

23 Suffield Drive, Arlington Heights, Illinois 60004


$510,000
|
For Sale
|
|
| Status: | Active |
| Sqft: | 1,978 |
| Cost/Sqft: | $258 |
| Beds: | 3 |
| Baths: | 3 |
| Year Built: | 1965 |
| Property Taxes: | $9,910 |
| Days On Market: | 16 |
| Lot Size: | 0,00 |
Description
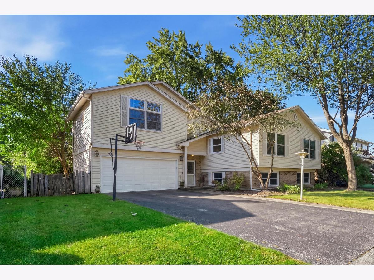
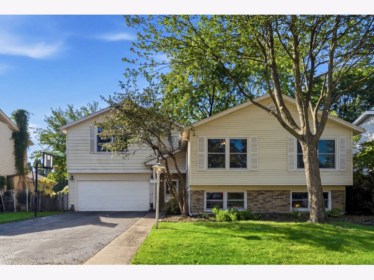
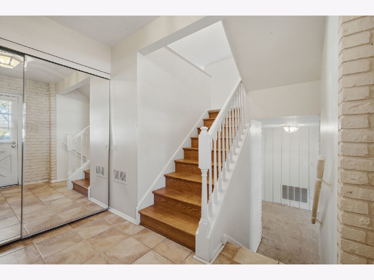
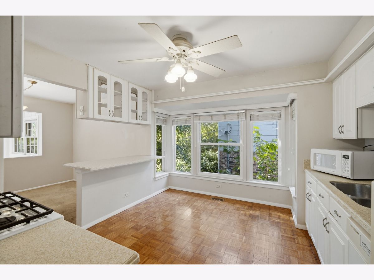
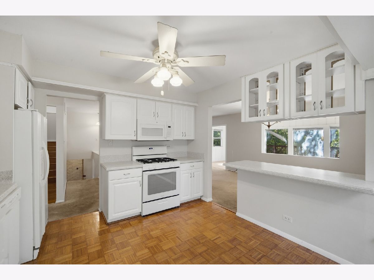
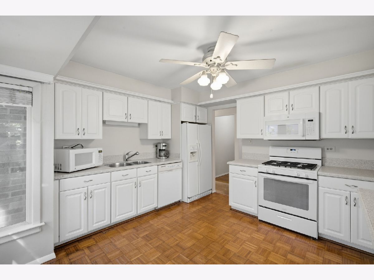
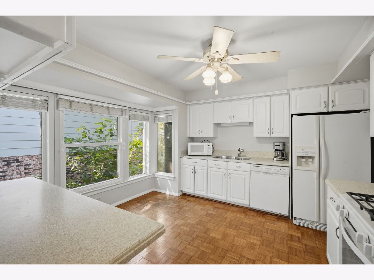
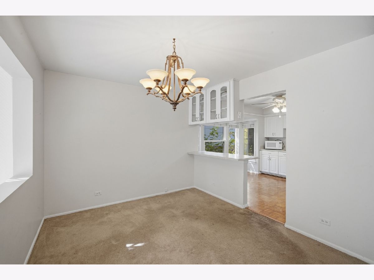
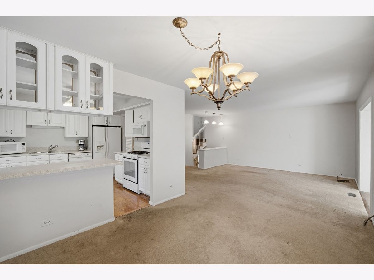
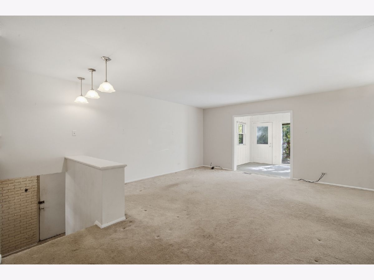
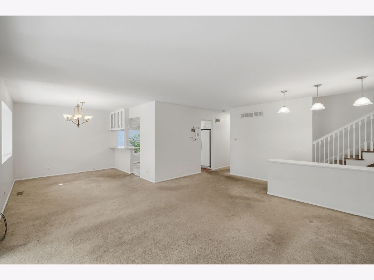
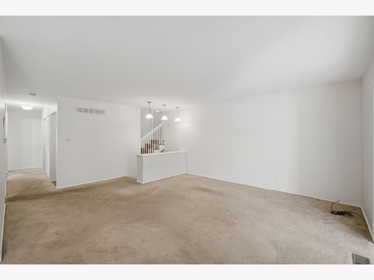
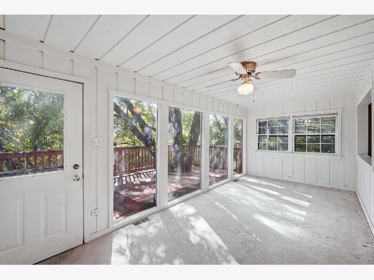
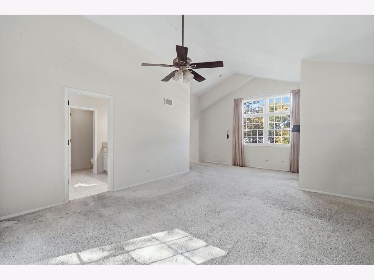
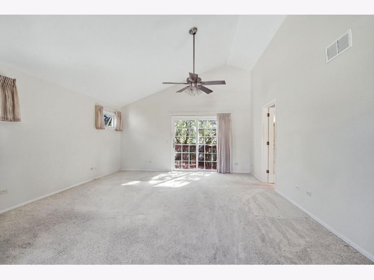
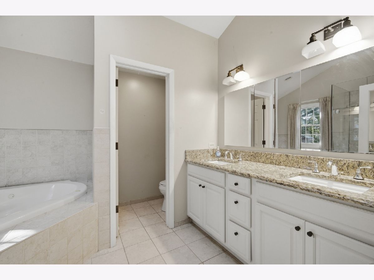
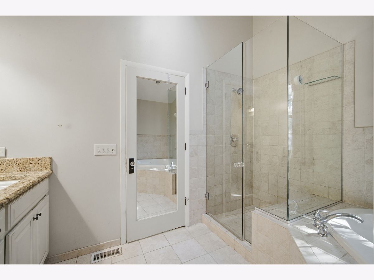
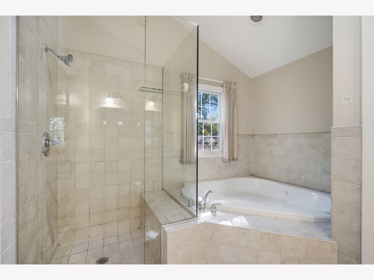
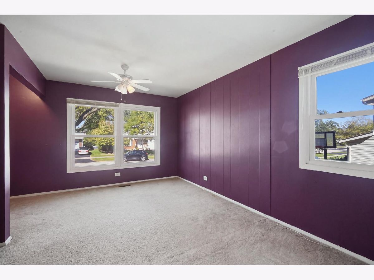
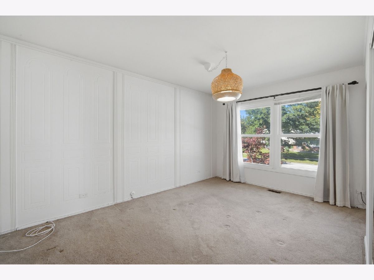
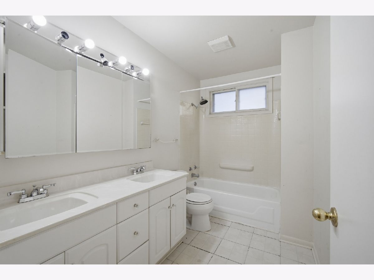
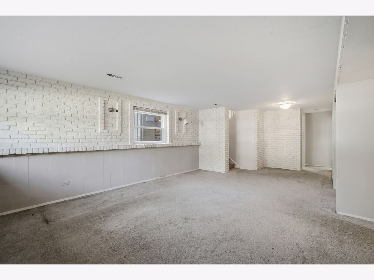
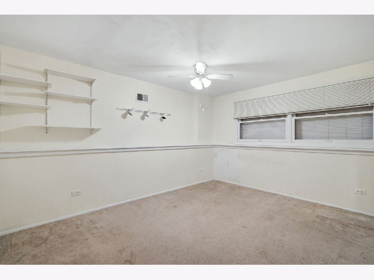
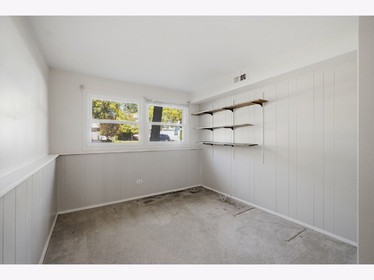
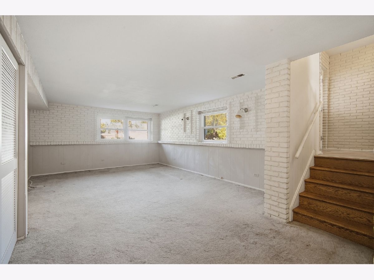
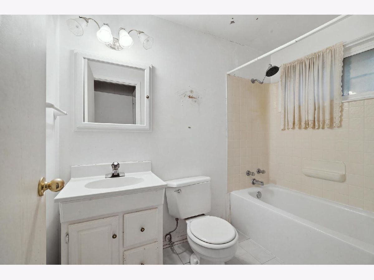
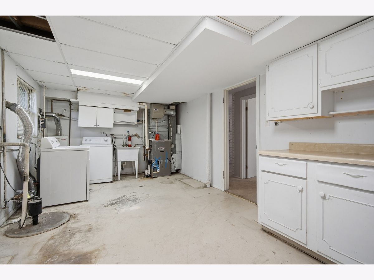
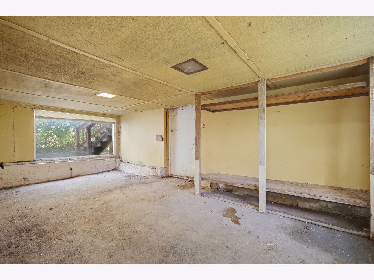
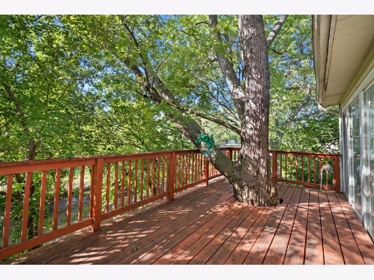
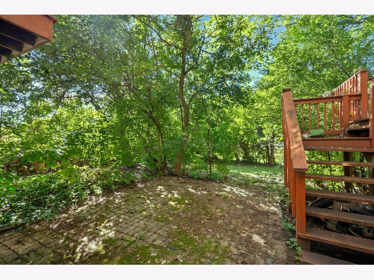
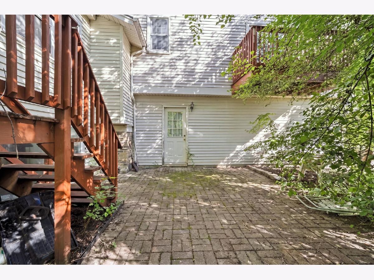
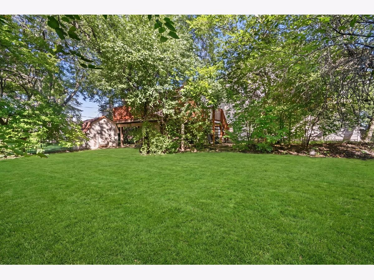
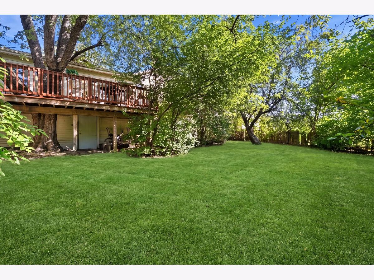
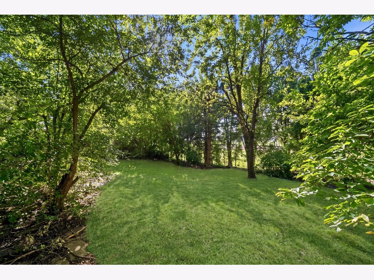
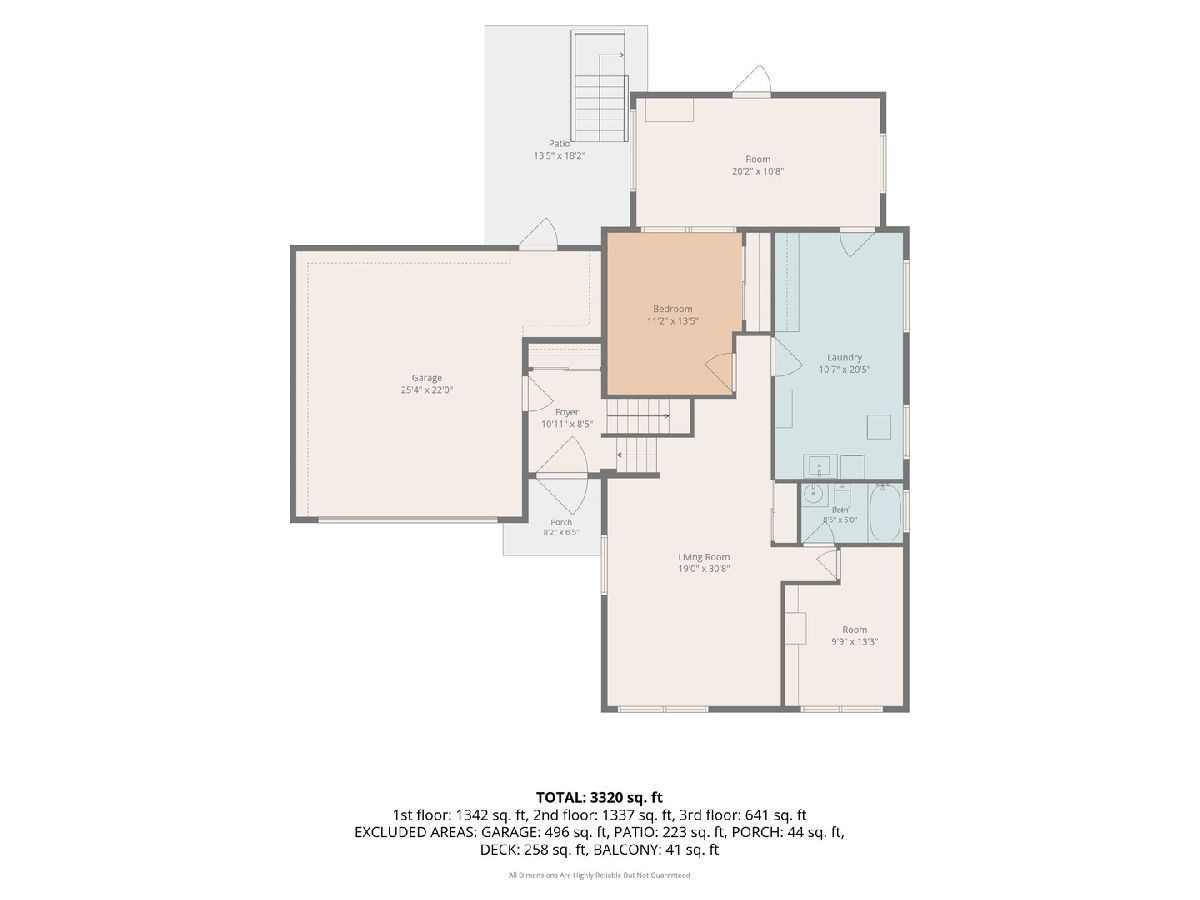
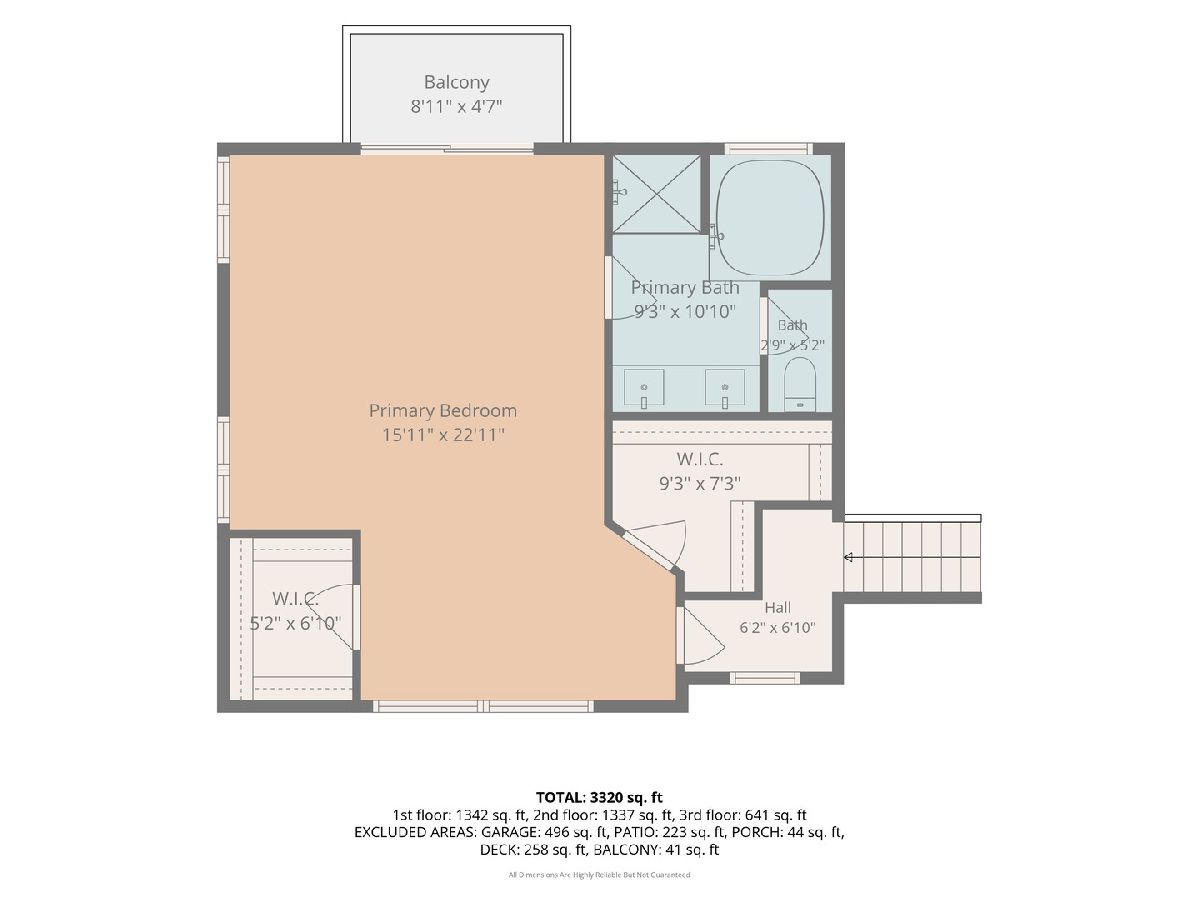
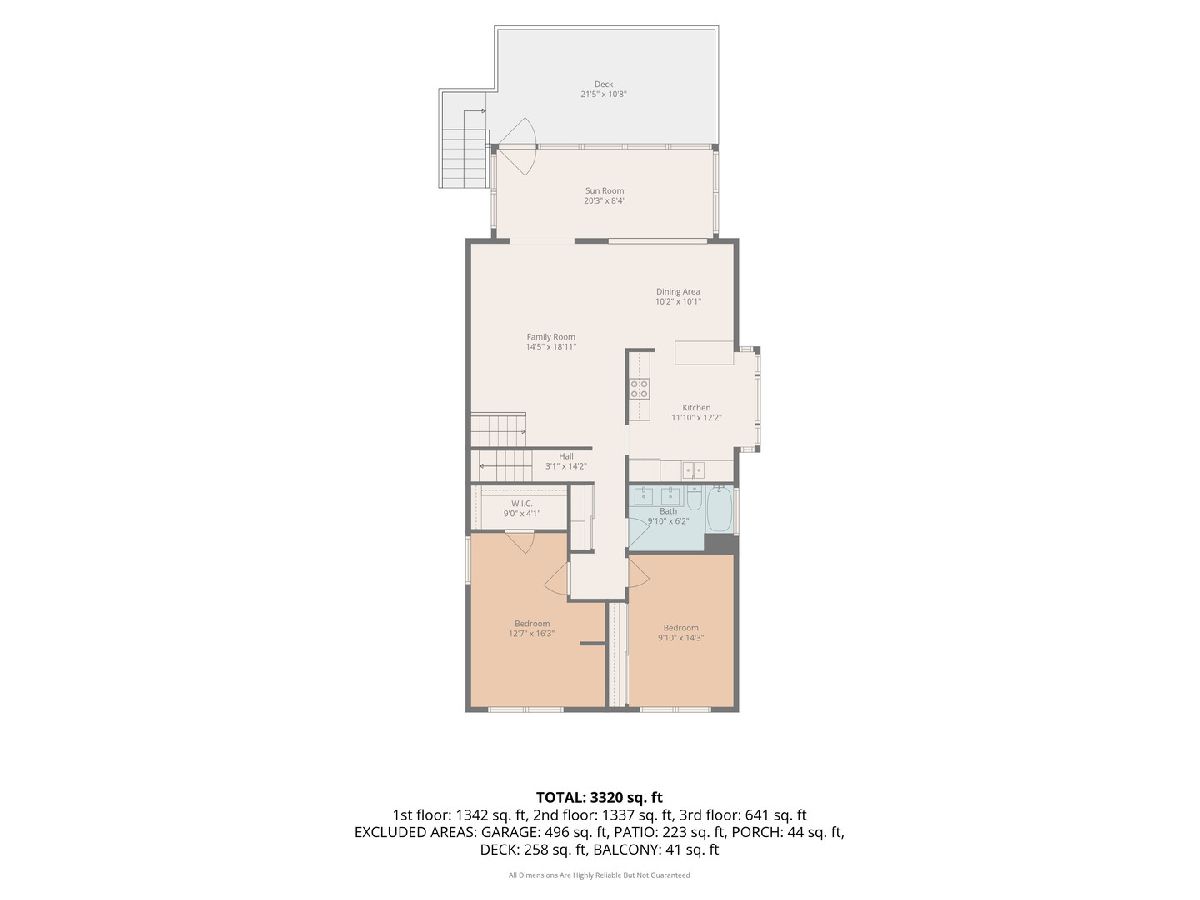
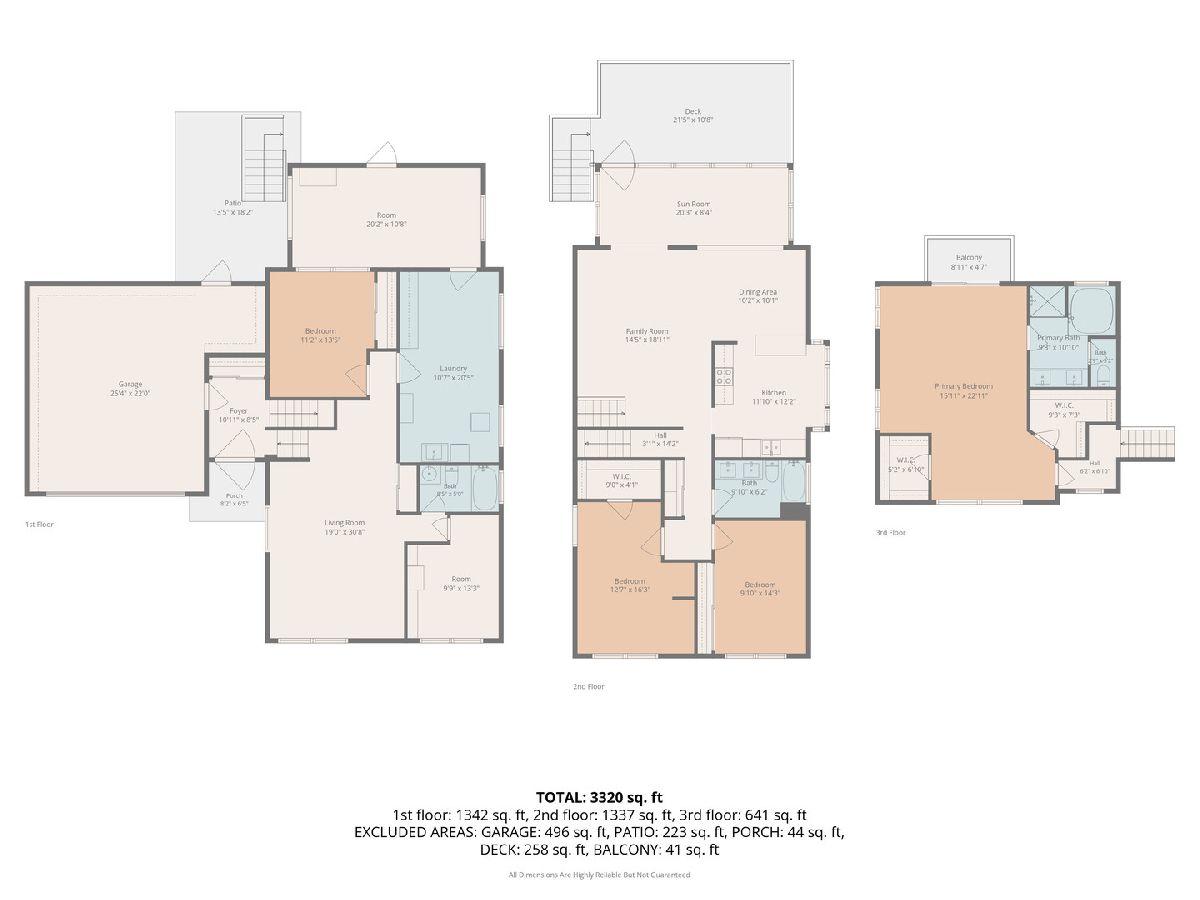
Rare opportunity in sought-after Berkley Square! This spacious multi-level home sits on a huge lot and offers 4 bedrooms and 3 full baths across multiple additions for living and storage. The standout is a true primary suite retreat, with 15-foot vaulted ceilings, two walk-in closets, a spa-style bath with soaking tub, double vanity, separate shower, and a private balcony. Main level features bright living and dining areas, an all-season sunroom, an eat-in kitchen, and two spacious secondary bedrooms with the flexibility to be converted back into three. Lower level adds a fourth bedroom, flexible extra space, and storage room. Outside, enjoy an attached 2-car garage and a deck overlooking the expansive, tree-lined lot. Being sold as-is. Direct park access to Rand Berkley Park and close to shopping and dining. Within top-rated Ivy Hill Elementary, Thomas Middle School, and Buffalo Grove High School. Don't miss this one!
Property Specifics
| Single Family | |
| — | |
| — | |
| 1965 | |
| 2012 | |
| Partially Finished, Full, Daylight | |
| 1,340 (910 finished) | |
| Aluminum Siding, Vinyl Siding, Brick | |
| Asphalt | |
| — | |
| No | |
| — |
| Cook | |
| — | |
| — / Not Applicable | |
| None | |
| Public | |
| Public Sewer | |
| Central Air | |
| Gas, Forced Air | |
| 12773463 | |
| 03171110060000 |
Nearby Schools
| NAME: | DISTRICT: | DISTANCE: | |
|---|---|---|---|
|
Grade School
Ivy Hill Elementary School |
25 | — | |
|
Middle School
Thomas Jefferson Middle School |
15 | Not in DB | |
|
High School
Buffalo Grove High School |
214 | Not in DB | |
Property History
| DATE: | EVENT: | PRICE: | SOURCE: |
|---|---|---|---|
| — | Last price change | $540,000 | MRED MLS |
| 8 Oct, 2026 | Listed for sale | $540,000 | MRED MLS |
Room Specifics
Total Bedrooms: 4
Bedrooms Above Ground: 3
Bedrooms Below Ground: 1
Dimensions: 16X23
Floor Type: Carpet
Dimensions: 13X16
Floor Type: Carpet
Dimensions: 10X14
Floor Type: —
Dimensions: 11X13
Floor Type: —
Full Bathrooms: 3
Bathroom Amenities: —
Bathroom in Basement: 1
Dimensions: 10X10
Floor Type: Carpet
Dimensions: 12X12
Floor Type: Hardwood
Features: Eating Area-Table Space
Dimensions: 11X20
Floor Type: —
Dimensions: 19X31
Floor Type: Carpet
Dimensions: 14X19
Floor Type: Carpet
Rooms: Heated Sun Room, Bonus Room, Storage
Name: Heated Sun Room
Dimensions: 20X8
Floor Type: Carpet
Name: Bonus Room
Dimensions: 10X13
Floor Type: Carpet
Name: Storage
Dimensions: 20X11
Floor Type: —
Other Specifics
| 2 | |
| — | |
| Asphalt, Garage Door Opener, Garage Owned, Attached, Garage | |
| — | |
| — | |
| Deck, Patio, Porch | |
| Balcony | |
| — | |
| 0.21 | |
| — | |
| Full, Double Sink | |
| — | |
| — | |
| Not in DB | |
| — | |
| — | |
| — |
Tax History
| Year | Property Taxes |
|---|---|
| — | $9,910 |
Contact Agent
Nearby Similar Homes



Nearby Sold Comparables


Contact Agent
Listing Provided By
Greystone Realty
