

4 Suffield Drive, Arlington Heights, Illinois 60004


$739,999
|
For Sale
|
|
| Status: | Contingent |
| Sqft: | 2,780 |
| Cost/Sqft: | $266 |
| Beds: | 4 |
| Baths: | 3 |
| Year Built: | 1965 |
| Property Taxes: | $10,511 |
| Days On Market: | 22 |
| Lot Size: | 0,00 |
Description
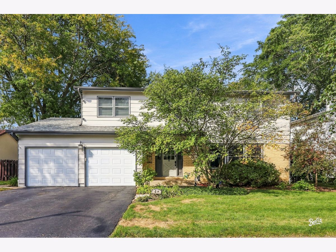
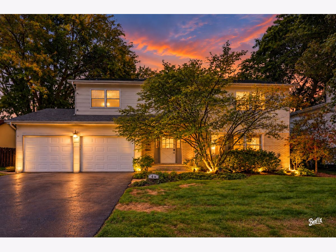
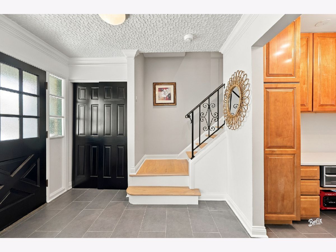
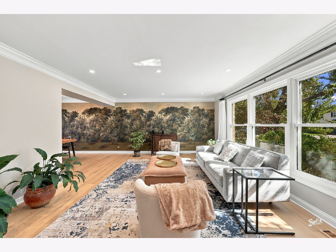
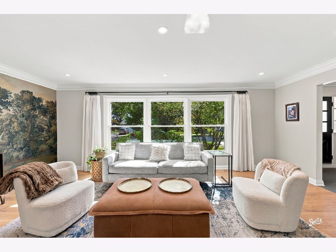
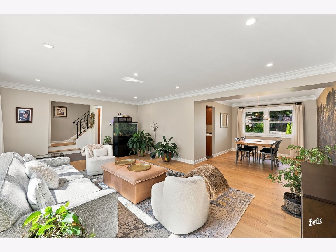
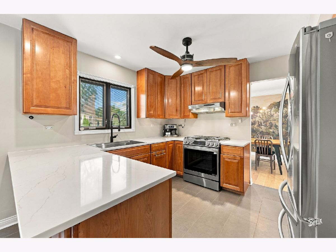
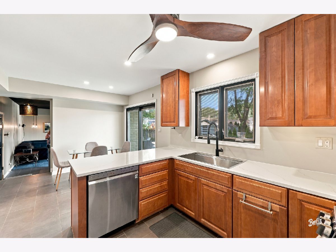
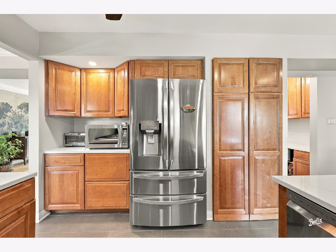
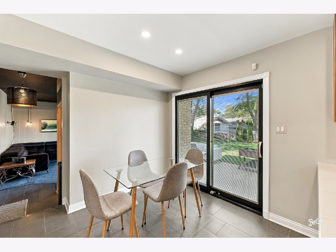
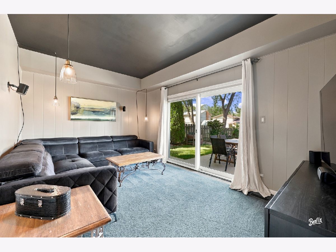
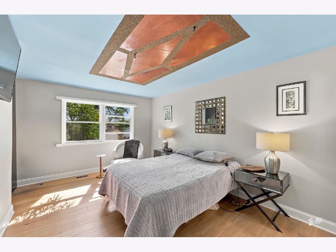
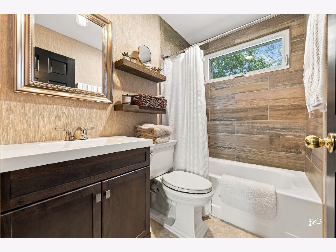
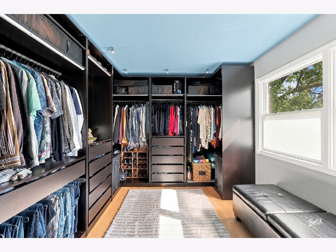
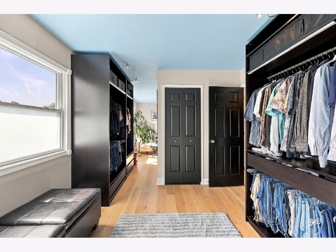
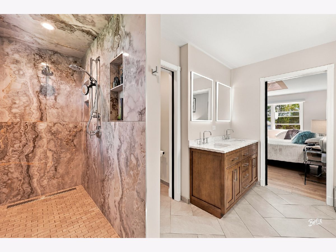
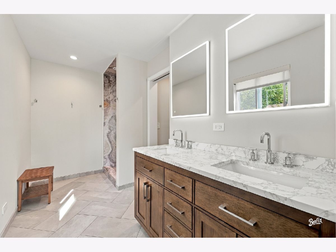
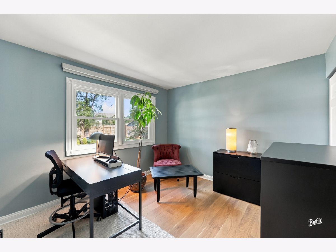
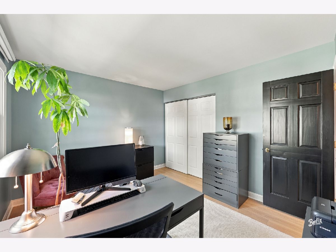
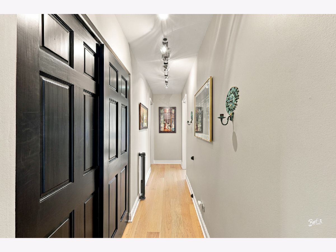
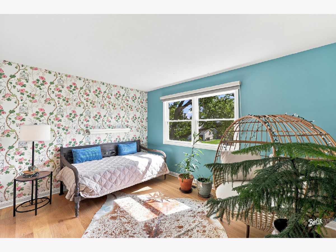
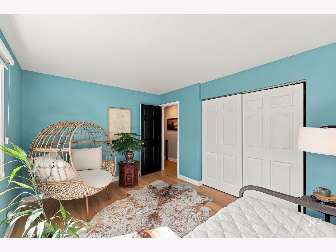
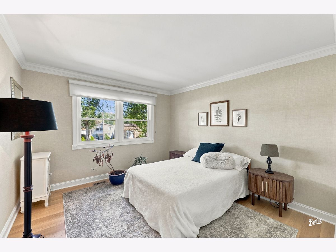
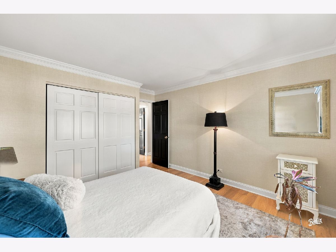
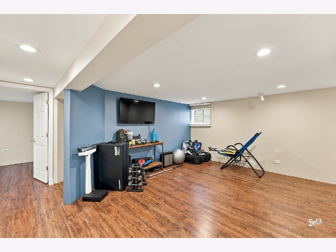
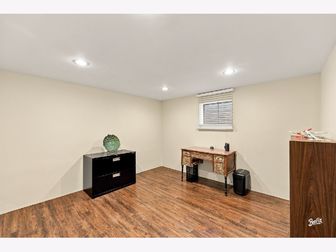
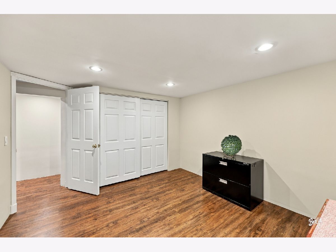
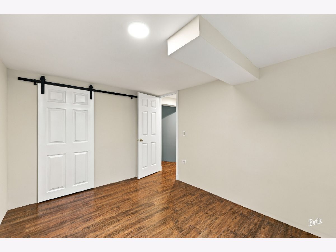
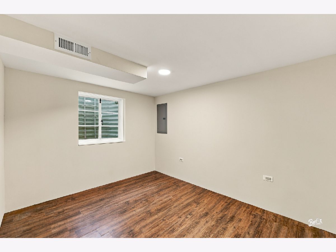
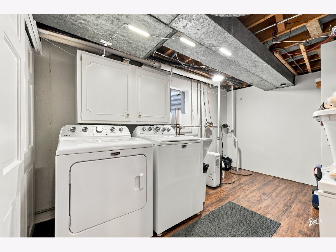
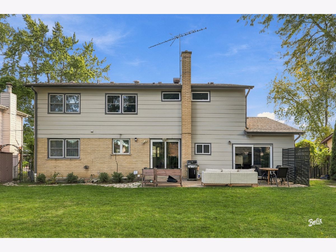
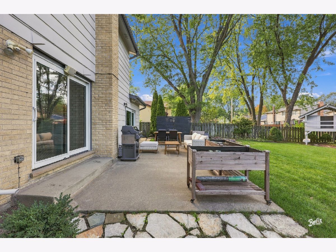
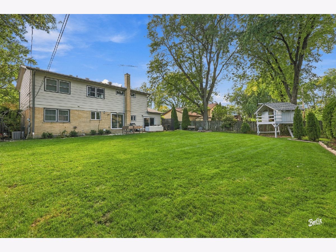
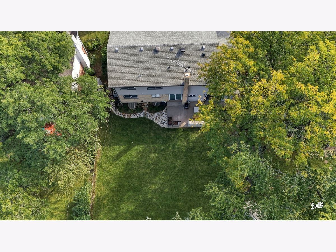
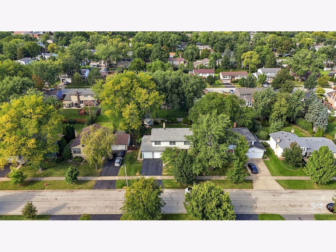
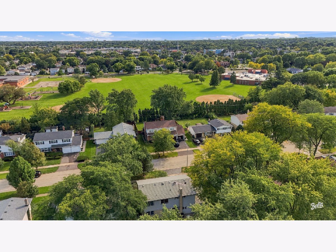
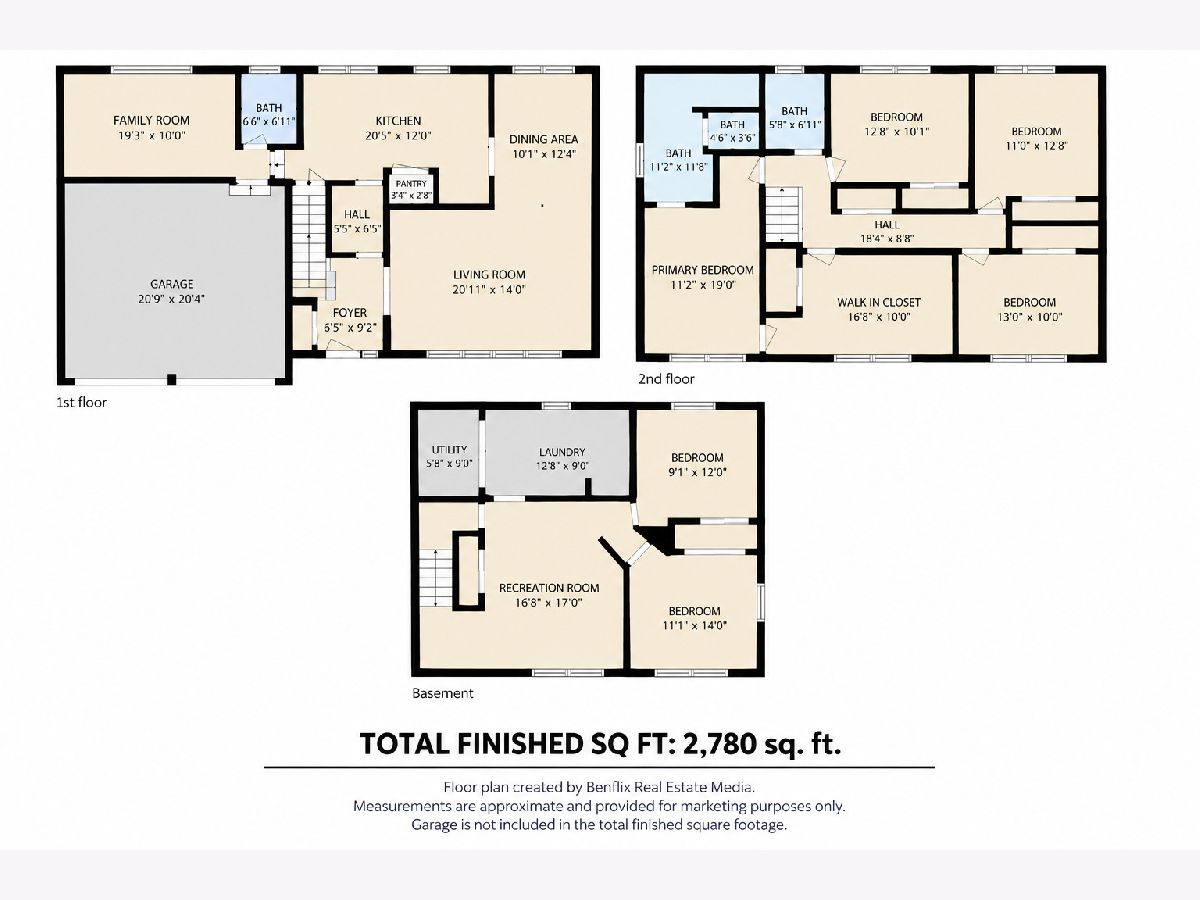
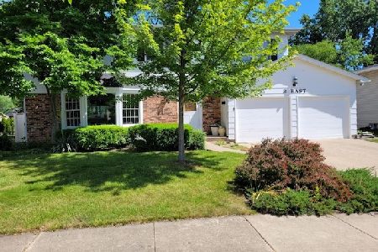
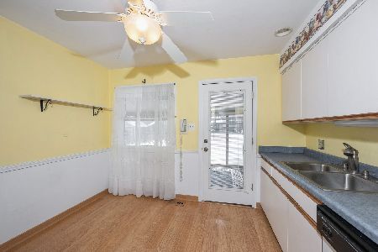
Welcome to 4 W Suffield Drive, a beautifully updated 4-bedroom home in Arlington Heights offering the perfect combination of space, style, and modern convenience. The updated kitchen is the heart of the home, featuring beautiful finishes and a layout perfect for everyday living and entertaining. Five spacious bedrooms plus a versatile bonus room provide plenty of flexibility, while smart blinds add an elevated touch of convenience throughout. The primary suite is a true retreat, complete with an updated private bathroom and an impressive oversized walk-in closet that can easily be turned back into another bedroom, having 5 Bedrooms on second floor. A fully finished basement provides even more space for entertaining, relaxing, or recreation. Thoughtfully updated throughout and completely move in ready, this stunning Arlington Heights home truly checks all the boxes for years to come. Extensive updates throughout! Last 2 yrs: water heater, W/D, dishwasher & sump pumps w/backups. Last 5 yrs: primary bath, insulation, solar attic fan, quartz counters, kitchen sink/tile & garage doors/openers. Last 10 yrs: roof, gutters/drainage, window wells, hardwood floors, refrigerator, furnace, A/C, humidifier, air cleaner & chimney liner. Plus upgraded electrical, replacement windows/sliders & custom window treatments.
Property Specifics
| Single Family | |
| — | |
| Colonial | |
| 1965 | |
| Finished, Full | |
| Brick, Wood Siding | |
| Asphalt | |
| — | |
| No | |
| — |
| Cook | |
| — | |
| — / Not Applicable | |
| None | |
| Lake Michigan | |
| Public Sewer | |
| Central Air | |
| Natural Gas | |
| 12752671 | |
| 03171100170000 |
Nearby Schools
| NAME: | DISTRICT: | DISTANCE: | |
|---|---|---|---|
|
Grade School
Ivy Hill Elementary School |
25 | — | |
|
Middle School
Thomas Middle School |
25 | Not in DB | |
|
High School
Buffalo Grove High School |
214 | Not in DB | |
Property History
| DATE: | EVENT: | PRICE: | SOURCE: |
|---|---|---|---|
| 7 Oct, 2026 | Under contract | $739,999 | MRED MLS |
| 2 Oct, 2026 | Listed for sale | $739,999 | MRED MLS |
Room Specifics
Total Bedrooms: 6
Bedrooms Above Ground: 4
Bedrooms Below Ground: 2
Dimensions: 11X19
Floor Type: Hardwood
Dimensions: 13X10
Floor Type: Hardwood
Dimensions: 11X13
Floor Type: Hardwood
Dimensions: 13X10
Floor Type: Hardwood
Full Bathrooms: 3
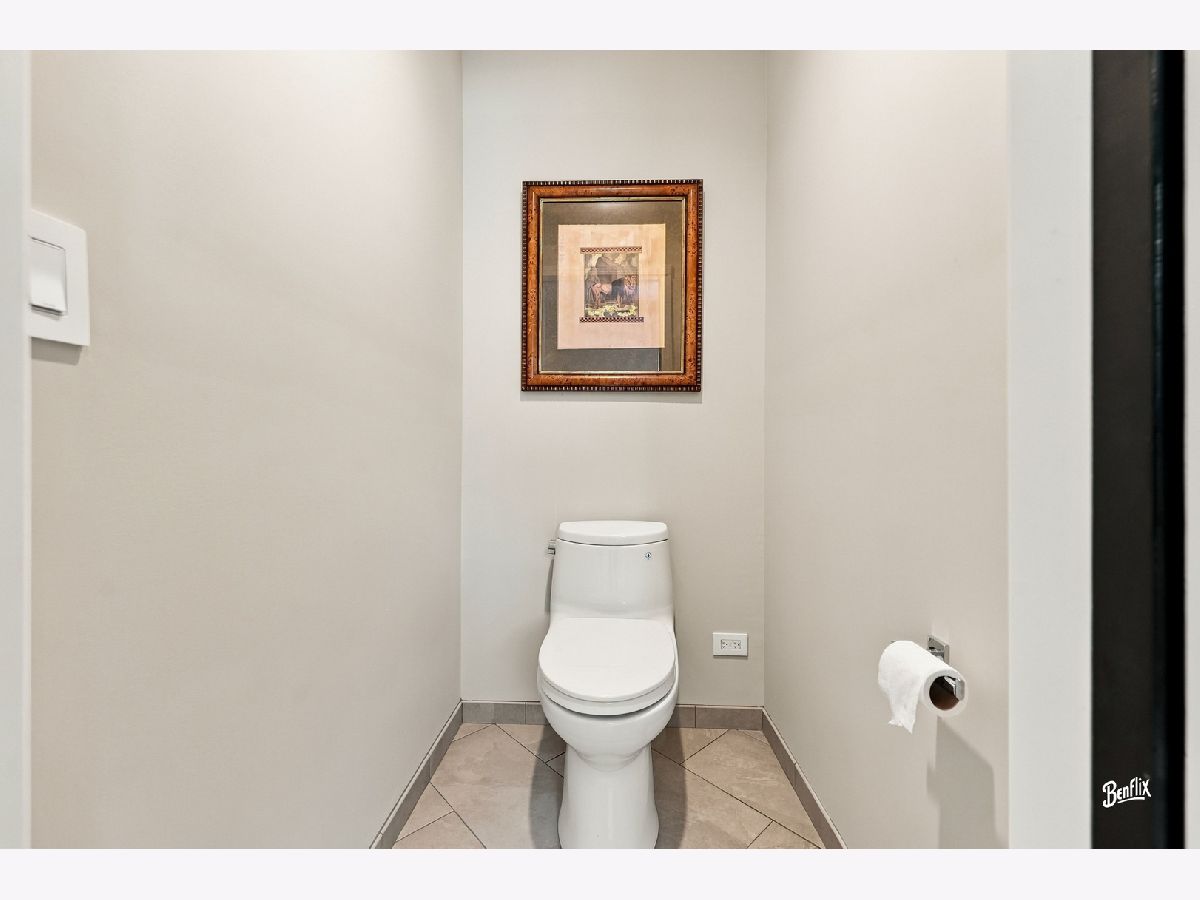
Bathroom Amenities: Separate Shower, Double Sink
Bathroom in Basement: 0
Dimensions: 10X12
Floor Type: Hardwood
Dimensions: 21X12
Floor Type: Hardwood
Features: Eating Area-Breakfast Bar, Pantry
Dimensions: 13X9
Floor Type: Vinyl
Dimensions: 21X14
Floor Type: Hardwood
Dimensions: 19X10
Floor Type: Carpet
Rooms: Bedroom 5, Bedroom 6, Walk In Closet
Name: Bedroom 5
Dimensions: 11X14
Floor Type: Vinyl
Name: Bedroom 6
Dimensions: 9X12
Floor Type: Vinyl
Name: Walk In Closet
Dimensions: 17X10
Floor Type: Hardwood
Other Specifics
| 2 | |
| — | |
| Garage Door Opener, Garage Owned, Attached, Garage | |
| In Unit | |
| Carpet | |
| Patio | |
| Fenced | |
| — | |
| — | |
| 0.201 | |
| — | |
| Full | |
| Walk-In Closet(s) | |
| Range, Microwave, Dishwasher, Refrigerator | |
| Not in DB | |
| Park, Sidewalks, Street Lights | |
| — | |
| — |
Tax History
| Year | Property Taxes |
|---|---|
| 2026 | $10,511 |
Contact Agent
Nearby Similar Homes





Nearby Sold Comparables

Contact Agent
Listing Provided By
Berkshire Hathaway HomeServices Starck Real Estate
