

230 Carlisle Avenue, Westmont, Illinois 60559
Subdivision > Carlton Court


$329,900
|
For Sale
|
|
| Status: | Contingent |
| Sqft: | 1,308 |
| Cost/Sqft: | $252 |
| Beds: | 2 |
| Baths: | 2 |
| Year Built: | 1989 |
| Property Taxes: | $5,846 |
| Lot Size: | 0,00 |
Description
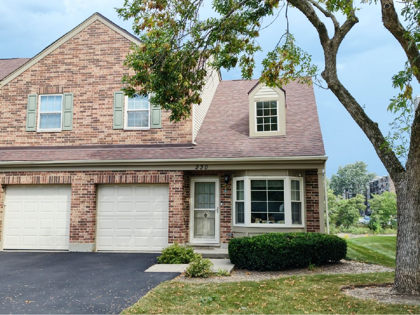
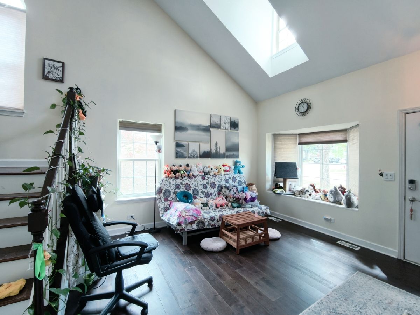
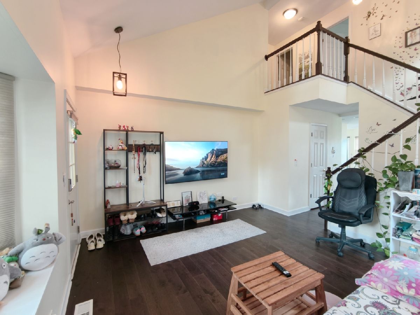
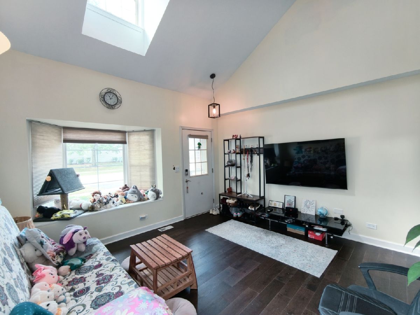
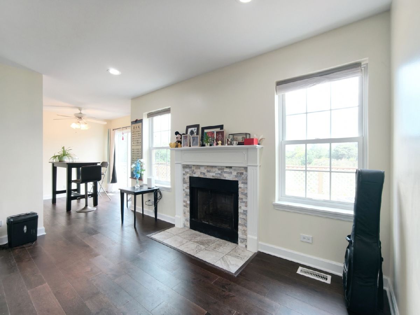
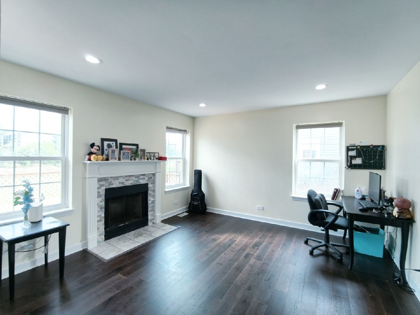
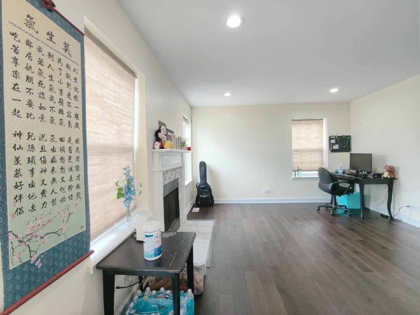
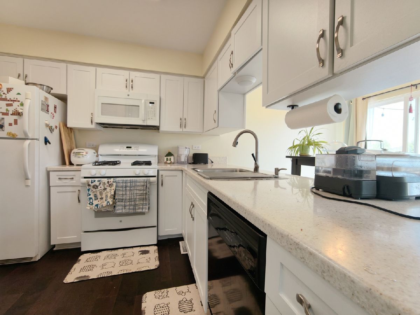
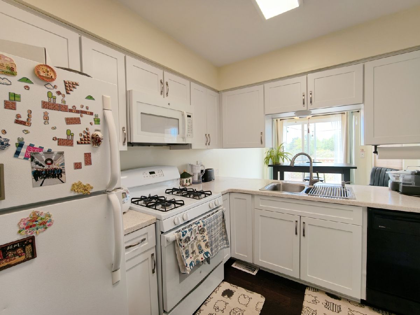
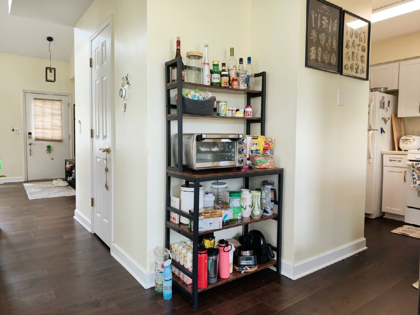
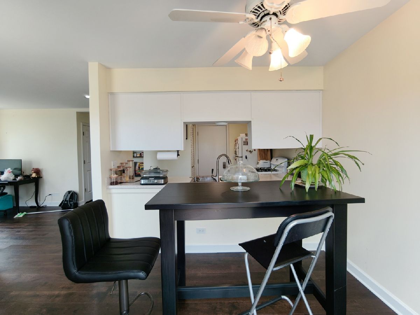
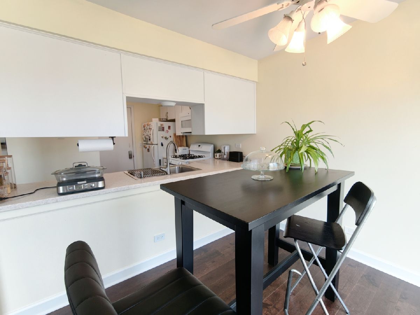
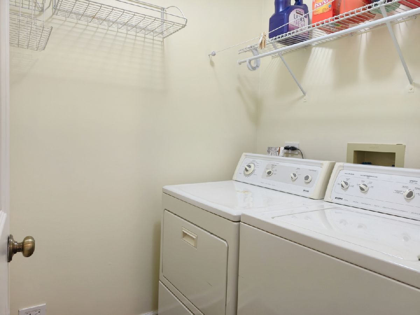
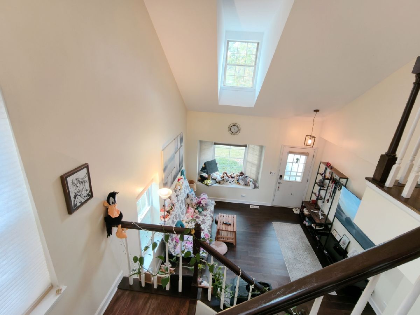
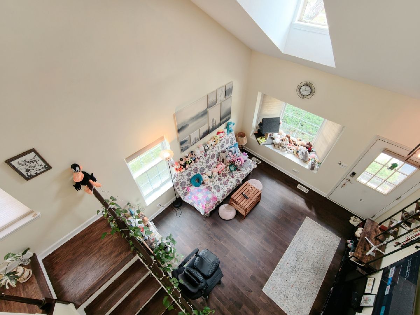
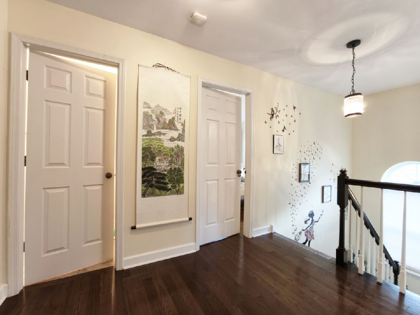
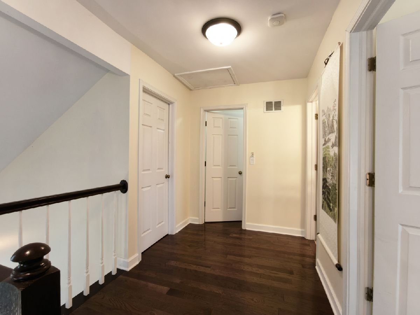
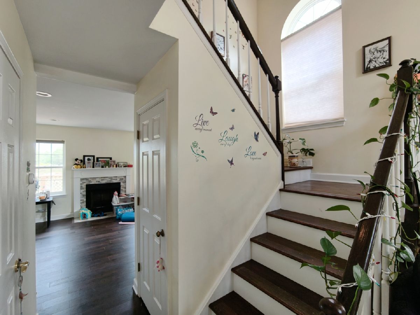
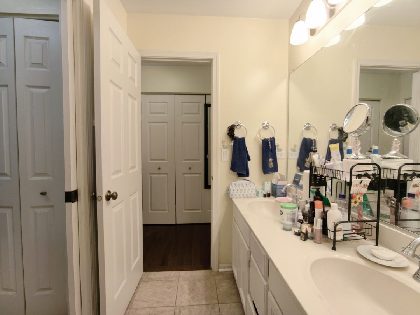
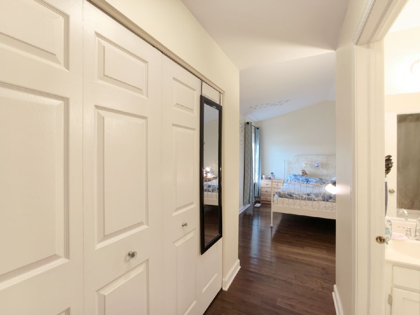
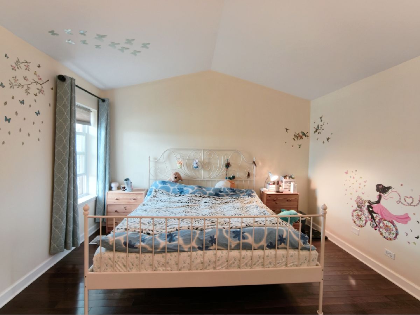
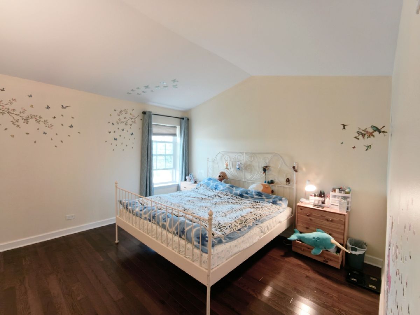
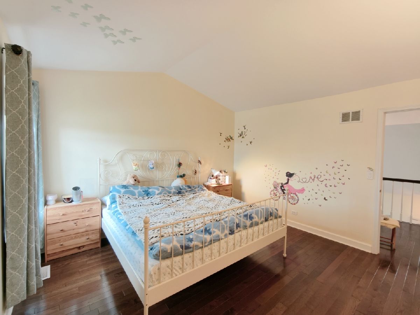
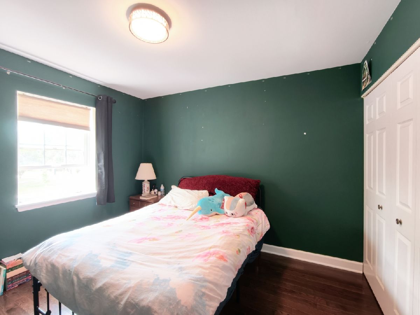
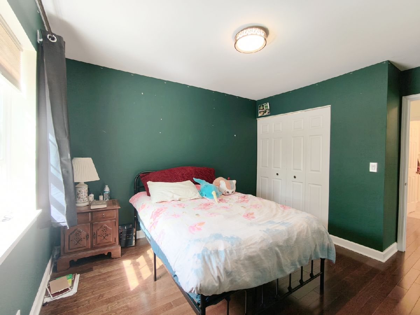
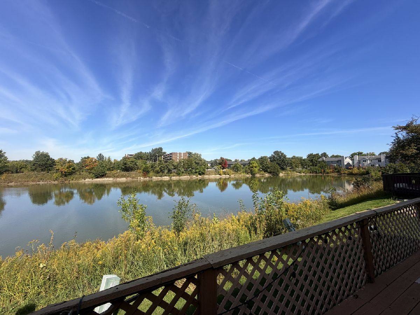
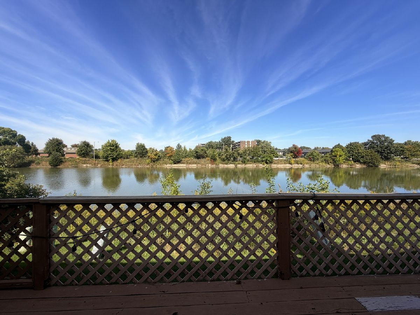
Premium lakefront end-unit! Energy-efficient windows throughout. Light-filled layout features soaring 2-story vaulted ceilings in the foyer, an open kitchen that opens to a formal dining room, and a cozy family room with a fireplace-all showcasing peaceful lake views. The second level offers a spacious loft landing, top-floor laundry, an expansive primary suite, and a large secondary bedroom. Smart-home equipped with a Nest thermostat, Nest smoke/CO detectors, Ring doorbell, smart light switches, and keypad entries (front door & garage). Step outside to a huge private patio right on the water-ideal for entertaining! Owner relocation makes this turnkey home available. Show with confidence!
Property Specifics
| Condos/Townhomes | |
| 2 | |
| — | |
| 1989 | |
| 2018 | |
| None | |
| Brick | |
| Asphalt | |
| — | |
| Pond | |
| — |
| — | |
| Carlton Court | |
| 205 / Monthly | |
| Insurance, Exterior Maintenance, Lawn Care, Snow Removal | |
| Lake Michigan | |
| Public Sewer, Storm Sewer | |
| Central Air | |
| Natural Gas, Forced Air | |
| 12785603 | |
| 0916410024 |
Nearby Schools
| NAME: | DISTRICT: | DISTANCE: | |
|---|---|---|---|
|
Grade School
Maercker Elementary School |
60 | — | |
|
Middle School
Maercker Elementary School |
60 | Not in DB | |
|
High School
North High School |
99 | Not in DB | |
Room Specifics
All Bedroom Info:
Total Bedrooms: 2
Bedrooms Above Ground: 2
Bedrooms Below Ground: 0
Total Bedrooms: 2
Bedrooms Above Ground: 2
Bedrooms Below Ground: 0
Master Bedroom Info:
Dimensions: 13X12
Location: 2nd LevelDimensions: 13X12
Floor Type: Hardwood
Second Bedroom Info:
Dimensions: 11X10
Location: 2nd LevelDimensions: 11X10
Floor Type: Hardwood
Bathroom Info:
Full Bathrooms: 2
Partial Bathrooms: 1Full Bathrooms: 2
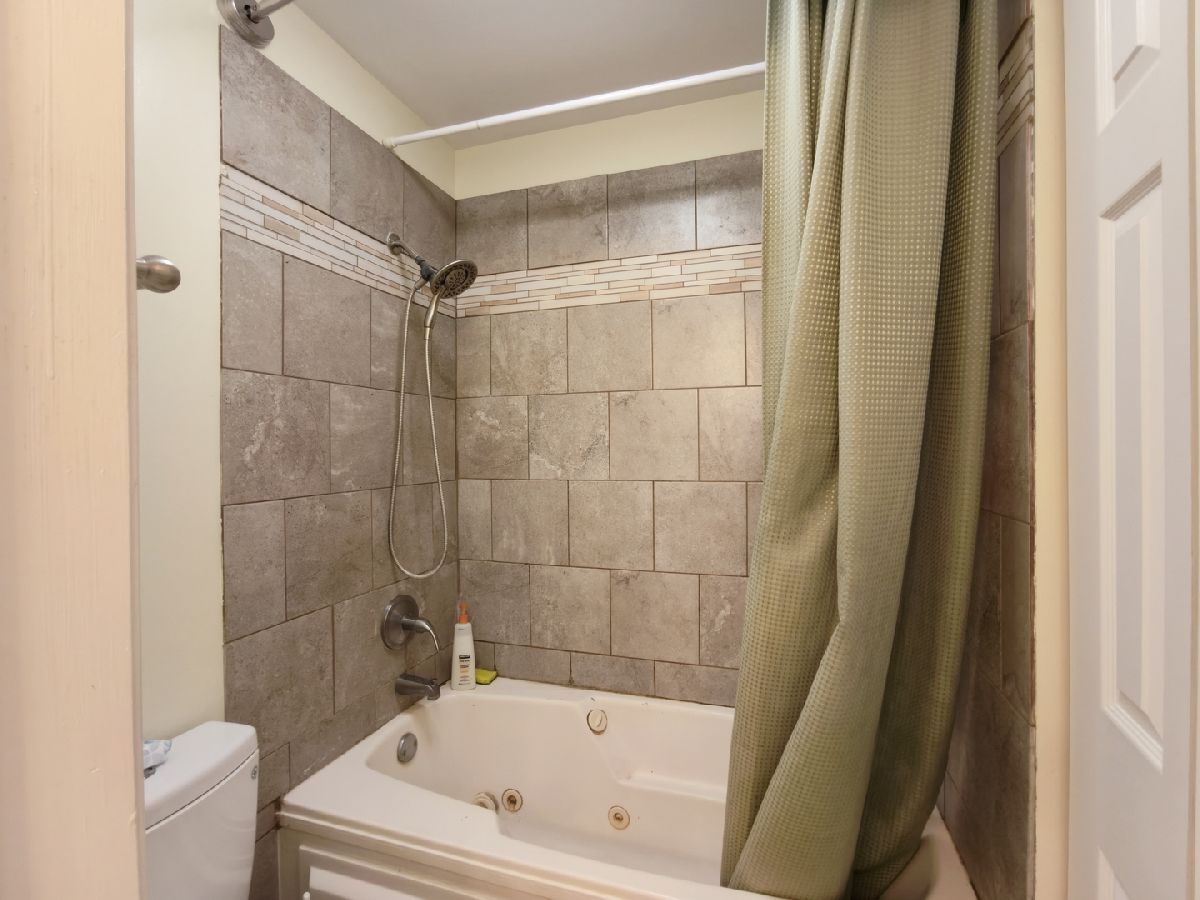
Bathroom Amenities: Whirlpool, Double Sink
Bathroom in Basement: 0
Dining Room Info:
Dimensions: 10X8
Location: Main LevelDimensions: 10X8
Floor Type: Hardwood
Kitchen Info:
Dimensions: 10X9
Location: Main LevelDimensions: 10X9
Floor Type: Hardwood
Features: Eating Area-Breakfast Bar
Laundry Room Info:
Dimensions: 5X5
Location: 2nd LevelDimensions: 5X5
Floor Type: Hardwood
Living Room Info:
Dimensions: 13X13
Location: Main LevelDimensions: 13X13
Floor Type: Hardwood
Family Room Info:
Dimensions: 13X13
Location: Main LevelDimensions: 13X13
Floor Type: Hardwood
Additional Rooms Info:
Rooms: No additional rooms
Basement: NoneRooms: No additional rooms
Other Specifics
| 1 | |
| Concrete Perimeter | |
| Asphalt, Garage Door Opener, Garage Owned, Attached, Garage | |
| Upper Level, Washer Hookup, In Unit | |
| — | |
| Deck | |
| — | |
| — | |
| 25X40 | |
| — | |
| Full | |
| Cathedral Ceiling(s), Hot Tub | |
| Range, Microwave, Dishwasher, Refrigerator, Washer, Dryer, Disposal | |
| Not in DB | |
| — | |
| — | |
| Wood Burning |
Contact Agent
Nearby Similar Homes
924 Lake Court, Westmont, Illinois 60559
For Sale
$225,000
3 beds / 2.0 baths / 1,166 ft2
Condos/Townhomes / Built: 1975
50
61 Pier Drive, Westmont, Illinois 60559

Short Sale
$225,000
3 beds / 2.0 baths / 1,500 ft2
Condos/Townhomes / Built: 1975
231
64 Pier Drive, Westmont, Illinois 60559

For Sale
$229,900
2 beds / 2.0 baths / 1,000 ft2
Condos/Townhomes / Built: 1975
45
5703 Cass Avenue, Westmont, Illinois 60559
For Sale
$209,900
2 beds / 2.0 baths / 966 ft2
Condos/Townhomes / Built: 1987
2
Nearby Sold Comparables
230 Carlisle Avenue, Westmont, Illinois 60559

Sold
$215,000
2 beds / 1.1 baths / 1,308 ft2
Condos/Townhomes / Built: 1989
3113
230 Carlisle Avenue, Westmont, Illinois 60559

Sold
$249,900
2 beds / 1.1 baths / 1,308 ft2
Condos/Townhomes / Built: 1989
2059
232 Carlisle Avenue, Westmont, Illinois 60559
Sold
$189,900
3 beds / 2.1 baths / 1,500 ft2
Condos/Townhomes / Built: 1993
4841
224 Carlisle Avenue, Westmont, Illinois 60559
Sold
$269,000
2 beds / 2.1 baths / 1,850 ft2
Condos/Townhomes / Built: 1992
3034
224 Carlisle Avenue, Westmont, Illinois 60559

Sold
$365,000
3 beds / 2.1 baths / 1,850 ft2
Condos/Townhomes / Built: 1992
1177
234 Carlisle Avenue, Westmont, Illinois 60559
Sold
$179,000
2 beds / 2.1 baths / 1,632 ft2
Condos/Townhomes / Built: 1989
5665
Contact Agent
Listing Provided By
Excel Real Estate
