

234 Carlisle Avenue, Westmont, Illinois 60559
Subdivision > Carlton Court
Sorry, we are updating photos, please update this page in 15 minutes
$169,500
|
Sold
|
|
| Status: | Closed |
| Sqft: | 1,632 |
| Cost/Sqft: | $110 |
| Beds: | 2 |
| Baths: | 3 |
| Year Built: | 1989 |
| Property Taxes: | $4,020 |
| Days On Market: | 5665 |
| Lot Size: | 0,00 |
Description
Meticulously maintained with the best view in complex. All NEW neutral paint and beige carpet throughout. Over-sized Master Bath with separate shower and toilet, jacuzzi tub and dual sinks. In Master Bedroom you will find a double door entry two skylights and large walk-in closet. Newer Washer and Dryer. Huge attic space for extra storage. Extra-large deck perfect for entertaining. Just bring your furniture!!
Property Specifics
| Condos/Townhomes | |
| 2 | |
| — | |
| 1989 | |
| None | |
| Brick | |
| Asphalt | |
| AMHERST | |
| Yes | |
| — |
| Du Page | |
| Carlton Court | |
| 130 / Monthly | |
| Insurance, Exterior Maintenance, Lawn Care, Snow Removal | |
| Lake Michigan, Public | |
| Public Sewer | |
| Central Air | |
| Natural Gas, Forced Air | |
| 07791024 | |
| 0916410022 |
Nearby Schools
| NAME: | DISTRICT: | DISTANCE: | |
|---|---|---|---|
|
Grade School
Maercker Elementary School |
60 | — | |
|
Middle School
Westview Hills Middle School |
60 | Not in DB | |
|
High School
Downers Grove North |
99 | Not in DB | |
Property History
| DATE: | EVENT: | PRICE: | SOURCE: |
|---|---|---|---|
| 16 Jul, 2013 | Sold | $169,500 | MRED MLS |
| 3 Jul, 2013 | Under contract | $179,000 | MRED MLS |
| — | Last price change | $199,000 | MRED MLS |
| 27 Apr, 2011 | Listed for sale | $209,000 | MRED MLS |
| 1 Oct, 2021 | Under contract | $0 | MRED MLS |
| 1 Sep, 2021 | Listed for sale | $0 | MRED MLS |
| 21 Jun, 2024 | Sold | $307,000 | MRED MLS |
| 16 May, 2024 | Under contract | $319,900 | MRED MLS |
| 9 May, 2024 | Listed for sale | $319,900 | MRED MLS |
Sorry, we are updating photos, please update this page in 15 minutes
Room Specifics
All Bedroom Info:
Total Bedrooms: 2
Bedrooms Above Ground: 2
Bedrooms Below Ground: 0
Total Bedrooms: 2
Bedrooms Above Ground: 2
Bedrooms Below Ground: 0
Second Bedroom Info:
Dimensions: —
Location: —Dimensions: —
Floor Type: Carpet
Bathroom Info:
Full Bathrooms: 3
Partial Bathrooms: 1Full Bathrooms: 3
Bathroom Amenities: Whirlpool, Separate Shower, Double Sink
Bathroom in Basement: 0
Dining Room Info:
Dimensions: —
Location: —Dimensions: —
Floor Type: Carpet
Kitchen Info:
Dimensions: —
Location: —Dimensions: —
Floor Type: Vinyl
Features: Pantry-Closet
Laundry Room Info:
Dimensions: —
Location: —Dimensions: —
Floor Type: Vinyl
Living Room Info:
Dimensions: —
Location: —Dimensions: —
Floor Type: Carpet
Additional Rooms Info:
Rooms: Deck, Loft
Basement: NoneRooms: Deck, Loft
Other Specifics
| 1 | |
| Concrete Perimeter | |
| Garage | |
| — | |
| — | |
| — | |
| Deck, Storms/Screens | |
| Pond(s), Water View | |
| COMMON | |
| — | |
| Full | |
| Vaulted/Cathedral Ceilings, Skylight(s), First Floor Laundry, Laundry Hook-Up in Unit, Storage | |
| Range, Microwave, Dishwasher, Refrigerator, Washer, Dryer, Disposal | |
| Not in DB | |
| — | |
| — | |
| — |
Tax History
| Year | Property Taxes |
|---|---|
| 2013 | $4,020 |
| 2024 | $4,896 |
Contact Agent
Nearby Similar Homes
230 Carlisle Avenue, Westmont, Illinois 60559
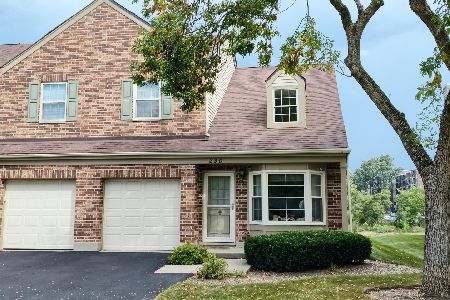
For Sale
$329,900
2 beds / 1.1 baths / 1,308 ft2
Condos/Townhomes / Built: 1989
16
924 Lake Court, Westmont, Illinois 60559
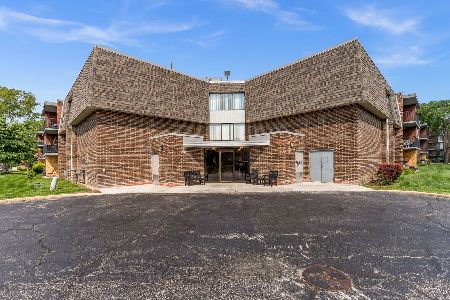
For Sale
$225,000
3 beds / 2.0 baths / 1,166 ft2
Condos/Townhomes / Built: 1975
50
61 Pier Drive, Westmont, Illinois 60559

Short Sale
$225,000
3 beds / 2.0 baths / 1,500 ft2
Condos/Townhomes / Built: 1975
231
64 Pier Drive, Westmont, Illinois 60559

For Sale
$229,900
2 beds / 2.0 baths / 1,000 ft2
Condos/Townhomes / Built: 1975
45
5703 Cass Avenue, Westmont, Illinois 60559
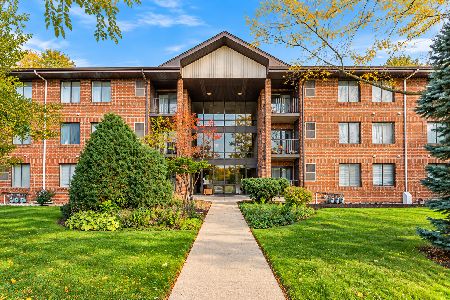
For Sale
$209,900
2 beds / 2.0 baths / 966 ft2
Condos/Townhomes / Built: 1987
2
Nearby Sold Comparables
234 Carlisle Avenue, Westmont, Illinois 60559

Sold
$319,900
2 beds / 2.1 baths / 1,632 ft2
Condos/Townhomes / Built: 1989
904
232 Carlisle Avenue, Westmont, Illinois 60559

Sold
$189,900
3 beds / 2.1 baths / 1,500 ft2
Condos/Townhomes / Built: 1993
4841
238 Carlisle Avenue, Westmont, Illinois 60559
Sold
$189,900
3 beds / 2.1 baths / 1,504 ft2
Condos/Townhomes / Built: 1989
6428
230 Carlisle Avenue, Westmont, Illinois 60559
Sold
$215,000
2 beds / 1.1 baths / 1,308 ft2
Condos/Townhomes / Built: 1989
3113
230 Carlisle Avenue, Westmont, Illinois 60559

Sold
$249,900
2 beds / 1.1 baths / 1,308 ft2
Condos/Townhomes / Built: 1989
2059
Westmont, Illinois 60559
Sold
$245,900
2 beds / 1.1 baths / 0 ft2
Condos/Townhomes / Built: 1988
6722
Contact Agent
Listing Provided By
Adams & Myers Realtors,Inc.
