

1603 Bermuda Drive, Urbana, Illinois 61802


$285,000
|
For Sale
|
|
| Status: | Active |
| Sqft: | 2,366 |
| Cost/Sqft: | $120 |
| Beds: | 3 |
| Baths: | 3 |
| Year Built: | 2003 |
| Property Taxes: | $6,922 |
| Days On Market: | 8 |
| Lot Size: | 0,23 |
Description
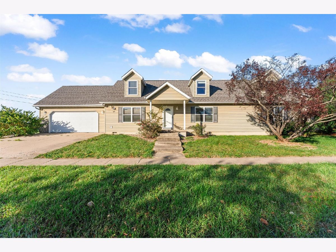
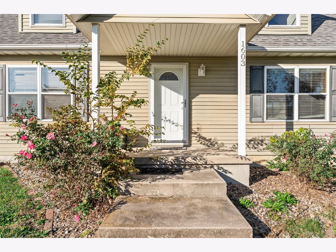
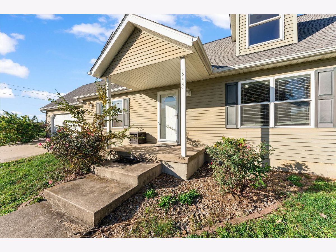
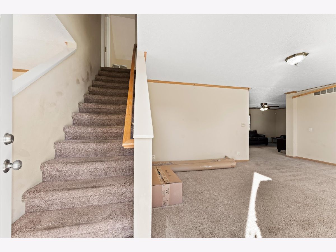
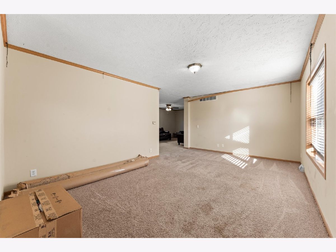
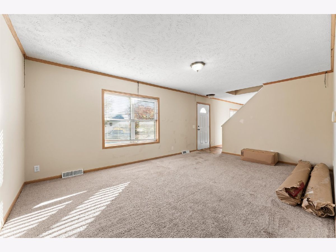
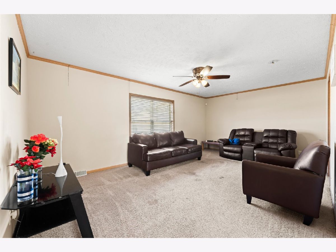
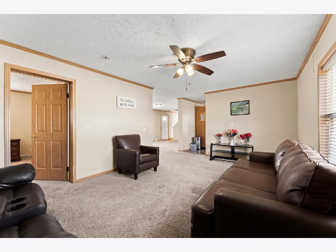
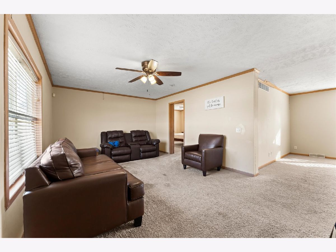
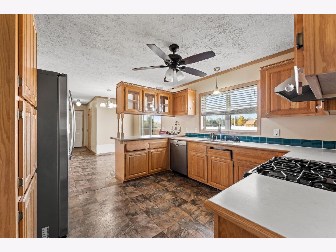
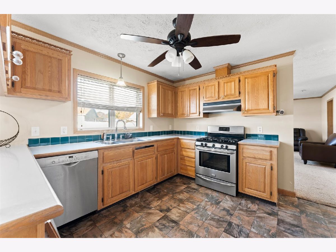
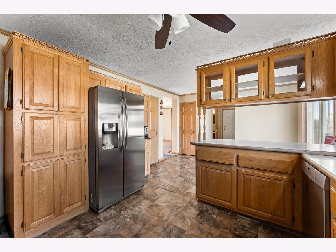
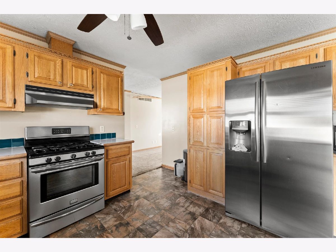
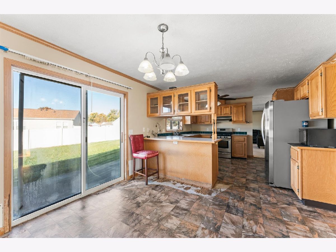
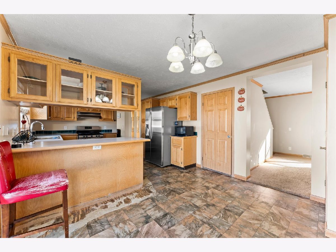
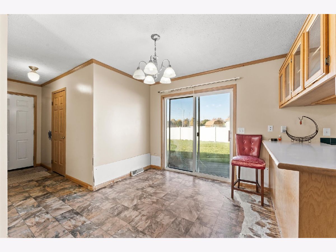
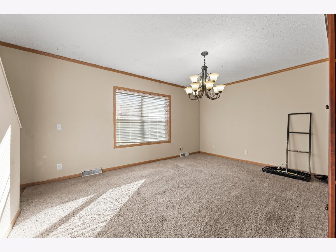
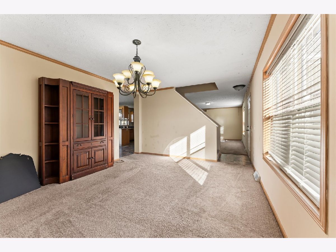
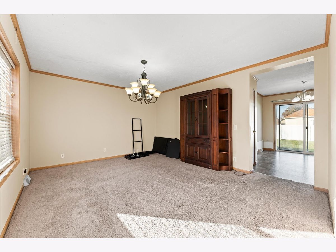
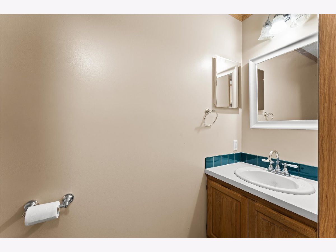
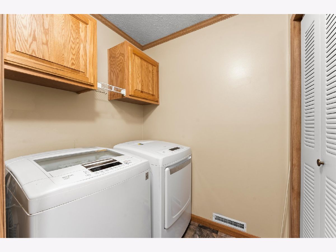
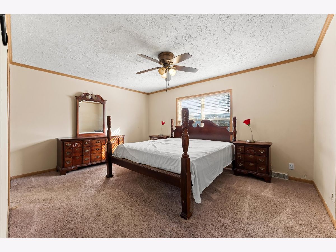
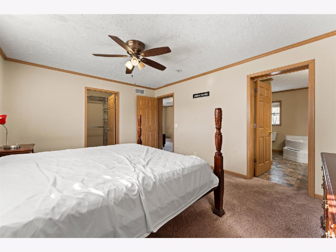
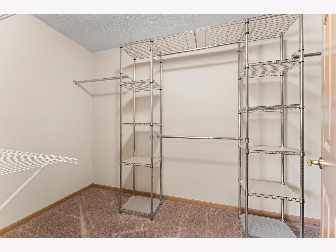
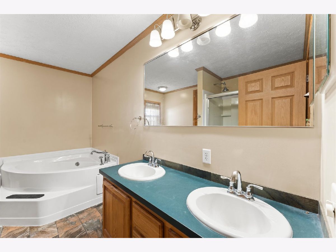
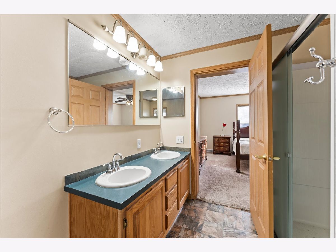
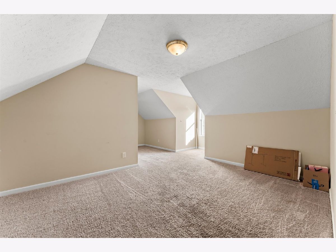
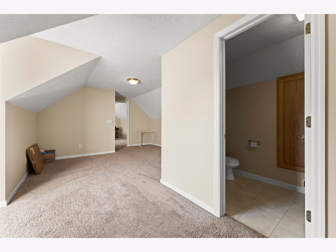
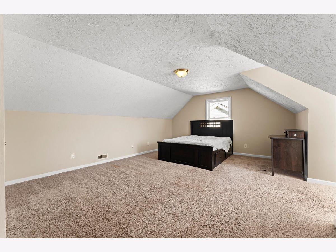
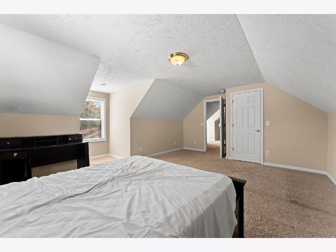
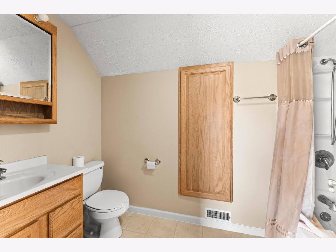
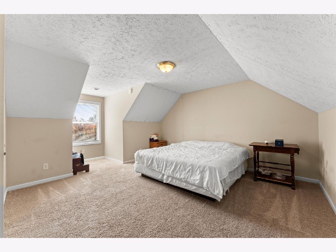
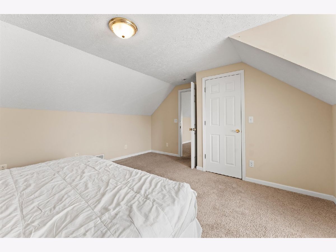
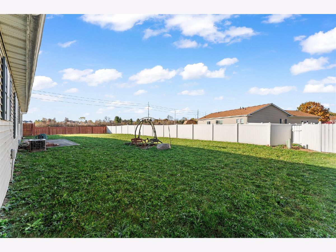
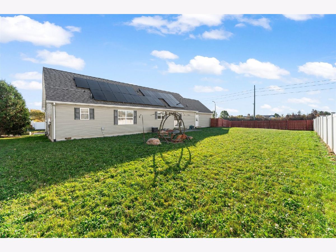
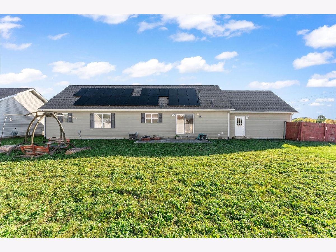
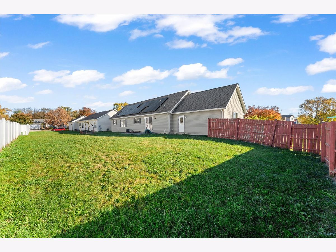
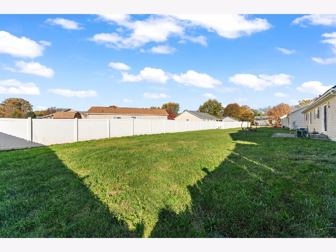
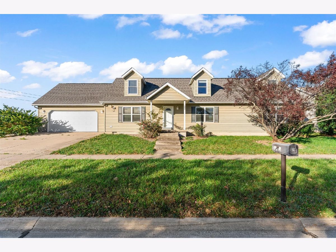
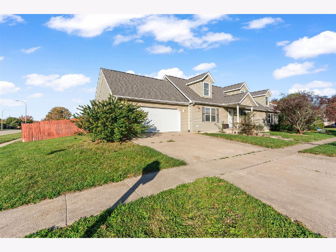
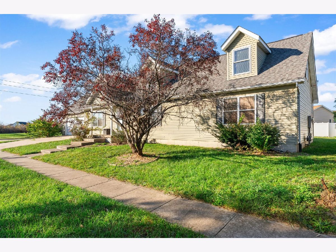
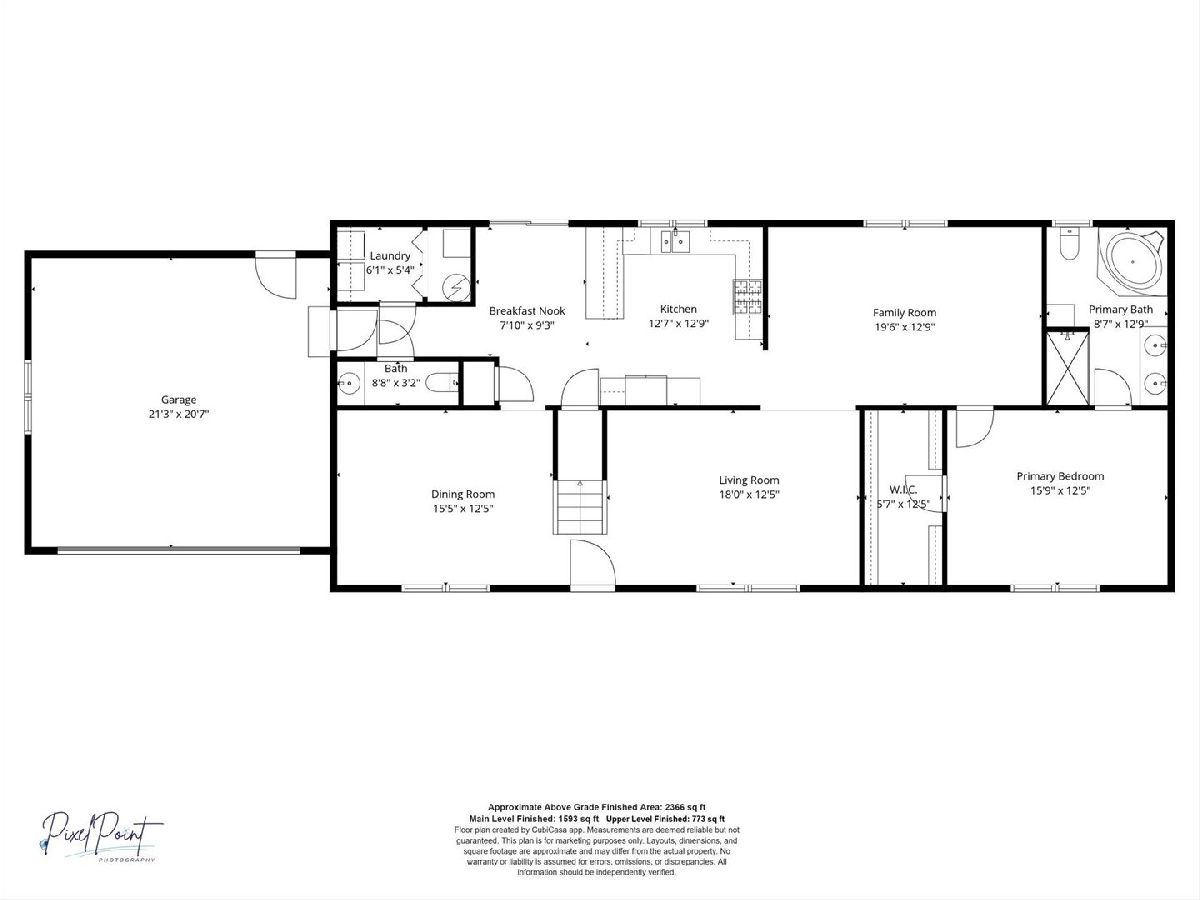
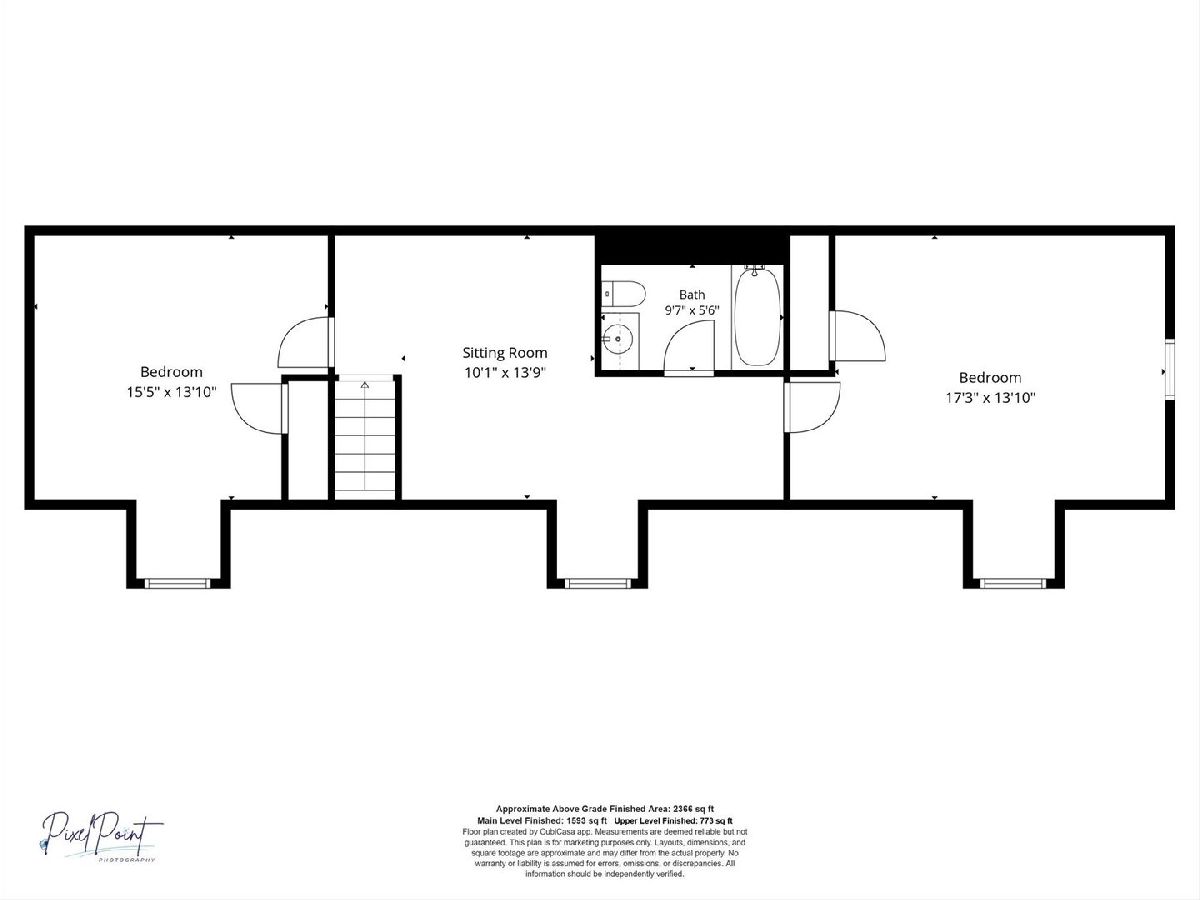
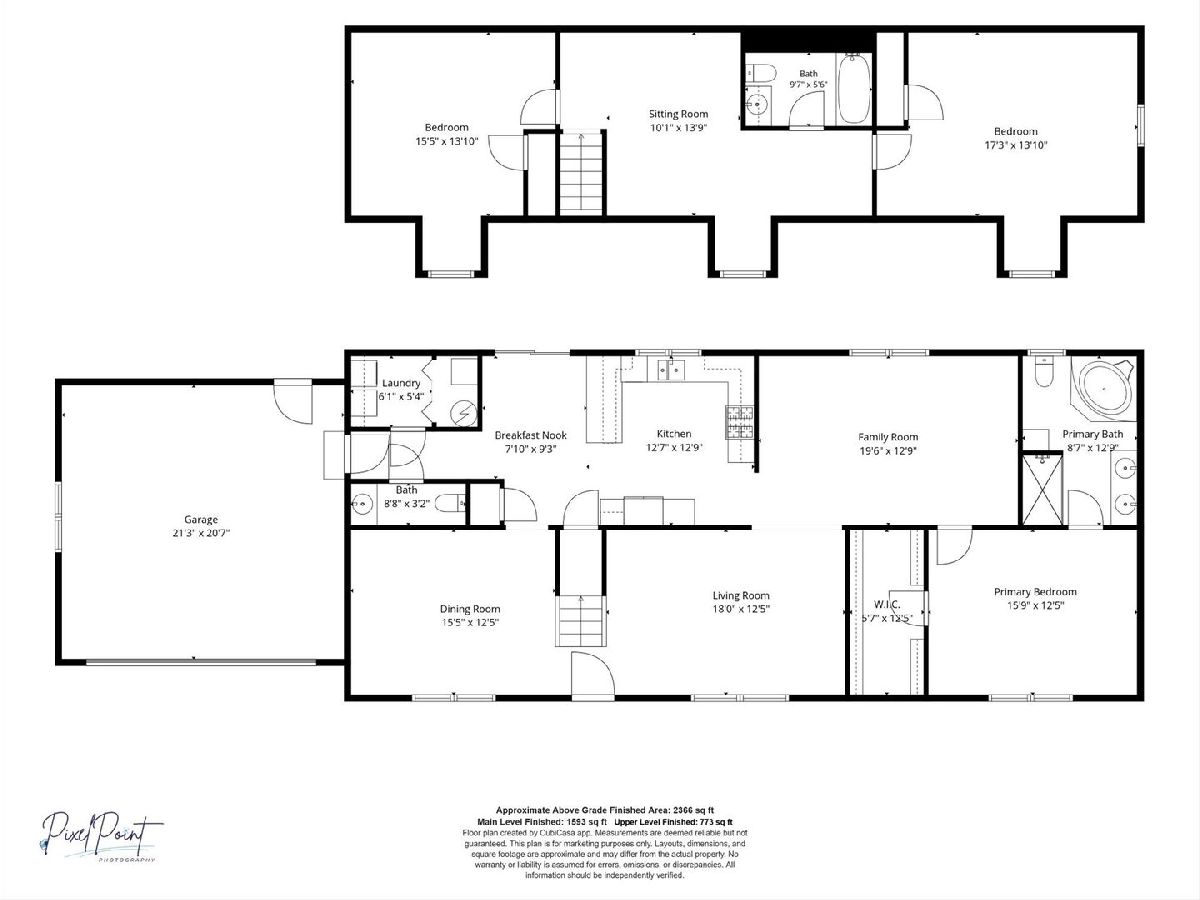
Charming 3-bedroom, 1.5-story Cape Cod home situated on a desirable corner lot! The spacious main level offers both a comfortable living room and separate family room, formal dining room, and an eat-in kitchen with sliding door access to the backyard. The main floor also features a private primary suite complete with an attached bathroom and walk-in closets, along with a convenient laundry room and half bath. Upstairs, you'll find two additional generously sized bedrooms, a spacious sitting room providing a perfect flex space for relaxing or entertaining, and a full bathroom. An attached 2-car garage adds convenience and extra storage. With its versatile living spaces, functional layout, and room for everyone, this home is ready to welcome its next owners!
Property Specifics
| Single Family | |
| — | |
| Cape Cod | |
| 2003 | |
| Crawl Space | |
| Vinyl Siding | |
| — | |
| — | |
| No | |
| 0.23 |
| Champaign | |
| Fairway Estates | |
| 175 / Annual | |
| Other | |
| Public | |
| Public Sewer | |
| Central Air | |
| Gas, Forced Air | |
| 12805049 | |
| 912115353017 |
Nearby Schools
| NAME: | DISTRICT: | DISTANCE: | |
|---|---|---|---|
|
Grade School
Thomas Paine Elementary School |
116 | — | |
|
Middle School
Urbana Middle School |
116 | Not in DB | |
|
High School
Urbana High School |
116 | Not in DB | |
Property History
| DATE: | EVENT: | PRICE: | SOURCE: |
|---|---|---|---|
| 10 Dec, 2014 | Sold | $151,500 | MRED MLS |
| 2 Nov, 2014 | Under contract | $157,900 | MRED MLS |
| — | Last price change | $169,900 | MRED MLS |
| 12 Aug, 2014 | Listed for sale | $179,900 | MRED MLS |
| 11 Nov, 2026 | Listed for sale | $285,000 | MRED MLS |
Room Specifics
Total Bedrooms: 3
Bedrooms Above Ground: 3
Bedrooms Below Ground: 0
Dimensions: 15X12
Floor Type: —
Dimensions: 15X13
Floor Type: —
Dimensions: 17X13
Floor Type: —
Full Bathrooms: 3
Bathroom Amenities: —
Bathroom in Basement: 0
Dimensions: 15X12
Floor Type: —
Dimensions: 12X12
Floor Type: —
Dimensions: 6X5
Floor Type: —
Dimensions: 18X12
Floor Type: —
Dimensions: 19X12
Floor Type: —
Rooms: Sitting Room
Name: Sitting Room
Dimensions: 10X13
Floor Type: —
Other Specifics
| 2 | |
| — | |
| Garage Owned, Attached, Garage | |
| Main Level | |
| — | |
| Patio | |
| — | |
| — | |
| 109.35x90 | |
| — | |
| Full | |
| 1st Floor Bedroom, 1st Floor Full Bath, Walk-In Closet(s), Dining Combo, Separate Dining Room | |
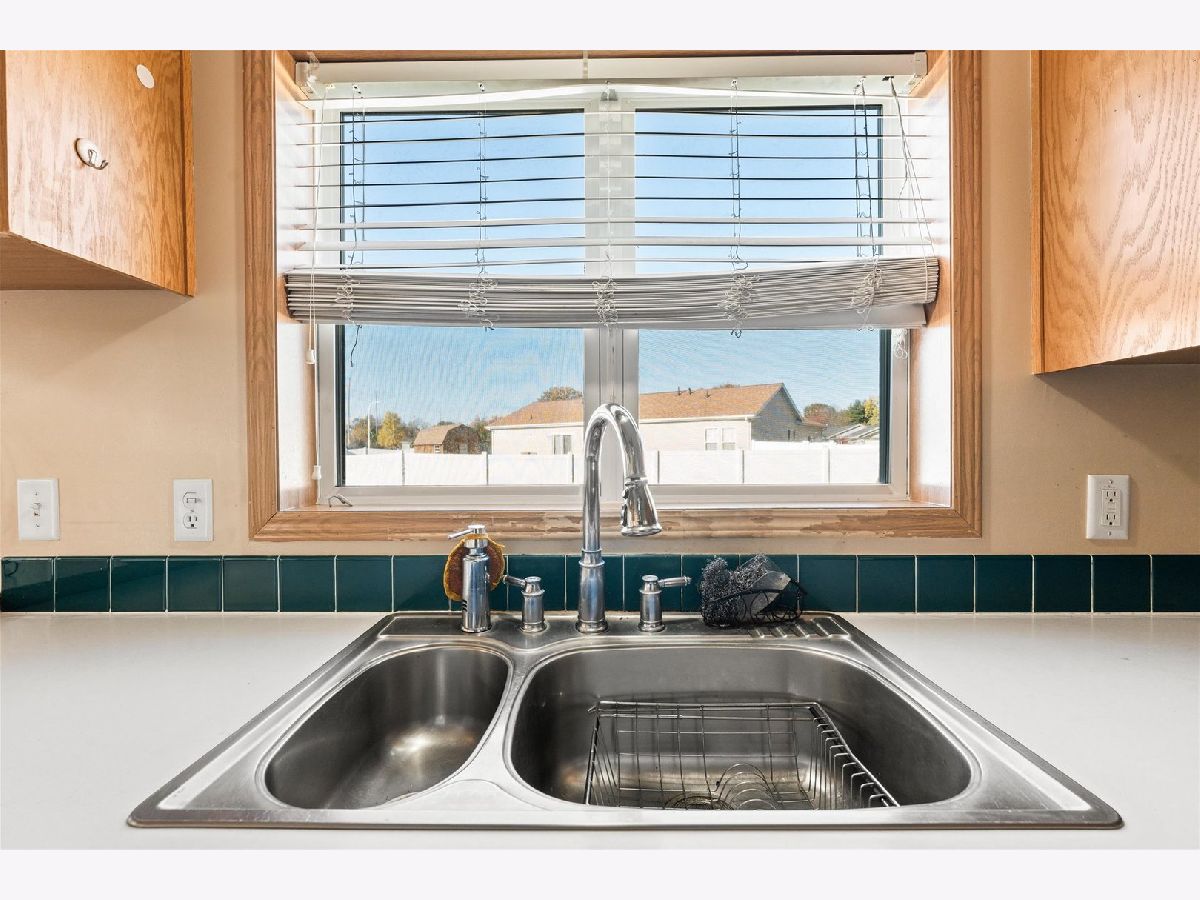
| Range, Microwave, Dishwasher, Refrigerator, Range Hood | |
| Not in DB | |
| — | |
| — | |
| — |
Tax History
| Year | Property Taxes |
|---|---|
| 2014 | $5,442 |
| 2026 | $6,922 |
Contact Agent
Nearby Similar Homes


Nearby Sold Comparables

Contact Agent
Listing Provided By
Taylor Realty Associates
