

23054 Kelsey Marie Lane, Frankfort, Illinois 60423


$795,000
|
For Sale
|
|
| Status: | Active |
| Sqft: | 3,638 |
| Cost/Sqft: | $219 |
| Beds: | 5 |
| Baths: | 4 |
| Year Built: | 2026 |
| Property Taxes: | $0 |
| Days On Market: | 36 |
| Lot Size: | 0,35 |
Description
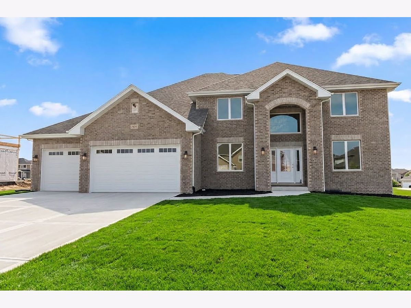
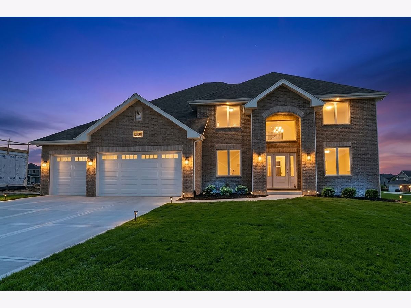
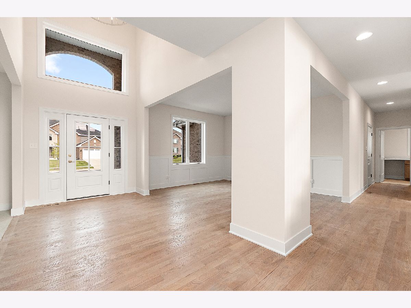
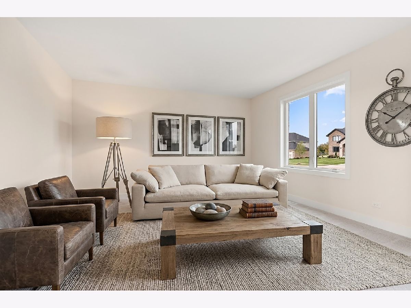
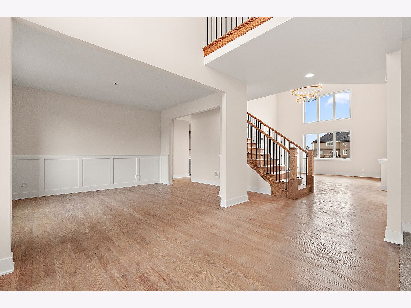
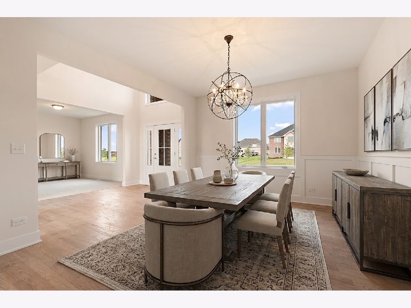
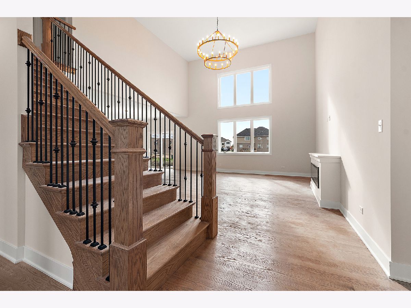
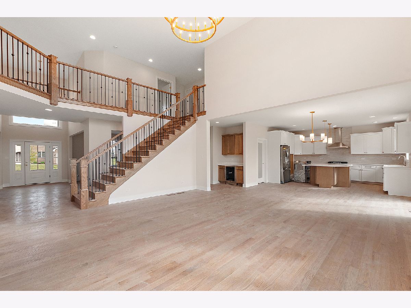
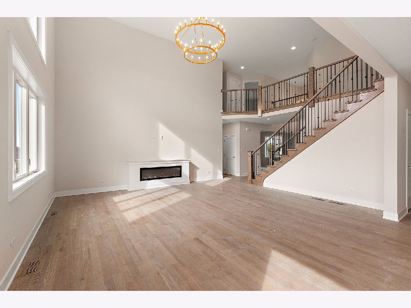
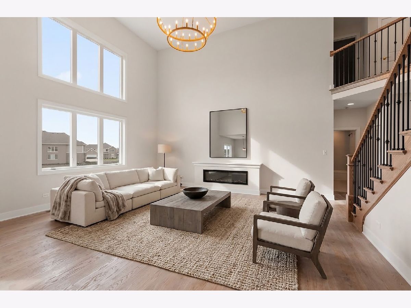
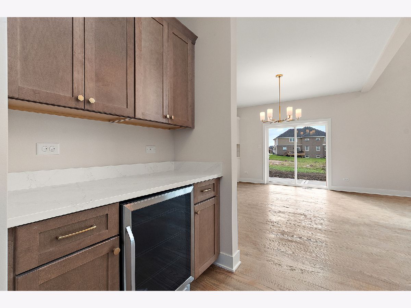
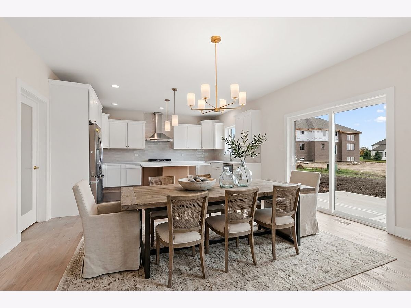
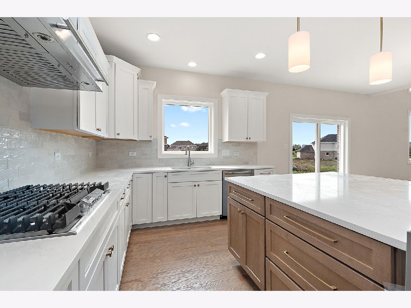
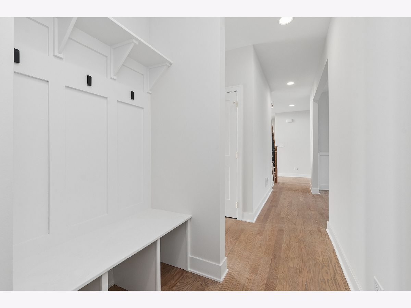
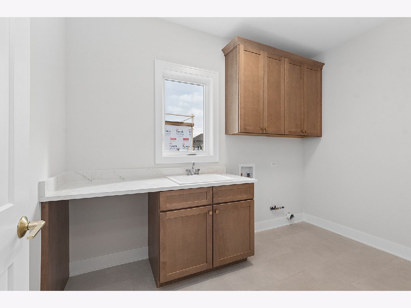
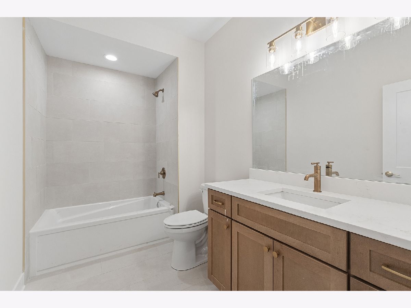
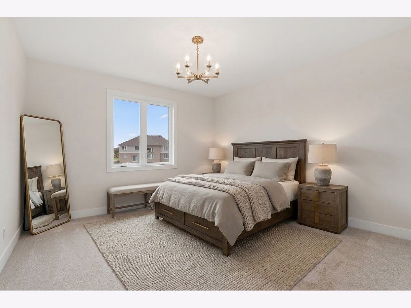
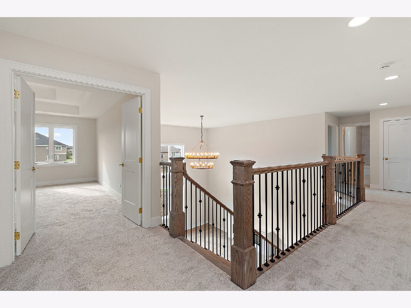
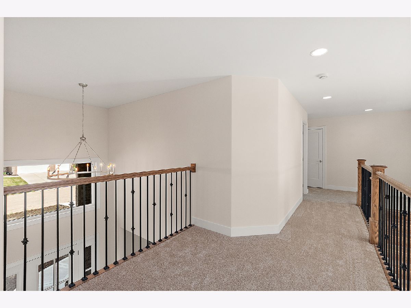
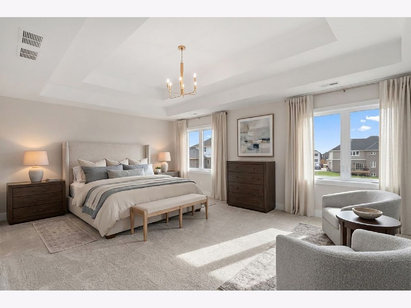
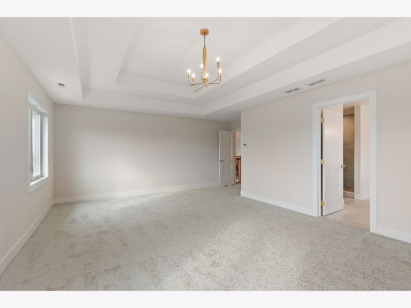
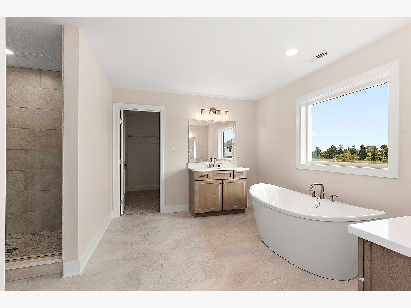
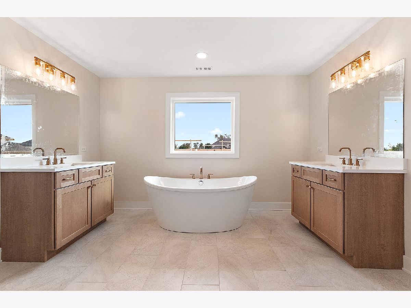
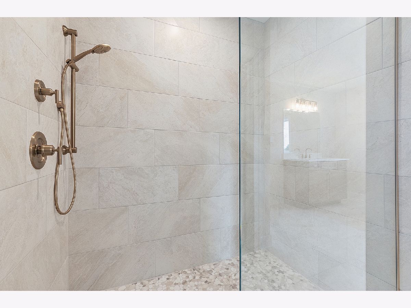
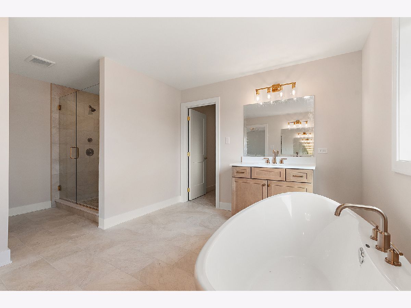
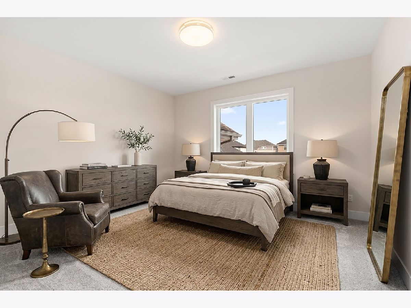
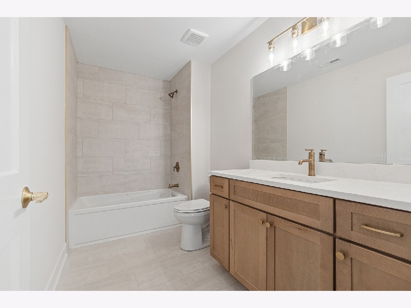
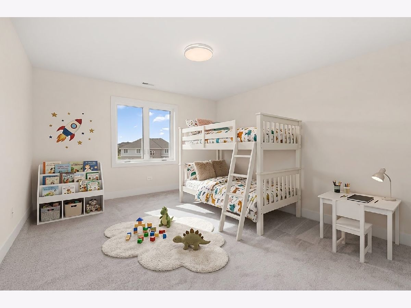
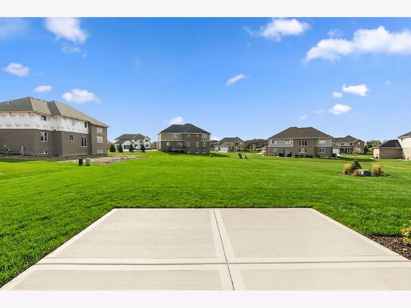
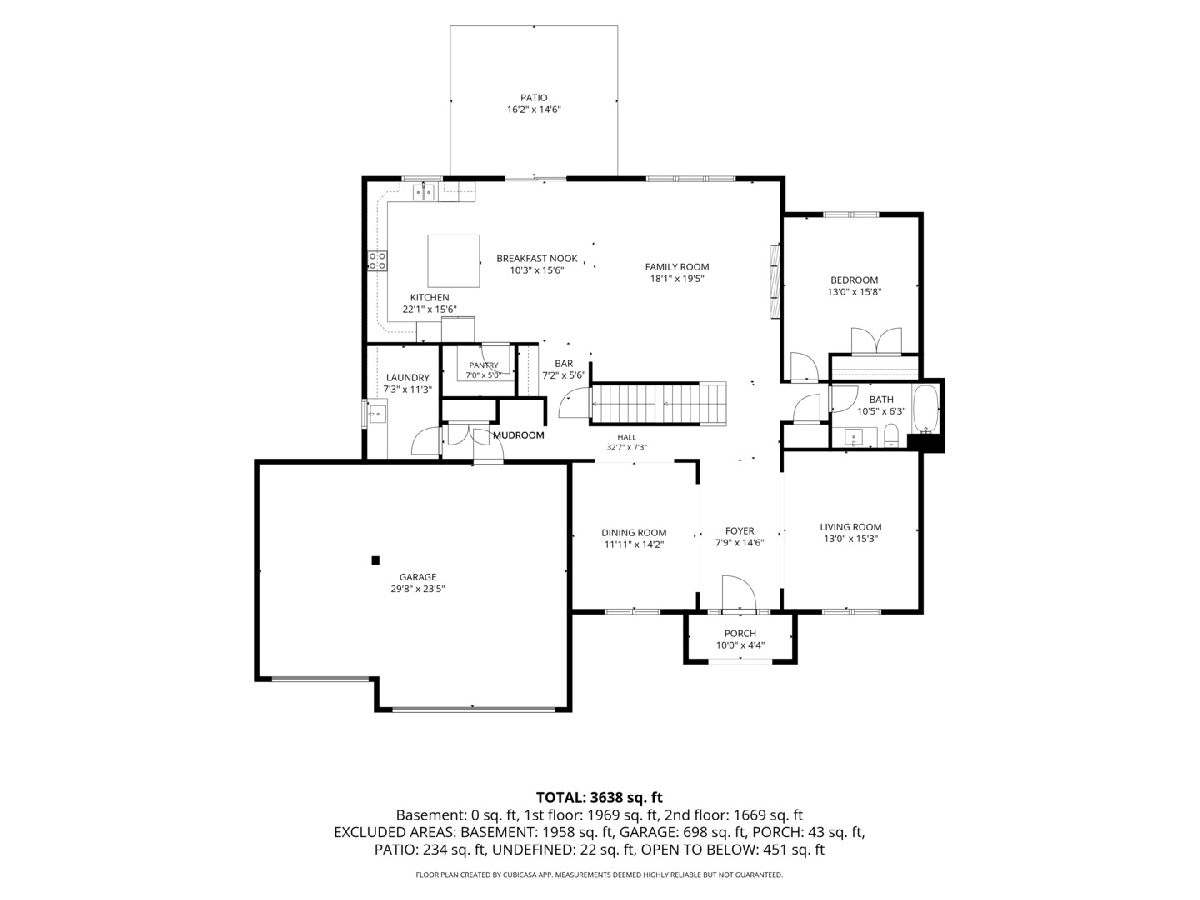
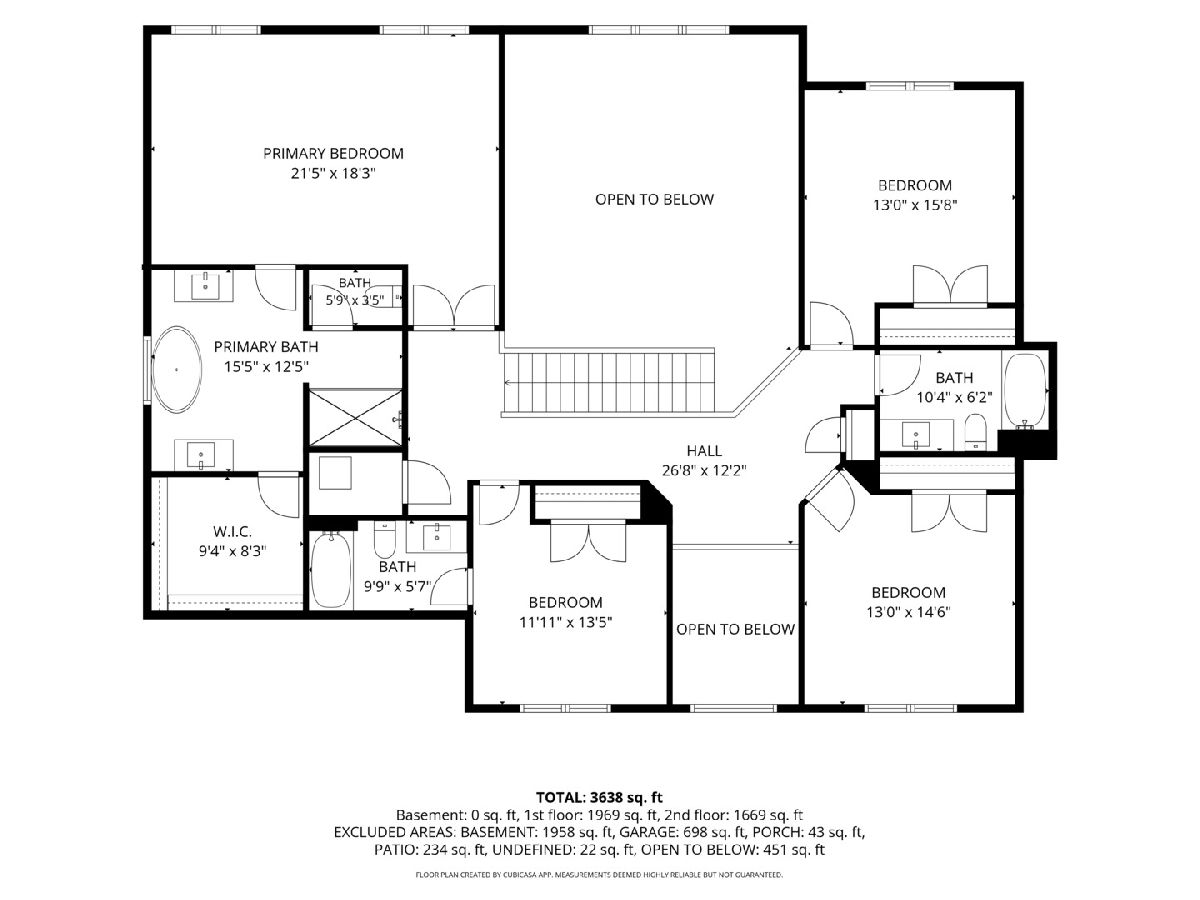
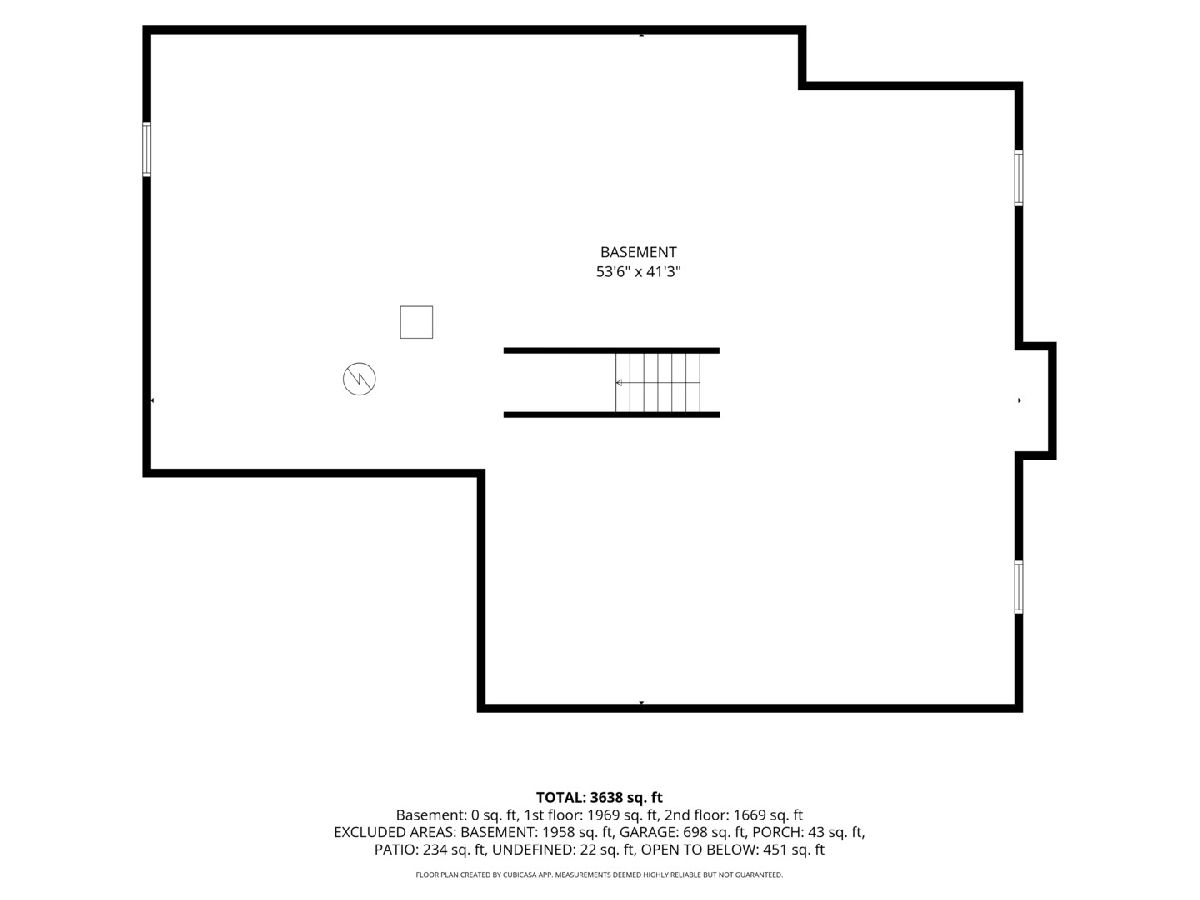
Another beautiful build in Lakeview Estates. All the quality craftsmanship you have come to expect with an unbeatable floor plan. Need a bedroom or office on the main level? We got you! And adjacent to a full bath. Still 4 spacious upper level bedrooms. Primary ensuite with walk-in closet, dual vanities and soaker tub. Formal living and dining room with wainscoting and a butler's area complete with beverage refrigerator. Nicely sized kitchen with stainless appliances, bright cabinetry and a complimenting large island with seating. Storage in mudroom with closet, bench and walk-in pantry. Soaring family room with bridge views and fireplace. Step out to concrete patio and expansive backyard. Unfinished basement already roughed-in for expansion. Wide concrete drive to 3-car front load garage. An awesome community with a country feel but just a short drive to downtown Frankfort and all of its many amenities.
Property Specifics
| Single Family | |
| — | |
| Traditional | |
| 2026 | |
| Unfinished, Bath/Stubbed, Egress Window, 9 ft + pour, Full | |
| 1,958 | |
| Brick, Cedar | |
| Asphalt | |
| 2 story | |
| No | |
| 0.35 |
| Will | |
| Lakeview Estates | |
| 300 / Annual | |
| None | |
| Public | |
| Public Sewer | |
| Central Air | |
| Natural Gas, Forced Air, Sep Heating Systems - 2+ | |
| No | |
| 12764835 | |
| 1909354150070000 |
Nearby Schools
| NAME: | DISTRICT: | DISTANCE: | |
|---|---|---|---|
|
Grade School
Grand Prairie Elementary School |
157C | — | |
|
Middle School
Hickory Creek Middle School |
157C | Not in DB | |
|
High School
Lincoln-way East High School |
210 | Not in DB | |
Property History
| DATE: | EVENT: | PRICE: | SOURCE: |
|---|---|---|---|
| 21 Sep, 2026 | Listed for sale | $795,000 | MRED MLS |
Some photos of this home have been virtually staged.
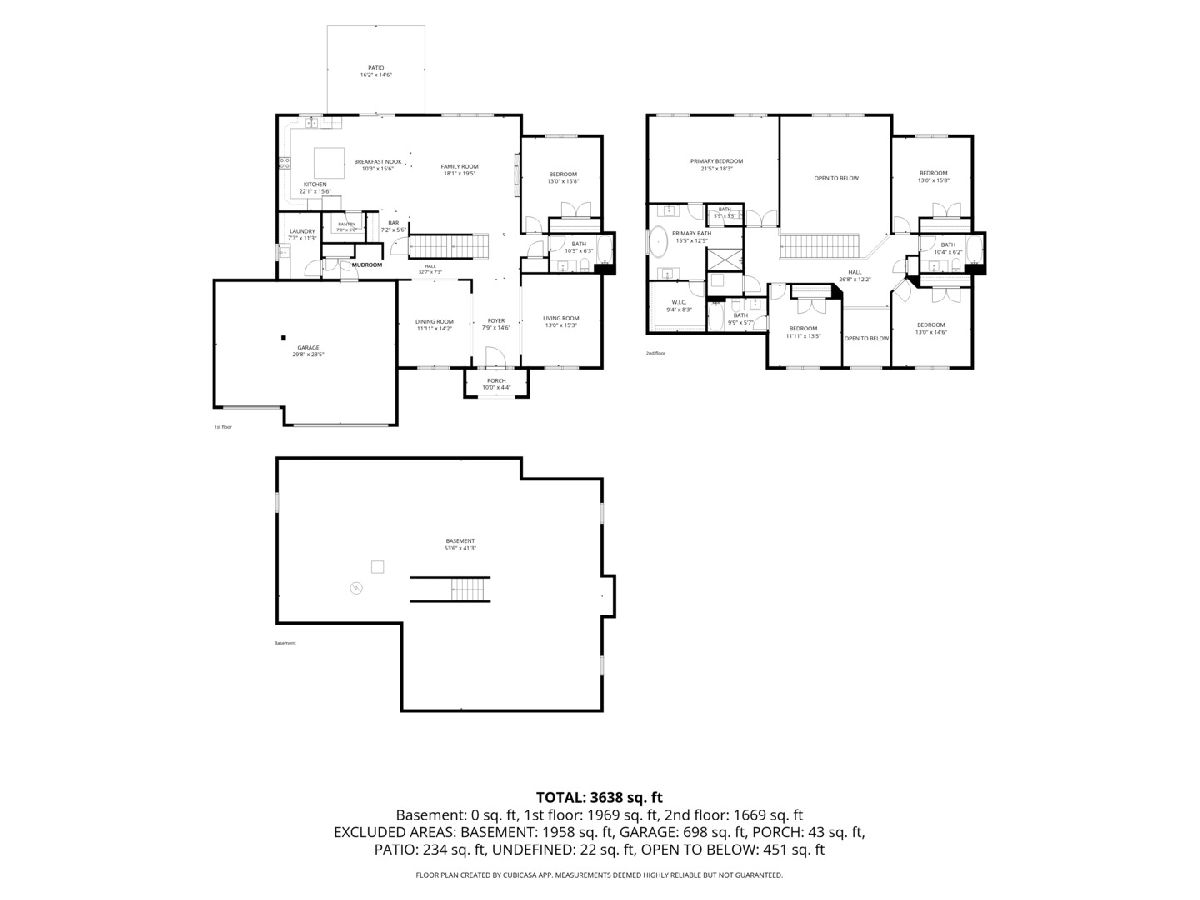
Room Specifics
Total Bedrooms: 5
Bedrooms Above Ground: 5
Bedrooms Below Ground: 0
Dimensions: 22X18
Floor Type: Carpet
Dimensions: 13X16
Floor Type: Carpet
Dimensions: 13X15
Floor Type: Carpet
Dimensions: 12X14
Floor Type: Carpet
Full Bathrooms: 4
Bathroom Amenities: —
Bathroom in Basement: 0
Dimensions: 12X14
Floor Type: Hardwood
Dimensions: 22X16
Floor Type: Hardwood
Features: Eating Area-Table Space, Island, Pantry-Butler, Pantry-Walk-in, SolidSurfaceCounter
Dimensions: 7X12
Floor Type: Ceramic Tile
Dimensions: 13X15
Floor Type: Carpet
Dimensions: 18X20
Floor Type: Hardwood
Rooms: Foyer, Breakfast Room, Bedroom 5, Pantry
Name: Foyer
Dimensions: 8X15
Floor Type: Ceramic Tile
Name: Breakfast Room
Dimensions: 10X16
Floor Type: Hardwood
Name: Bedroom 5
Dimensions: 13X16
Floor Type: Carpet
Name: Pantry
Dimensions: 7X5
Floor Type: Hardwood
Other Specifics
| 3 | |
| Concrete Perimeter | |
| Concrete, Garage Door Opener, Garage Owned, Attached, Garage | |
| Main Level, Sink | |
| Hardwood | |
| Patio | |
| — | |
| — | |
| 100x150x99x150 | |
| — | |
| Full, Double Sink, Tub & Separate Shwr | |
| Vaulted Ceiling(s), 1st Floor Bedroom, Built-in Features, Walk-In Closet(s), Open Floorplan, Special Millwork | |
| Range, Microwave, Dishwasher, Refrigerator, Stainless Steel Appliance(s), Wine Refrigerator, Cooktop, Oven, Range Hood | |
| Not in DB | |
| Park, Curbs, Sidewalks, Street Lights, Street Paved | |
| — | |
| Gas Log, Gas Starter |
Tax History
| Year | Property Taxes |
|---|
Contact Agent
Nearby Similar Homes
Nearby Sold Comparables
Contact Agent
Listing Provided By
Century 21 Circle
