

2036 13th Street, Moline, Illinois 61265


$179,000
|
Sold
|
|
| Status: | Closed |
| Sqft: | 1,580 |
| Cost/Sqft: | $113 |
| Beds: | 3 |
| Baths: | 3 |
| Year Built: | 1917 |
| Property Taxes: | $4,073 |
| Days On Market: | 157 |
| Lot Size: | 0,14 |
Description
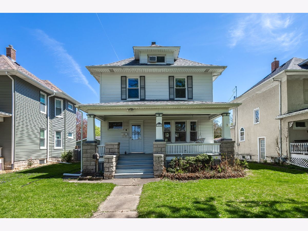
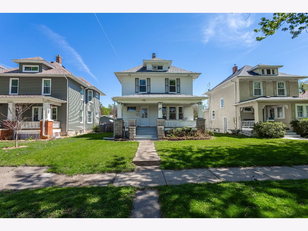
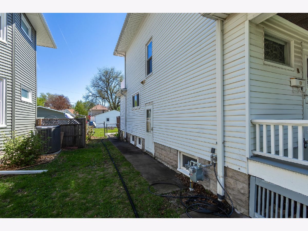
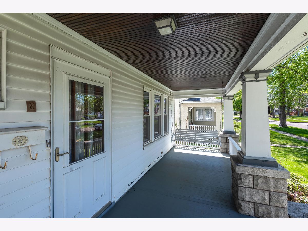
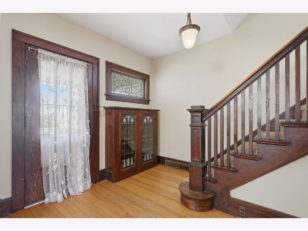
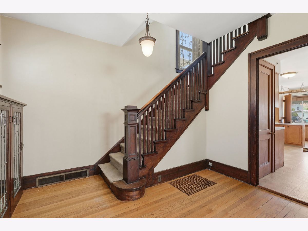
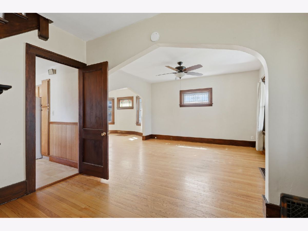
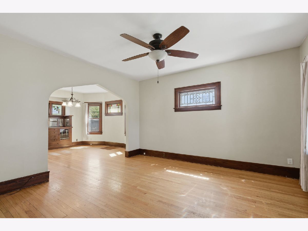
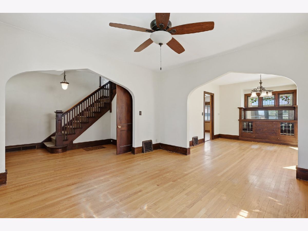
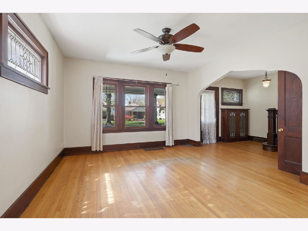
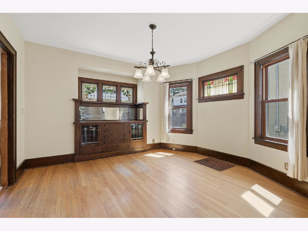
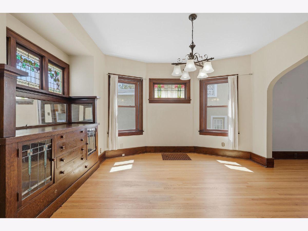
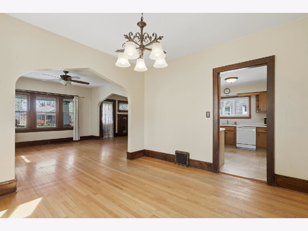
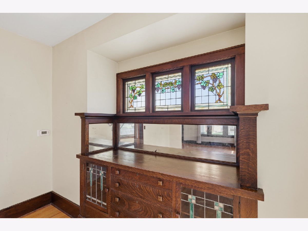
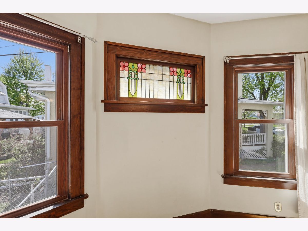
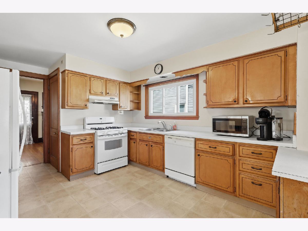
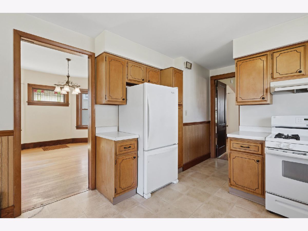
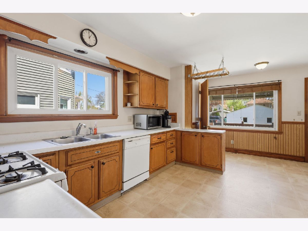
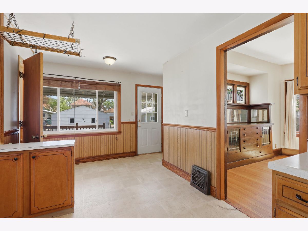
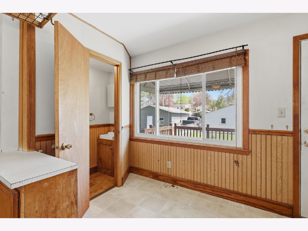
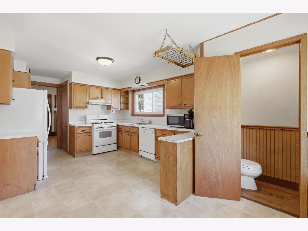
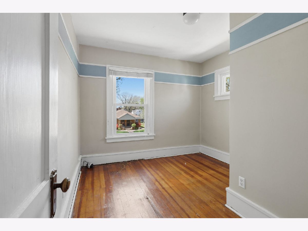
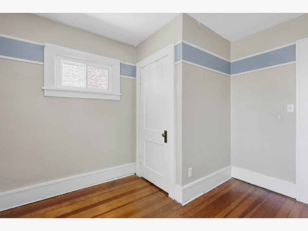
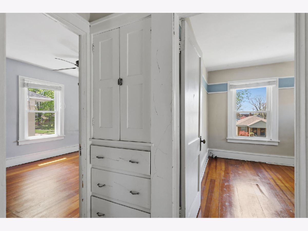
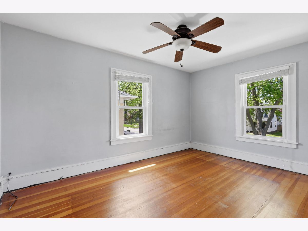
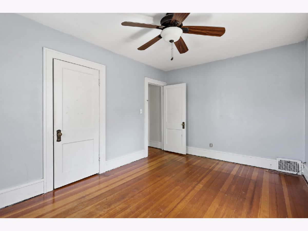
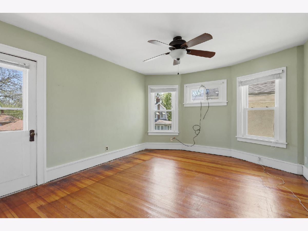
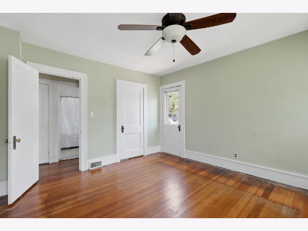
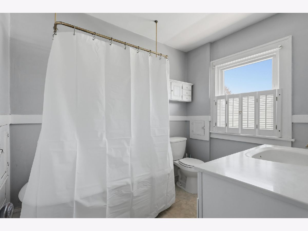
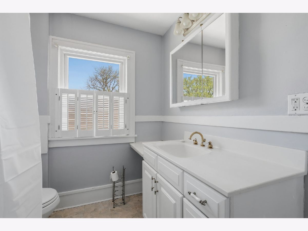
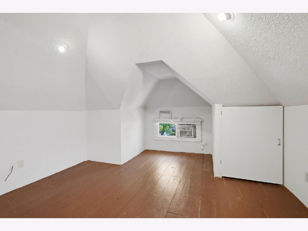
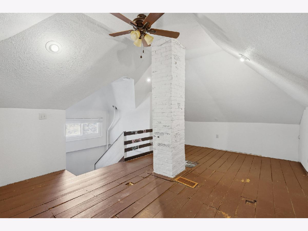
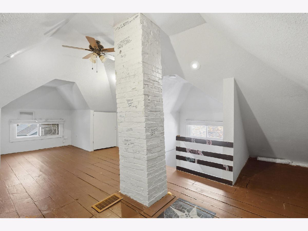
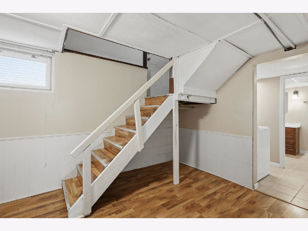
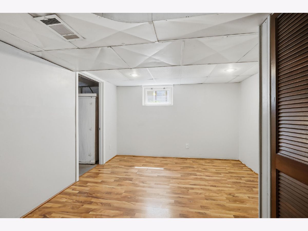
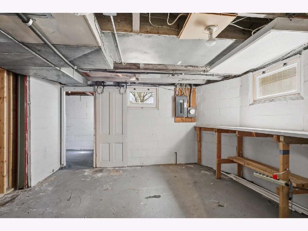
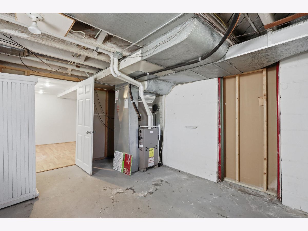
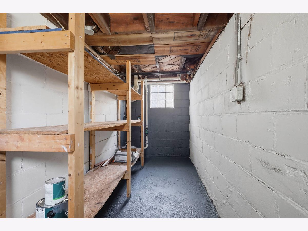
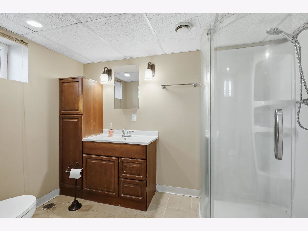
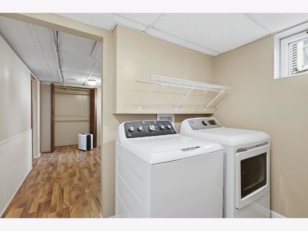
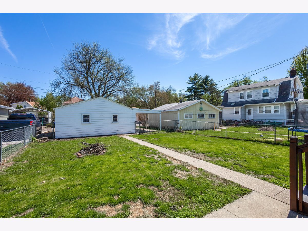
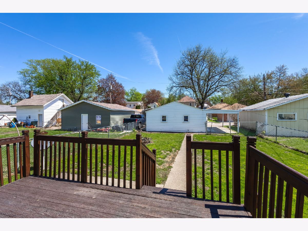
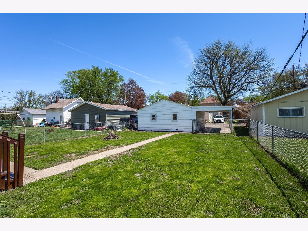
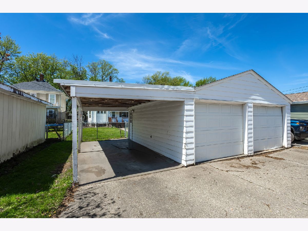
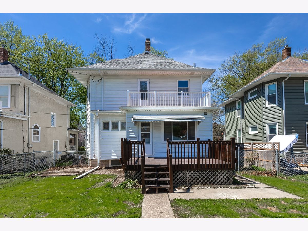
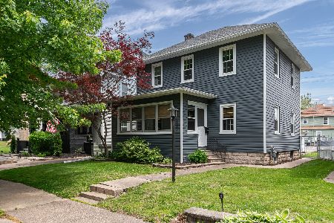
Charming 4 bed, 2.5 bath home conveniently located in Moline near schools. The large 23 x 7 covered front porch makes for a welcoming setting and comfortable place to sit and enjoy the warmer seasons. The original hardwood floors run throughout the foyer, living room, and formal dining area. The tall original stained trim remains throughout the main floor, along with with a glass front bookcase in the foyer, and a built in buffet in the formal dining area. To add further old world charm there are three separate stained glass windows on the main floor. The kitchen provides ample room for food preparation and cooking. Off the kitchen is a half bath. Upstairs you will find 3 amply sized bedrooms and full bath with a charming clawfoot tub. Off the master bedroom is an elevated balcony, pefect for reading a book or enjoying a beverage. The attic space is finished and adds extra finished space for whatever you needs may be. In the basement you will find more finished space to include a second full bath, laundry area, and a nonconforming bedroom. The backyard can be enjoyed from the deck. At the back of the fenced in backyard is 21x21 2 car garage with an additional covered car port. Lots to love with this charming American 4-square style home.
Property Specifics
| Single Family | |
| — | |
| — | |
| 1917 | |
| — | |
| — | |
| No | |
| 0.14 |
| Rock Island | |
| Jackson & Babcocks | |
| — / Not Applicable | |
| — | |
| — | |
| — | |
| 12625448 | |
| 1705406007 |
Nearby Schools
| NAME: | DISTRICT: | DISTANCE: | |
|---|---|---|---|
|
Grade School
Hamilton Elementary |
40 | — | |
|
Middle School
John Deere Middle School |
40 | Not in DB | |
|
High School
Moline High School |
40 | Not in DB | |
Property History
| DATE: | EVENT: | PRICE: | SOURCE: |
|---|---|---|---|
| 29 May, 2026 | Sold | $179,000 | MRED MLS |
| 28 Apr, 2026 | Under contract | $179,000 | MRED MLS |
| 22 Apr, 2026 | Listed for sale | $179,000 | MRED MLS |
Room Specifics
Total Bedrooms: 4
Bedrooms Above Ground: 3
Bedrooms Below Ground: 1
Dimensions: —
Floor Type: —
Dimensions: —
Floor Type: —
Dimensions: —
Floor Type: —
Full Bathrooms: 3
Bathroom Amenities: —
Bathroom in Basement: 1
Rooms: —
Basement Description: —
Other Specifics
| 2 | |
| — | |
| — | |
| — | |
| — | |
| 40x150x40x150 | |
| Finished,Interior Stair | |
| — | |
| — | |
| — | |
| Not in DB | |
| — | |
| — | |
| — | |
| — |
Tax History
| Year | Property Taxes |
|---|---|
| 2026 | $4,073 |
Contact Agent
Nearby Similar Homes
Nearby Sold Comparables
Contact Agent
Listing Provided By
Ruhl&Ruhl REALTORS Davenport
