

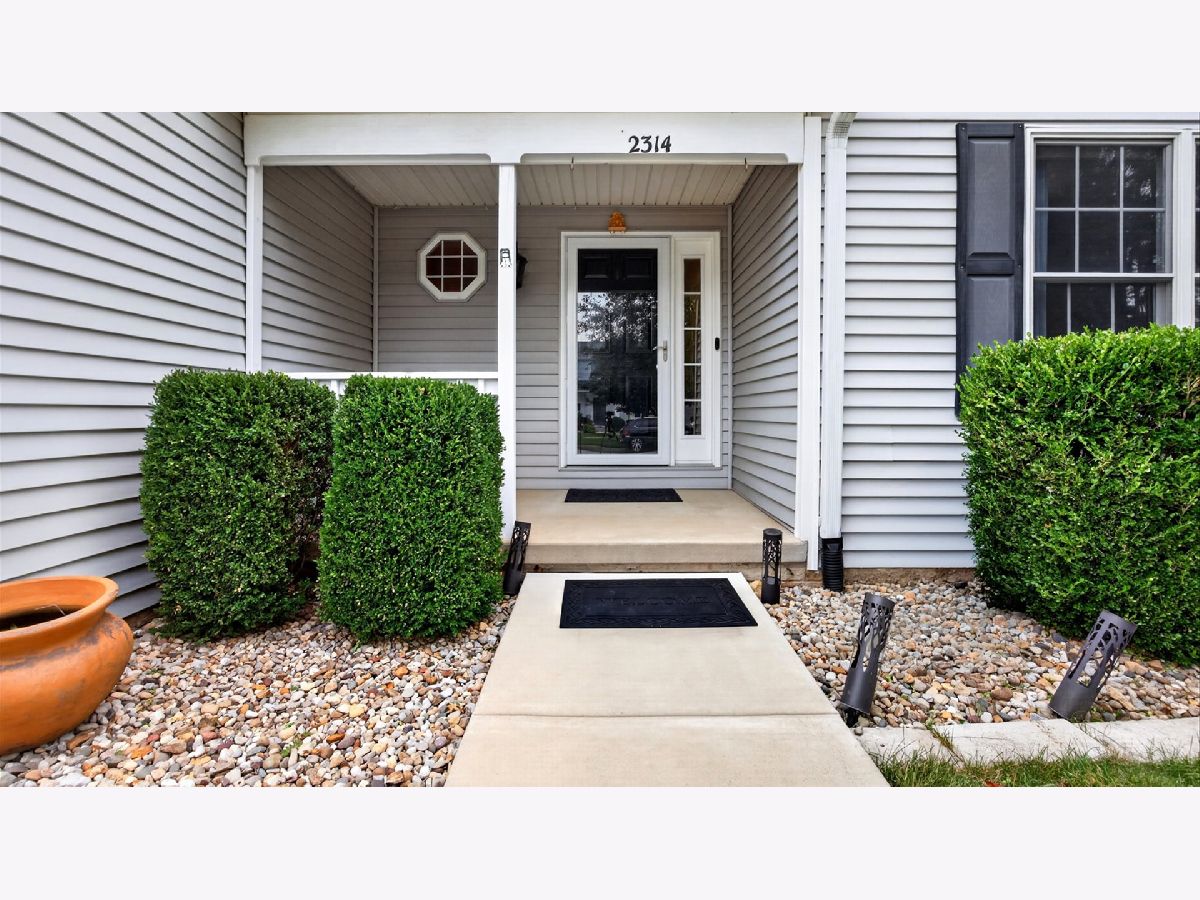
2314 Heather Ridge Drive, Normal, Illinois 61761


$375,000
|
For Sale
|
|
| Status: | Contingent |
| Sqft: | 3,372 |
| Cost/Sqft: | $111 |
| Beds: | 4 |
| Baths: | 4 |
| Year Built: | 2002 |
| Property Taxes: | $8,401 |
| Days On Market: | 24 |
| Lot Size: | 0,00 |
Description
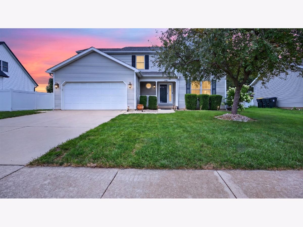
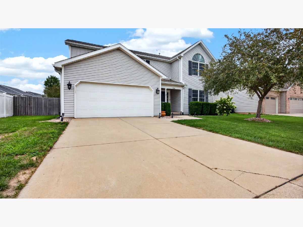
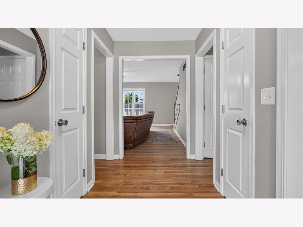
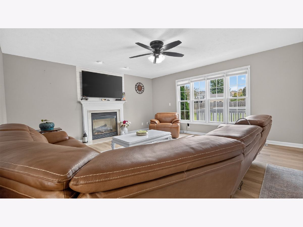
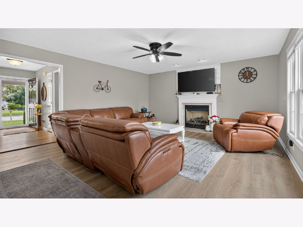
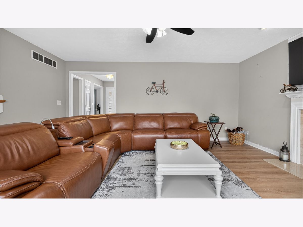
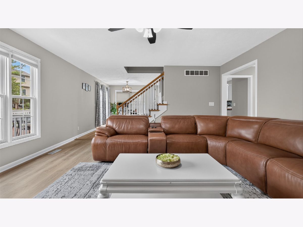
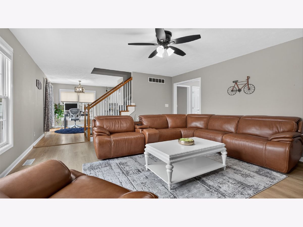
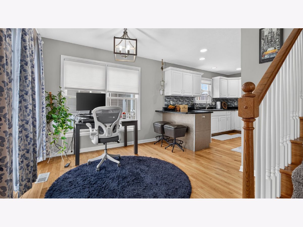
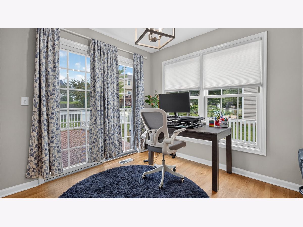
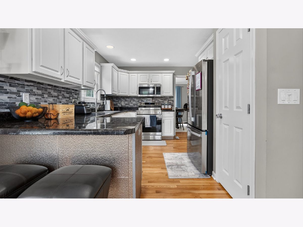
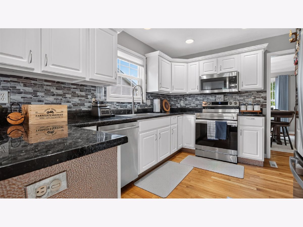
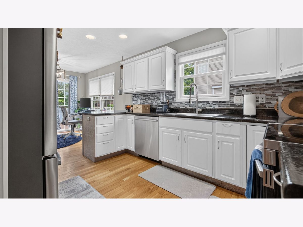
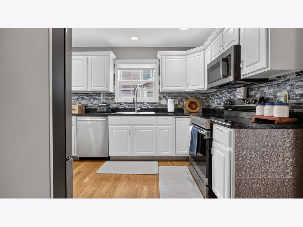
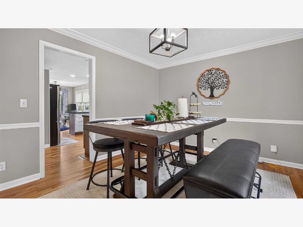
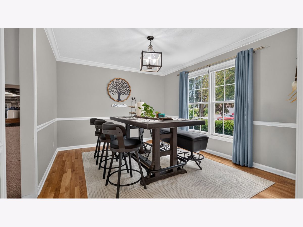
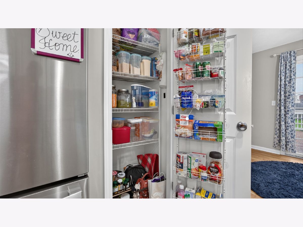
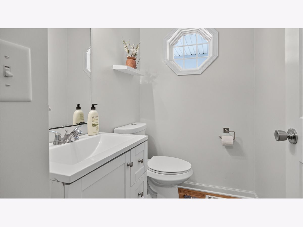
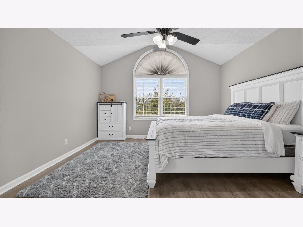
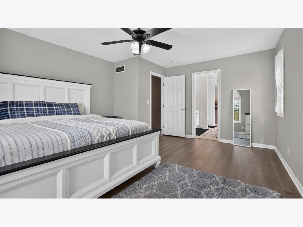
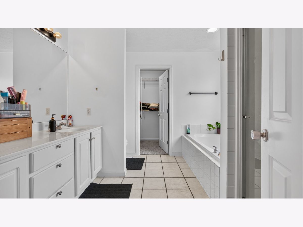
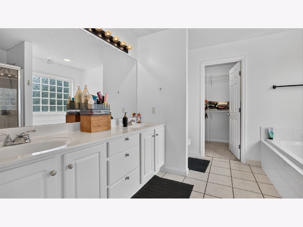
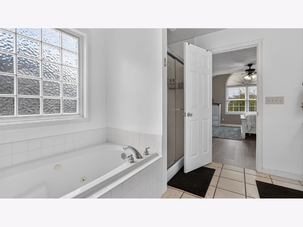
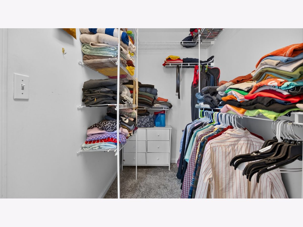
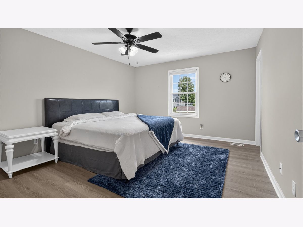
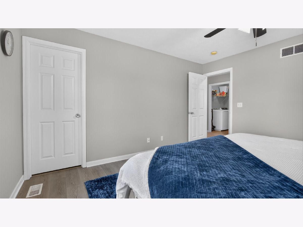
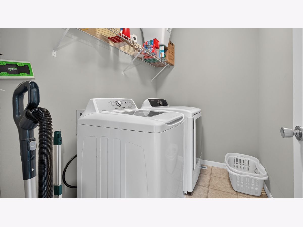
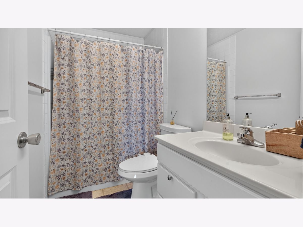
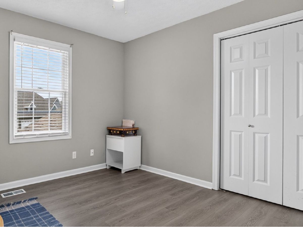
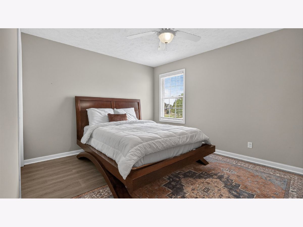
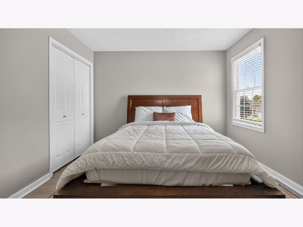
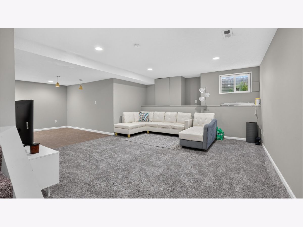
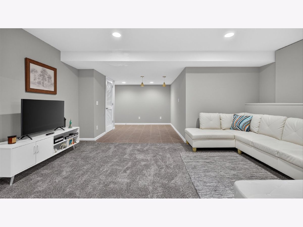
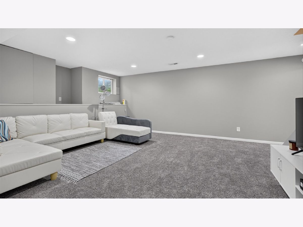
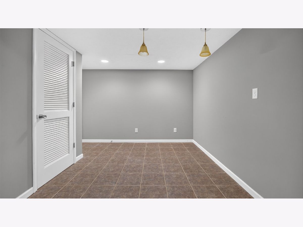
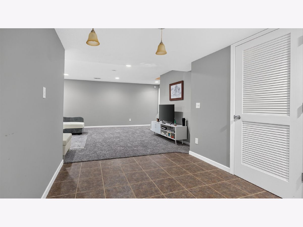
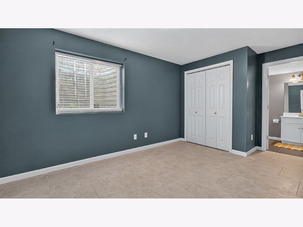
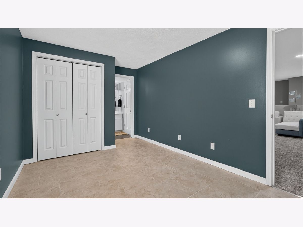
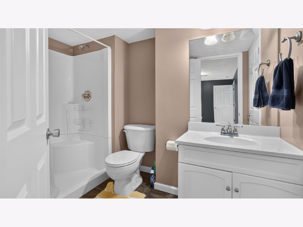
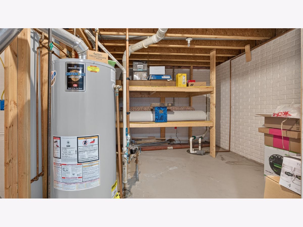
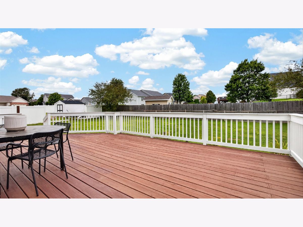
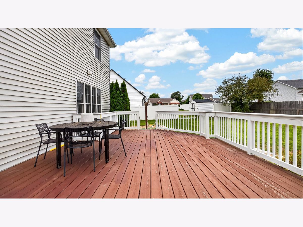
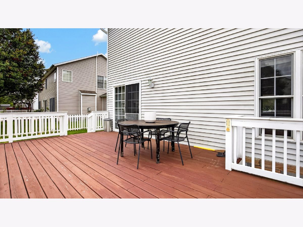
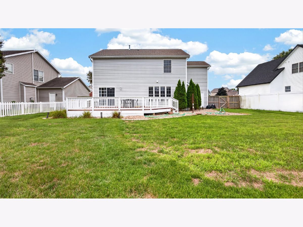
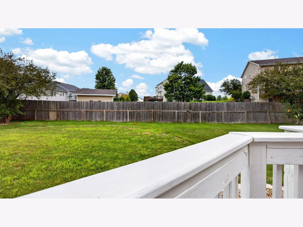
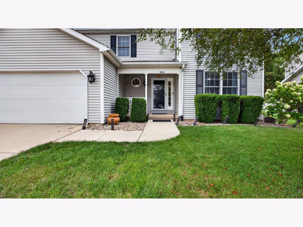
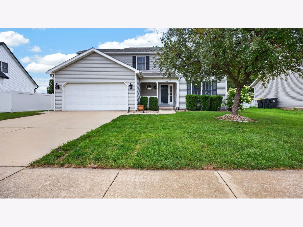
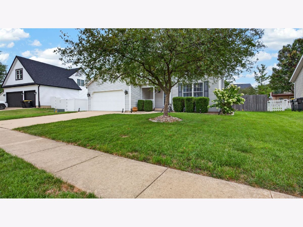
Welcome home to this beautifully updated two-story in the desirable Heather Ridge neighborhood! With five bedrooms and three and a half bathrooms, there is plenty of room for comfortable living, entertaining, and everyday life. The open-concept main level creates a warm and inviting atmosphere, with plenty of space to gather with family and friends. The kitchen features newer appliances and a convenient eat-in area, making it a great spot for both casual meals and entertaining. Upstairs, the spacious primary suite offers a large bathroom with a whirlpool tub and attached closet. You'll also find a conveniently located second-floor laundry room, which is a feature you may not realize you need until you have it! Three additional bedrooms and another full bathroom complete the upper level. The finished basement adds even more versatility, featuring a fifth bedroom, third full bathroom, and a generous finished area perfect for entertaining, relaxing, or movie nights. Head outside to enjoy even more space to unwind. The deck and backyard provide the perfect setting for morning coffee, evening sunsets, or spending time with family and friends.This wonderful home has so much to offer in a fantastic neighborhood. Schedule your private showing today!
Property Specifics
| Single Family | |
| — | |
| — | |
| 2002 | |
| — | |
| — | |
| No | |
| — |
| — | |
| Heather Ridge | |
| 95 / Annual | |
| — | |
| — | |
| — | |
| 12728793 | |
| 1411427001 |
Nearby Schools
| NAME: | DISTRICT: | DISTANCE: | |
|---|---|---|---|
|
Grade School
Hudson Elementary |
5 | — | |
|
Middle School
Kingsley Jr High |
5 | Not in DB | |
|
High School
Normal Community West High Schoo |
5 | Not in DB | |
Property History
| DATE: | EVENT: | PRICE: | SOURCE: |
|---|---|---|---|
| 19 Mar, 2010 | Sold | $202,500 | MRED MLS |
| 10 Feb, 2010 | Under contract | $208,000 | MRED MLS |
| 18 Aug, 2009 | Listed for sale | $229,800 | MRED MLS |
| 31 Jul, 2023 | Sold | $330,000 | MRED MLS |
| 24 Jun, 2023 | Under contract | $329,900 | MRED MLS |
| — | Last price change | $335,000 | MRED MLS |
| 4 May, 2023 | Listed for sale | $350,000 | MRED MLS |
| 15 Aug, 2026 | Under contract | $375,000 | MRED MLS |
| 13 Aug, 2026 | Listed for sale | $375,000 | MRED MLS |
Room Specifics
Total Bedrooms: 5
Bedrooms Above Ground: 4
Bedrooms Below Ground: 1
Dimensions: —
Floor Type: —
Dimensions: —
Floor Type: —
Dimensions: —
Floor Type: —
Dimensions: —
Floor Type: —
Full Bathrooms: 4
Bathroom Amenities: —
Bathroom in Basement: 1
Rooms: —
Basement Description: —
Other Specifics
| 2 | |
| — | |
| — | |
| — | |
| — | |
| 55x120x67x120 | |
| — | |
| — | |
| — | |
| — | |
| Not in DB | |
| — | |
| — | |
| — | |
| — |
Tax History
| Year | Property Taxes |
|---|---|
| 2010 | $4,933 |
| 2023 | $6,790 |
| 2026 | $8,401 |
Contact Agent
Nearby Similar Homes
Nearby Sold Comparables

Contact Agent
Listing Provided By
RE/MAX Rising
