

6504 Fernwood Drive, Lisle, Illinois 60532


$450,000
|
For Sale
|
|
| Status: | Contingent |
| Sqft: | 1,707 |
| Cost/Sqft: | $264 |
| Beds: | 3 |
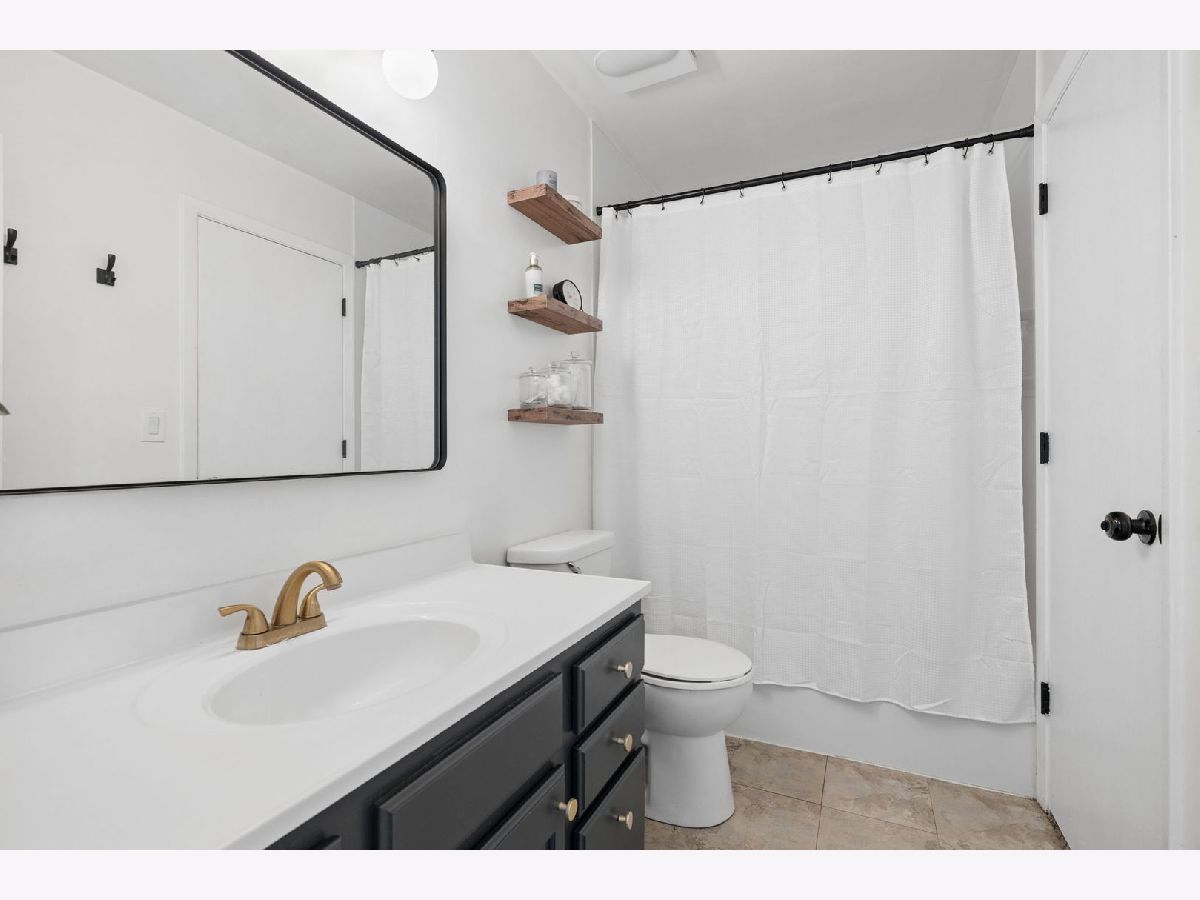
| Baths: | 2 |
| Year Built: | 1984 |
| Property Taxes: | $7,971 |
| Days On Market: | 54 |
| Lot Size: | 0,00 |
Description
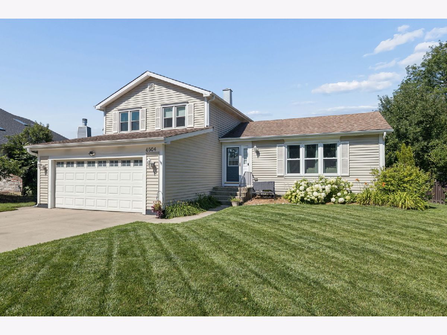
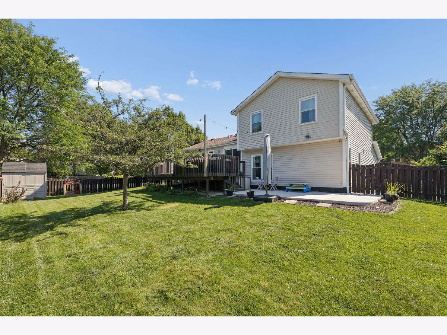
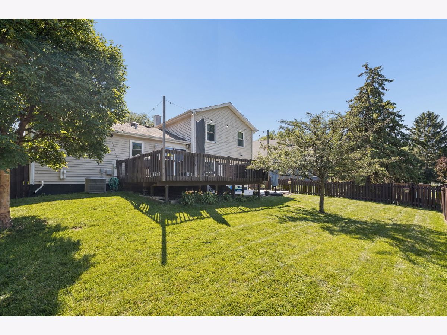
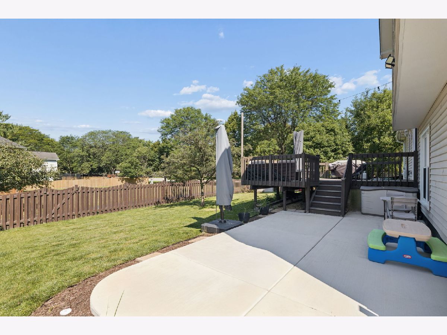
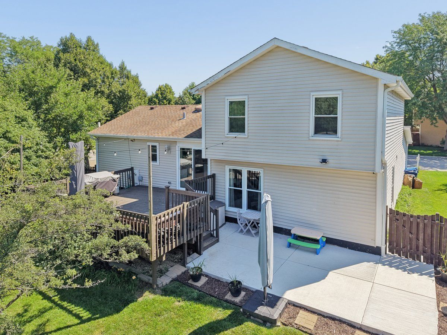
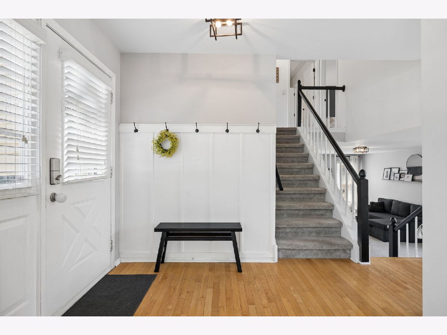
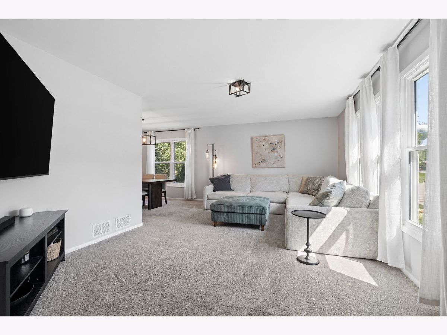
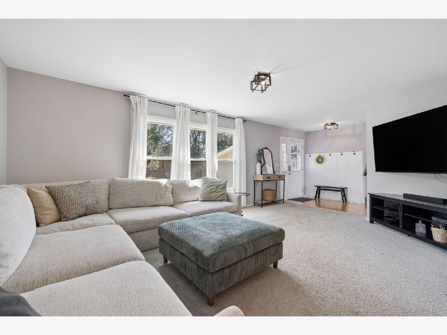
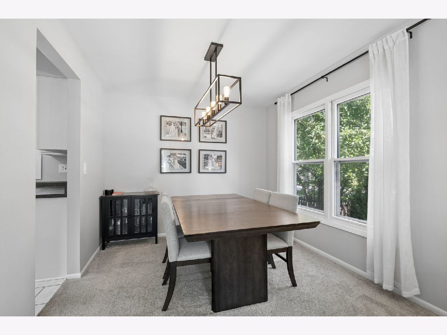
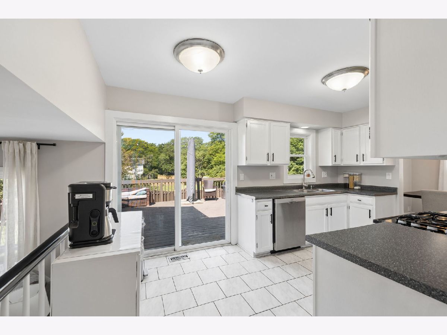
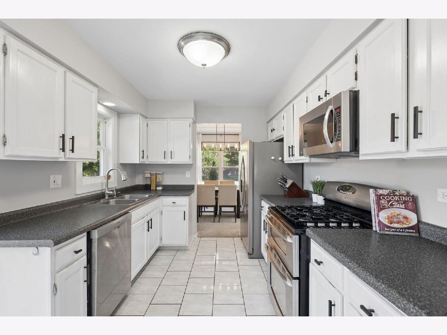
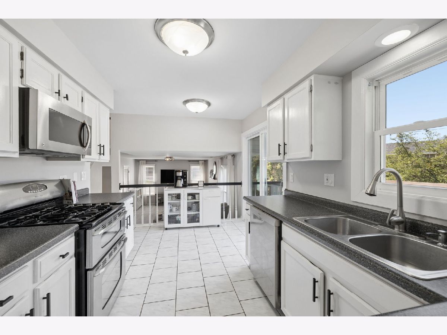
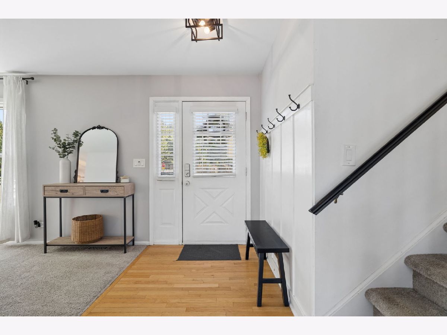
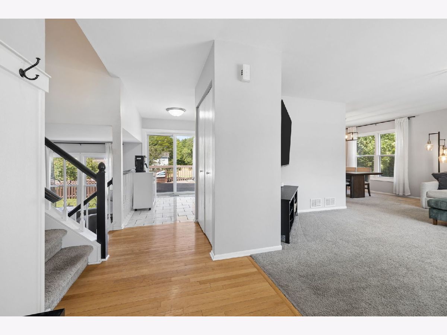
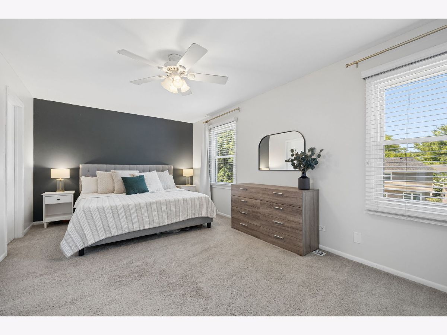
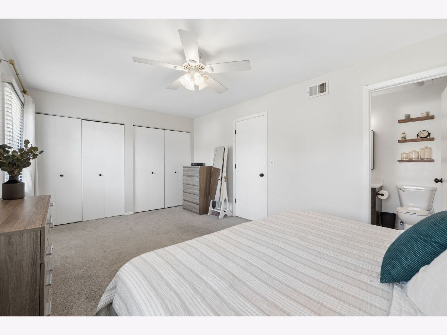
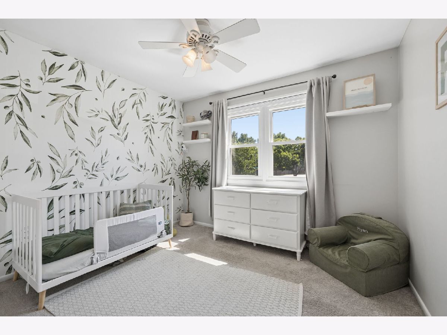
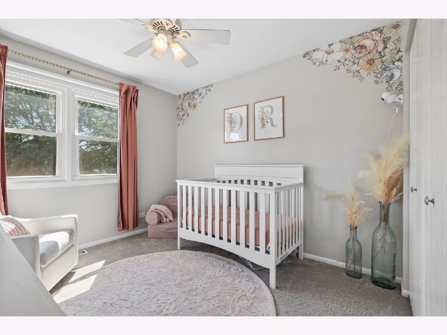
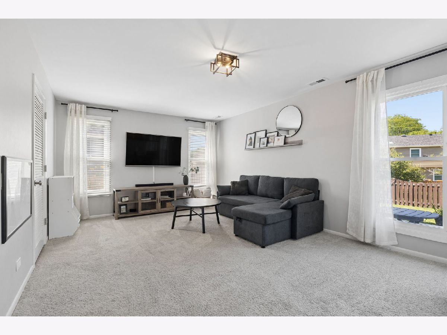
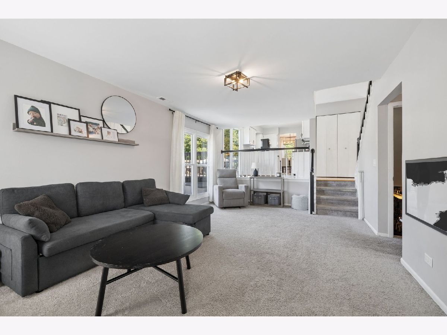
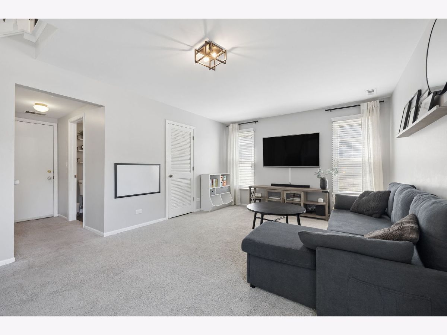
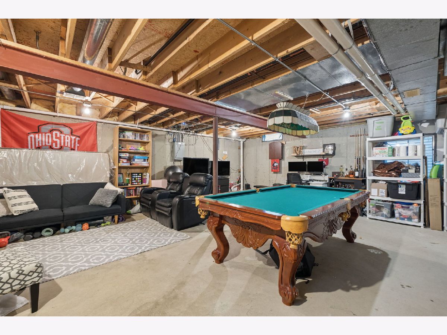
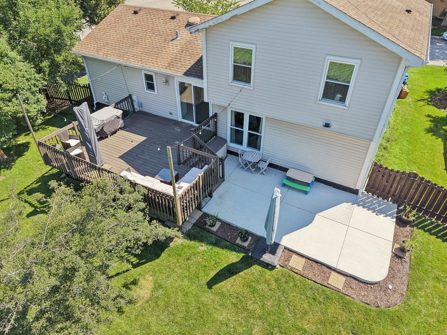
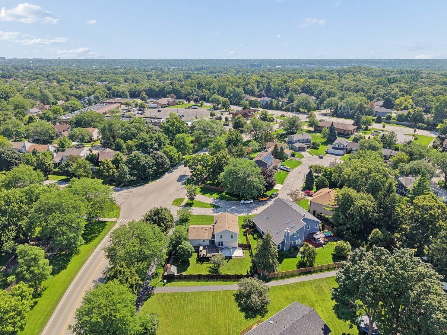
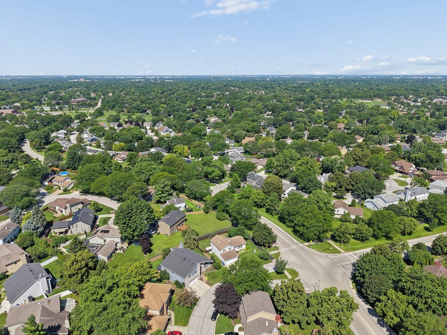
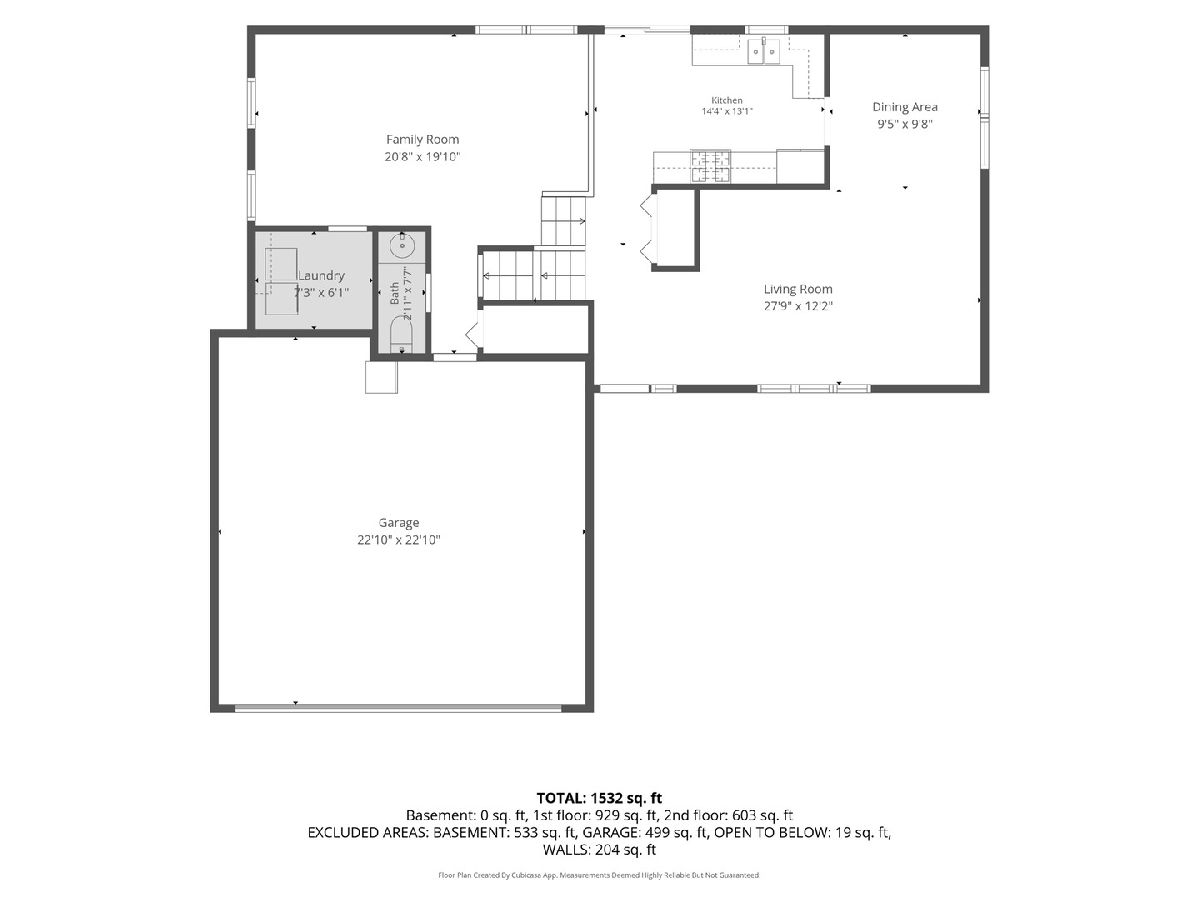
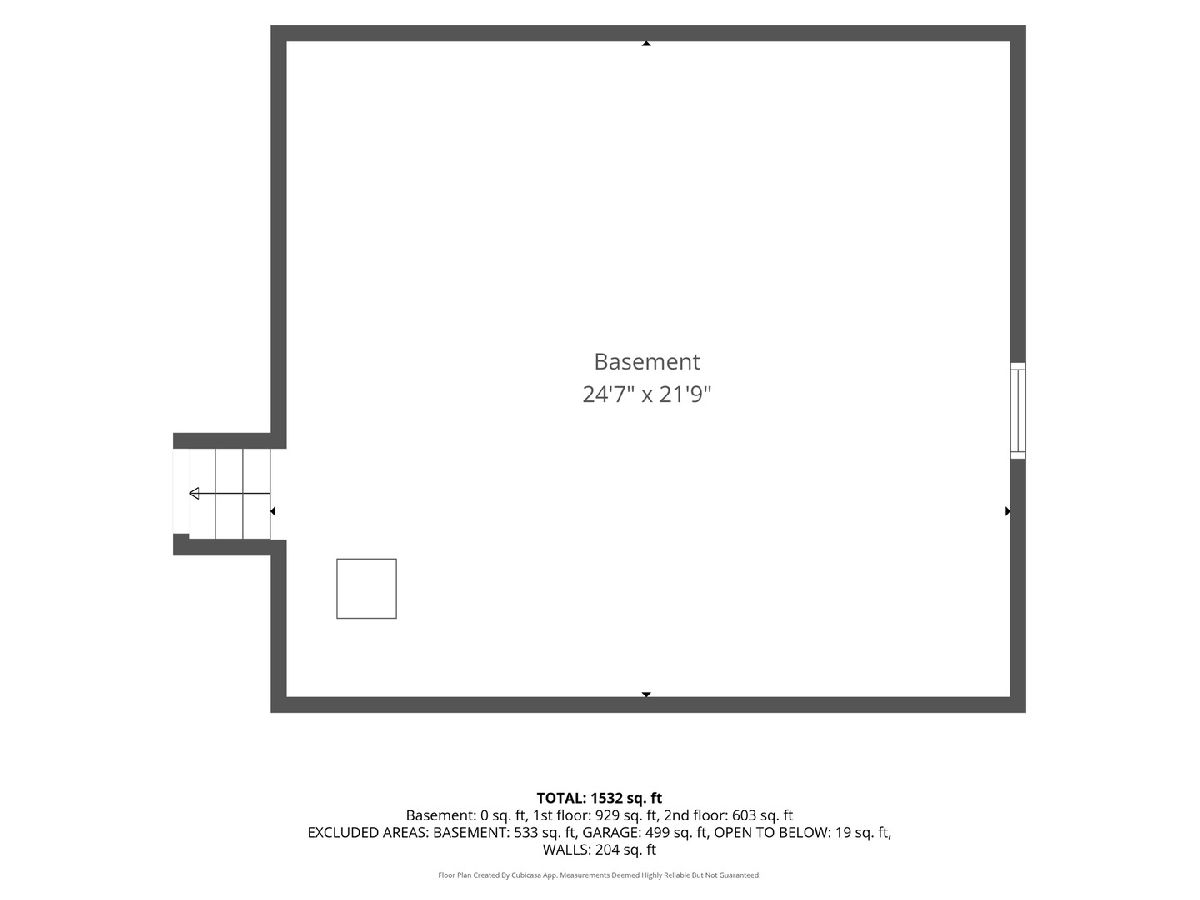
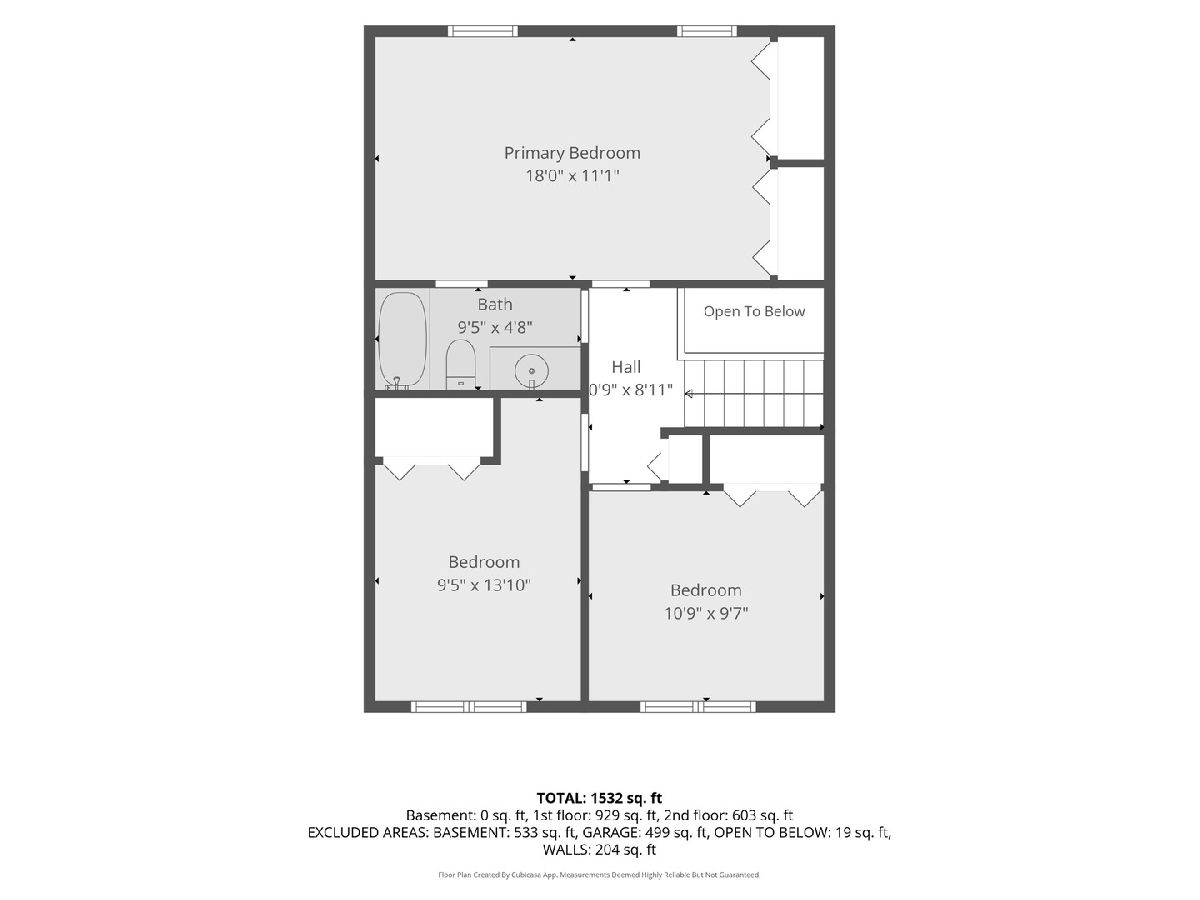
Awesome split-level with a basement in the highly sought-after Naperville 203 School District! Loaded with curb appeal and featuring an ideal floor plan, this home offers the perfect blend of comfort, functionality, and space. The home features generous living areas designed for both everyday living and entertaining. The spacious shared primary suite provides a relaxing retreat with plenty of room to unwind. The unfinished basement offers endless possibilities-create a recreation room, home gym, office, additional bedroom and bath, or the custom space you've always wanted. Step outside and enjoy the fully fenced backyard featuring a multi-level outdoor living space with a deck, patio, and green space-perfect for summer barbecues, entertaining friends, or simply relaxing outdoors. Located in the beautiful Green Trails community, you'll enjoy a short walk to Kennedy Junior High, along with access to 26 miles of walking and biking paths, 12 parks, playgrounds, tennis courts, basketball courts, and playing fields. Just minutes from vibrant downtown Naperville, with convenient access to the PACE commuter bus, Metra train station, I-88, and I-355. Top-rated Naperville 203 schools include Highlands Elementary, Kennedy Junior High, and Naperville North High School.
Property Specifics
| Single Family | |
| — | |
| — | |
| 1984 | |
| — | |
| — | |
| No | |
| — |
| — | |
| Green Trails | |
| 180 / Annual | |
| — | |
| — | |
| — | |
| 12680404 | |
| 0821120013 |
Nearby Schools
| NAME: | DISTRICT: | DISTANCE: | |
|---|---|---|---|
|
Grade School
Highlands Elementary School |
203 | — | |
|
Middle School
Kennedy Junior High School |
203 | Not in DB | |
|
High School
Naperville North High School |
203 | Not in DB | |
Property History
| DATE: | EVENT: | PRICE: | SOURCE: |
|---|---|---|---|
| 30 Sep, 2010 | Sold | $243,000 | MRED MLS |
| 26 Aug, 2010 | Under contract | $249,000 | MRED MLS |
| 4 Jun, 2010 | Listed for sale | $249,000 | MRED MLS |
| 19 Apr, 2021 | Sold | $350,000 | MRED MLS |
| 5 Feb, 2021 | Under contract | $349,000 | MRED MLS |
| 4 Feb, 2021 | Listed for sale | $349,000 | MRED MLS |
| 15 Jul, 2026 | Under contract | $450,000 | MRED MLS |
| 10 Jul, 2026 | Listed for sale | $450,000 | MRED MLS |
Room Specifics
Total Bedrooms: 3
Bedrooms Above Ground: 3
Bedrooms Below Ground: 0
Dimensions: —
Floor Type: —
Dimensions: —
Floor Type: —
Full Bathrooms: 2
Bathroom Amenities: —
Bathroom in Basement: 1
Rooms: —
Basement Description: —
Other Specifics
| 2.1 | |
| — | |
| — | |
| — | |
| — | |
| 59 X 11 X 104 X 91 X 110 | |
| — | |
| — | |
| — | |
| — | |
| Not in DB | |
| — | |
| — | |
| — | |
| — |
Tax History
| Year | Property Taxes |
|---|---|
| 2010 | $5,941 |
| 2021 | $6,870 |
| 2026 | $7,971 |
Contact Agent
Nearby Similar Homes
Nearby Sold Comparables

Contact Agent
Listing Provided By
Baird & Warner
