

2317 Winchester Drive, Champaign, Illinois 61821
Subdivision > Southwood


$245,000
|
For Sale
|
|
| Status: | Contingent |
| Sqft: | 1,604 |
| Cost/Sqft: | $153 |
| Beds: | 3 |
| Baths: | 2 |
| Year Built: | 1977 |
| Property Taxes: | $5,468 |
| Days On Market: | 59 |
| Lot Size: | 0,00 |
Description
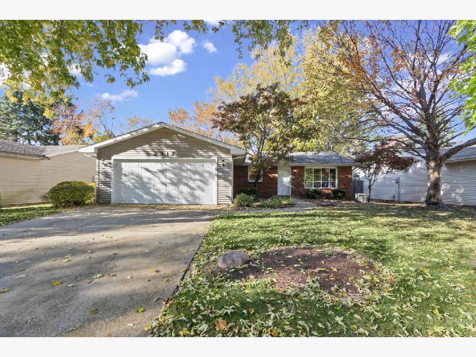
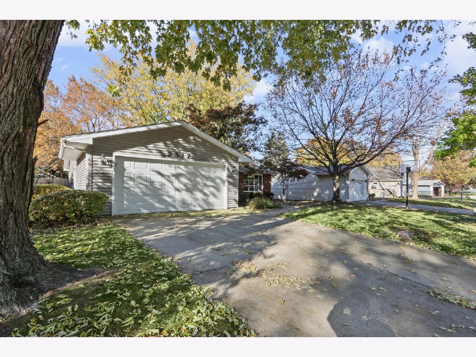
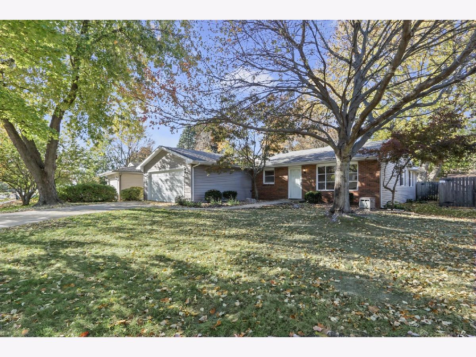
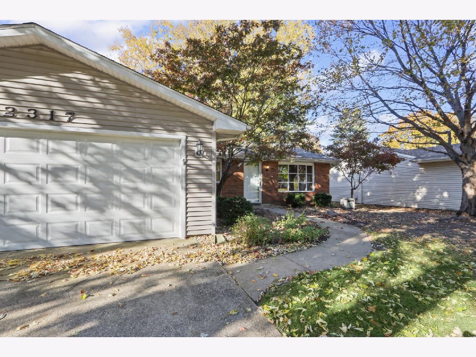
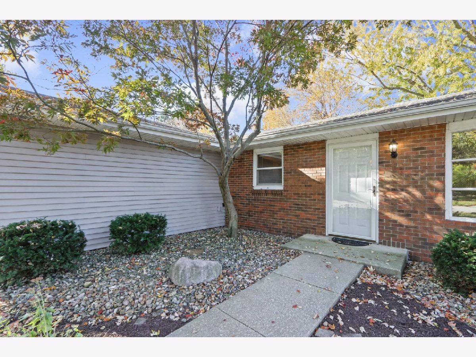
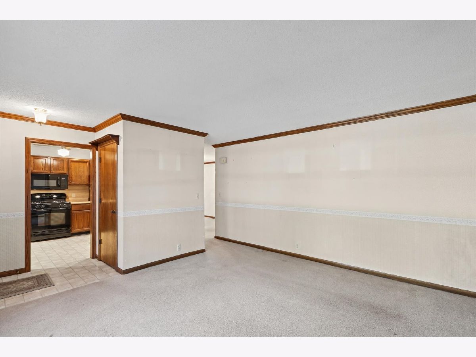
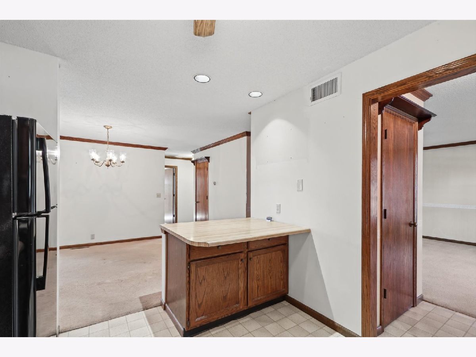
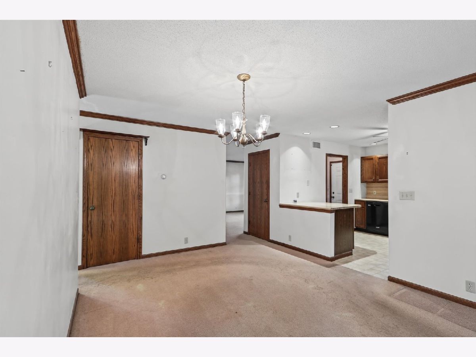
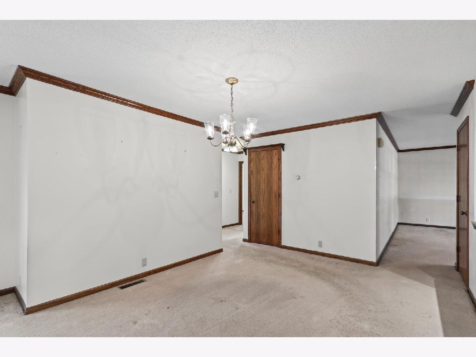
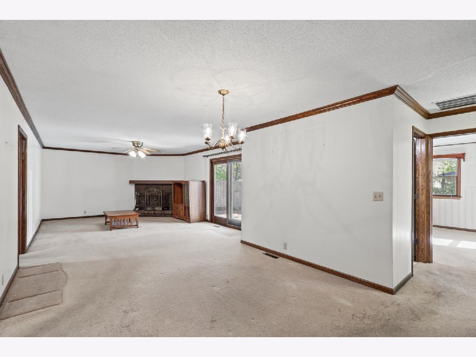
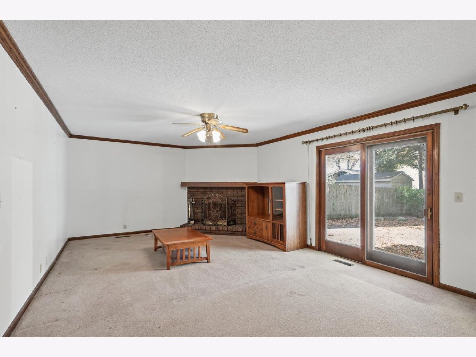
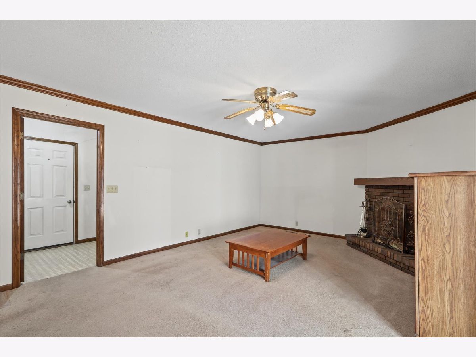
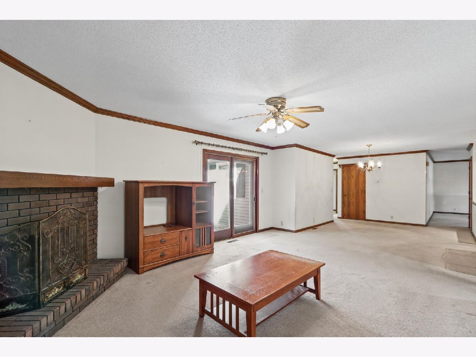
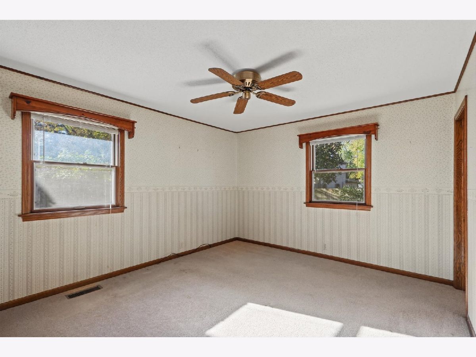
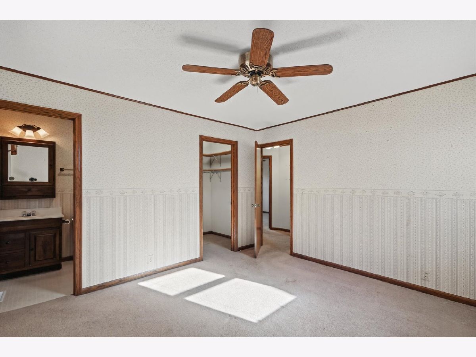
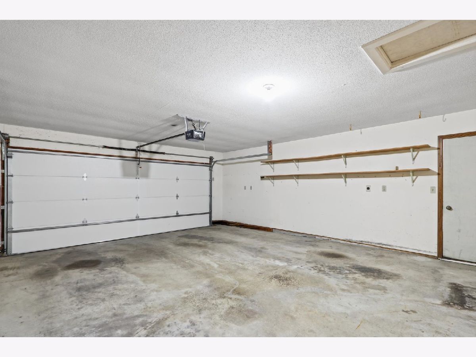
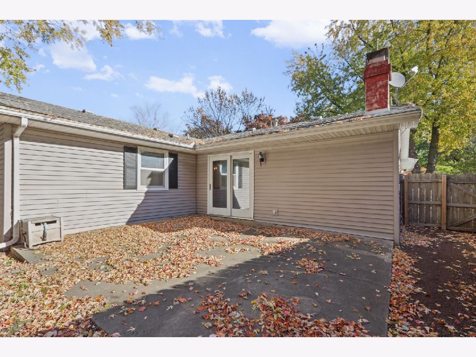
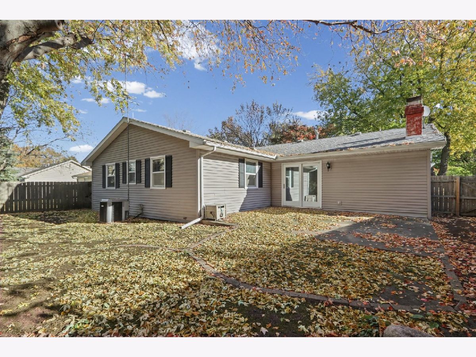
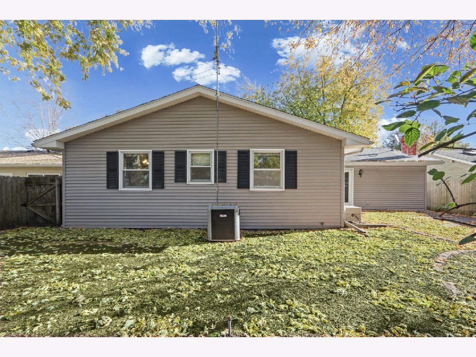
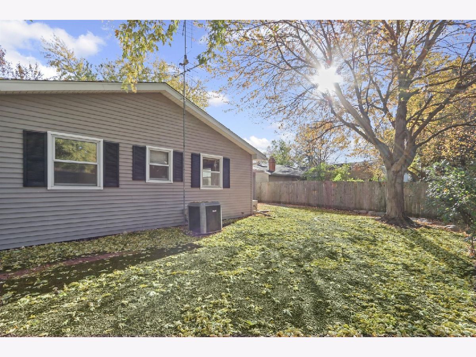
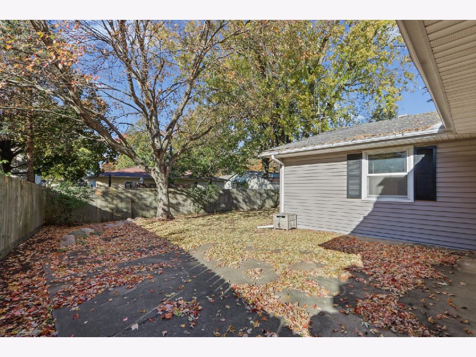
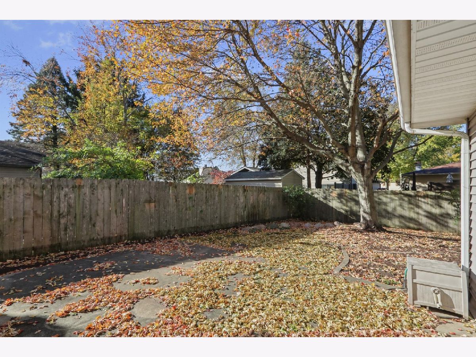
Welcome home to this cozy property tucked away in the quiet Southwood neighborhood! Inside you will find three bedrooms, two bathrooms featuring a spacious family room with a nice fireplace. Offering comfortable living and a welcoming atmosphere, this home also features a 2 car garage and a private, fenced in backyard complete with a back patio - perfect for relaxing, entertaining, or enjoying time outdoors. Conveniently located near local shops, restaurants, and everyday amenities, this property combines the charm of a peaceful neighborhood with the convenience of nearby city living. A great opportunity to make yourself at home!
Property Specifics
| Single Family | |
| — | |
| Ranch | |
| 1977 | |
| Crawl Space | |
| Vinyl Siding, Brick | |
| Asphalt | |
| — | |
| No | |
| — |
| Champaign | |
| Southwood | |
| — / Not Applicable | |
| None | |
| Public | |
| Public Sewer | |
| Central Air | |
| Gas | |
| No | |
| 12764877 | |
| 452022458005 |
Nearby Schools
| NAME: | DISTRICT: | DISTANCE: | |
|---|---|---|---|
|
Grade School
Champaign Elementary School |
4 | — | |
|
Middle School
Champaign Junior High School |
4 | Not in DB | |
|
High School
Centennial High School |
4 | Not in DB | |
Property History
| DATE: | EVENT: | PRICE: | SOURCE: |
|---|---|---|---|
| 17 Nov, 2026 | Under contract | $245,000 | MRED MLS |
| 21 Sep, 2026 | Listed for sale | $245,000 | MRED MLS |
Room Specifics
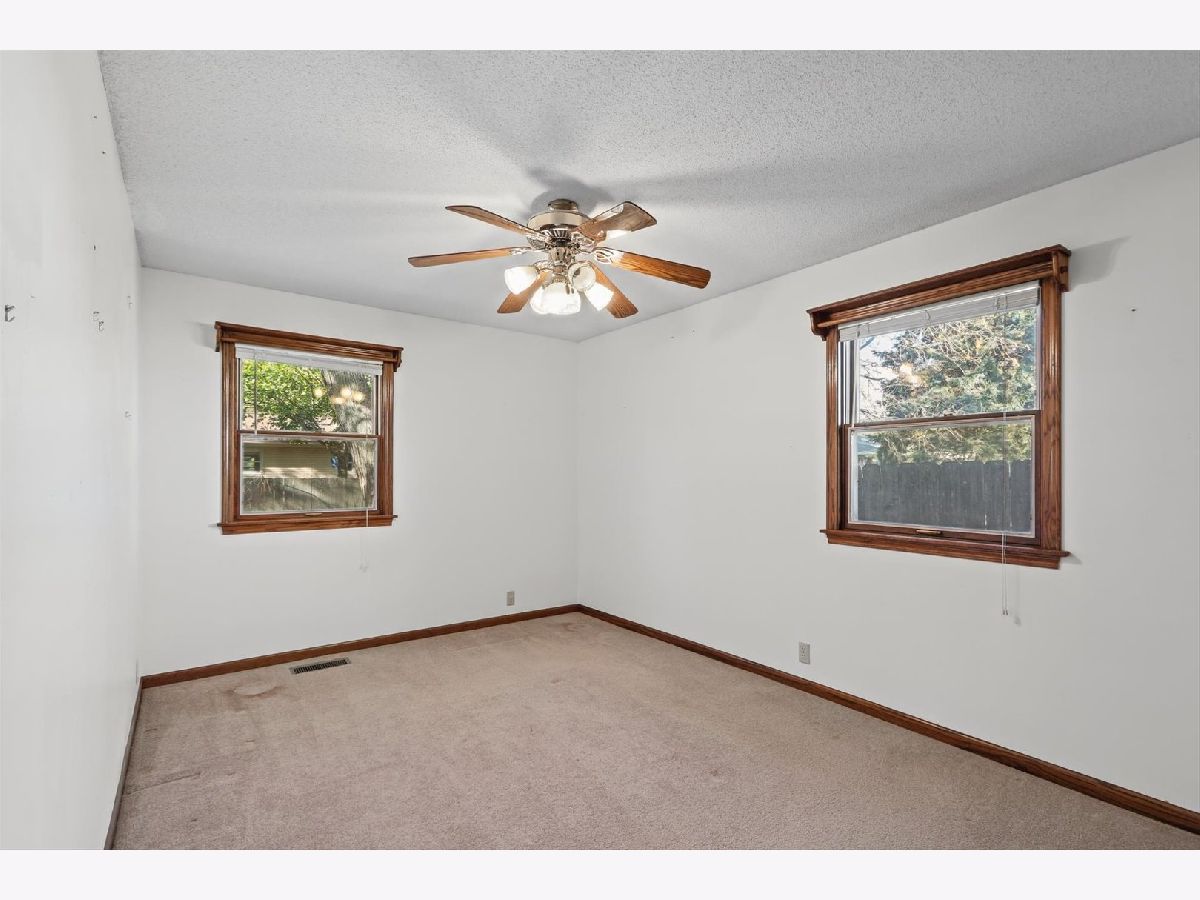
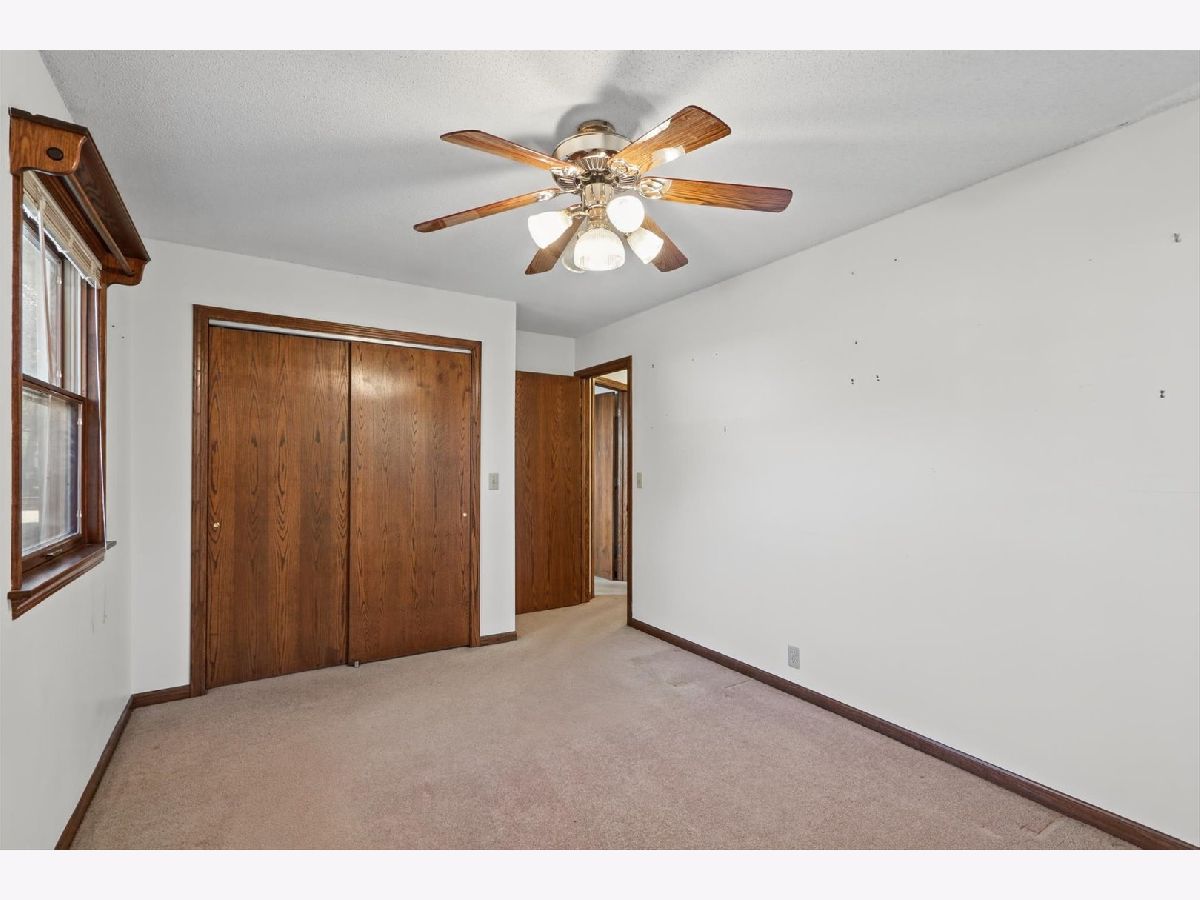
All Bedroom Info:
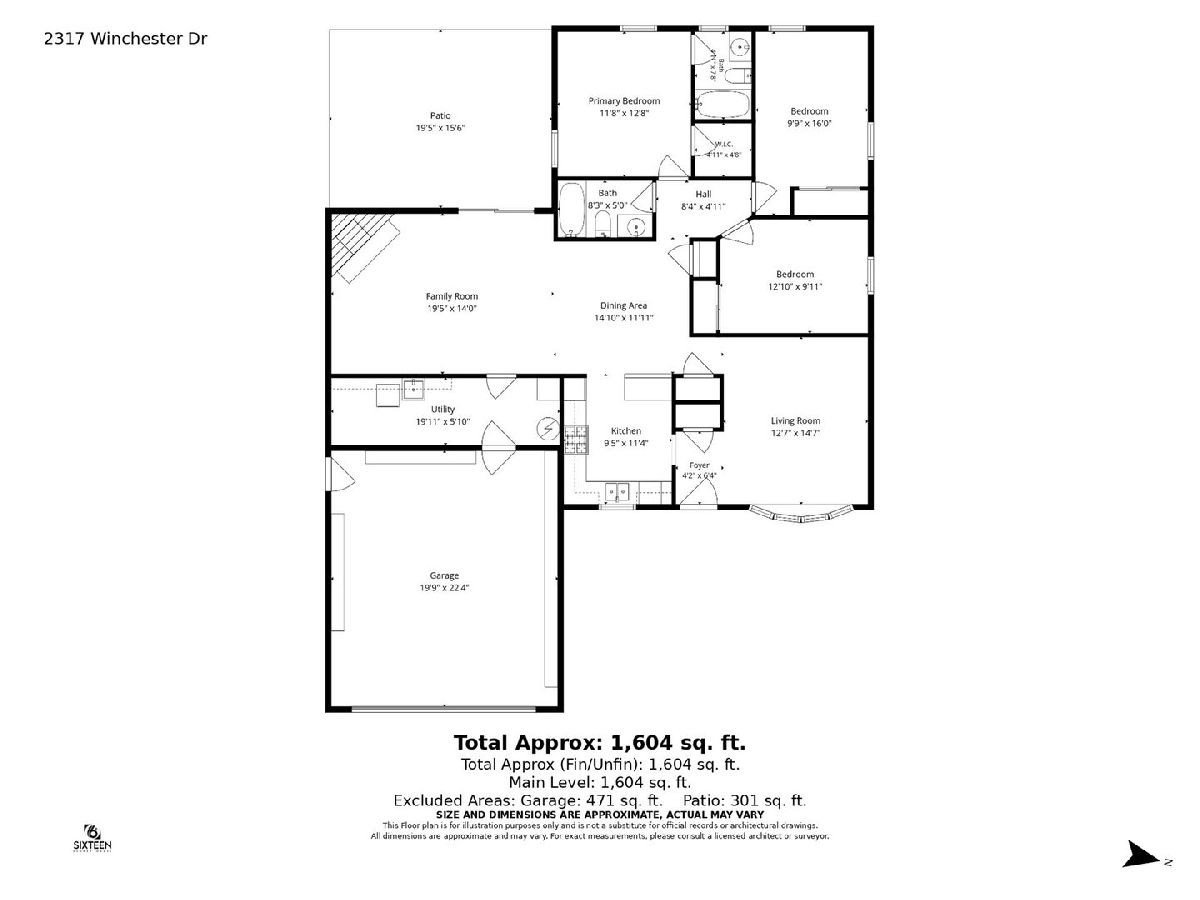
Total Bedrooms: 3
Bedrooms Above Ground: 3
Bedrooms Below Ground: 0
Total Bedrooms: 3
Bedrooms Above Ground: 3
Bedrooms Below Ground: 0
Master Bedroom Info:
Dimensions: 12X13
Location: Main LevelDimensions: 12X13
Floor Type: Carpet
Second Bedroom Info:
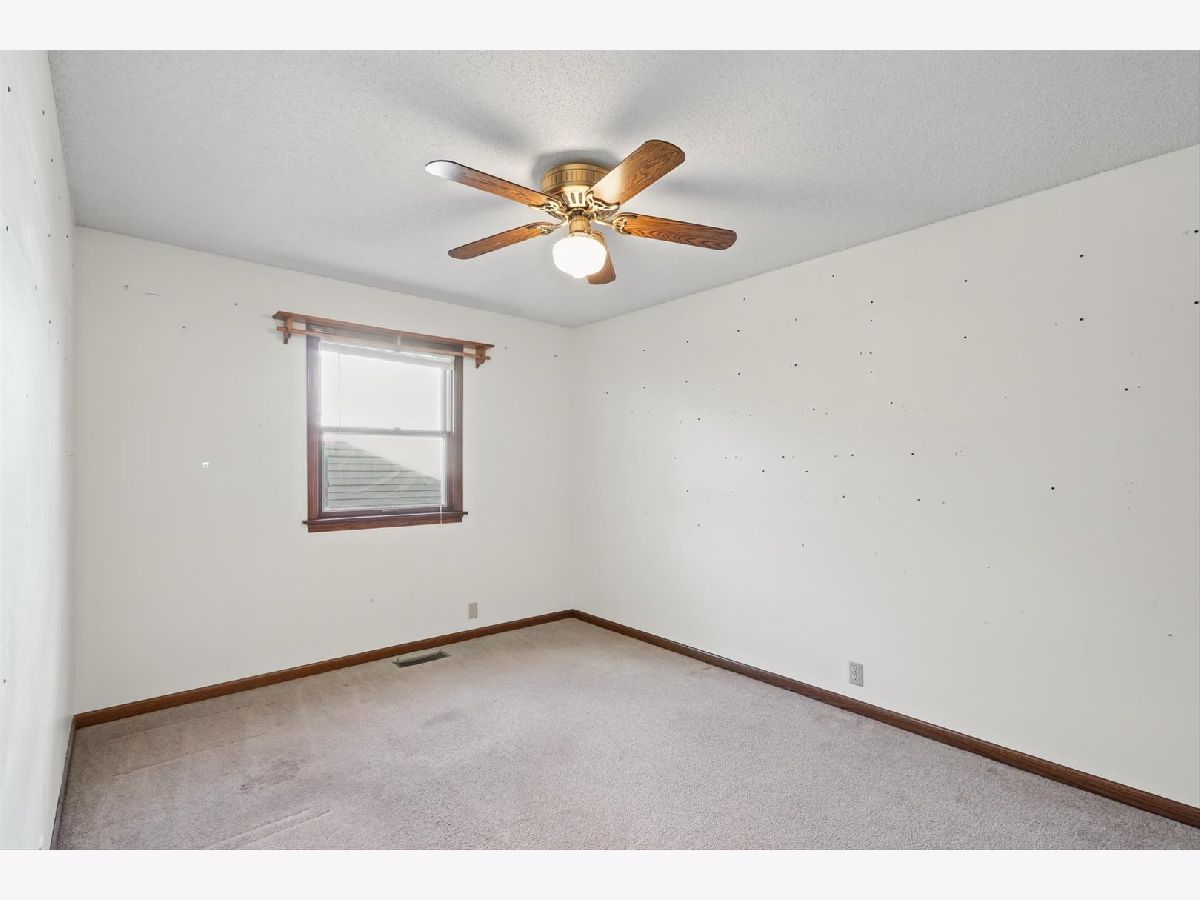
Dimensions: 10X16
Location: Main LevelDimensions: 10X16
Floor Type: Carpet
Third Bedroom Info:
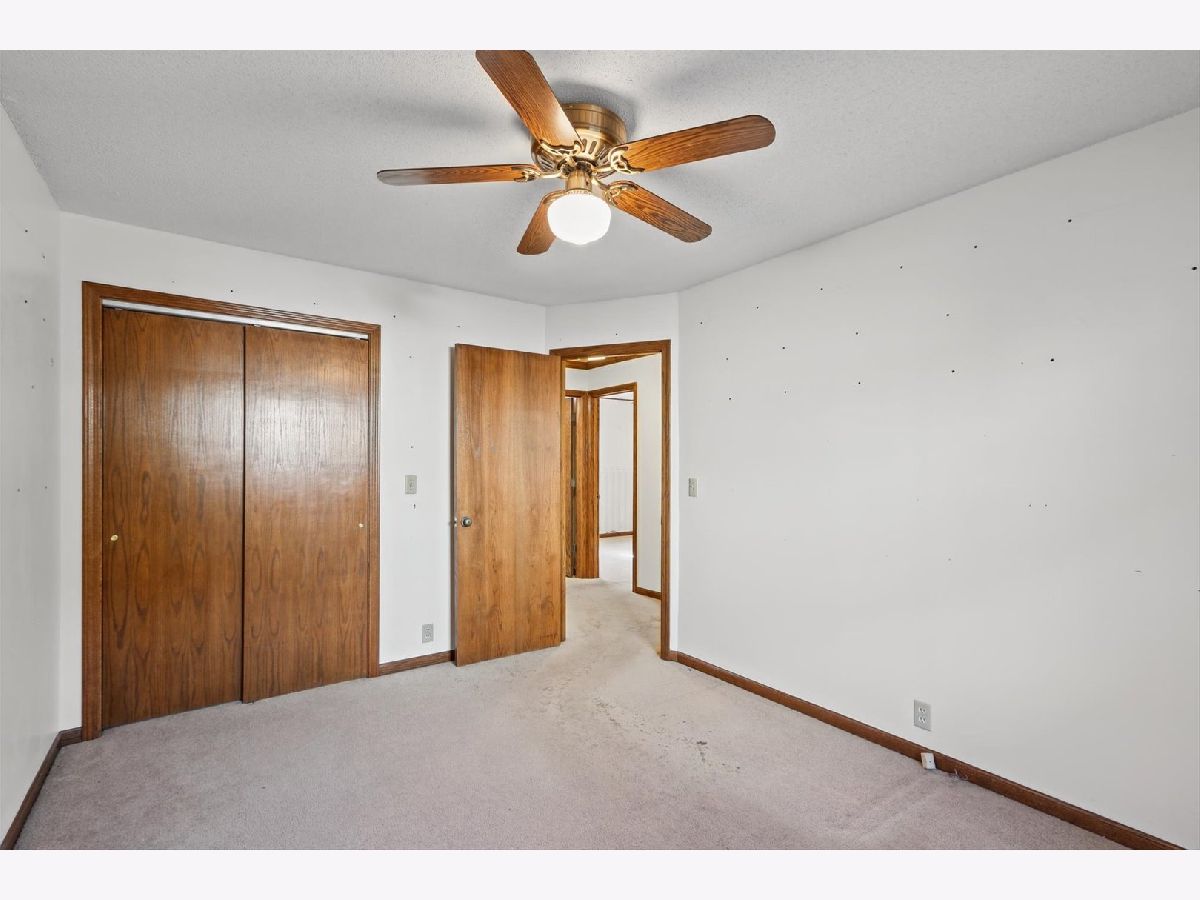
Dimensions: 10X13
Location: Main LevelDimensions: 10X13
Floor Type: Carpet
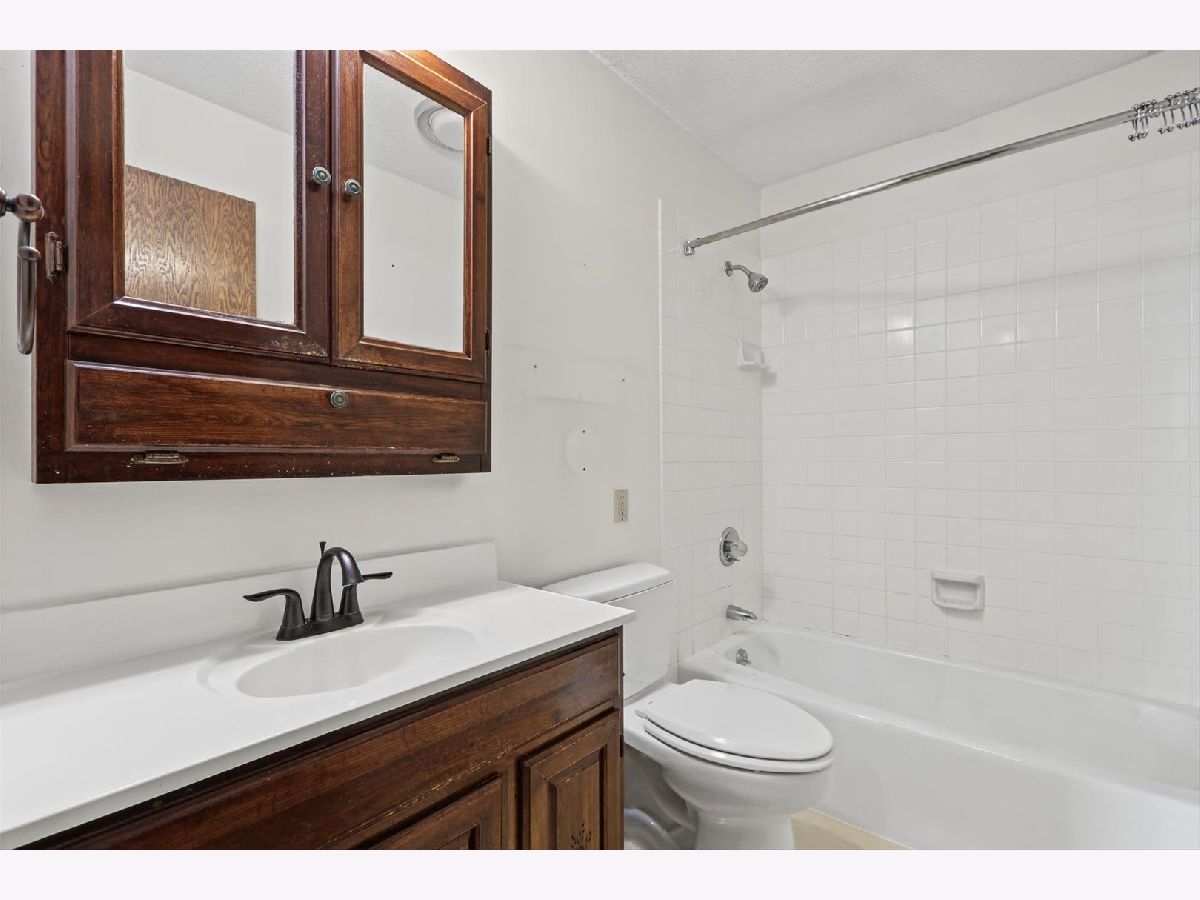
Bathroom Info:
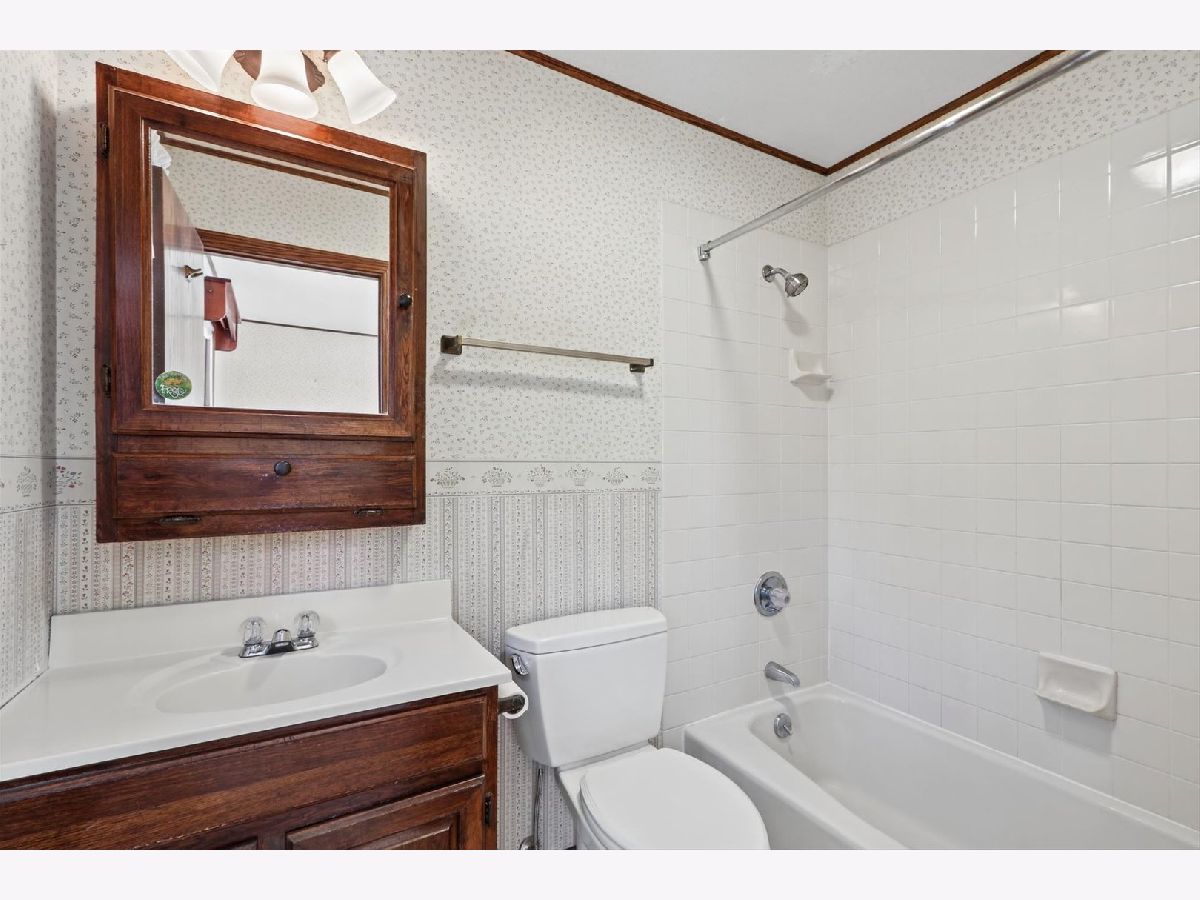
Full Bathrooms: 2
Partial Bathrooms: 0Full Bathrooms: 2
Bathroom Amenities: Soaking Tub
Bathroom in Basement: —
Dining Room Info:
Dimensions: 12X15
Location: Main LevelDimensions: 12X15
Floor Type: —
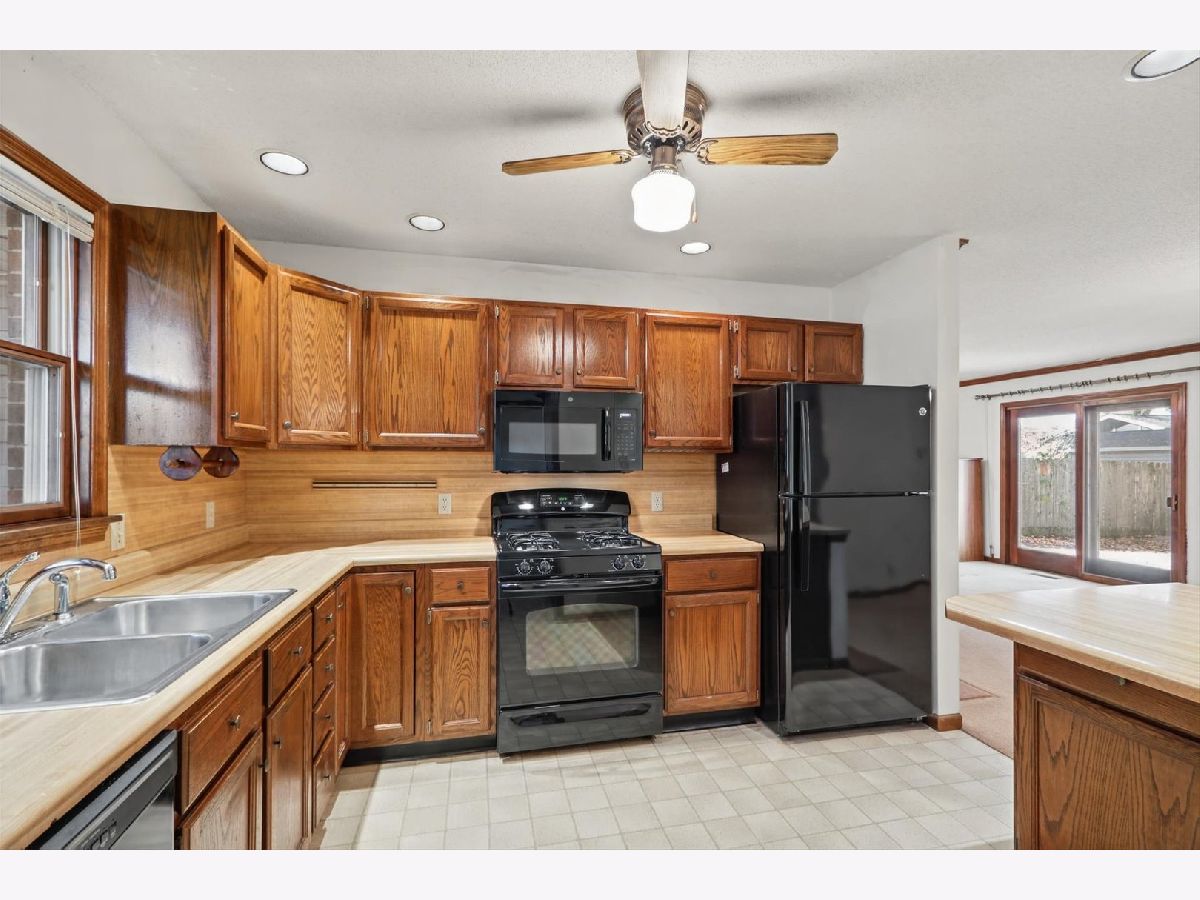
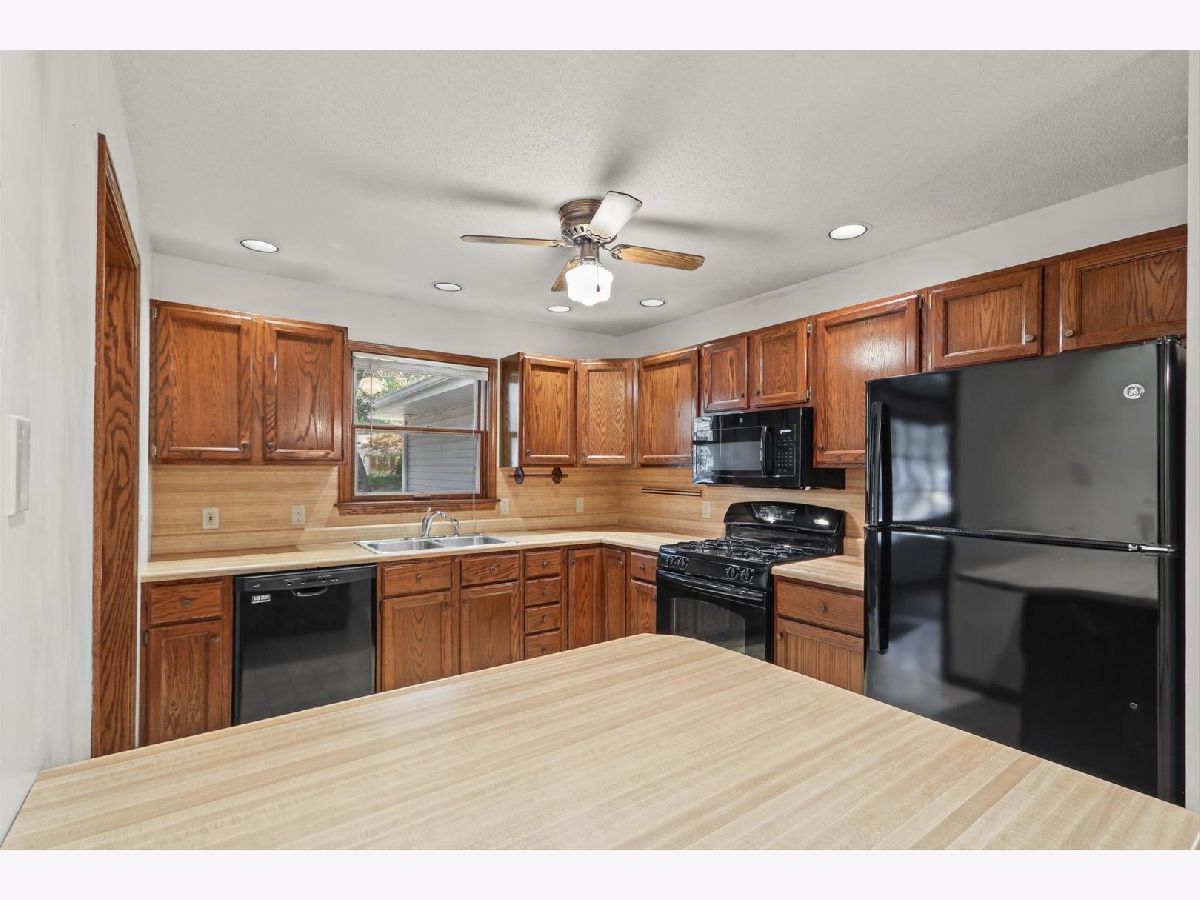
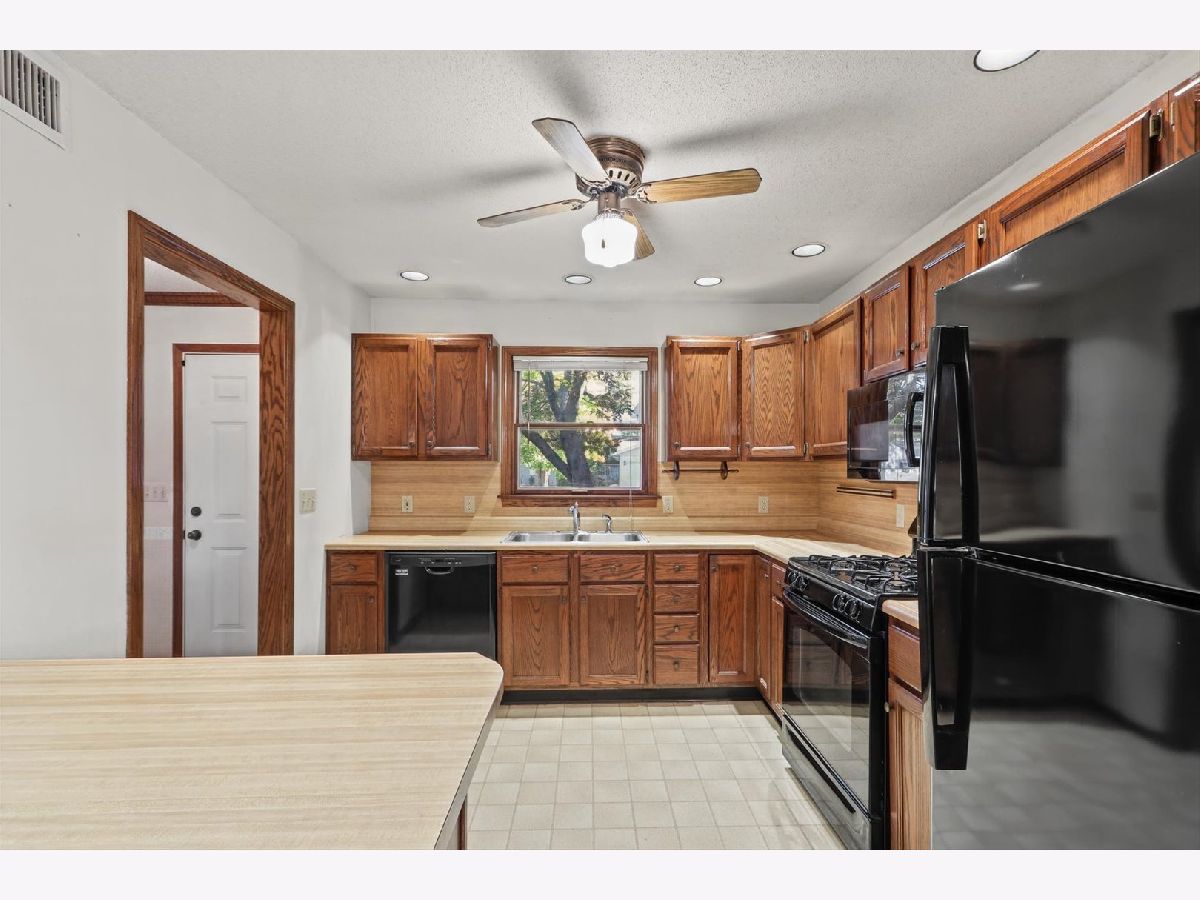
Kitchen Info:
Dimensions: 9X11
Location: Main LevelDimensions: 9X11
Floor Type: Laminate
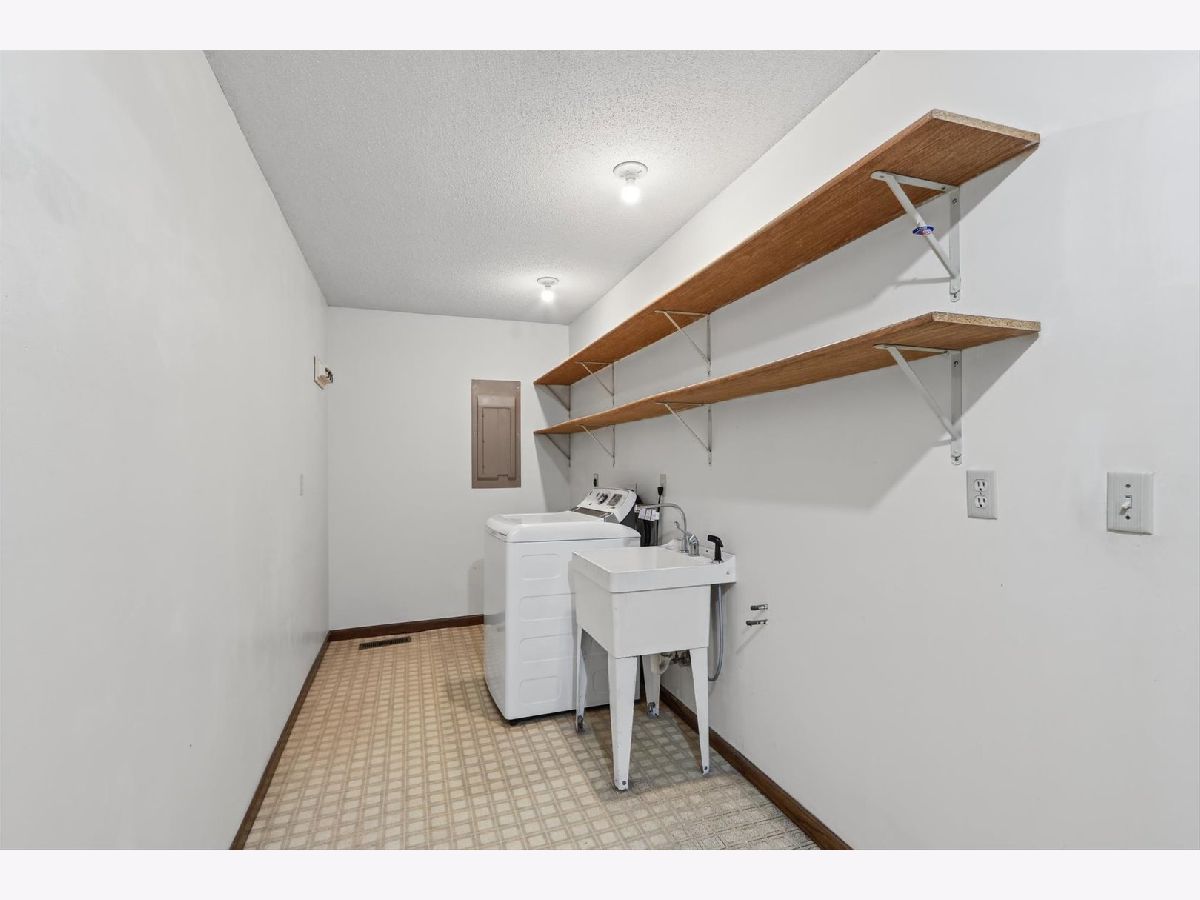
Laundry Room Info:
Dimensions: 6X20
Location: Main LevelDimensions: 6X20
Floor Type: Laminate
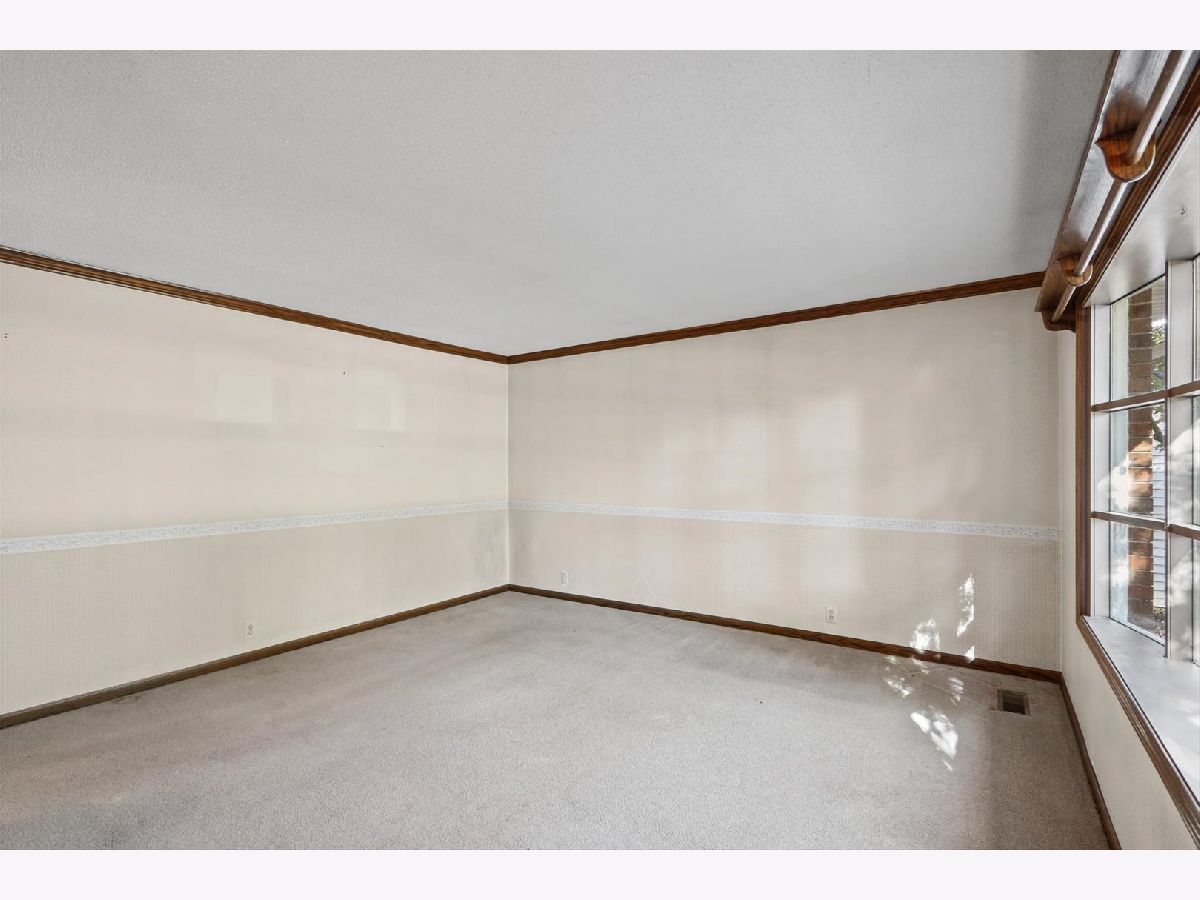
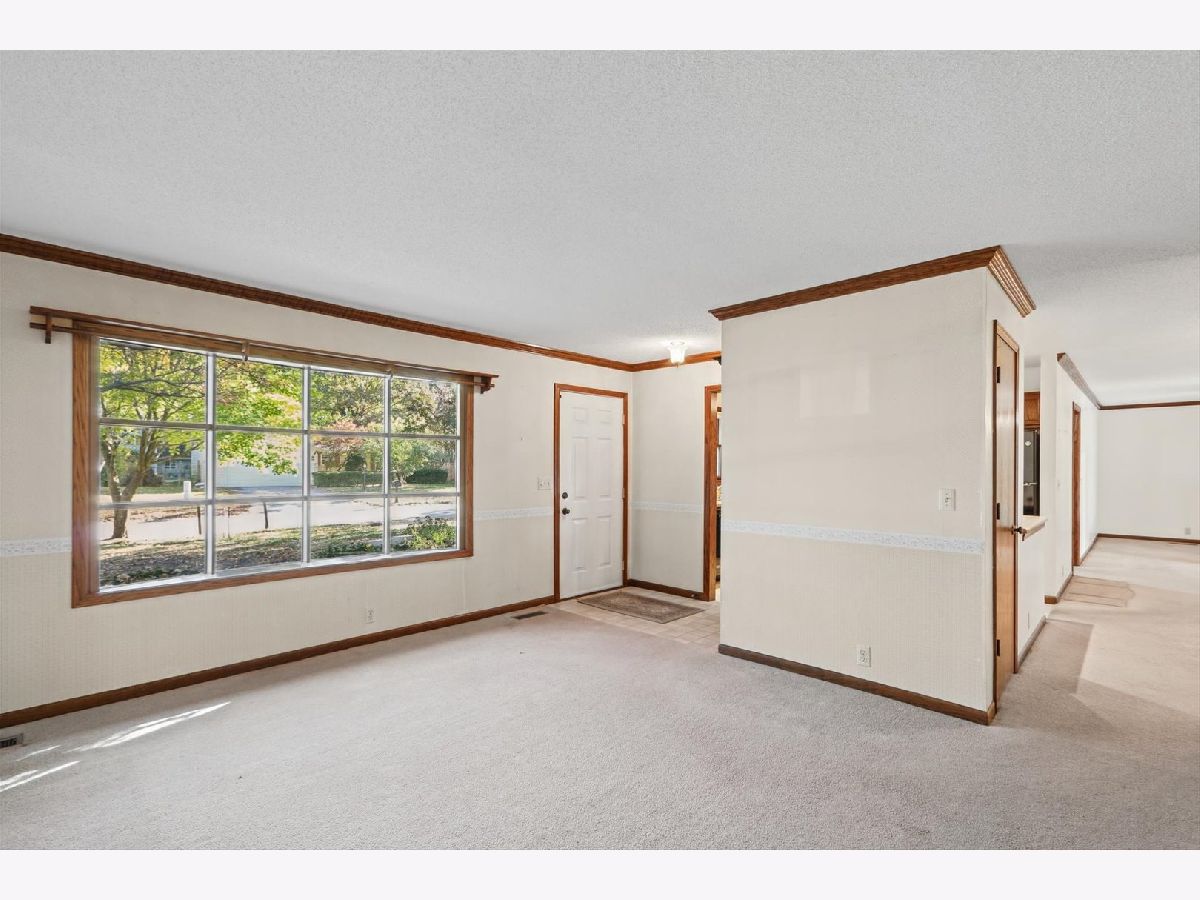
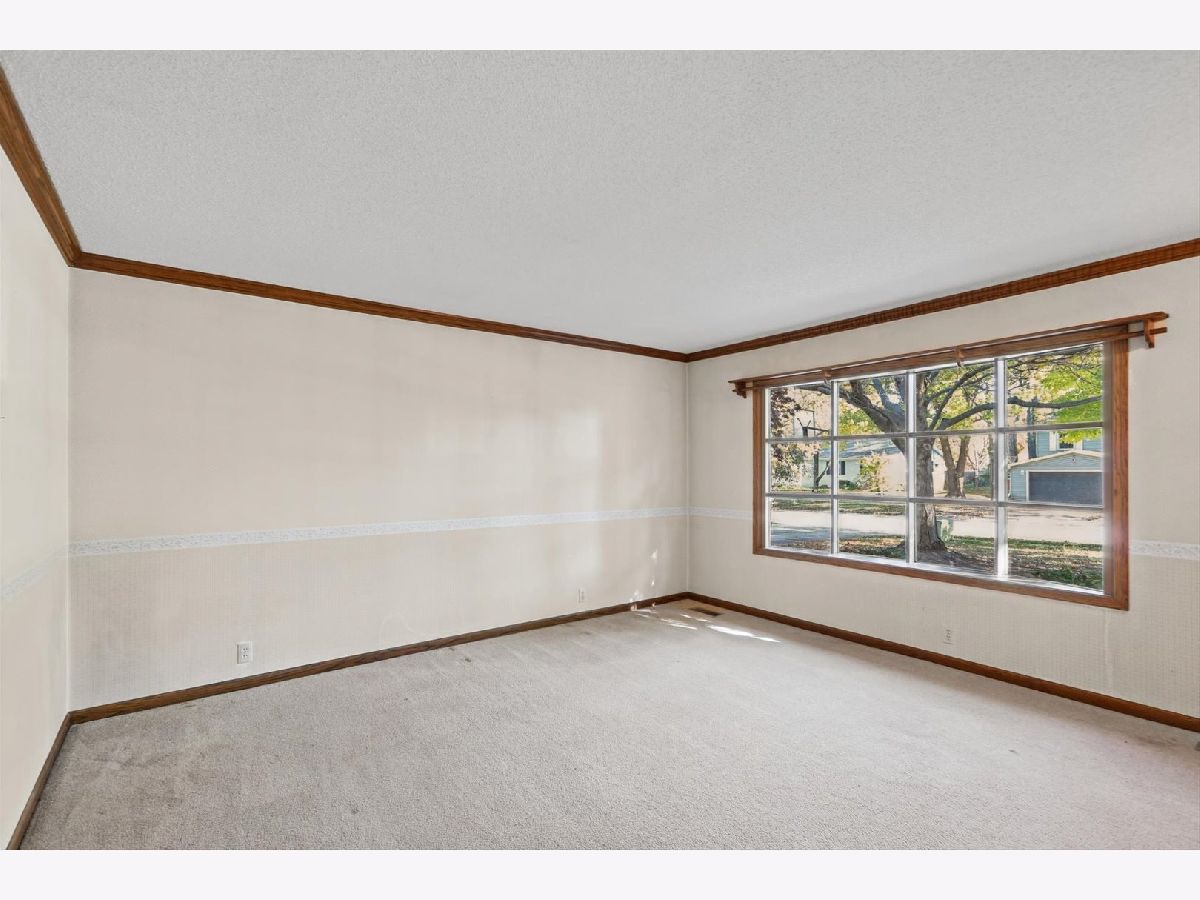
Living Room Info:
Dimensions: 13X15
Location: Main LevelDimensions: 13X15
Floor Type: Carpet
Family Room Info:
Dimensions: 14X19
Location: Main LevelDimensions: 14X19
Floor Type: Carpet
Additional Rooms Info:
Rooms: No additional rooms
Basement: Crawl SpaceRooms: No additional rooms
Other Specifics
| 2 | |
| Concrete Perimeter | |
| Concrete, Garage Door Opener, Garage Owned, Attached, Driveway, On Street, Owned, Garage | |
| Electric Dryer Hookup, Sink | |
| — | |
| Patio | |
| On Street | |
| Door Width 32 Inches or More, Hall Width 36 Inches or More, No Interior Steps, Wheelchair Accessible | |
| — | |
| — | |
| 85x113 | |
| — | |
| Full | |
| Walk-In Closet(s) | |
| Range, Microwave, Dishwasher, Refrigerator, Gas Oven | |
| Not in DB | |
| Sidewalks, Street Lights, Street Paved | |
| — | |
| Wood Burning |
Tax History
| Year | Property Taxes |
|---|---|
| 2026 | $5,468 |
Contact Agent
Nearby Similar Homes



2403 Waterbury Place, Champaign, Illinois 61822

For Sale
$395,000
5 beds / 2.1 baths / 2,783 ft2
Single Family / Built: 1993
23

2903 Wynstone Drive, Champaign, Illinois 61822

For Sale
$587,500
4 beds / 4.1 baths / 2,687 ft2
Single Family / Built: 2003
141
Nearby Sold Comparables

Contact Agent
Listing Provided By
RE/MAX REALTY ASSOCIATES-CHA
