

2403 Waterbury Place, Champaign, Illinois 61822


$395,000
|
For Sale
|
|
| Status: | Active |
| Sqft: | 2,783 |
| Cost/Sqft: | $142 |
| Beds: | 5 |
| Baths: | 3 |
| Year Built: | 1993 |
| Property Taxes: | $9,467 |
| Lot Size: | 0,31 |
Description
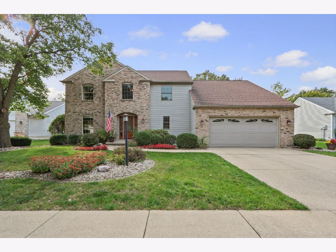
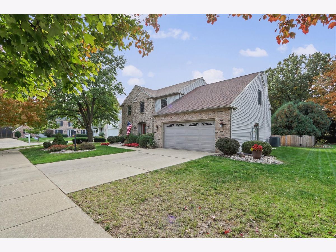
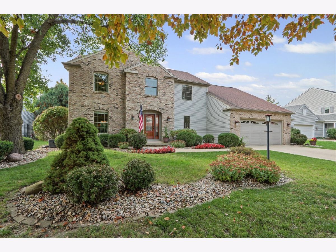
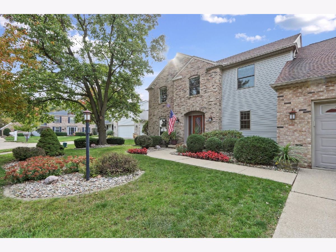
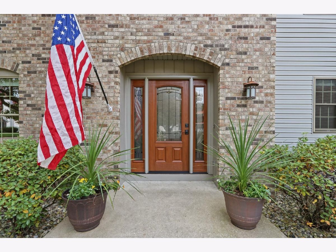
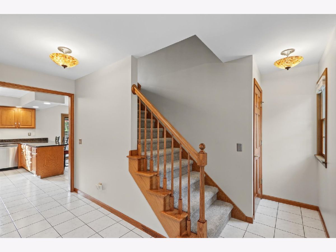
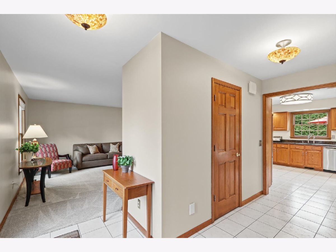
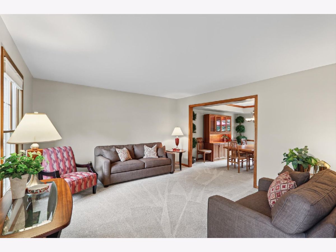
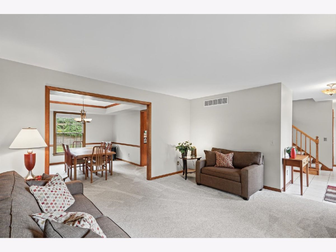
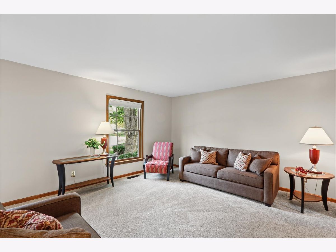
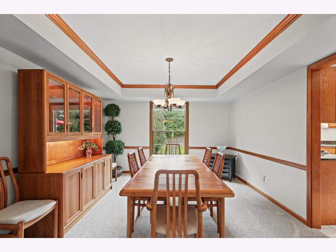
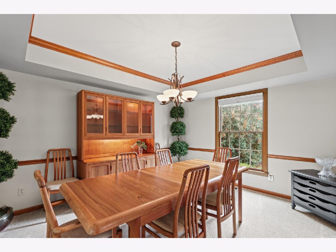
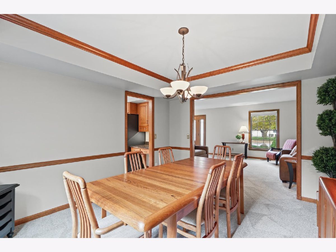
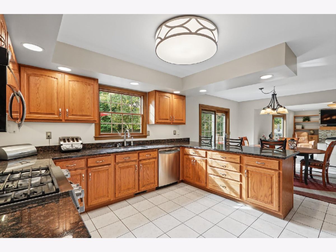
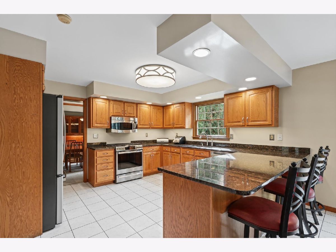
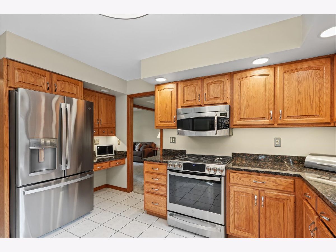
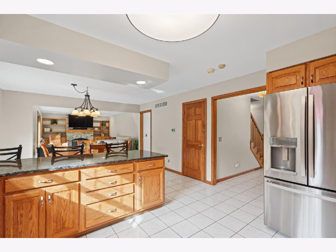
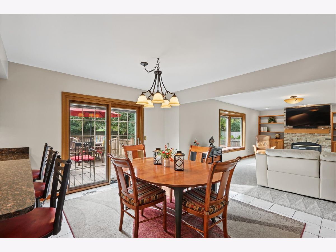
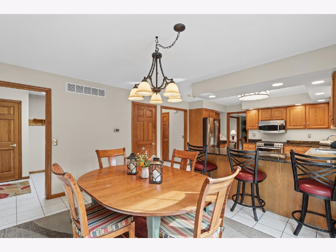
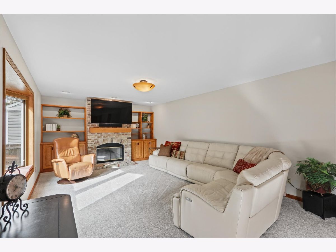
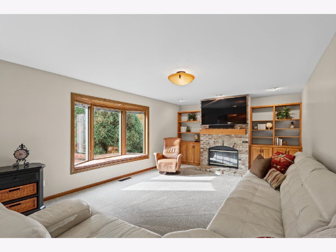
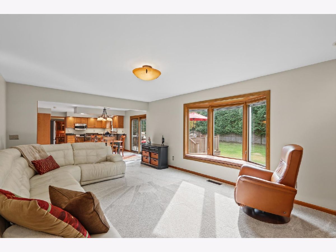
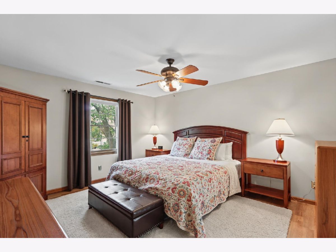
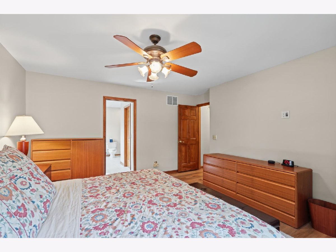
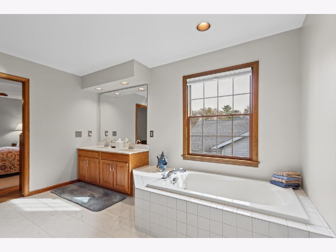
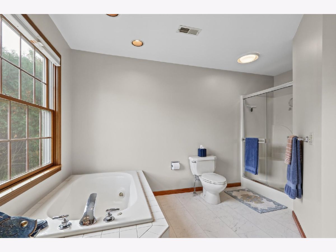
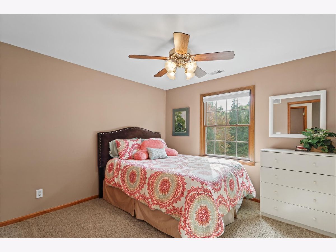
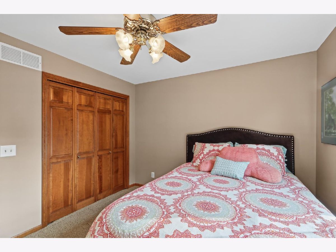
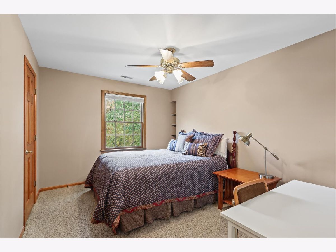
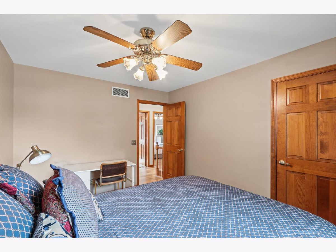
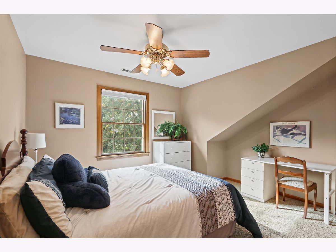
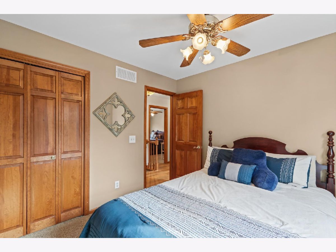
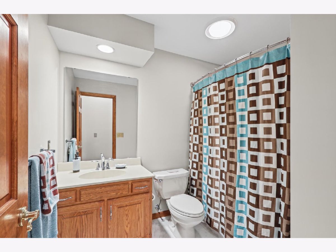
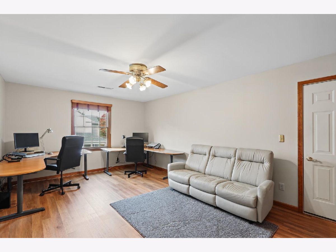
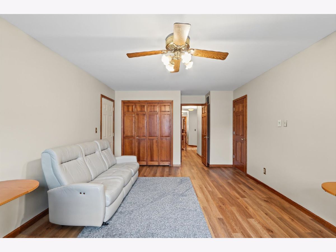
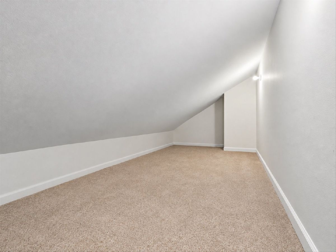
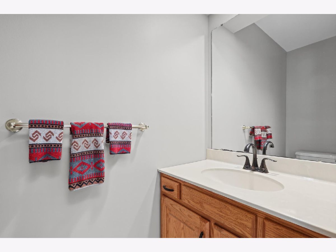
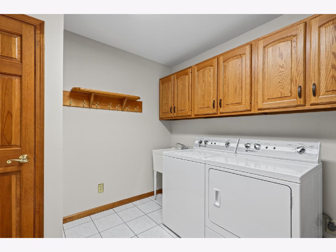
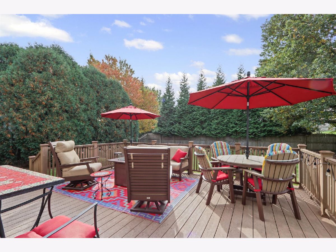
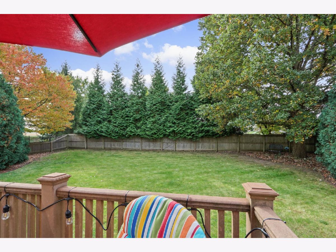
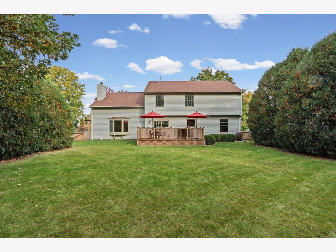
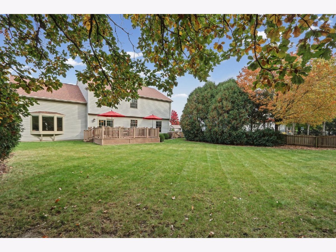
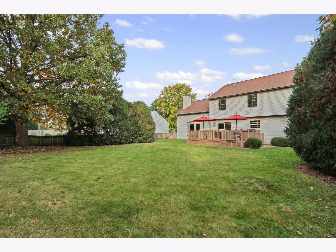
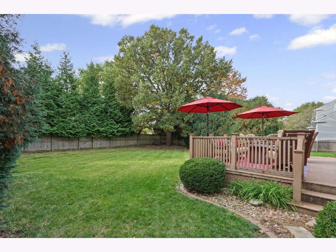
Nestled among the trees in a story book neighborhood with paths to stroll, ponds to admire that are fully stocked, parks nearby, and a generous supply of homes that have their own unique charm, you will feel the difference in neighborhood immediately. They even have a social committee that plans events to enjoy if you choose. From the minute you pull up you can see the care and admiration these sellers have given this one owner home. Built by a reputable builder in the area, it has everything you need and an abundance of qualities you want! Some notable items for your care and convenience include 5 bedrooms with one being a bonus type room for additional recreation. It can be used as a bedroom or a hang out space. Kitchen has new granite tops. NEW stove with gas top and electric oven-2025. Refrigerator NEW-2026. NEW luxury vinyl plank floors upstairs in hall and some rooms. All NEW Pella windows and exterior doors were installed- 2024/2025. NEW roof-2021. NEW Trane HVAC (includes HALO Led air purification and humidifier) -2020. NEW Water Heater-2020. NEW vinyl siding on West side of home-2021. Encapsulated crawlspace that includes a new sump pump and humidifier-2026. NEW paint- Oct 2026. NEW carpet-Oct 2026. Fence has new east and west gates-2025. Deck is Trex surface.
Property Specifics
| Single Family | |
| — | |
| — | |
| 1993 | |
| None | |
| Vinyl Siding, Brick | |
| Asphalt | |
| — | |
| No | |
| 0.31 |
| Champaign | |
| — | |
| 250 / Annual | |
| None | |
| Public | |
| Public Sewer | |
| Central Air | |
| Gas | |
| 12784187 | |
| 452022368003 |
Nearby Schools
| NAME: | DISTRICT: | DISTANCE: | |
|---|---|---|---|
|
Grade School
Unit 4 Of Choice |
4 | — | |
|
Middle School
Champaign/middle Call Unit 4 351 |
4 | Not in DB | |
|
High School
Centennial High School |
4 | Not in DB | |
Room Specifics
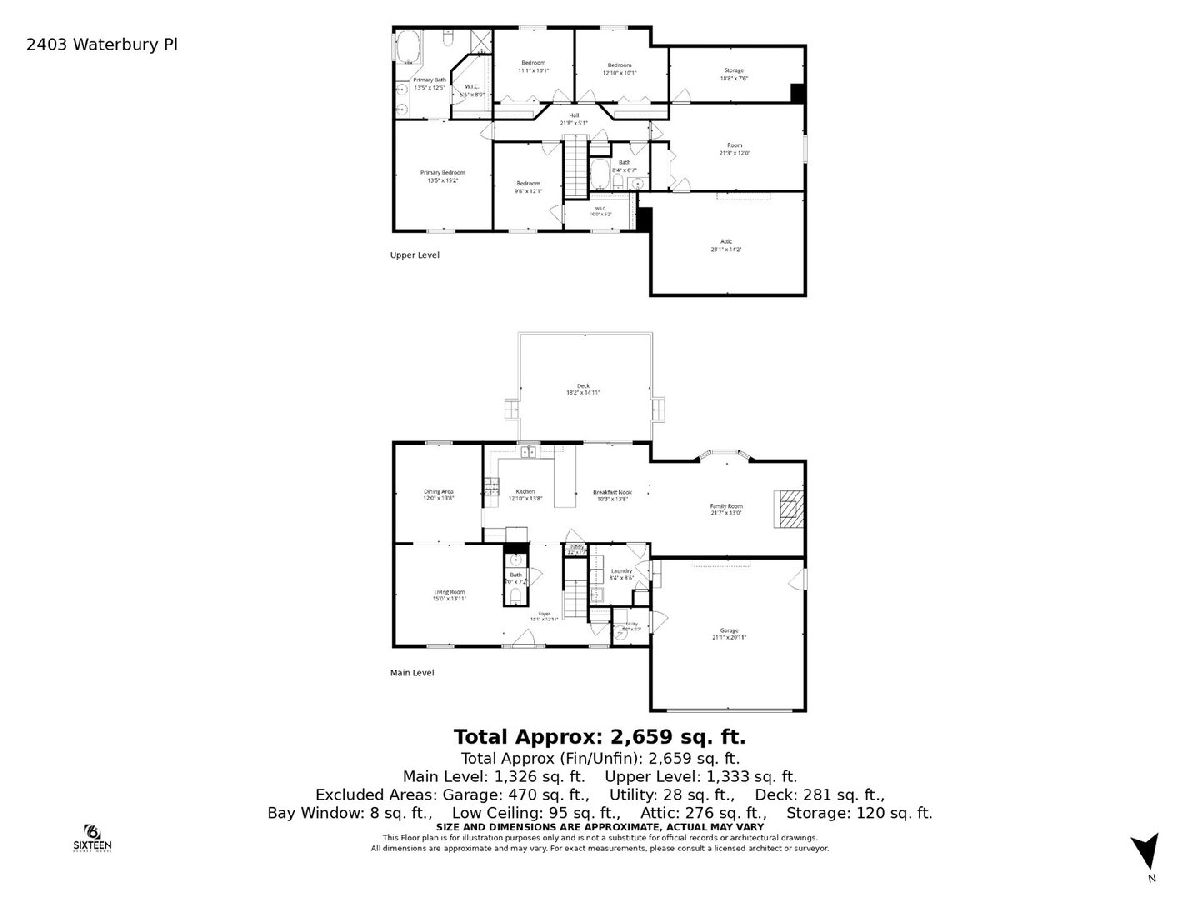
Total Bedrooms: 5
Bedrooms Above Ground: 5
Bedrooms Below Ground: 0
Dimensions: 13X15
Floor Type: —
Dimensions: 10X12
Floor Type: —
Dimensions: 11X10
Floor Type: —
Dimensions: 13X10
Floor Type: —
Full Bathrooms: 3
Bathroom Amenities: —
Bathroom in Basement: 0
Dimensions: 10X14
Floor Type: —
Dimensions: 13X14
Floor Type: —
Dimensions: 8X9
Floor Type: —
Dimensions: 15X14
Floor Type: —
Dimensions: 22X13
Floor Type: —
Rooms: Bedroom 5
Name: Bedroom 5
Dimensions: 21X12
Floor Type: —
Other Specifics
| 2 | |
| — | |
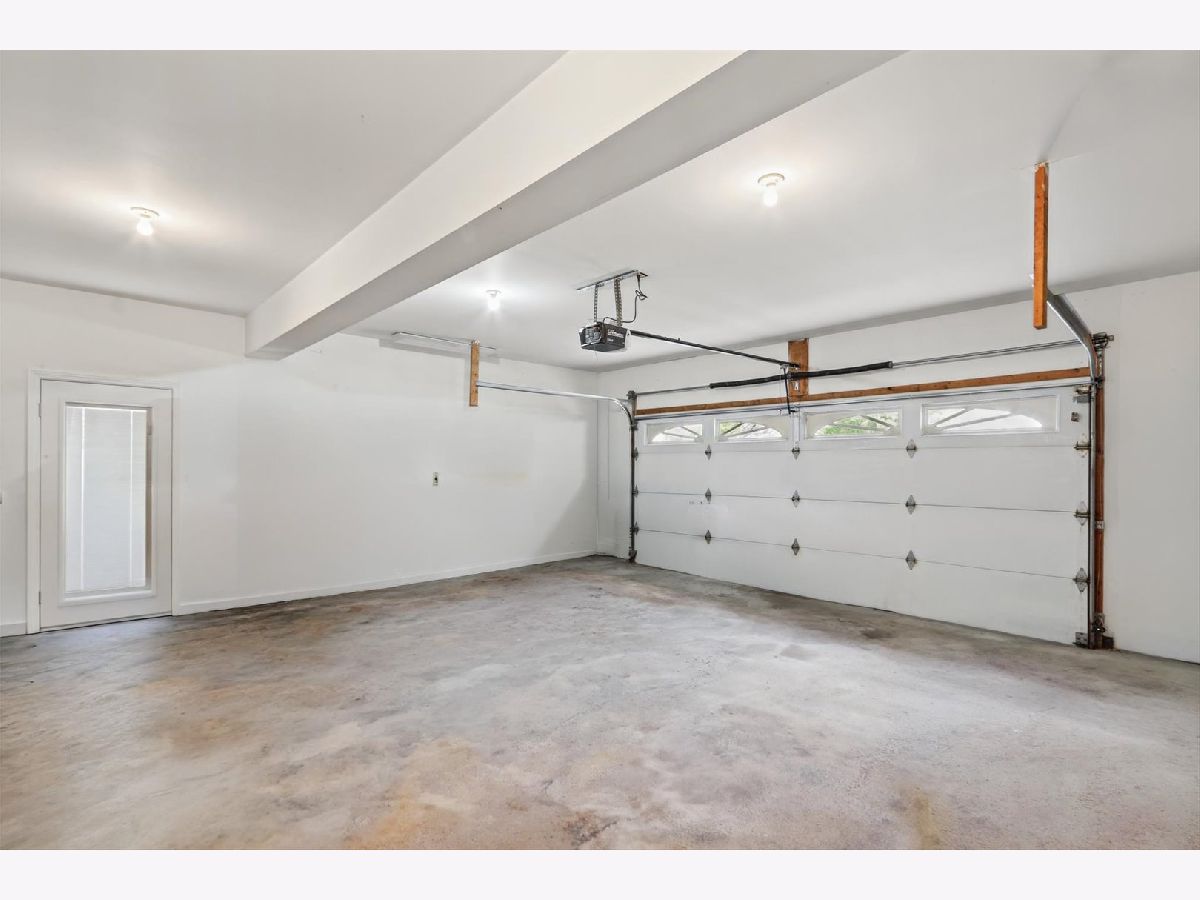
| Garage Owned, Attached, Garage | |
| — | |
| — | |
| — | |
| — | |
| — | |
| 160X85X149.05X5.45X18.69 | |
| — | |
| Full | |
| — | |
| Range, Microwave, Dishwasher, Refrigerator, Disposal | |
| Not in DB | |
| — | |
| — | |
| — |
Contact Agent
Nearby Similar Homes






Nearby Sold Comparables

Contact Agent
Listing Provided By
Coldwell Banker R.E. Group
