

2323 Trailside Lane, Wauconda, Illinois 60084


$419,900
|
For Sale
|
|
| Status: | Contingent |
| Sqft: | 1,860 |
| Cost/Sqft: | $226 |
| Beds: | 3 |
| Baths: | 3 |
| Year Built: | 2003 |
| Property Taxes: | $9,404 |
| Lot Size: | 0,00 |
Description
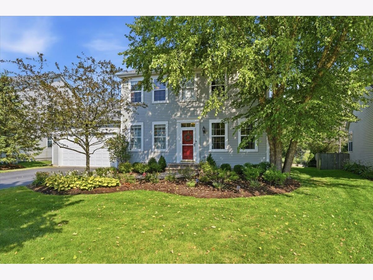
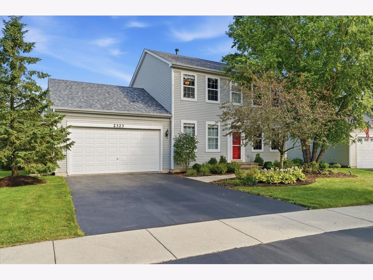
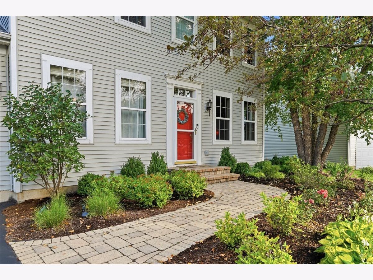
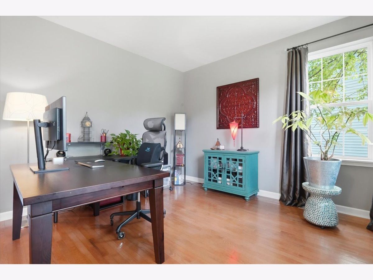
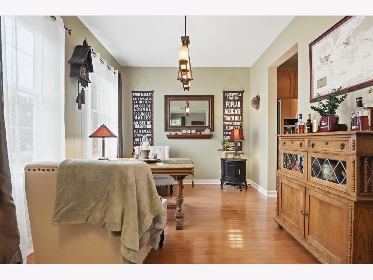
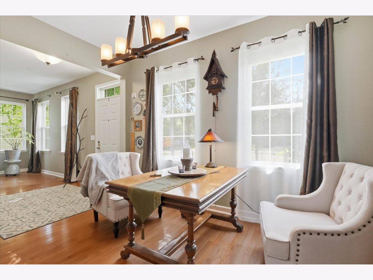
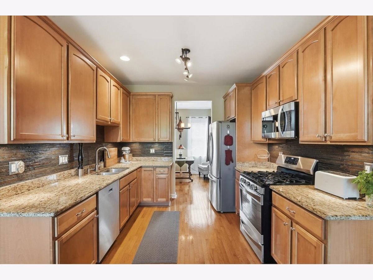
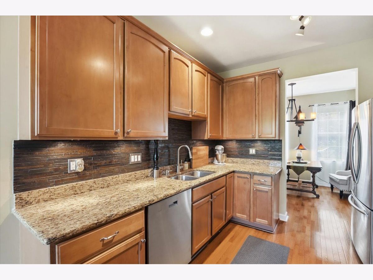
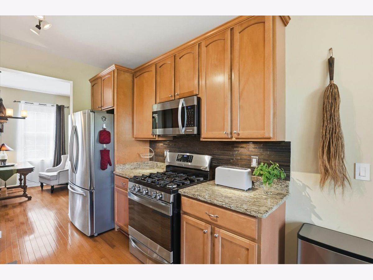
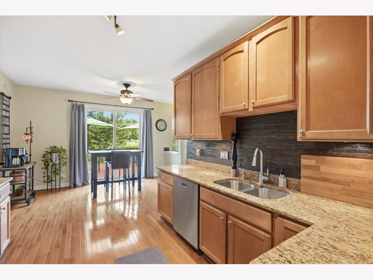
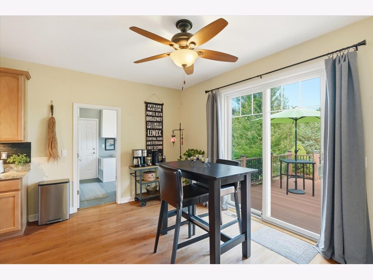
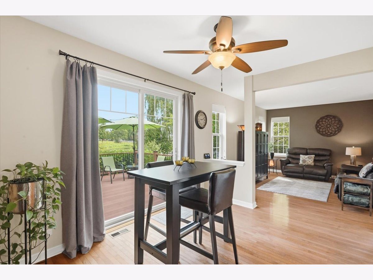
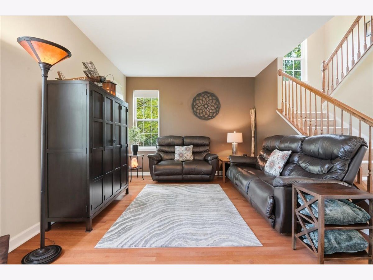
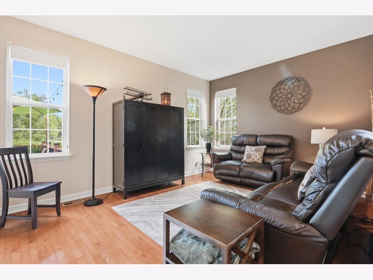
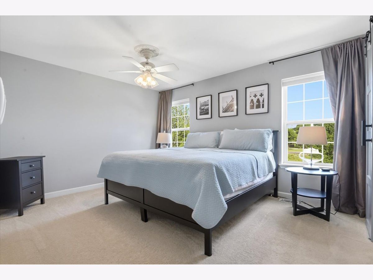
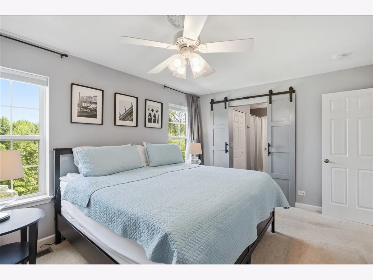
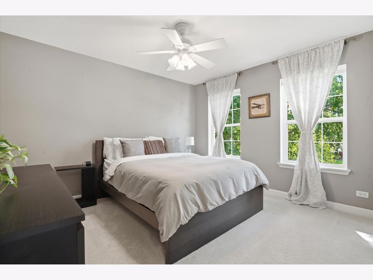
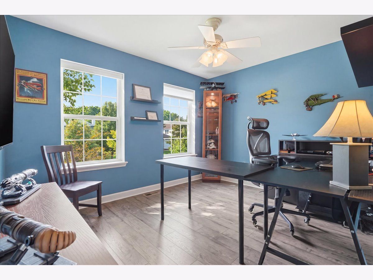
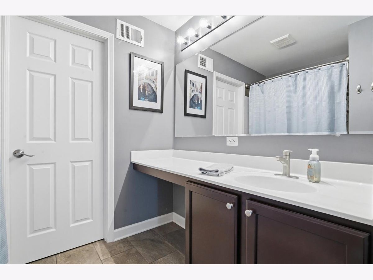
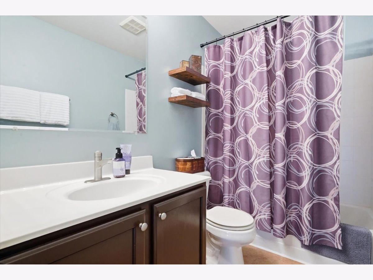
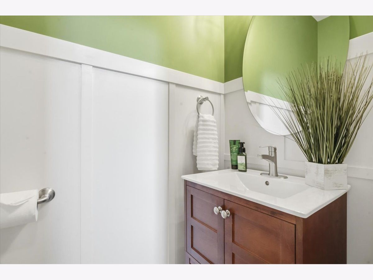
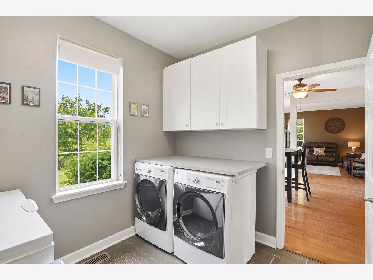
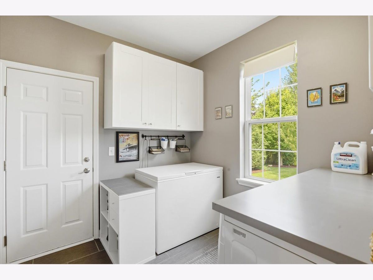
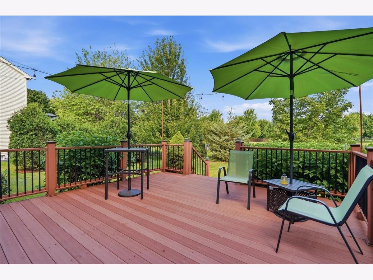
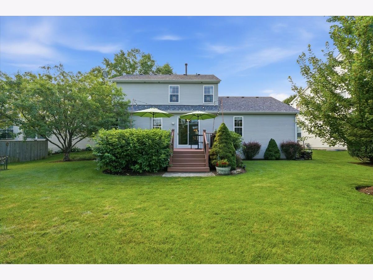
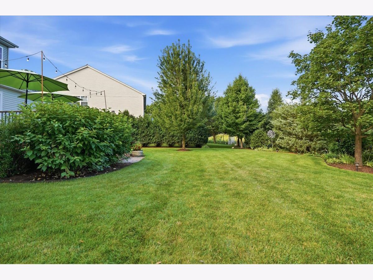
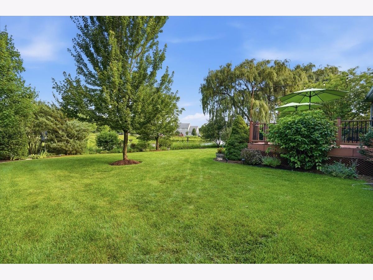
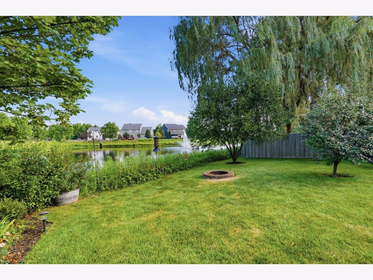
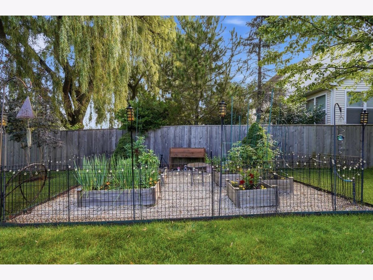
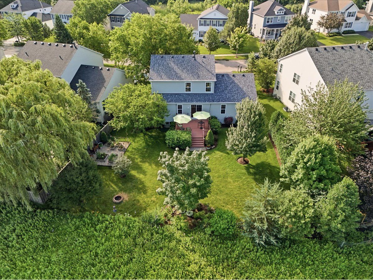
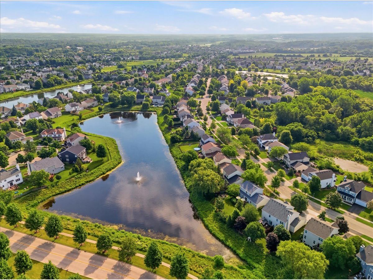
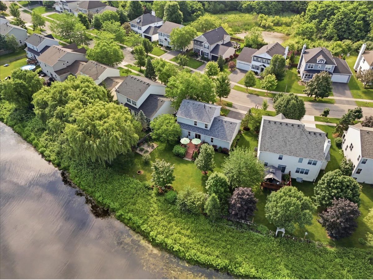
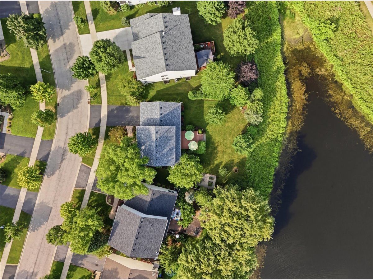
Immaculate and beautifully upgraded throughout, this rarely available Braxton Model sits on a premium lot with incredible views of the neighborhood pond. Liberty Lakes has acres of open space, wetlands, a community park & pavilion and is surrounded by the forest preserve with easy access to the Millennium Trail. Gorgeous landscaping and a paver walkway provide incredible curb appeal. 9' ceilings and newer hardwood flooring on the first floor upgrade the feel of this incredible 2 story home. The gourmet kitchen features 42" Maple cabinets, granite countertops, tile backsplash, stainless steel appliances, under cabinet lighting and a pantry. The circular floor plan makes this home perfect for entertaining. Upgraded maple railings to the 2nd floor where 3 bedrooms feature walk-in closets & ceiling fans and barn doors to the primary ensuite. The full unfinished basement is great for storage, hobbies and future living space. Underground sprinkler system makes taking care of plants, trees & vegetable garden effortless. Roof and gutters with leaf guard new in 2025. Updates include Anderson patio door, HVAC and water heater. Ring doorbell and Nest thermostat are included.
Property Specifics
| Single Family | |
| — | |
| — | |
| 2003 | |
| — | |
| Braxton | |
| Yes | |
| — |
| Lake | |
| Liberty Lakes | |
| 438 / Annual | |
| — | |
| — | |
| — | |
| 12706837 | |
| 09132050260000 |
Nearby Schools
| NAME: | DISTRICT: | DISTANCE: | |
|---|---|---|---|
|
Grade School
Robert Crown Elementary School |
118 | — | |
|
Middle School
Wauconda Middle School |
118 | Not in DB | |
|
High School
Wauconda Comm High School |
118 | Not in DB | |
Room Specifics
Total Bedrooms: 3
Bedrooms Above Ground: 3
Bedrooms Below Ground: 0
Dimensions: —
Floor Type: —
Dimensions: —
Floor Type: —
Full Bathrooms: 3
Bathroom Amenities: —
Bathroom in Basement: 0
Rooms: —
Basement Description: —
Other Specifics
| 2 | |
| — | |
| — | |
| — | |
| — | |
| 57X128X96X125 | |
| Unfinished | |
| — | |
| — | |
| — | |
| Not in DB | |
| — | |
| — | |
| — | |
| — |
Contact Agent
Nearby Similar Homes
Nearby Sold Comparables



Contact Agent
Listing Provided By
Keller Williams North Shore West
