

110 Verne Circle, Barrington, Illinois 60010


$950,000
|
For Sale
|
|
| Status: | New |
| Sqft: | 5,037 |
| Cost/Sqft: | $189 |
| Beds: | 4 |
| Baths: | 3 |
| Year Built: | 1992 |
| Property Taxes: | $16,396 |
| Lot Size: | 0,27 |
Description
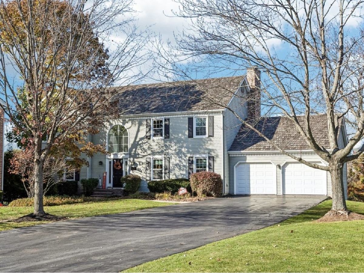
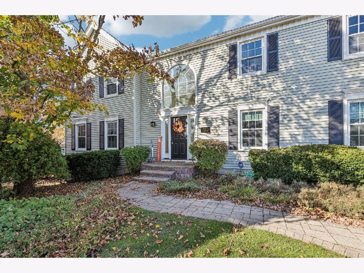
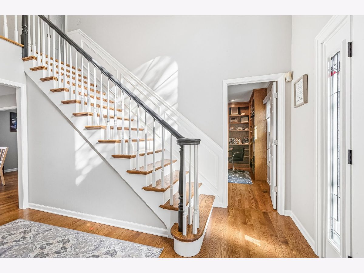
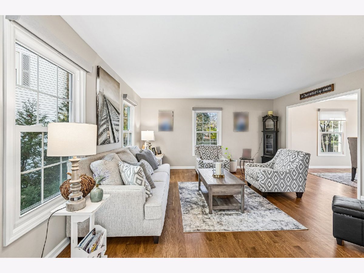
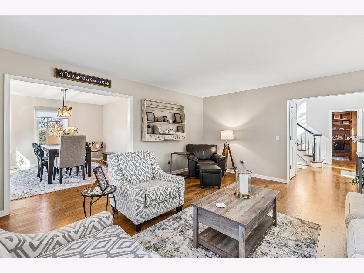
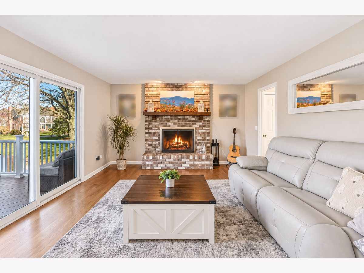
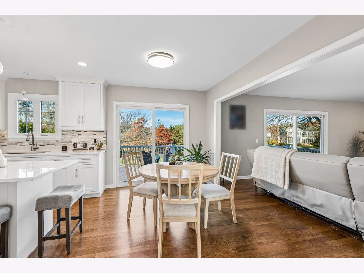
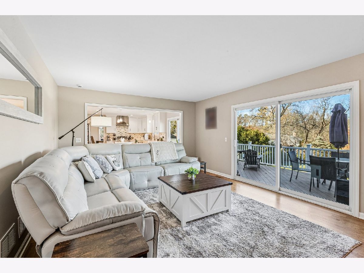
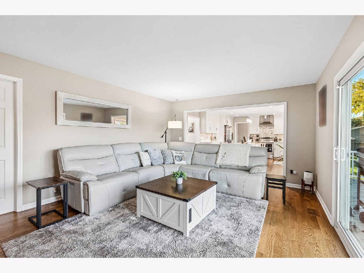
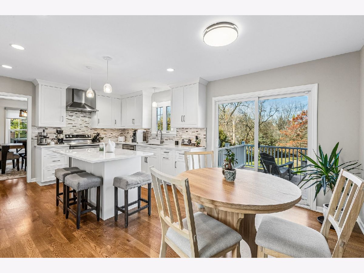
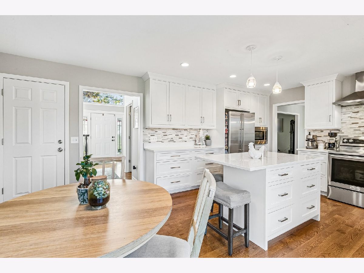
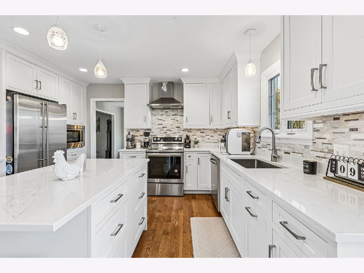
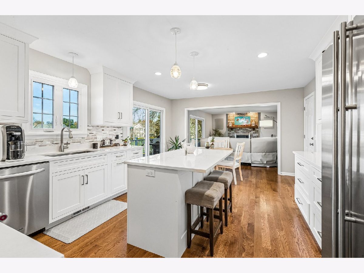
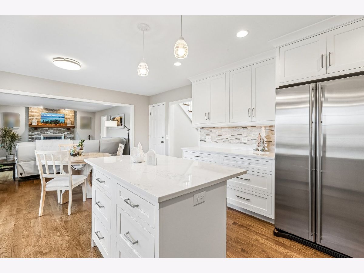
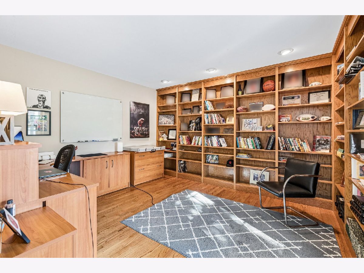
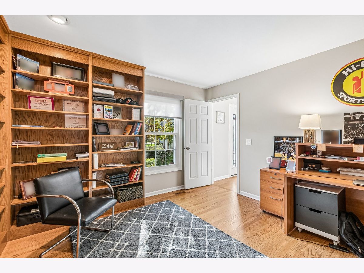
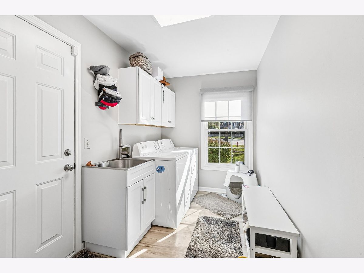
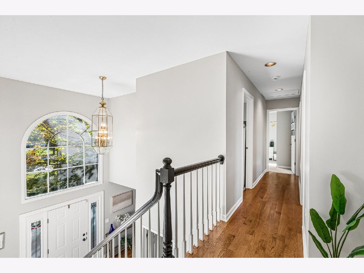
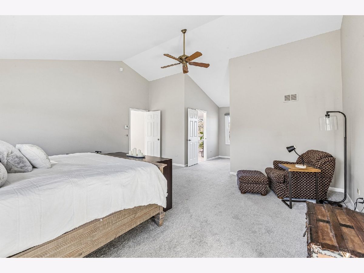
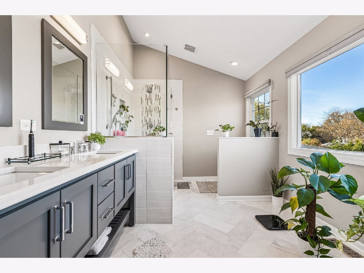
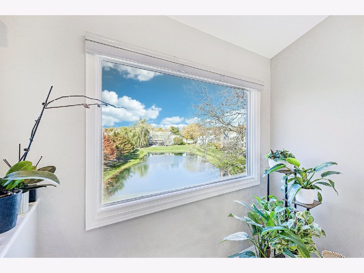
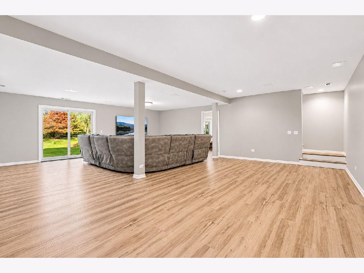
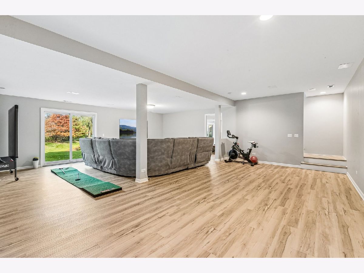
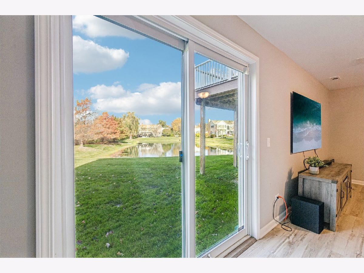
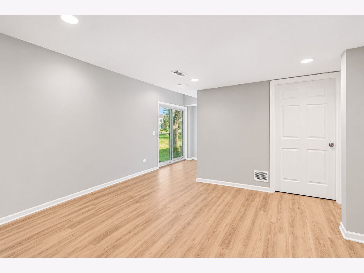
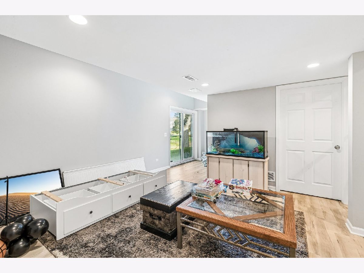
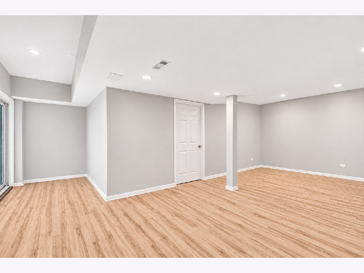
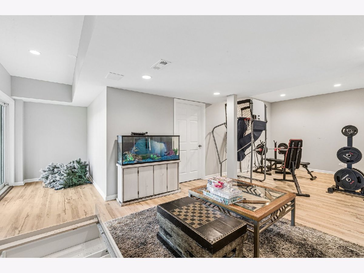
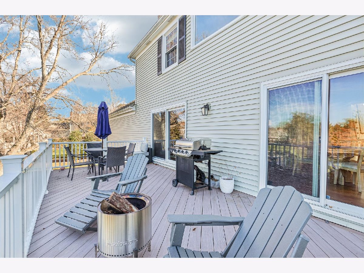
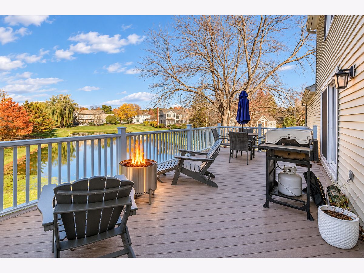
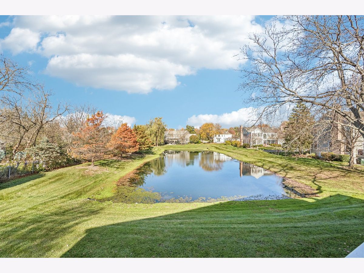
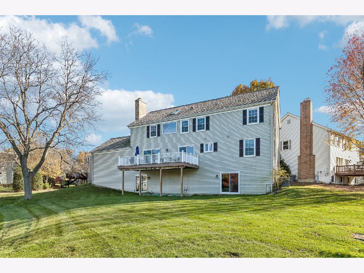
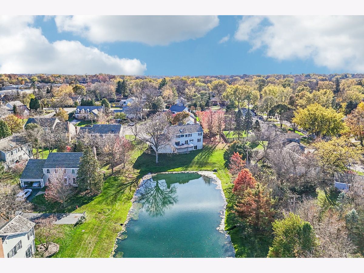
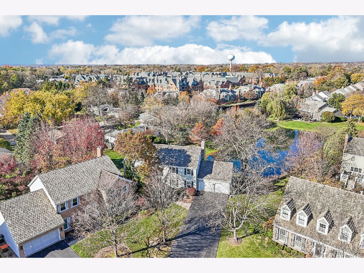
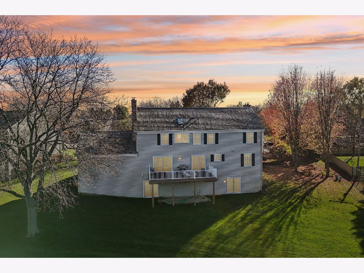
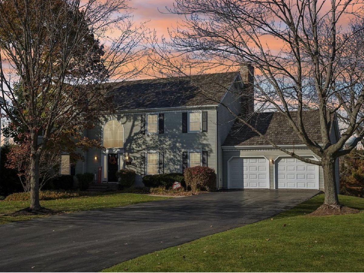
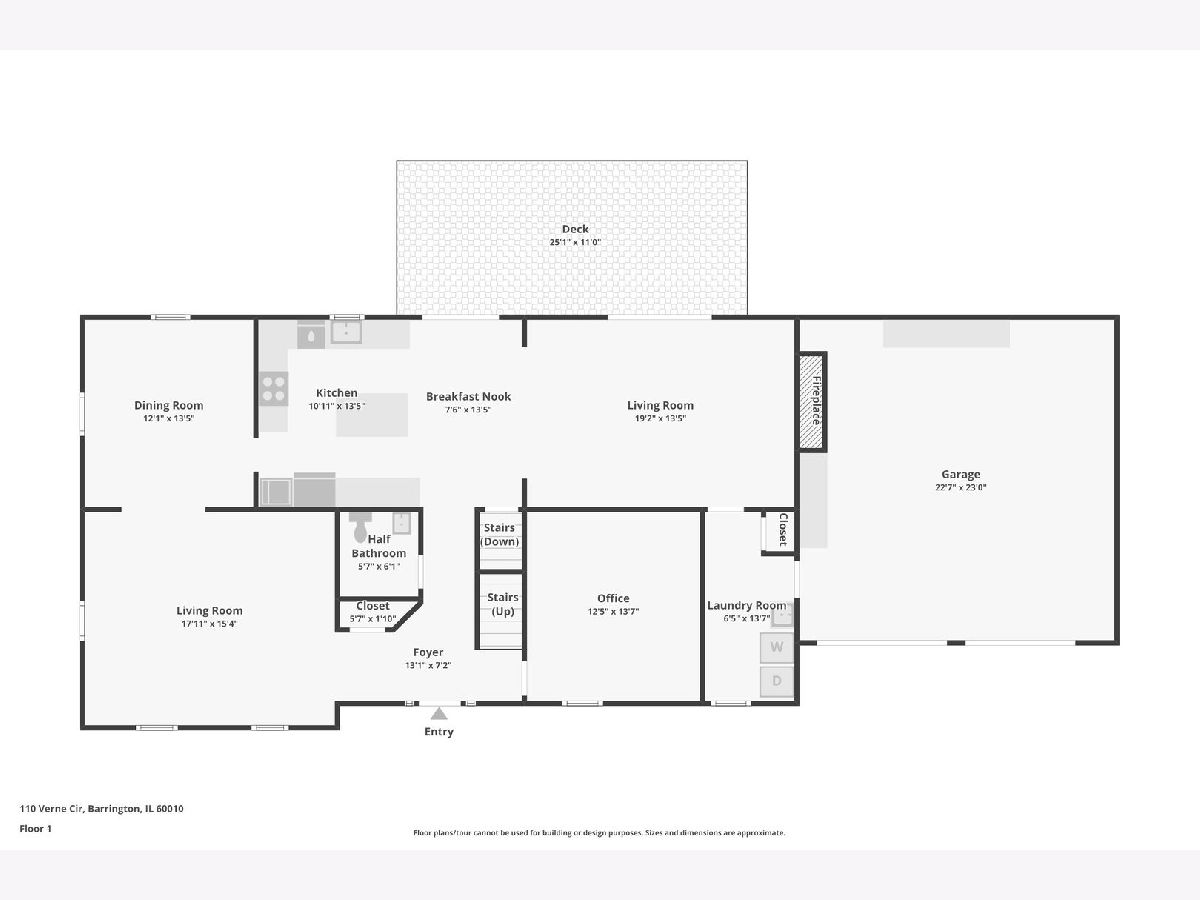
Exquisite living awaits in this exceptional Eastwood residence, gracefully nestled on a quiet cul-de-sac and surrounded by tranquil natural beauty. Boosting over 5,000 square feet of finished living space, spanning two main levels and a beautifully finished walkout lower level. A stunning, light-filled foyer welcomes you with an oversized architectural window, creating an immediate sense of openness and sophistication. Just off the entry, a beautifully appointed private study features custom built-in cabinetry, offering an elegant and functional work-from-home retreat. The heart of the home is its expansive, open-concept kitchen and family room, thoughtfully designed for both refined entertaining and comfortable everyday living. A gas-start fireplace provides a warm focal point, while the seamless connection between the living spaces creates an inviting atmosphere for gathering with family and friends. Step outdoors to an expansive deck overlooking a serene pond, where captivating water views and peaceful natural surroundings create a truly special backdrop for outdoor entertaining and relaxation. The impressive, fully finished walkout lower level, enhanced by soaring ceilings, offers exceptional additional living space and endless possibilities for recreation, entertaining, or hosting guests. Ideally situated to enjoy the best of both privacy and convenience, this remarkable property offers a peaceful retreat just moments from downtown Barrington, Metra transportation, premier shopping, and Deer Park Town Center. Located within the highly acclaimed Barrington 220 School District. A rare opportunity to experience spacious, elegant living in a beautiful Eastwood setting.
Property Specifics
| Single Family | |
| — | |
| Traditional | |
| 1992 | |
| 2023 | |
| Finished, Full, Walk-Out Access | |
| Vinyl Siding | |
| Shake | |
| — | |
| Pond | |
| 0.27 |
| Lake | |
| Eastwood | |
| 350 / Annual | |
| Other | |
| Public | |
| Public Sewer | |
| Central Air | |
| Gas, Forced Air | |
| 12798832 | |
| 13364080190000 |
Nearby Schools
| NAME: | DISTRICT: | DISTANCE: | |
|---|---|---|---|
|
Grade School
Arnett C Lines Elementary School |
220 | — | |
|
Middle School
Barrington Middle School-station |
220 | Not in DB | |
|
High School
Barrington High School |
220 | Not in DB | |
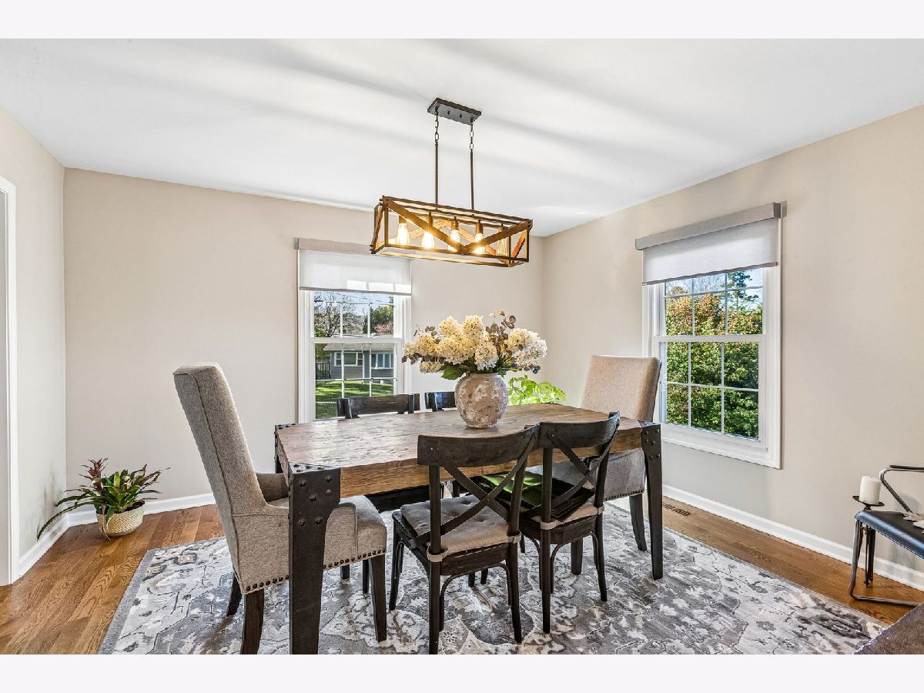
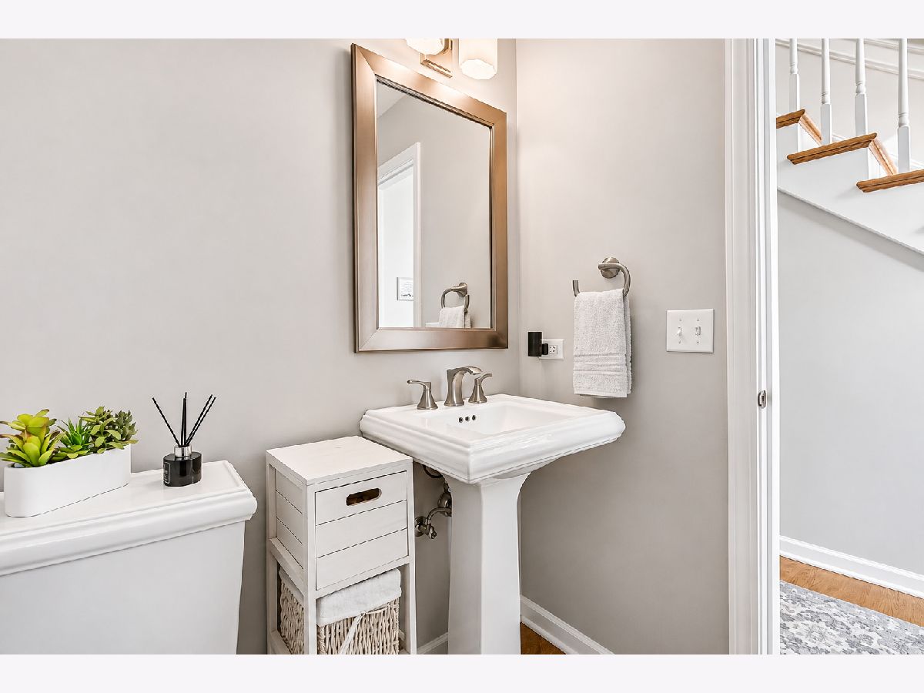
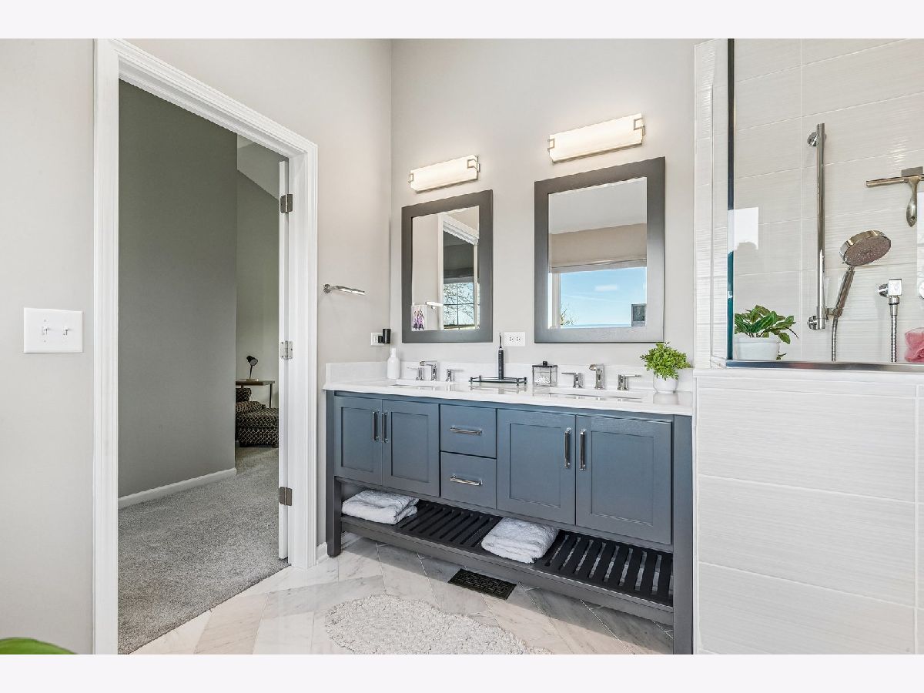
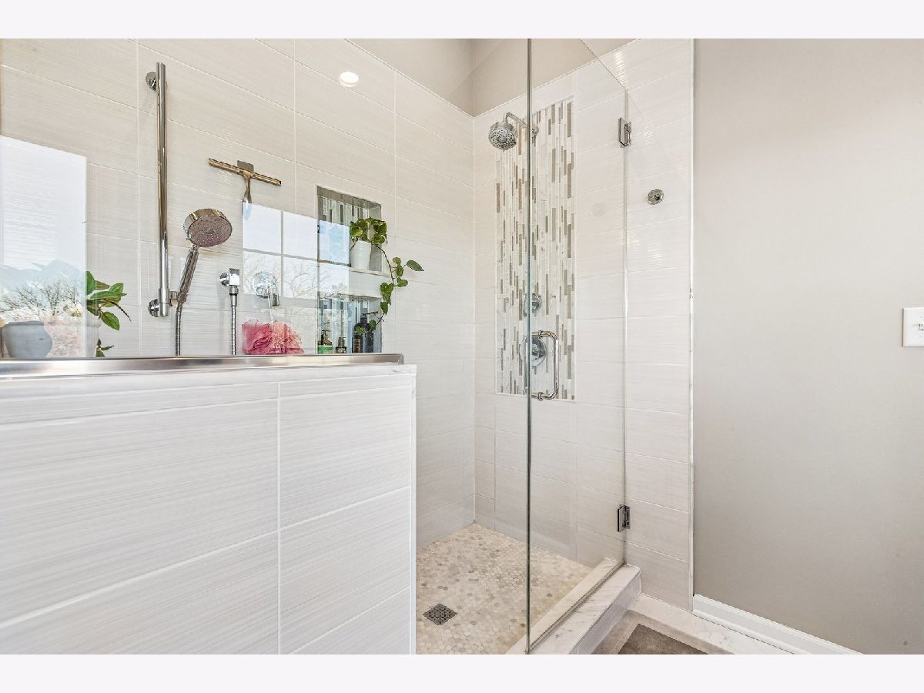
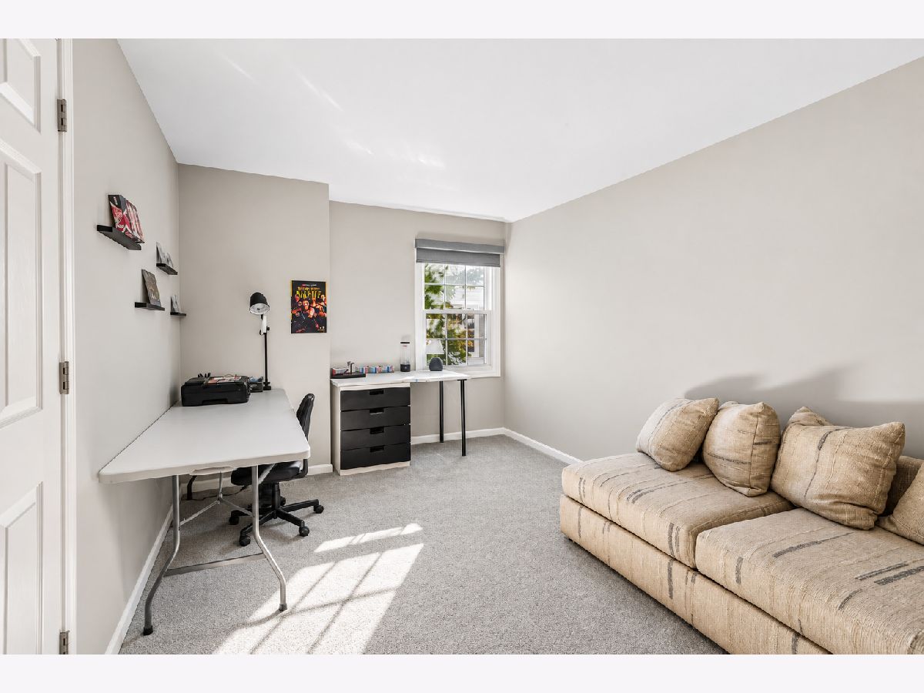
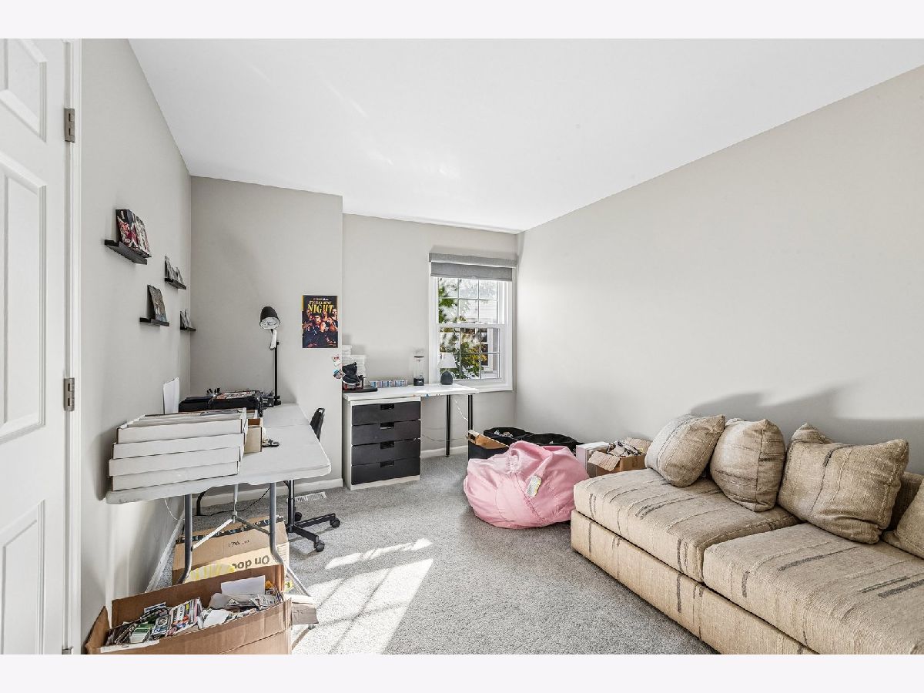
Some photos of this home have been virtually staged.
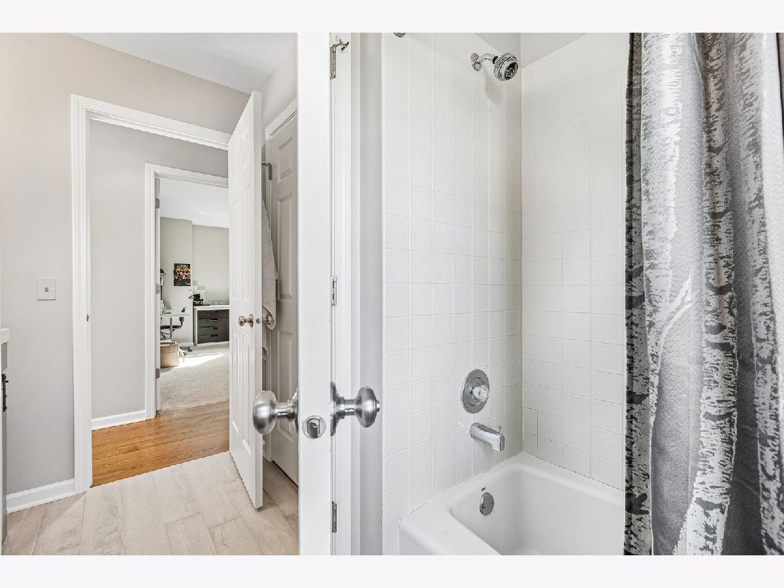
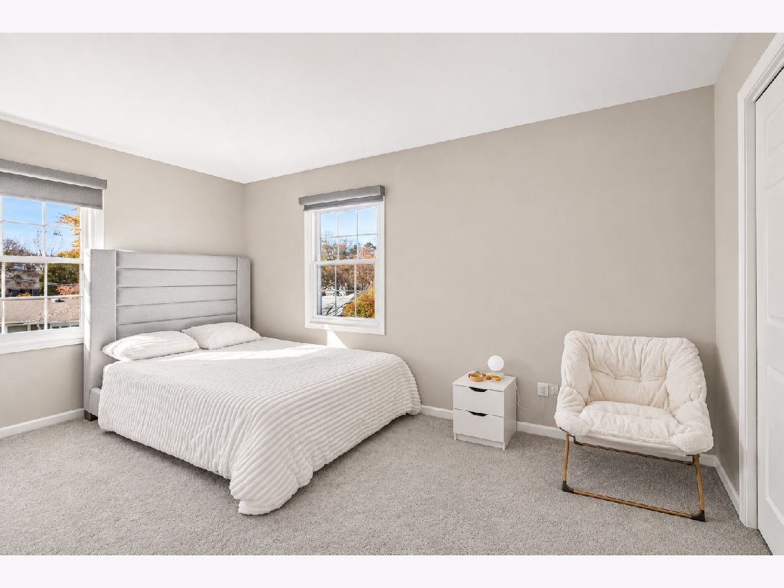
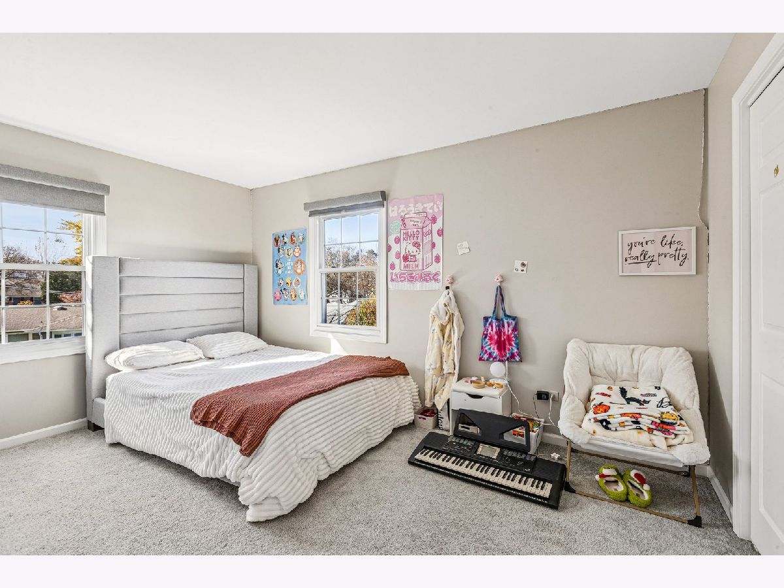
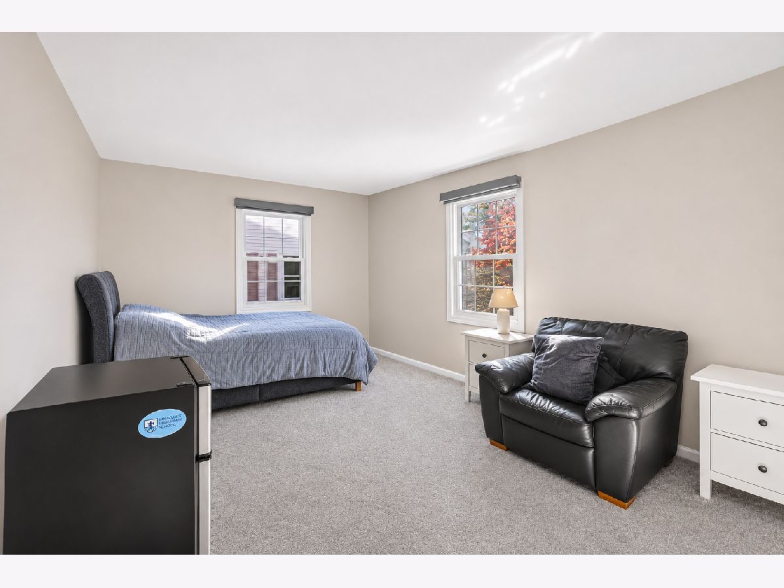
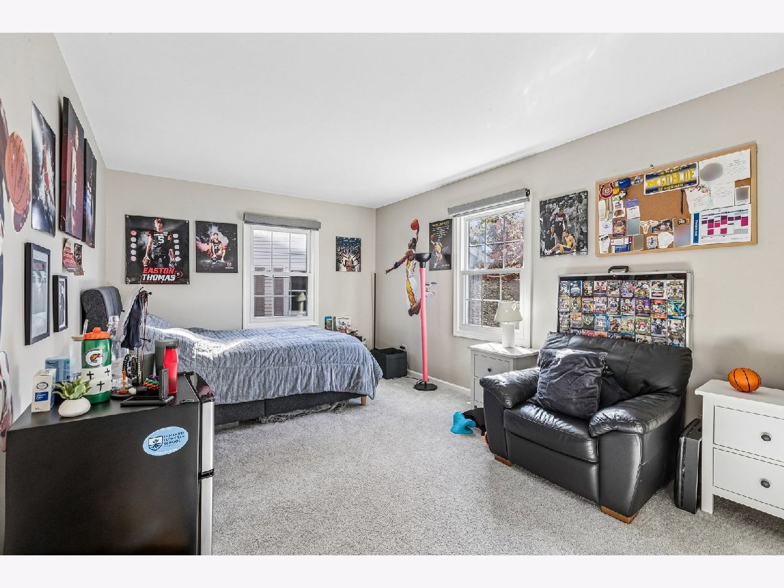
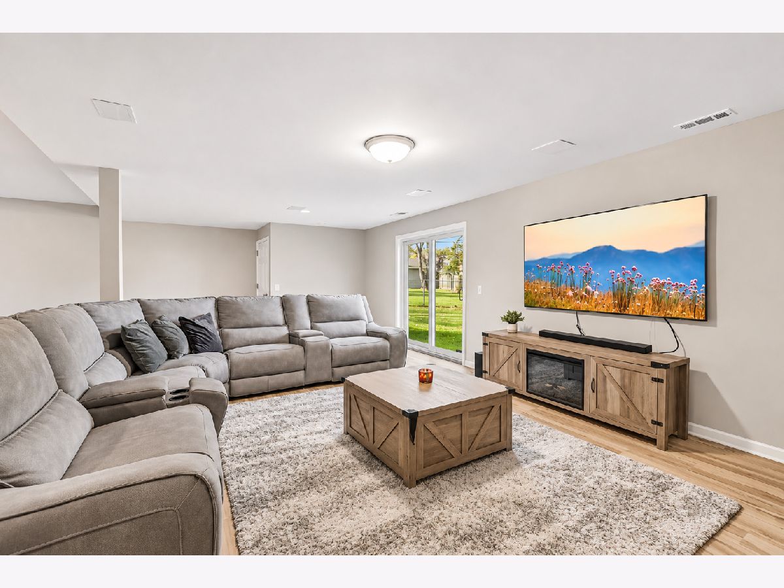
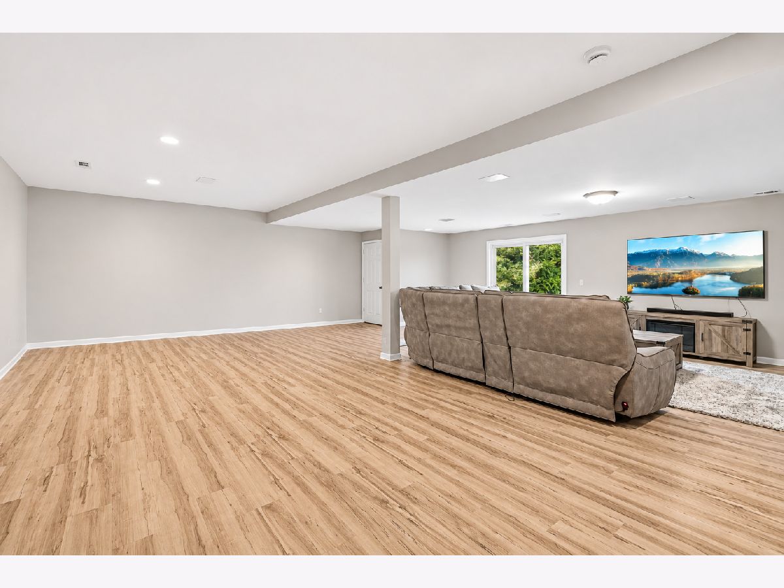
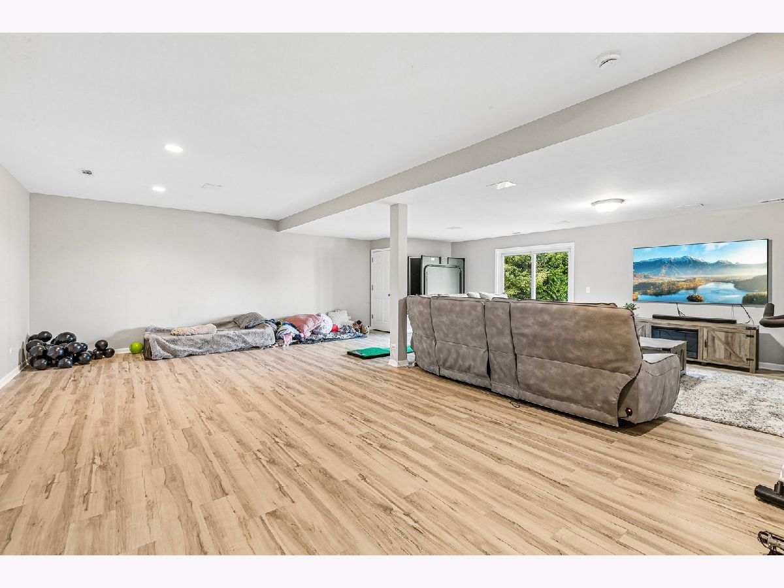
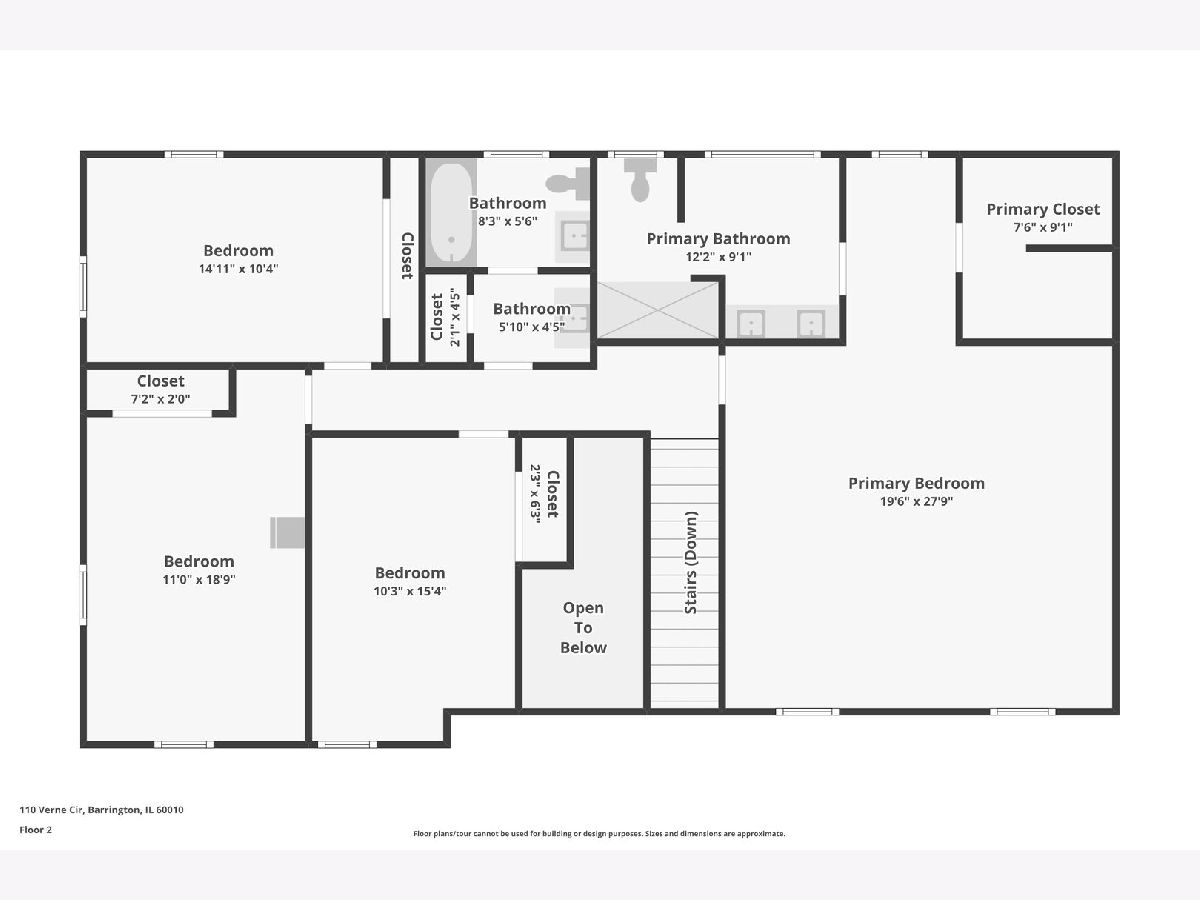
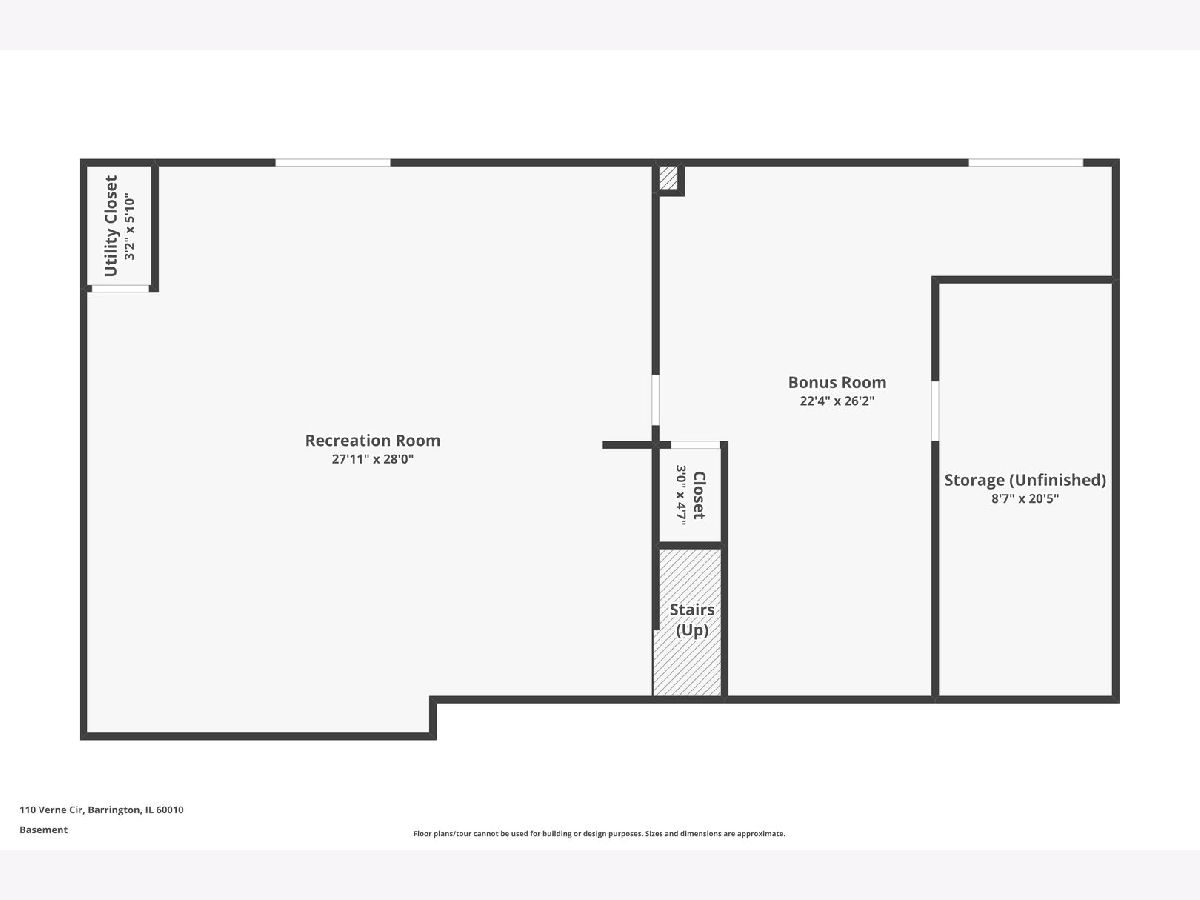
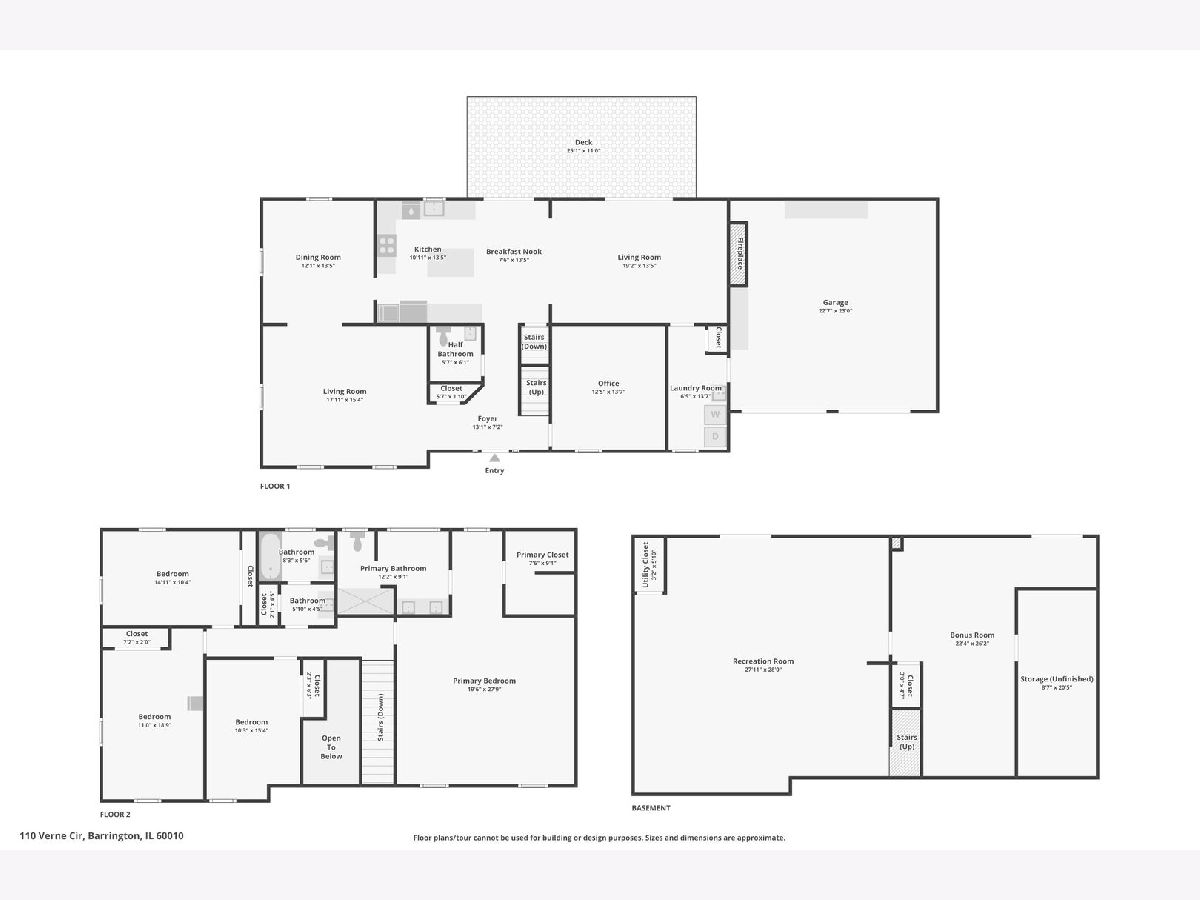
Room Specifics
Total Bedrooms: 4
Bedrooms Above Ground: 4
Bedrooms Below Ground: 0
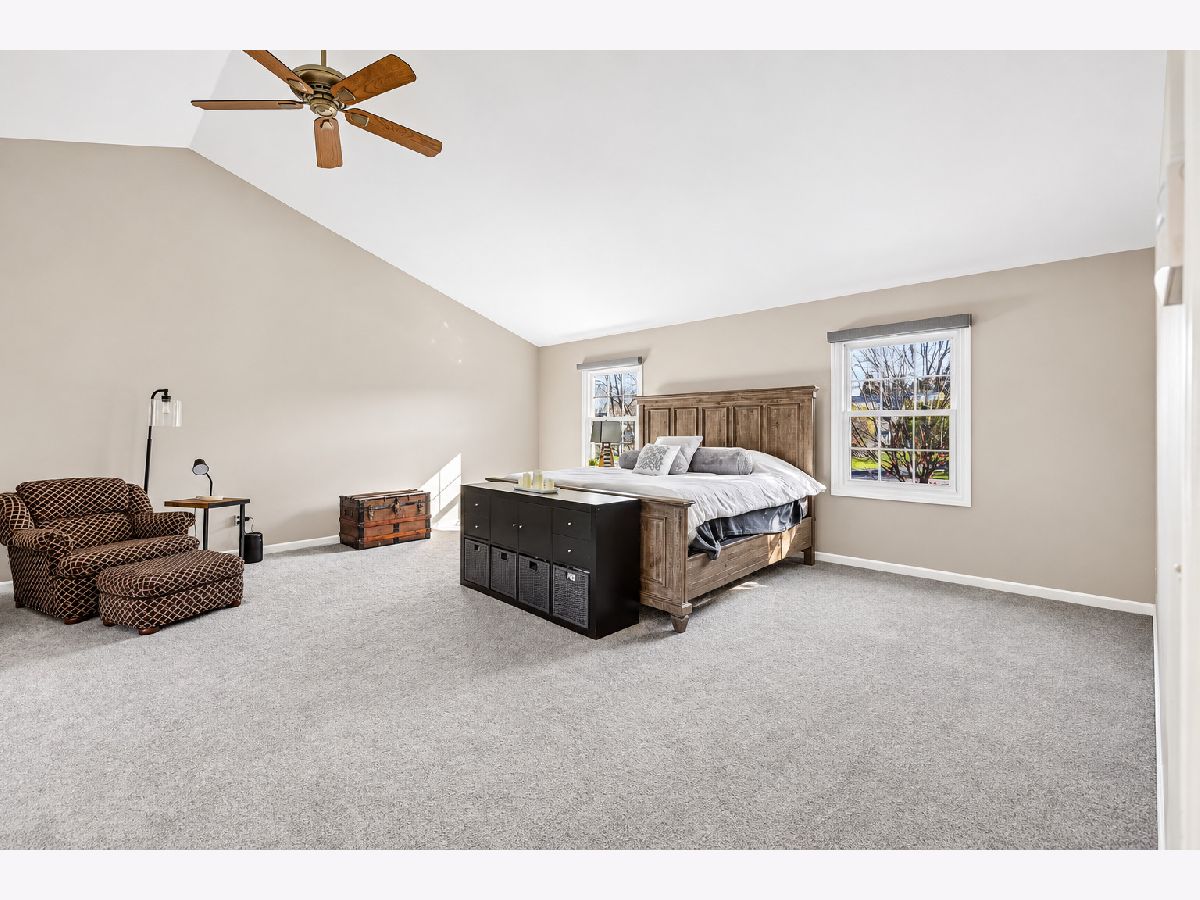
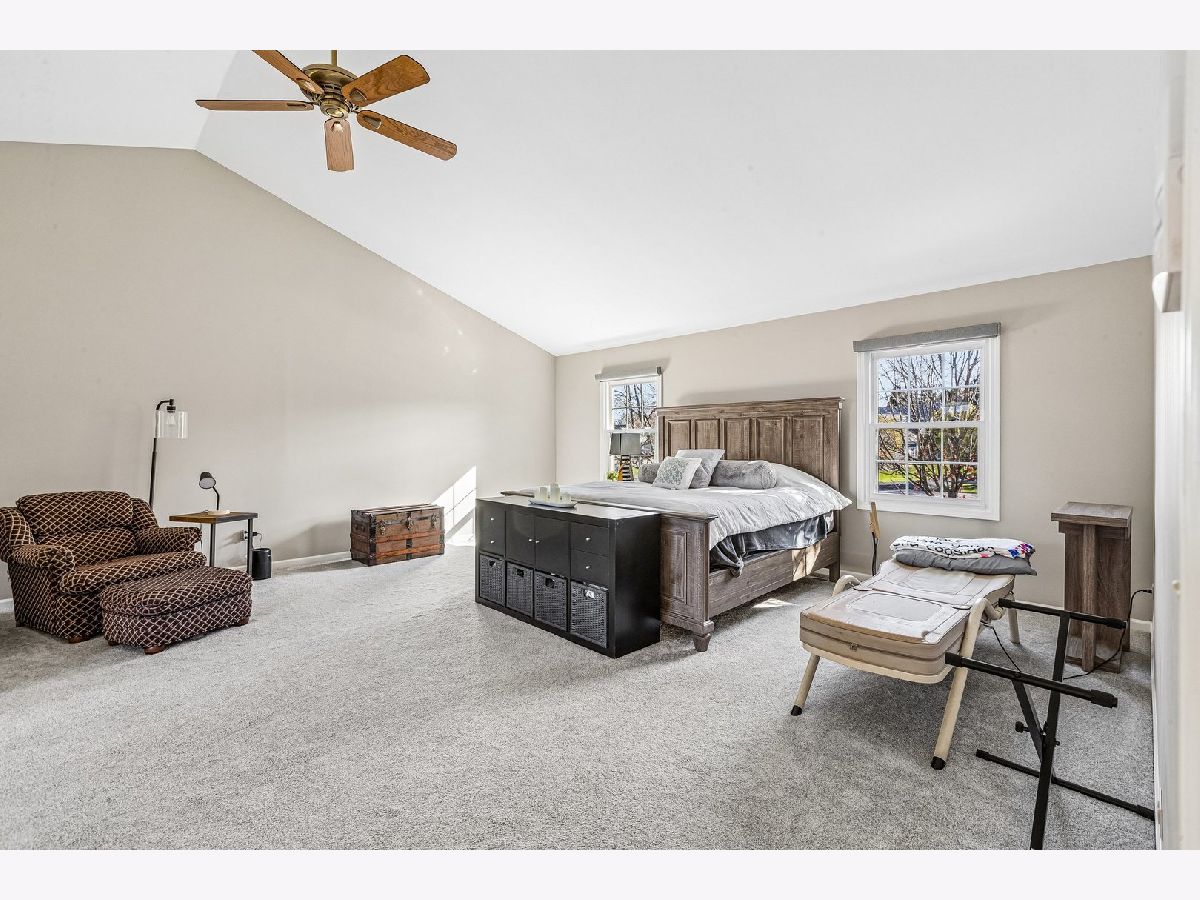
Dimensions: 30X20
Floor Type: Carpet
Dimensions: 15X10
Floor Type: Carpet
Dimensions: 19X11
Floor Type: Carpet
Dimensions: 15X11
Floor Type: Carpet
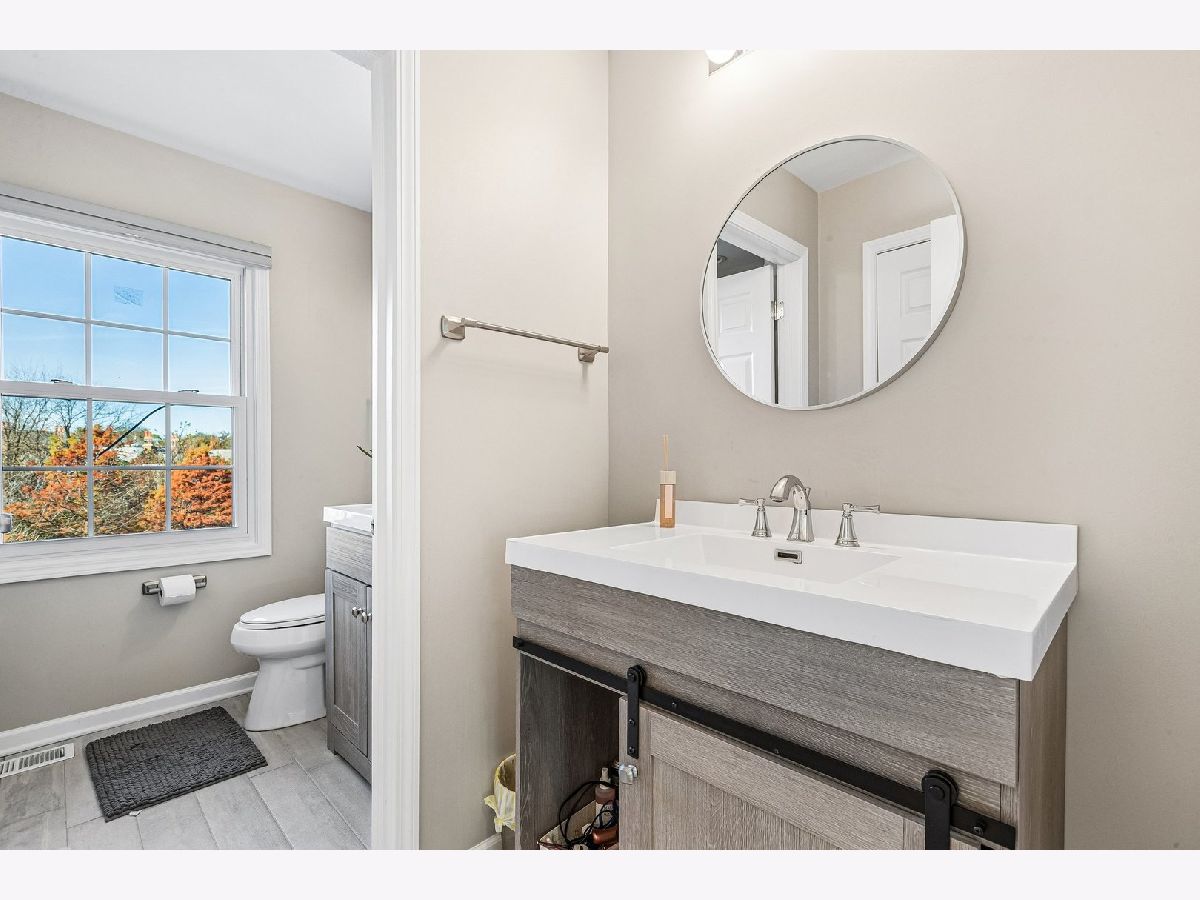
Full Bathrooms: 3
Bathroom Amenities: Double Sink
Bathroom in Basement: 0
Dimensions: 14X12
Floor Type: Hardwood
Dimensions: 14X12
Floor Type: Hardwood
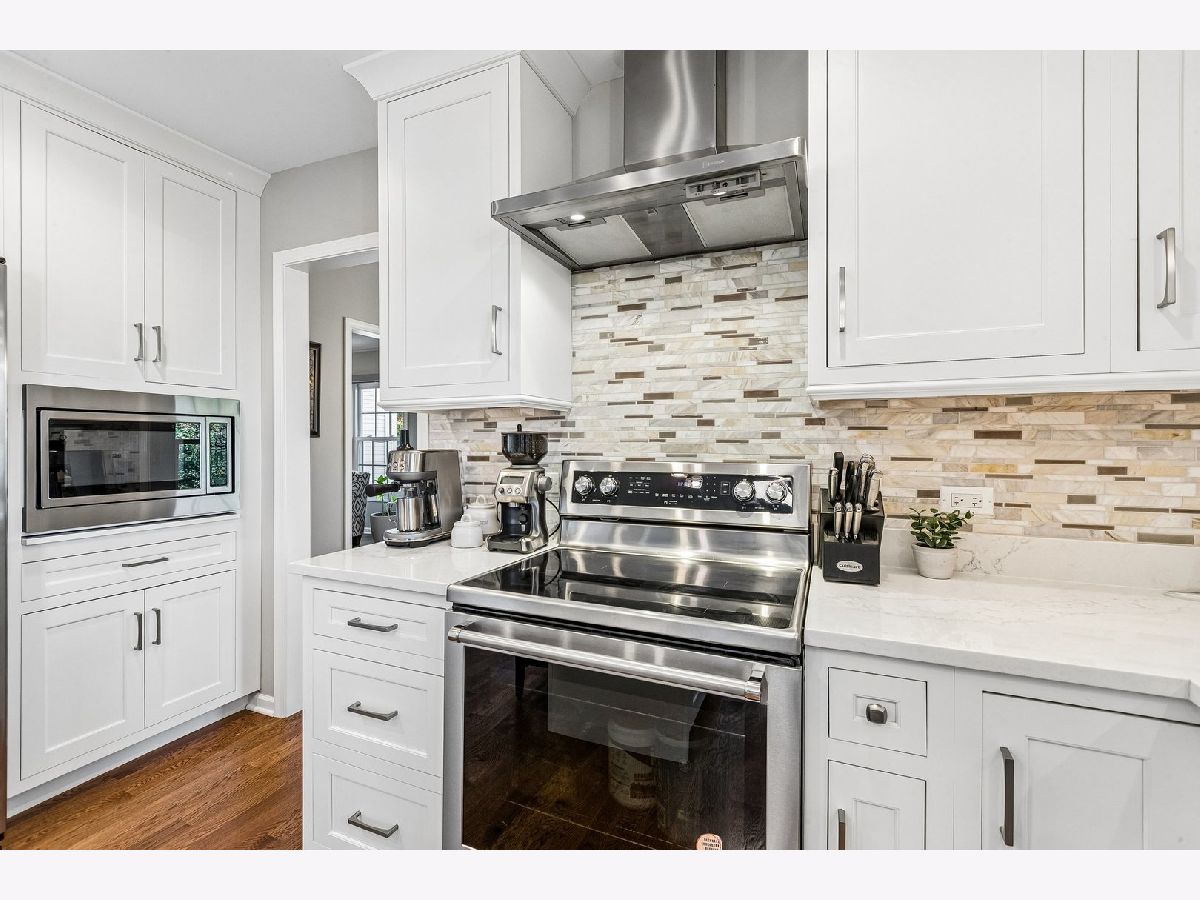
Features: Eating Area-Breakfast Bar, Eating Area-Table Space, Island, Granite Counters, Updated Kitchen
Dimensions: 14X7
Floor Type: Hardwood
Dimensions: 18X15
Floor Type: Hardwood
Dimensions: 20X14
Floor Type: Hardwood
Rooms: Office, Game Room, Recreation Room
Name: Office
Dimensions: 14X13
Floor Type: Hardwood
Name: Game Room
Dimensions: 26X22
Floor Type: Other
Name: Recreation Room
Dimensions: 28X28
Floor Type: Other
Other Specifics
| 2 | |
| Concrete Perimeter | |
| Asphalt, Garage Door Opener, Garage Owned, Attached, Garage | |
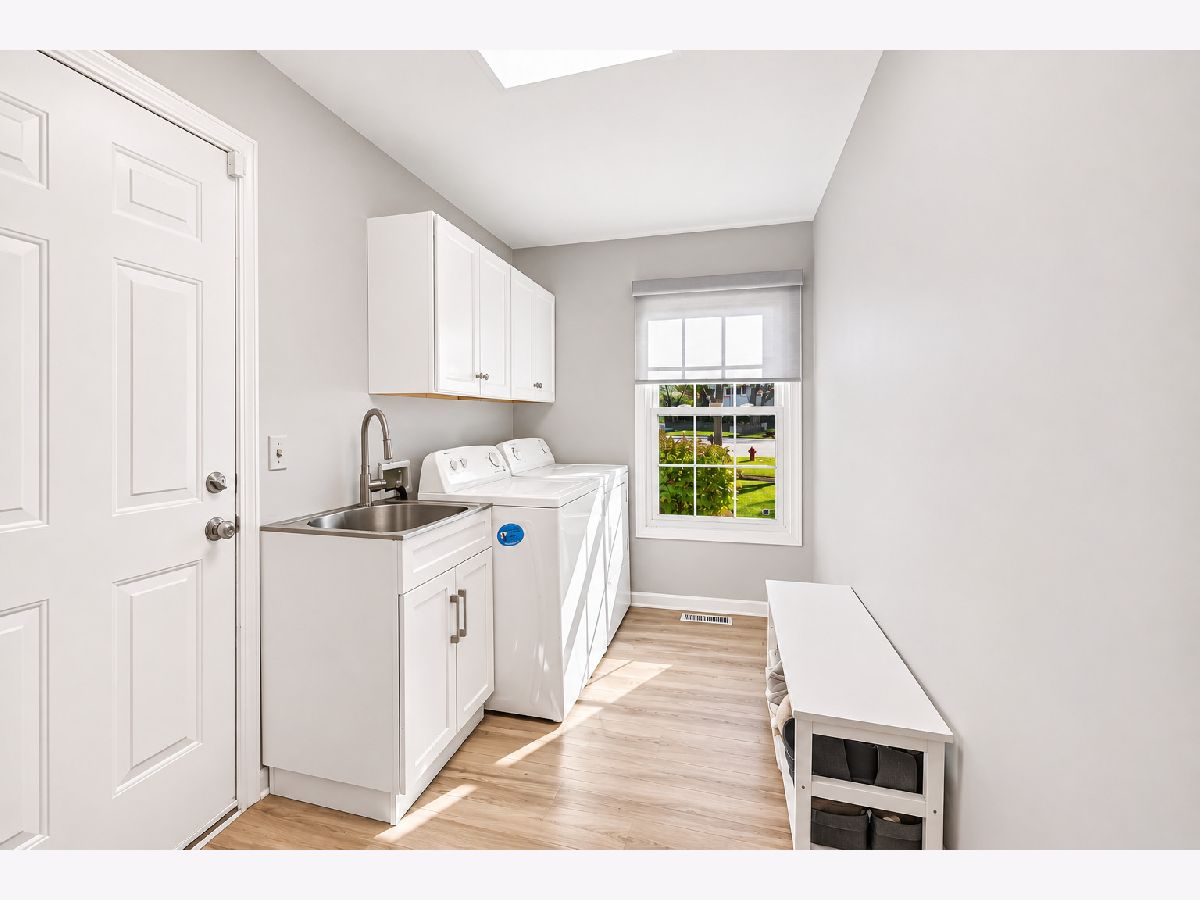
| Main Level, In Unit, Sink | |
| Hardwood | |
| Deck | |
| — | |
| Cul-De-Sac, Landscaped | |
| 38X43X107X76X136X52X49 | |
| Unfinished | |
| Full | |
| — | |
| Range, Microwave, Dishwasher, Refrigerator, Washer, Dryer, Disposal, Stainless Steel Appliance(s), Range Hood, Water Softener | |
| Not in DB | |
| Lake | |
| — | |
| Gas Log, Gas Starter |
Contact Agent
Nearby Similar Homes
Nearby Sold Comparables



Contact Agent
Listing Provided By
Compass
