

715 Main Street, Barrington, Illinois 60010


$480,000
|
For Sale
|
|
| Status: | Active |
| Sqft: | 1,555 |
| Cost/Sqft: | $309 |
| Beds: | 3 |
| Baths: | 2 |
| Year Built: | 1958 |
| Property Taxes: | $7,182 |
| Lot Size: | 0,18 |
Description
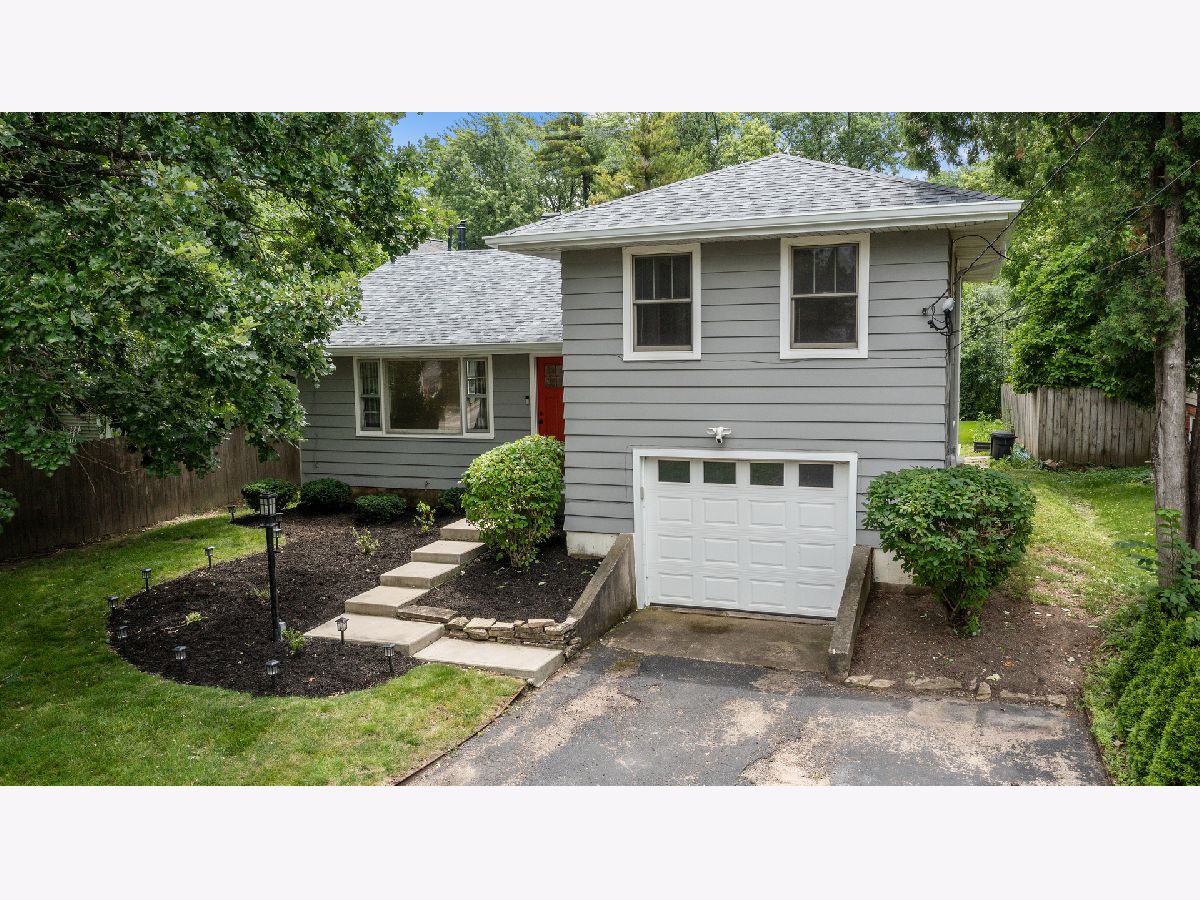
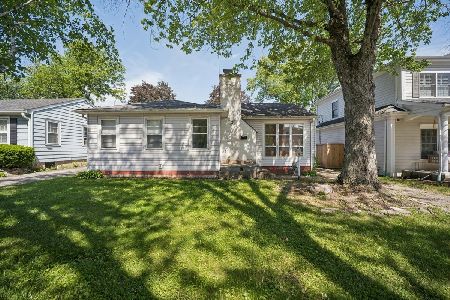
Nothing to do but move in! Ideally located just moments from vibrant Downtown Barrington, this beautifully renovated 3-bedroom, 1.5-bath split-level home combines modern updates with everyday comfort. The sun-filled main level features a spacious living room, separate dining room, and an updated kitchen with custom 42-inch cabinetry, granite countertops, and stainless steel appliances. Upstairs, you'll find three generously sized bedrooms and a beautifully remodeled full bath. The completely renovated lower level offers a stylish new powder room, a versatile office or flex space, and a convenient mudroom. The finished basement provides an inviting family room, laundry area, and abundant storage. Step outside to a spacious backyard with a large patio-perfect for relaxing, entertaining, or enjoying summer evenings. Hardwood and wood laminate flooring run throughout most of the home. Recent improvements include a new furnace and AC, new water softener, new covered rear entrance, new front door, new rear door, new interior garage door, 1 year old Roof, and many additional updates, providing peace of mind for years to come. Complete with a one-car attached garage, an oversized driveway, highly rated schools, 8 minutes to Barrington High School, 3 minutes to Station Middle School and Arnett C. Lines Elementary School, and an unbeatable location just minutes from Metra, shopping, dining, parks, and everything Downtown Barrington has to offer, this turnkey home is ready for its next owner. Seller offering 5,000.00 dollar credit to the Buyer for a new Driveway.
Property Specifics
| Single Family | |
| — | |
| Split Level | |
| 1958 | |
| Partially Finished, Sub-Basement, Partial | |
| 604 (340 finished) | |
| Frame | |
| — | |
| — | |
| No | |
| 0.18 |
| Cook | |
| — | |
| — / Not Applicable | |
| None | |
| Public | |
| Public Sewer | |
| Central Air | |
| Natural Gas, Forced Air | |
| No | |
| 12692245 | |
| 01012050040000 |
Nearby Schools
| NAME: | DISTRICT: | DISTANCE: | |
|---|---|---|---|
|
Grade School
Arnett C Lines Elementary School |
220 | — | |
|
Middle School
Barrington Middle School - Stati |
220 | Not in DB | |
|
High School
Barrington High School |
220 | Not in DB | |
Some photos of this home have been virtually staged.


Room Specifics
Total Bedrooms: 3
Bedrooms Above Ground: 3
Bedrooms Below Ground: 0
Dimensions: 13X12
Floor Type: Hardwood
Dimensions: 12X10
Floor Type: Hardwood
Dimensions: 10X11
Floor Type: Hardwood
Full Bathrooms: 2
Bathroom Amenities: Soaking Tub
Bathroom in Basement: 1
Dimensions: 9X12
Floor Type: Hardwood
Dimensions: 13X12
Floor Type: Hardwood
Features: Granite Counters, Updated Kitchen
Dimensions: 21X12
Floor Type: Other
Dimensions: 22X15
Floor Type: Hardwood
Rooms: Recreation Room, Mud Room
Name: Recreation Room
Dimensions: 21X15
Floor Type: Carpet
Name: Mud Room
Dimensions: 15X16
Floor Type: Vinyl
Other Specifics
| 1 | |
| Concrete Perimeter | |
| Asphalt, Garage Door Opener, Garage Owned, Attached, Driveway, Owned, Garage | |
| In Unit | |
| Hardwood | |
| Patio | |
| Partial | |
| None | |
| — | |
| — | |
| 0.1837 | |
| — | |
| None | |
| Dining Combo | |
| Range, Microwave, Dishwasher, Refrigerator, Washer, Dryer, Stainless Steel Appliance(s), Water Softener Owned | |
| Not in DB | |
| Sidewalks | |
| — | |
| — |
Contact Agent
Nearby Similar Homes
Nearby Sold Comparables



Contact Agent
Listing Provided By
Jameson Sotheby's International Realty
