

236 Steeplechase Road, Barrington Hills, Illinois 60010


$1,750,000
|
For Sale
|
|
| Status: | Active |
| Sqft: | 8,610 |
| Cost/Sqft: | $203 |
| Beds: | 5 |
| Baths: | 5 |
| Year Built: | 2003 |
| Property Taxes: | $30,958 |
| Lot Size: | 5,76 |
Description
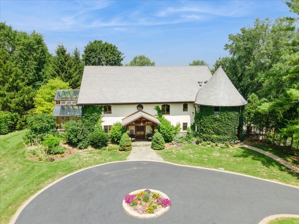
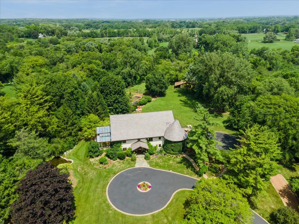
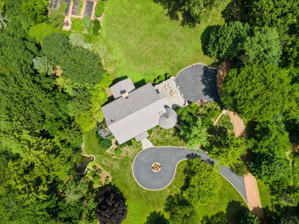
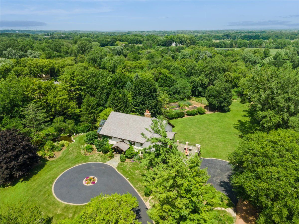
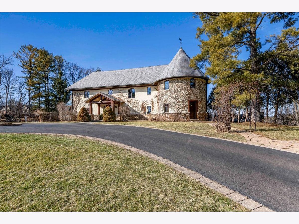
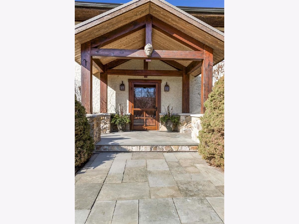
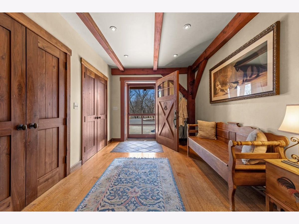
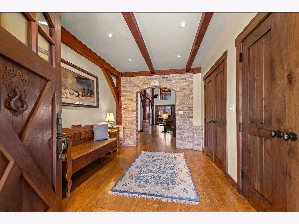
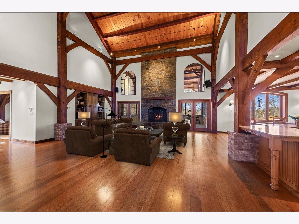
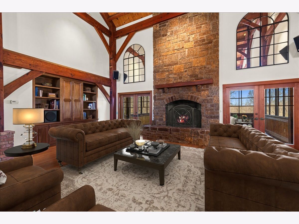
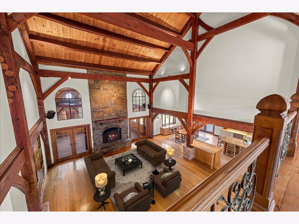
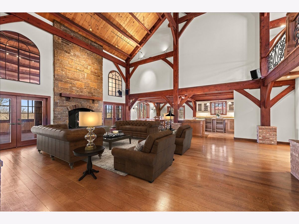
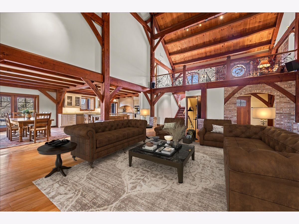
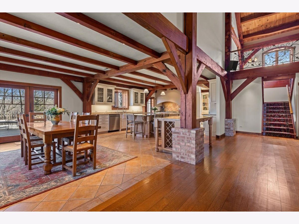
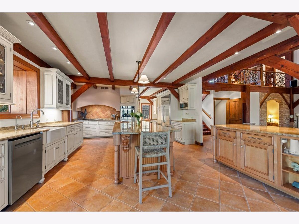
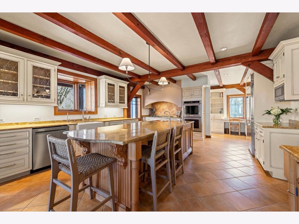
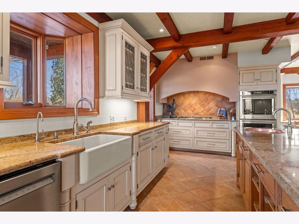
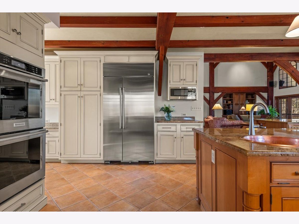
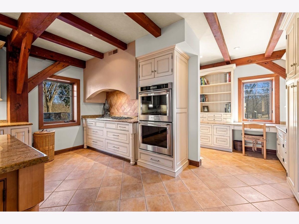
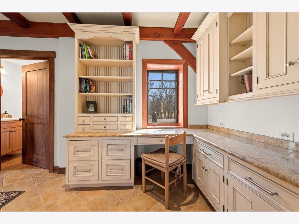
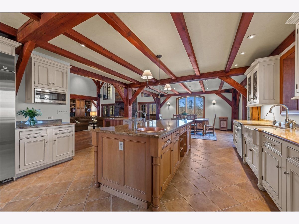
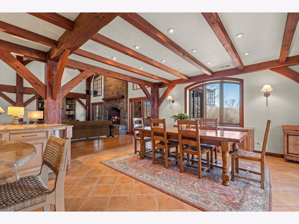
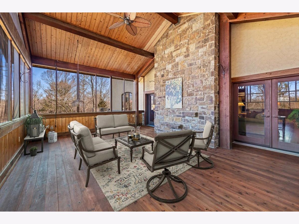
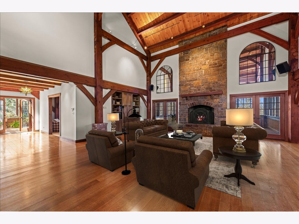
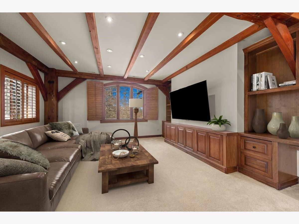
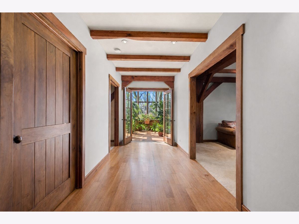
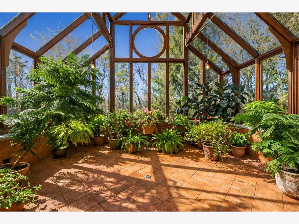
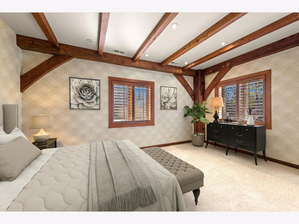
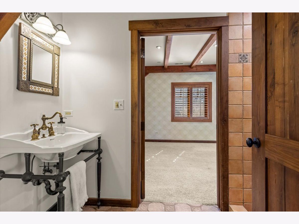
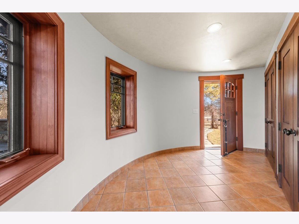
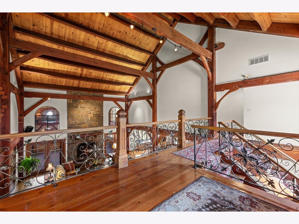
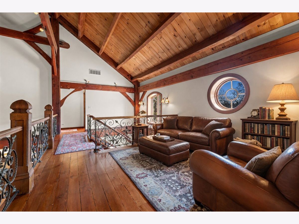
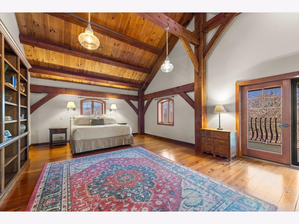
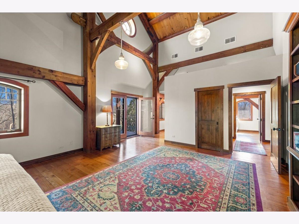
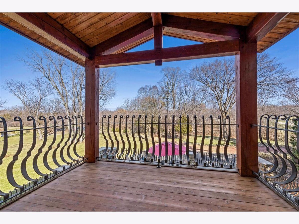
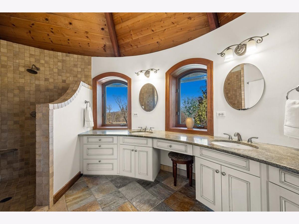
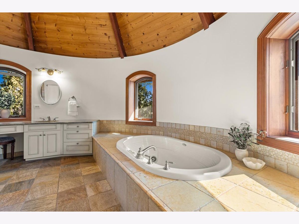
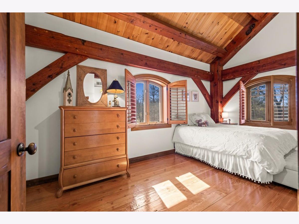
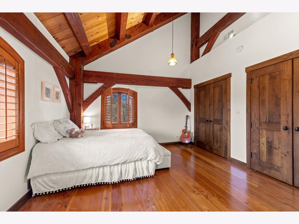
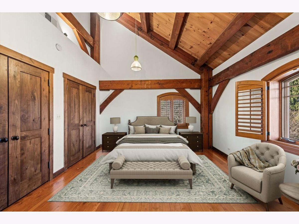
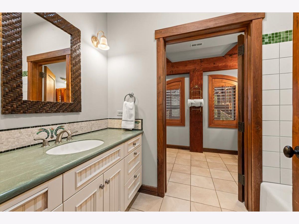
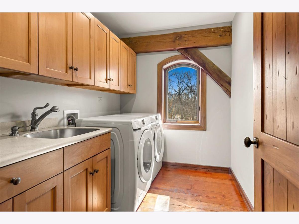
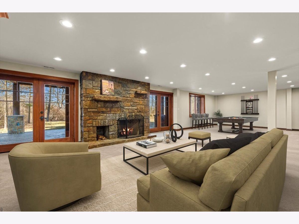
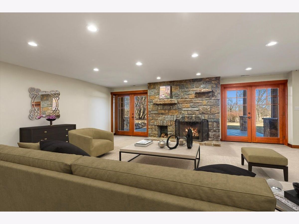
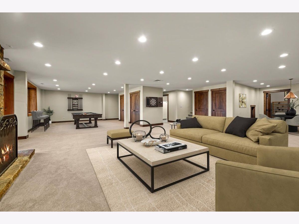
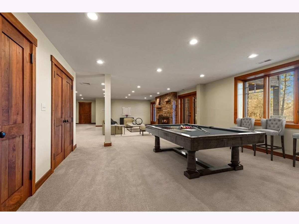
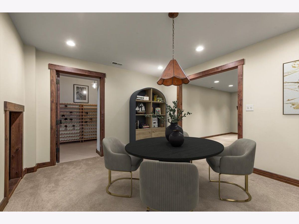
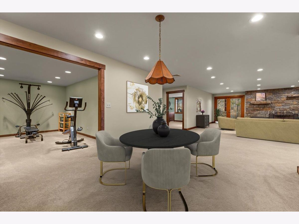
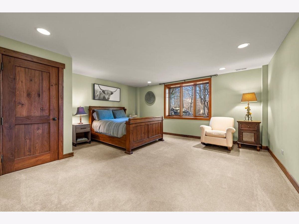
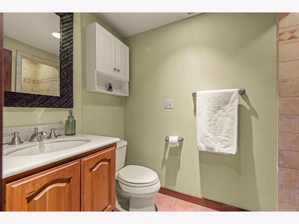
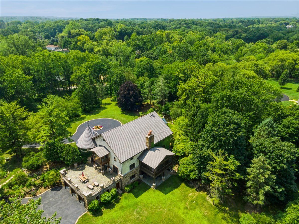
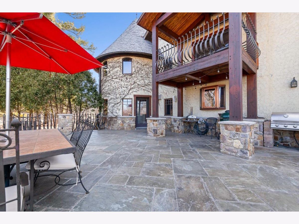
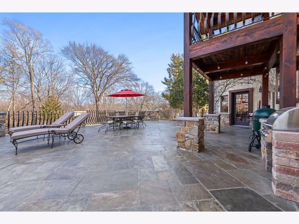
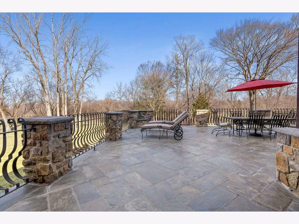
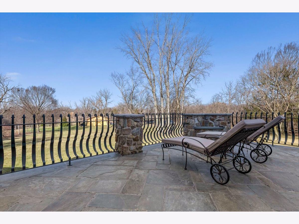
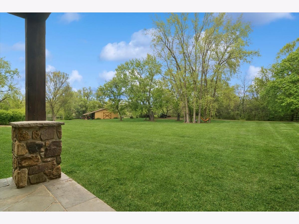
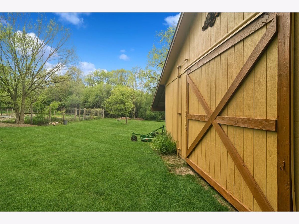
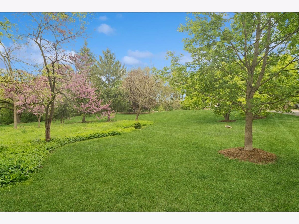
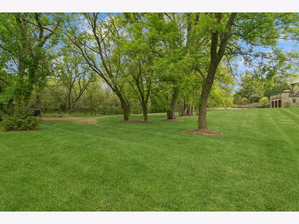
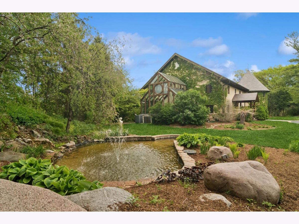
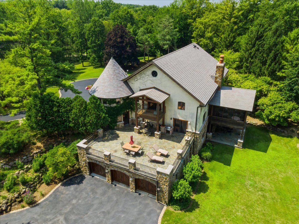
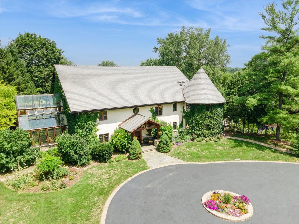
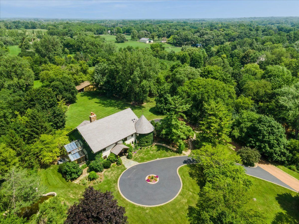
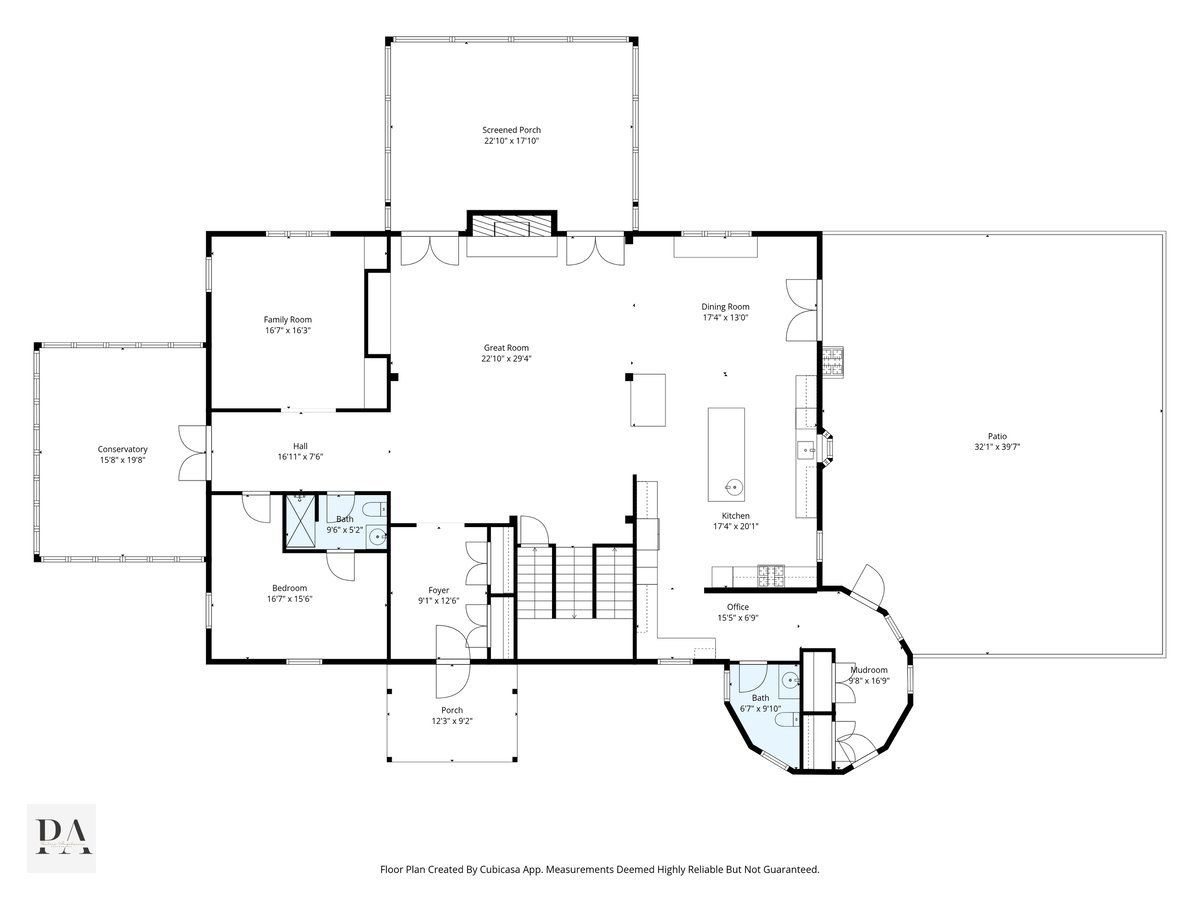
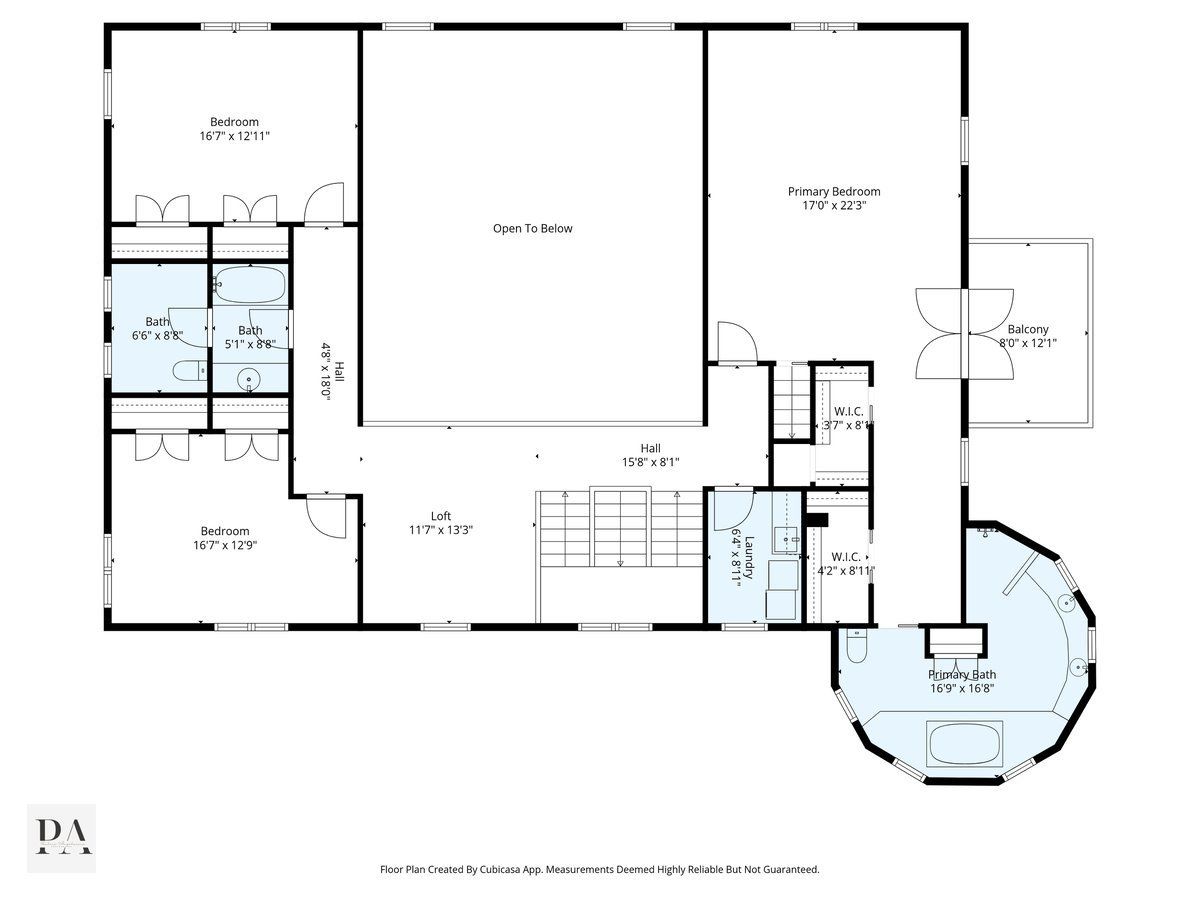
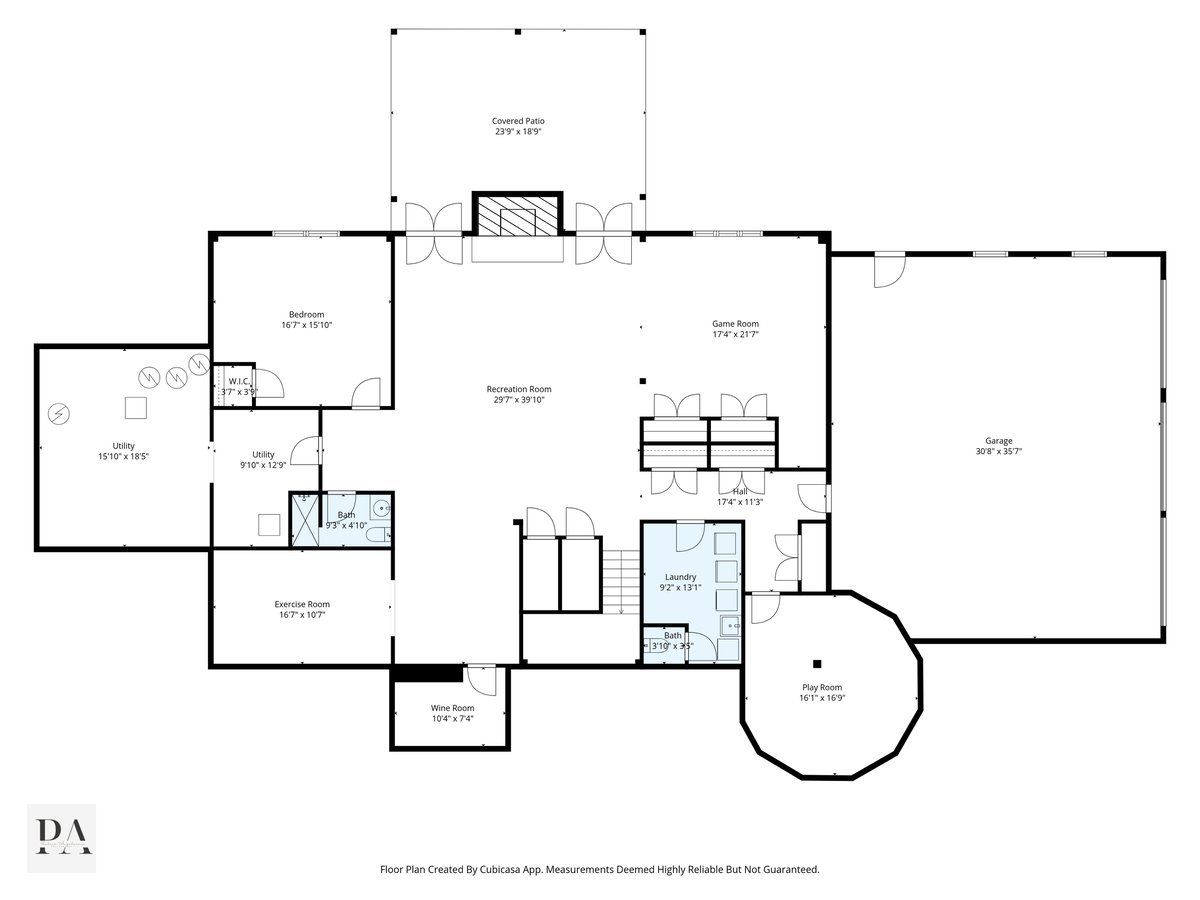
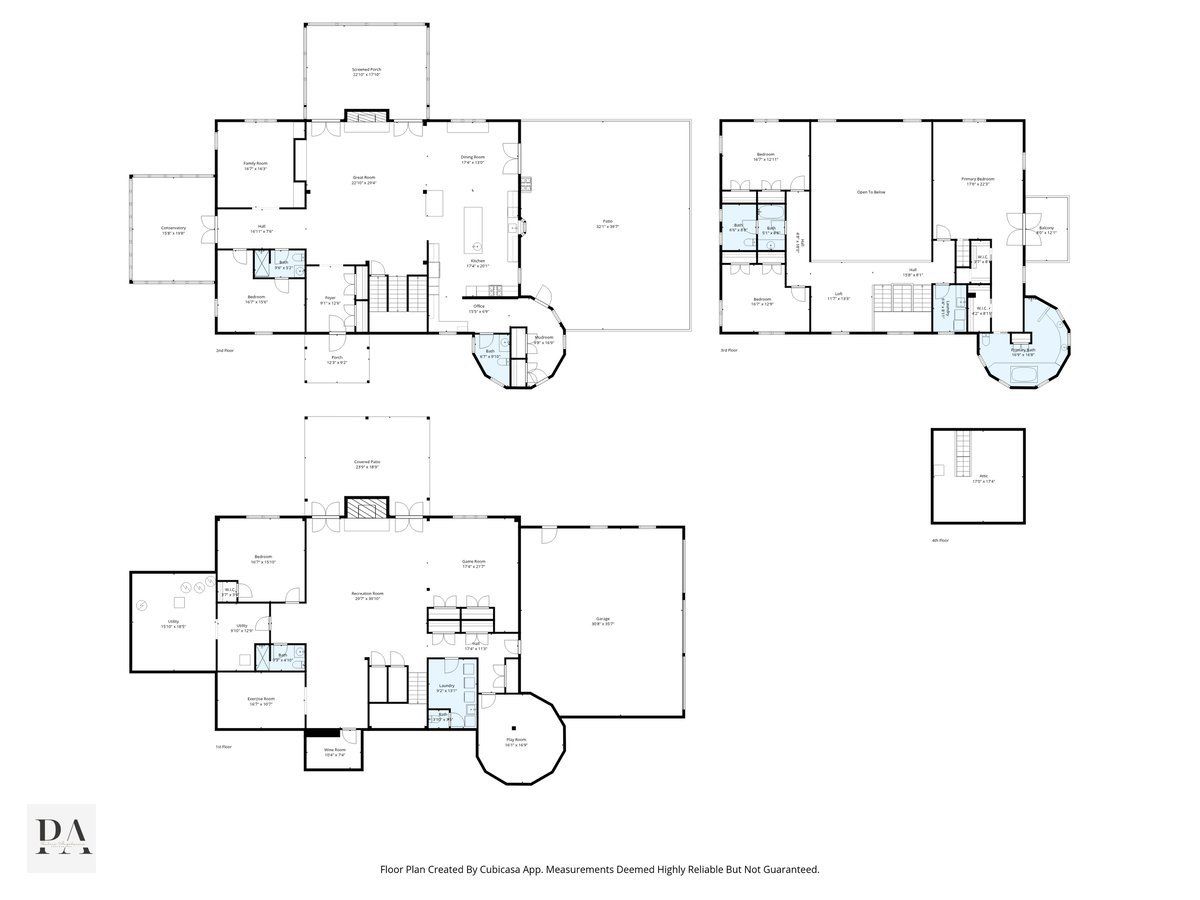
Welcome to this enchanting luxury retreat nestled in the heart of Barrington Hills! Set on 5.75 breathtaking acres, with a barn, fenced pasture, paddocks, and access to Barrington Hills riding trails, this one-of-a-kind estate is a dream for nature lovers and equestrian enthusiasts alike. Crafted with intention and rich in history, this custom timber frame constructed home is truly one of a kind. The entire structure showcases reclaimed Douglas Fir beams that were milled in the late 1800s from wood sourced from original growth trees dating from the early days of America. Each timber tells a story, blending heritage with craftsmanship. The frame itself was meticulously built by the homeowner, adding a rare level of authenticity and personal artistry to this remarkable residence. This elegant rustic residence evokes Northwoods charm with soaring vaulted, wood-paneled and beamed ceilings, a striking turret, and a thoughtfully designed floor plan that beautifully blends indoor and outdoor living, perfect for gathering and entertaining. Step through an arched entry into the dramatic two-story Great Room where a floor-to-ceiling stone wood-burning fireplace anchors the space. Double doors flank the fireplace, opening to a vaulted screened porch with panoramic views of the serene landscape. The seamless flow continues into the dining room, where double glass doors lead to the bluestone terrace, creating effortless indoor-outdoor living. The chef's kitchen is designed to impress, featuring two islands, granite counters, high-end appliances, and generous prep space. An adjacent office nook, powder room, and mudroom add convenience, while the main-floor family/media room offers the perfect setting for cozy movie nights. A true showpiece, the heated conservatory, with its vaulted glass ceiling and walls of windows, is ideal for year-round gardening or simply soaking in postcard-worthy views in every season. A main-floor bedroom with ensuite bath provides a private retreat for guests. Upstairs, a stunning staircase with custom wrought iron railing leads to a balcony overlook and inviting loft sitting area, perfect for curling up with a favorite book. The luxurious primary suite is privately situated and features a vaulted wood-beamed ceiling, private balcony for morning coffee, and a spa-inspired turreted bath complete with whirlpool tub, dual vanities, and walk-in shower. Two additional bedrooms with volume, beamed ceilings, a hall bath, and a conveniently located laundry room complete the second level. The walk-out lower level expands your living and entertaining space with a spacious recreation room anchored by a cozy fireplace and doors to the covered bluestone patio. Multiple gathering areas include a billiards/game room, playroom, exercise room, and a charming sitting area just outside the wine room. A fifth bedroom and full bath ensure ample space for family and guests. Outdoors, the extraordinary grounds continue to impress with an oversized two-stall barn, fenced pasture and paddock, and an impressive 7,000-square-foot enclosed garden filled with vegetables, herbs, and a variety of fruit trees. A three-car attached garage and new DaVinci composite slate roof (2023) add to the home's exceptional appeal. Lovingly and meticulously maintained, this remarkable property offers peaceful privacy with easy access to charming downtown Barrington, restaurants, shopping, Metra, and award-winning D220 schools. A truly one-of-a-kind luxury retreat, ready to welcome you home!
Property Specifics
| Single Family | |
| — | |
| — | |
| 2003 | |
| Finished, Full, Walk-Out Access | |
| Stucco, Stone, Concrete | |
| — | |
| CUSTOM | |
| No | |
| 5.76 |
| Lake | |
| — | |
| 0 / Not Applicable | |
| None | |
| Well | |
| Septic Tank | |
| Central Air, Zoned | |
| Forced Air, Steam, Radiant, Radiant Floor | |
| 12688664 | |
| 13343010010000 |
Nearby Schools
| NAME: | DISTRICT: | DISTANCE: | |
|---|---|---|---|
|
Grade School
Countryside Elementary School |
220 | — | |
|
Middle School
Barrington Middle School-prairie |
220 | Not in DB | |
|
High School
Barrington High School |
220 | Not in DB | |
Some photos of this home have been virtually staged.

Room Specifics
Total Bedrooms: 5
Bedrooms Above Ground: 5
Bedrooms Below Ground: 0
Dimensions: 22X17
Floor Type: Hardwood
Dimensions: 17X13
Floor Type: Hardwood
Dimensions: 17X13
Floor Type: Hardwood
Dimensions: 17X16
Floor Type: Carpet
Full Bathrooms: 5
Bathroom Amenities: Whirlpool, Separate Shower, Double Sink
Bathroom in Basement: 1
Dimensions: 17X13
Floor Type: Ceramic Tile
Dimensions: 20X17
Floor Type: Ceramic Tile
Features: Eating Area-Breakfast Bar, Island
Dimensions: 9X6
Floor Type: Hardwood
Dimensions: 17X16
Floor Type: Carpet
Rooms: Great Room, Bedroom 5, Office, Loft, Foyer, Recreation Room, Screened Porch, Game Room, Play Room, Exercise Room
Name: Great Room
Dimensions: 29X23
Floor Type: Hardwood
Name: Bedroom 5
Dimensions: 17X16
Floor Type: Carpet
Name: Office
Dimensions: 16X7
Floor Type: Ceramic Tile
Name: Loft
Dimensions: 13X12
Floor Type: Hardwood
Name: Foyer
Dimensions: 13X9
Floor Type: Slate
Name: Recreation Room
Dimensions: 40X30
Floor Type: Carpet
Name: Screened Porch
Dimensions: 23X18
Floor Type: Other
Name: Game Room
Dimensions: 22X17
Floor Type: Carpet
Name: Play Room
Dimensions: 17X16
Floor Type: Carpet
Name: Exercise Room
Dimensions: 17X11
Floor Type: Carpet
Other Specifics
| 3 | |
| Concrete Perimeter | |
| Asphalt, Circular Driveway, Garage Door Opener, Garage Owned, Attached, Garage | |
| Upper Level, Multiple Locations, Sink | |
| Hardwood | |
| Patio, Screened | |
| Barn(s) | |
| Balcony, Outdoor Grill, Box Stalls | |
| Landscaped, Wooded, Garden, Pasture | |
| 331X750X300X752 | |
| Interior Stair,Unfinished | |
| Full | |
| Cathedral Ceiling(s), 1st Floor Bedroom, 1st Floor Full Bath, Built-in Features, Walk-In Closet(s), Beamed Ceilings, Special Millwork | |
| Double Oven, Microwave, Dishwasher, High End Refrigerator, Washer, Dryer, Stainless Steel Appliance(s), Cooktop, Range Hood, Water Purifier, Water Softener, Gas Cooktop, Humidifier | |
| Not in DB | |
| Horse-Riding Trails, Street Paved | |
| — | |
| Wood Burning |
Contact Agent
Nearby Similar Homes
Nearby Sold Comparables

Contact Agent
Listing Provided By
@properties Christie's International Real Estate
