

241 Steeplechase Road, Barrington Hills, Illinois 60010
Sorry, we are updating photos, please update this page in 15 minutes
$805,000
|
Sold
|
|
| Status: | Closed |
| Sqft: | 5,021 |
| Cost/Sqft: | $169 |
| Beds: | 4 |
| Baths: | 5 |
| Year Built: | 1936 |
| Property Taxes: | $18,950 |
| Days On Market: | 4910 |
| Lot Size: | 5,00 |
Description
This beautiful, 5 acre country estate consists of sweeping lawns, gardens galore, charming pond, screened Gazebo, and the peaceful lifestyle that most strive for. Brand new dream kitchen and updated bathrooms combine today's amenities with the best of history and older charm. His and her master baths, huge living room and grand foyer add to the exquisite features. The location within Barr. Hills is close to schools!
Property Specifics
| Single Family | |
| — | |
| Traditional | |
| 1936 | |
| Full | |
| Stucco | |
| Tile | |
| HISTORIC | |
| Yes | |
| 5 |
| Lake | |
| — | |
| 0 / Not Applicable | |
| None | |
| Private Well | |
| Septic-Private | |
| Central Air | |
| Natural Gas, Forced Air | |
| 08363536 | |
| 13334020050000 |
Nearby Schools
| NAME: | DISTRICT: | DISTANCE: | |
|---|---|---|---|
|
Grade School
Countryside Elementary School |
220 | — | |
|
Middle School
Barrington Middle School-station |
220 | Not in DB | |
|
High School
Barrington High School |
220 | Not in DB | |
Property History
| DATE: | EVENT: | PRICE: | SOURCE: |
|---|---|---|---|
| 14 Nov, 2013 | Sold | $805,000 | MRED MLS |
| 6 Sep, 2013 | Under contract | $850,000 | MRED MLS |
| — | Last price change | $875,000 | MRED MLS |
| 6 Jun, 2013 | Listed for sale | $875,000 | MRED MLS |
Sorry, we are updating photos, please update this page in 15 minutes
Room Specifics
All Bedroom Info:
Total Bedrooms: 4
Bedrooms Above Ground: 4
Bedrooms Below Ground: 0
Total Bedrooms: 4
Bedrooms Above Ground: 4
Bedrooms Below Ground: 0
Second Bedroom Info:
Dimensions: —
Location: —Dimensions: —
Floor Type: Carpet
Third Bedroom Info:
Dimensions: —
Location: —Dimensions: —
Floor Type: Carpet
Fourth Bedroom Info:
Dimensions: —
Location: —Dimensions: —
Floor Type: Carpet
Bathroom Info:
Full Bathrooms: 5
Partial Bathrooms: 1Full Bathrooms: 5
Bathroom Amenities: Whirlpool, Separate Shower, Double Sink
Bathroom in Basement: 1
Dining Room Info:
Dimensions: —
Location: —Dimensions: —
Floor Type: Hardwood
Kitchen Info:
Dimensions: —
Location: —Dimensions: —
Floor Type: Hardwood
Features: Eating Area-Table Space, Island, Pantry-Butler, Pantry-Closet
Living Room Info:
Dimensions: —
Location: —Dimensions: —
Floor Type: Hardwood
Family Room Info:
Dimensions: —
Location: —Dimensions: —
Floor Type: Hardwood
Additional Rooms Info:
Rooms: Den, Foyer, Recreation Room
Basement: FullRooms: Den, Foyer, Recreation Room
Other Specifics
| 2 | |
| Concrete Perimeter | |
| Garage | |
| — | |
| — | |
| — | |
| Patio | |
| Landscaped, Pond(s), Wooded | |
| 584 X 529 X 295 X 568 | |
| Pull Down Stair | |
| Full | |
| Hardwood Floors, Second Floor Laundry | |
| Range, Microwave, Dishwasher, Refrigerator, Bar Fridge, Washer, Dryer, Disposal | |
| Not in DB | |
| Horse-Riding Trails | |
| — | |
| — |
Tax History
| Year | Property Taxes |
|---|---|
| 2013 | $18,950 |
Contact Agent
Nearby Similar Homes
236 Steeplechase Road, Barrington Hills, Illinois 60010
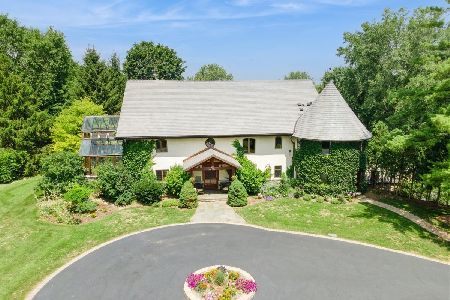
For Sale
$1,750,000
5 beds / 4.1 baths / 8,610 ft2
Single Family / Built: 2003
139
232 Donlea Road, Barrington Hills, Illinois 60010
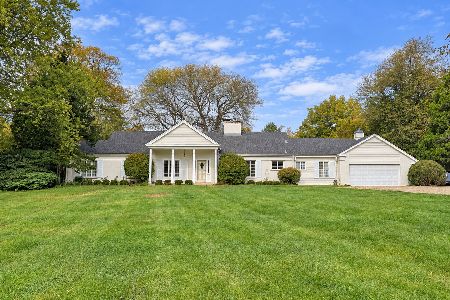
For Sale
$899,000
4 beds / 3.0 baths / 2,475 ft2
Single Family / Built: 1962
27
383 County Line Road, Barrington Hills, Illinois 60010
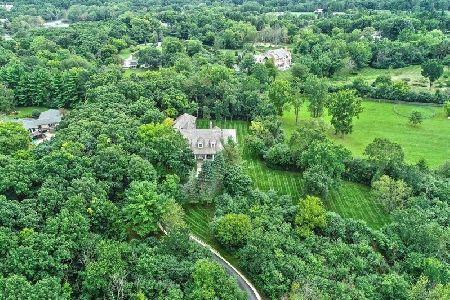
For Sale
$1,995,000
4 beds / 4.1 baths / 7,646 ft2
Single Family / Built: 1994
75
Nearby Sold Comparables
240 Steeplechase Road, Barrington Hills, Illinois 60010

Sold
$624,000
5 beds / 3.1 baths / 3,650 ft2
Single Family / Built: 1978
4939
246 Steeplechase Road, Barrington Hills, Illinois 60010
Sold
$1,475,000
6 beds / 5.1 baths / 8,439 ft2
Single Family / Built: 1976
5256
Barrington Hills, Illinois 60010
Sold
$700,000
4 beds / 2.1 baths / 2,856 ft2
Single Family / Built: 1975
5420
1 Bellwood Drive, Barrington Hills, Illinois 60010

Sold
$599,000
4 beds / 2.1 baths / 2,856 ft2
Single Family / Built: 1975
2074
18 Bellwood Drive, Barrington Hills, Illinois 60010
Sold
$850,000
4 beds / 4.1 baths / 0 ft2
Single Family / Built: 1973
6358
8 County Line Road, Barrington Hills, Illinois 60010
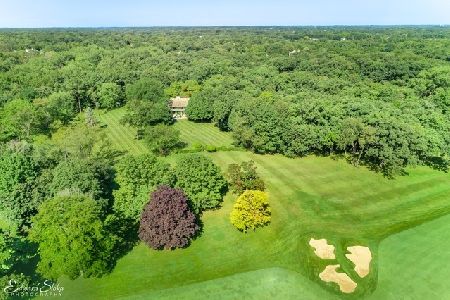
Sold
$1,499,000
5 beds / 4.1 baths / 5,500 ft2
Single Family / Built: 1957
2173
Contact Agent
Listing Provided By
Jameson Sotheby's International Realty
