

383 County Line Road, Barrington Hills, Illinois 60010


$1,995,000
|
For Sale
|
|
| Status: | Pending |
| Sqft: | 7,646 |
| Cost/Sqft: | $261 |
| Beds: | 4 |
| Baths: | 5 |
| Year Built: | 1994 |
| Property Taxes: | $26,519 |
| Lot Size: | 5,06 |
Description
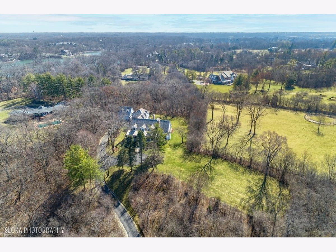
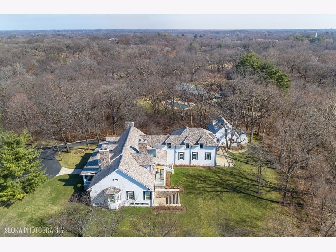
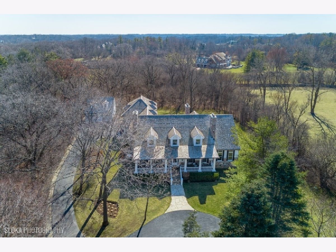
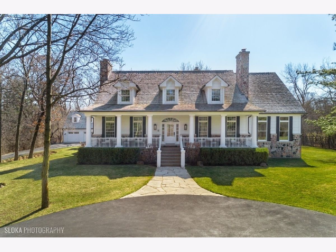
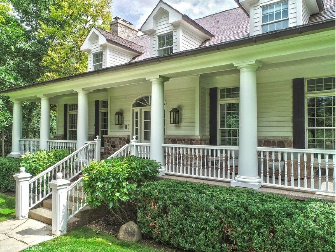
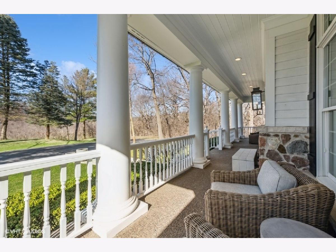
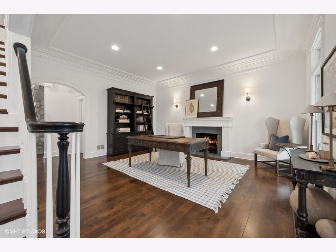
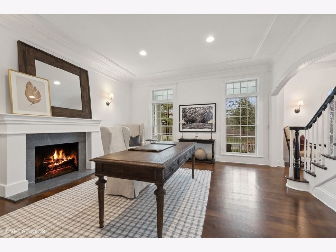
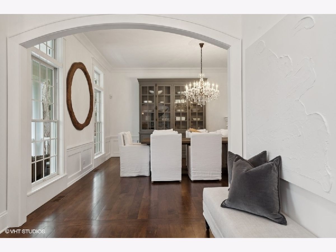
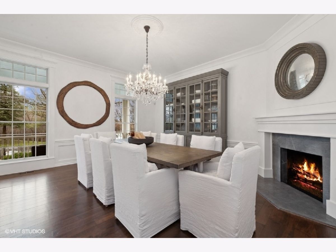
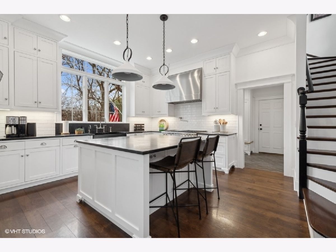
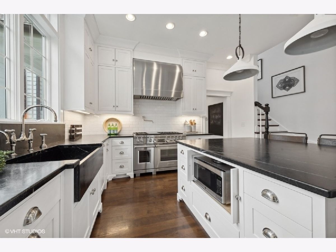
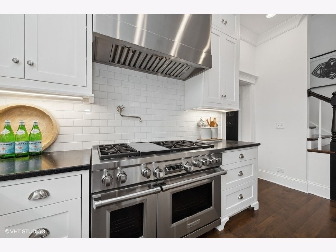
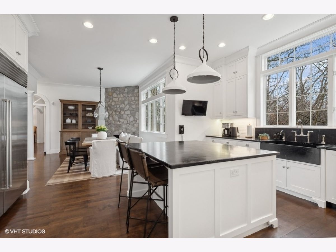
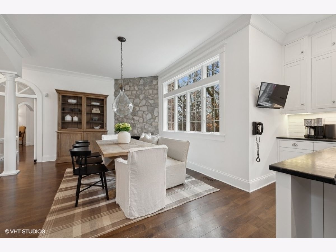
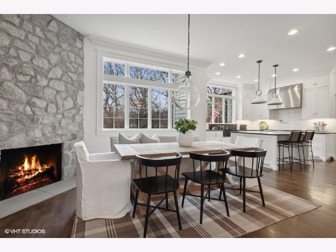
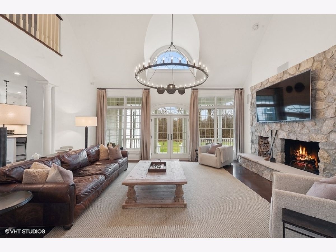
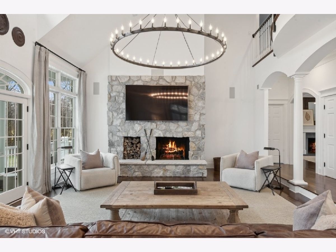
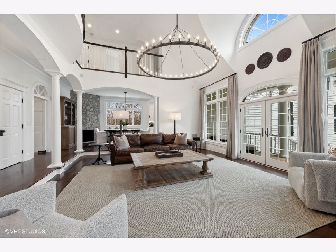
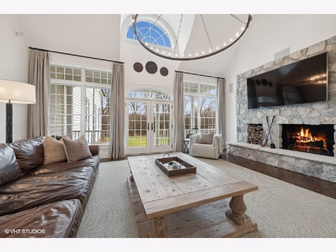
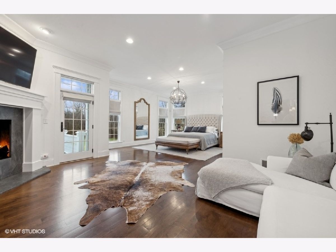
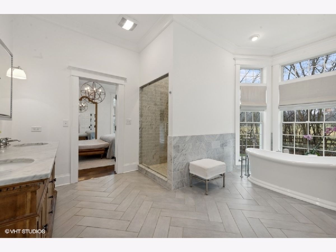
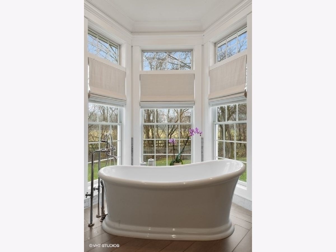
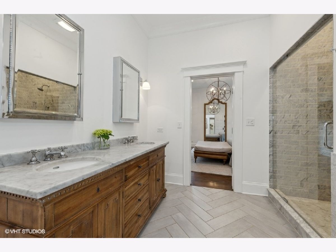
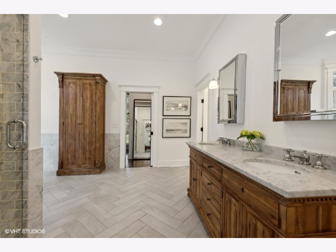
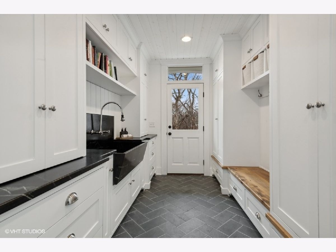
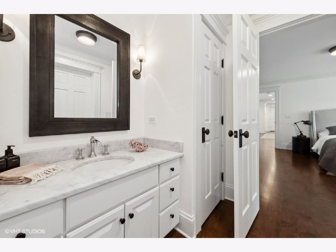
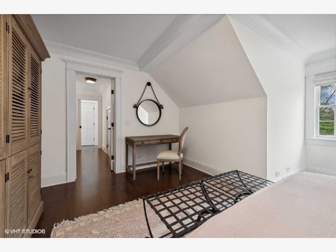
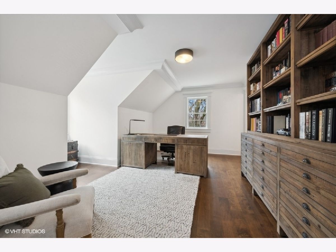
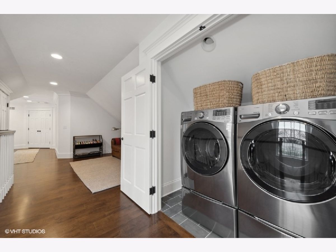
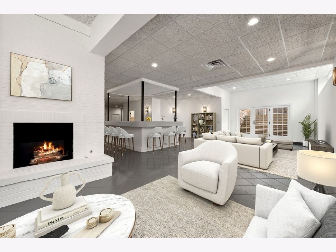
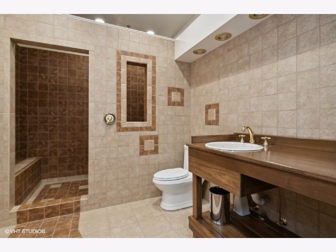
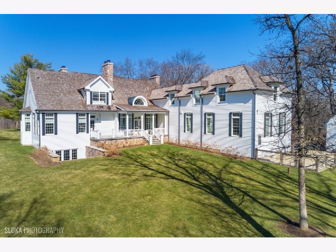
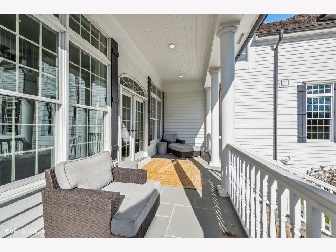
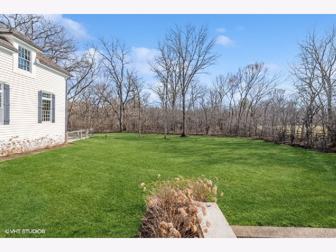
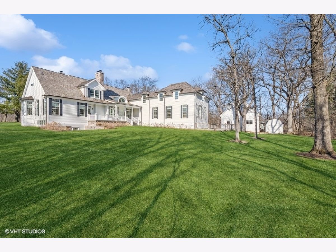
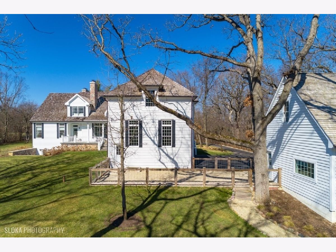
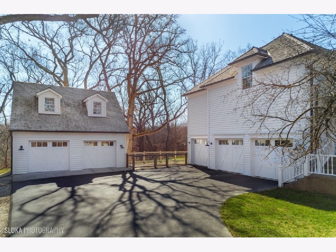
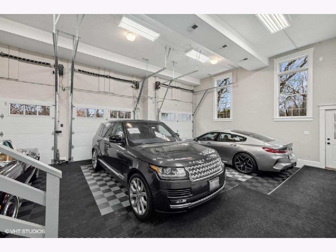
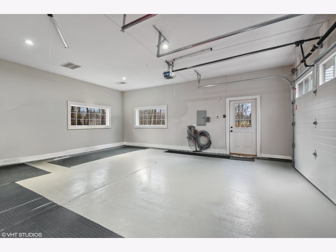
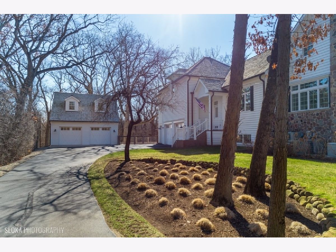
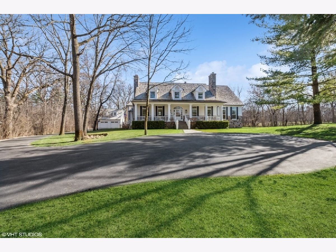
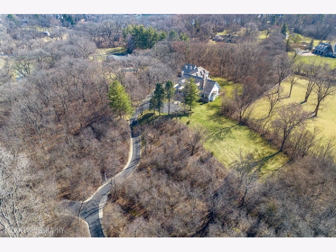
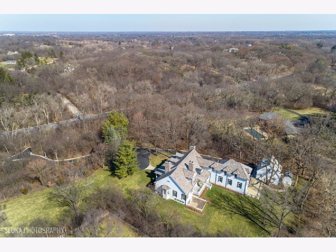
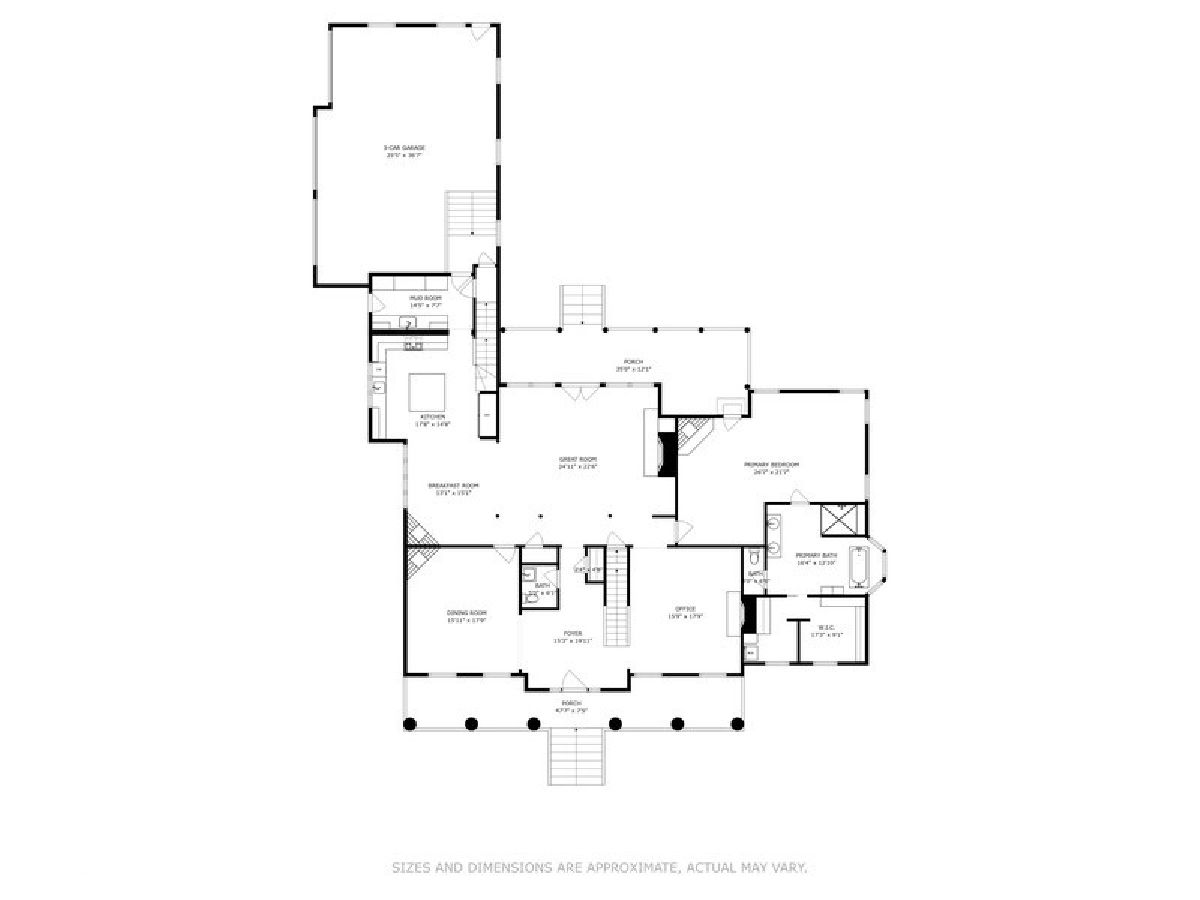
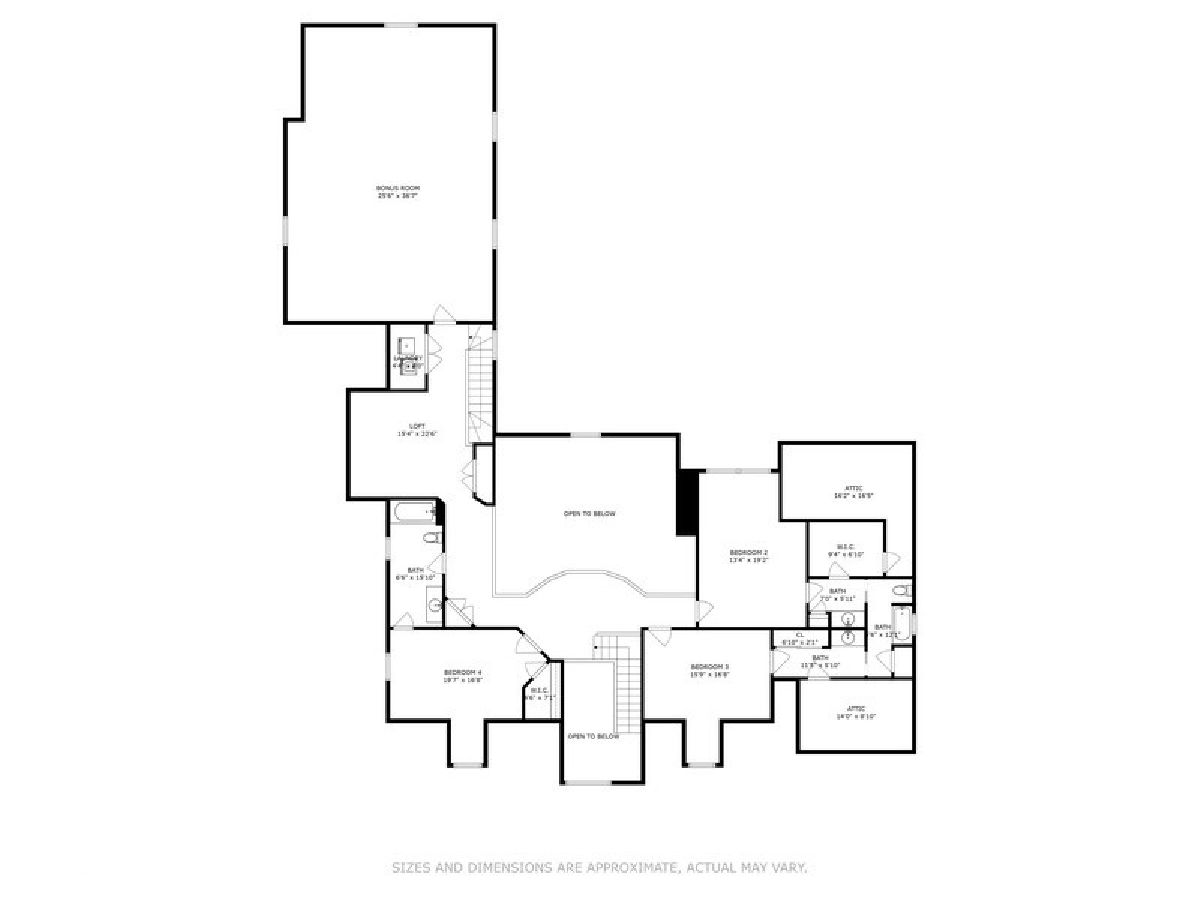
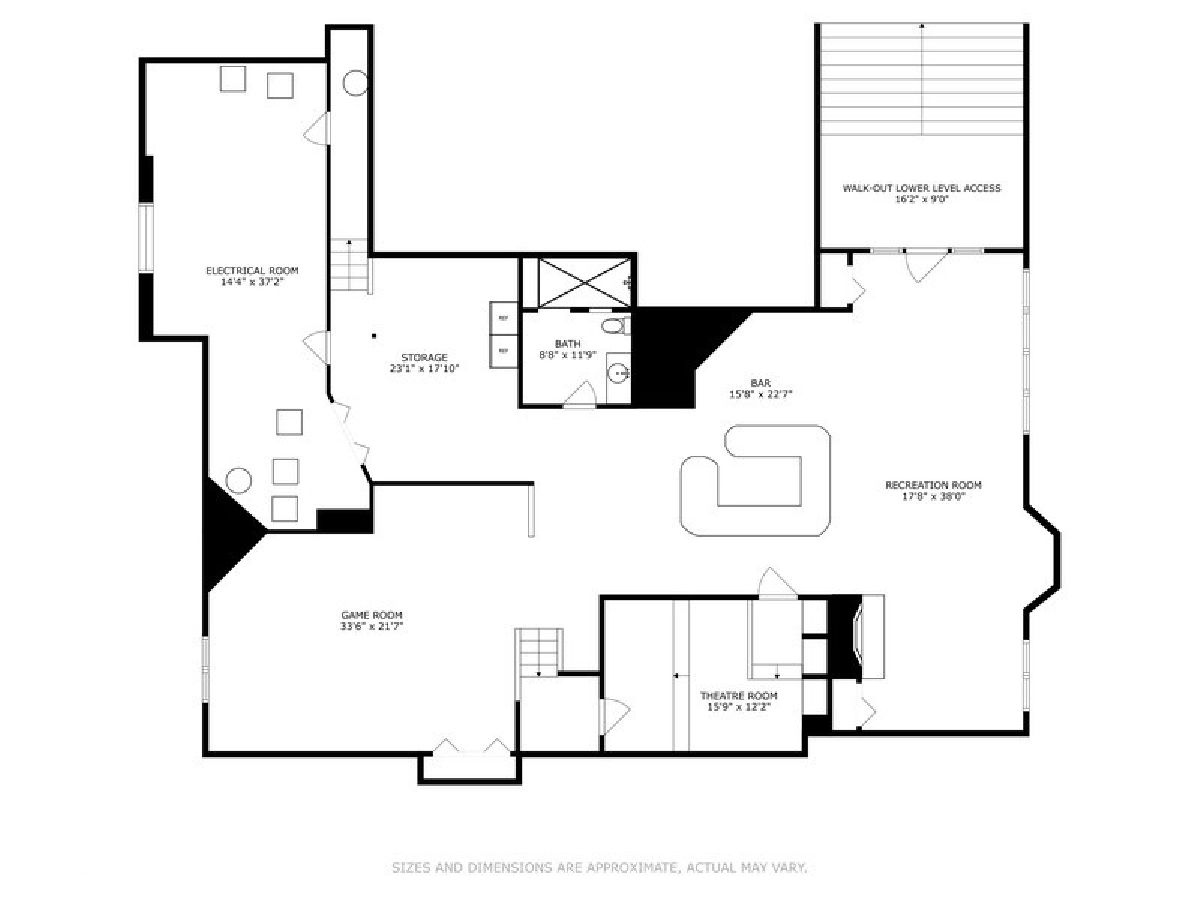
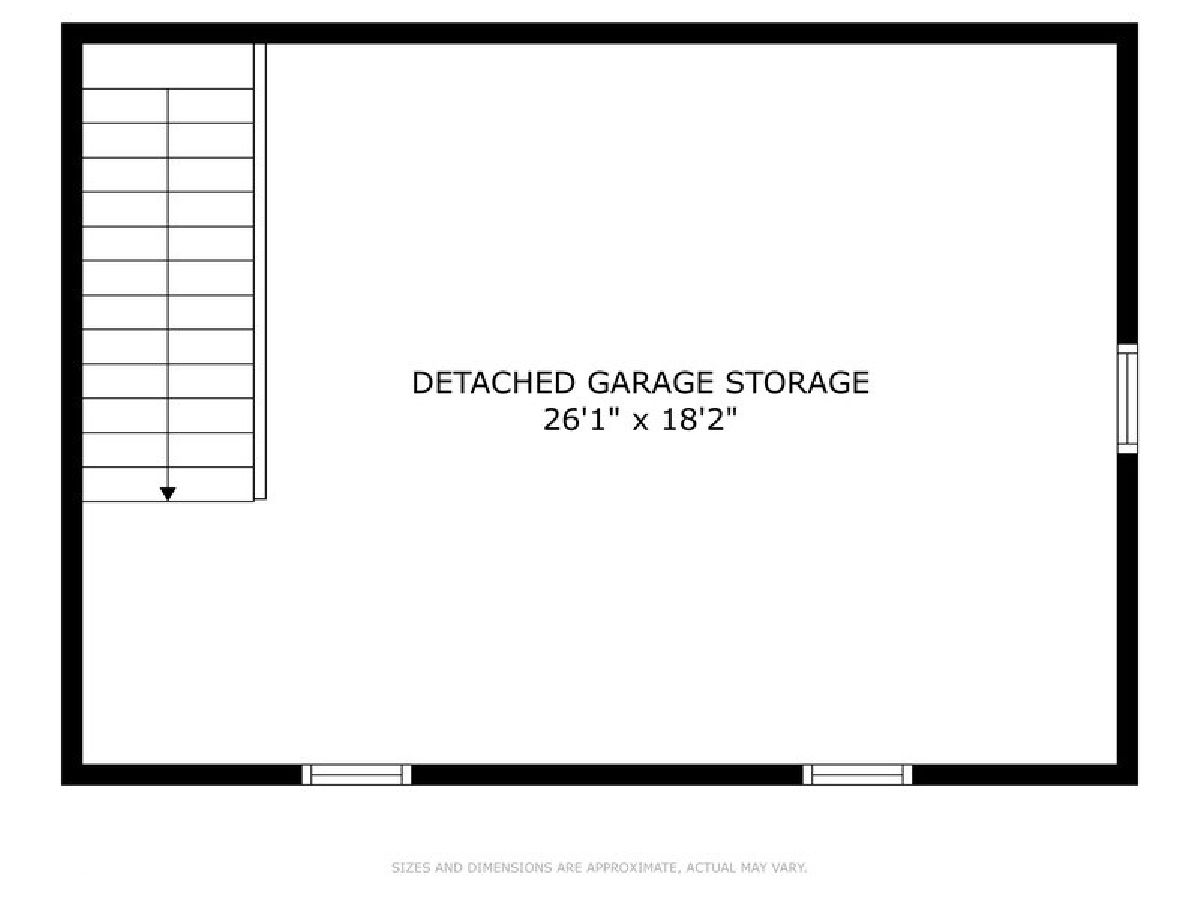
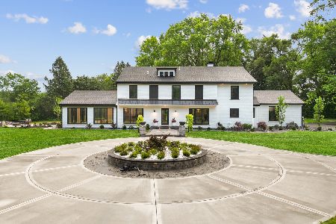
Nestled on a serene landscape in the heart of Barrington Hills, this charming Cape Cod home will captivate you! A long, winding drive leads to the picturesque residence sitting majestically on a 5+ acre parcel adorned with mature trees and embraced by nature's splendor. Step into a world of refined elegance as you enter this home where an open floor plan bathes each room in natural light. Exuding timeless charm and sophistication and adorned with custom millwork and hardwood floors running seamlessly throughout the first and second levels, every corner of this home reflects meticulous attention to detail. The grand two-story entry sets the tone for luxury living, leading to a great room with soaring ceilings, a majestic stone fireplace and French doors that beckon you to the private rear yard. Delight in culinary pursuits in the stunning kitchen, featuring soapstone counters, a central island with breakfast bar and high-end appliances. Linger over your morning coffee in the adjacent breakfast room with cozy fireplace and postcard perfect views. Entertain in style in the elegant dining room or utilize the versatile office space that can effortlessly transition into a living room. The first-floor primary suite is a sanctuary of relaxation, boasting a sitting area with fireplace, a spa-like bath with soaking tub and separate shower plus a huge walk-in closet with custom organizers and laundry. Ascending to the 2nd level, you will discover three generously sized secondary bedrooms, each with private access to baths, a loft area and a convenient laundry room. An expansive bonus room with sauna offers endless possibilities, perfect for an exercise room or a teen retreat. The finished walk-out lower level boasts high ceilings and offers a wealth of amenities including rec and game rooms, a large bar, full bath, ample storage space and a theater room perfect for movie nights! Indulge in the luxury of space and privacy with a sprawling yard perfect for outdoor enjoyment and relaxation, complete with a dog run for your furry companions. A three-car attached garage and a two-car detached garage with a 2nd floor storage area provides ample space for vehicles. Ideally located just minutes to town, Metra, shopping, restaurants, riding trails and award winning D220 schools. An extraordinary offering!
Property Specifics
| Single Family | |
| — | |
| Cape Cod | |
| 1994 | |
| Finished, Full | |
| Cedar, Frame, Stone | |
| Shake | |
| — | |
| No | |
| 5.06 |
| Cook | |
| — | |
| 0 / Not Applicable | |
| None | |
| Well | |
| Septic Tank | |
| Central Air | |
| Natural Gas, Forced Air, Sep Heating Systems - 2+ | |
| 12747488 | |
| 01042050020000 |
Nearby Schools
| NAME: | DISTRICT: | DISTANCE: | |
|---|---|---|---|
|
Grade School
Countryside Elementary School |
220 | — | |
|
Middle School
Barrington Middle School Prairie |
220 | Not in DB | |
|
High School
Barrington High School |
220 | Not in DB | |
Some photos of this home have been virtually staged.
























Room Specifics
Total Bedrooms: 4
Bedrooms Above Ground: 4
Bedrooms Below Ground: 0
Dimensions: 27X22
Floor Type: Hardwood
Dimensions: 19X13
Floor Type: Hardwood
Dimensions: 17X16
Floor Type: Hardwood
Dimensions: 20X17
Floor Type: Hardwood
Full Bathrooms: 5
Bathroom Amenities: Separate Shower, Double Sink, Soaking Tub
Bathroom in Basement: 1
Dimensions: 18X16
Floor Type: Hardwood
Dimensions: 18X15
Floor Type: Hardwood
Features: Eating Area-Breakfast Bar, Eating Area-Table Space, Island
Dimensions: 8X4
Floor Type: Hardwood
Rooms: Great Room, Bonus Room, Breakfast Room, Loft, Office, Recreation Room, Foyer, Theatre Room, Game Room
Name: Great Room
Dimensions: 25X23
Floor Type: Hardwood
Name: Bonus Room
Dimensions: 37X26
Floor Type: Hardwood
Name: Breakfast Room
Dimensions: 15X13
Floor Type: Hardwood
Name: Loft
Dimensions: 23X15
Floor Type: Hardwood
Name: Office
Dimensions: 18X16
Floor Type: Hardwood
Name: Recreation Room
Dimensions: 38X18
Floor Type: Ceramic Tile
Name: Foyer
Dimensions: 20X15
Floor Type: Hardwood
Name: Theatre Room
Dimensions: 16X12
Floor Type: Carpet
Name: Game Room
Dimensions: 34X22
Floor Type: Other
Name: Bar/Entertainment
Dimensions: 23X16
Floor Type: Ceramic Tile
Other Specifics
| 5 | |
| Concrete Perimeter | |
| Asphalt, Circular Driveway, Side Driveway, Garage Door Opener, Garage, Garage Owned, Attached | |
| Main Level, Upper Level, Multiple Locations | |
| Hardwood | |
| — | |
| Shed(s) | |
| Dog Run | |
| Landscaped, Wooded | |
| 498x433x199x304x249x310 | |
| — | |
| Full | |
| Vaulted Ceiling(s), Dry Bar, 1st Floor Bedroom, 1st Floor Full Bath, Built-in Features, Walk-In Closet(s), Special Millwork | |
| Double Oven, Microwave, Dishwasher, High End Refrigerator, Washer, Dryer, Stainless Steel Appliance(s), Range Hood, Water Purifier, Humidifier | |
| Not in DB | |
| Horse-Riding Trails, Gated, Street Paved | |
| — | |
| Wood Burning, Gas Starter |
Contact Agent
Nearby Similar Homes
Nearby Sold Comparables

Contact Agent
Listing Provided By
@properties Christie's International Real Estate
