

23617 Kingston, Lincolnshire, Illinois 60069


$899,900
|
For Sale
|
|
| Status: | Contingent |
| Sqft: | 2,784 |
| Cost/Sqft: | $323 |
| Beds: | 4 |
| Baths: | 4 |
| Year Built: | 1987 |
| Property Taxes: | $17,385 |
| Days On Market: | 50 |
| Lot Size: | 1,00 |
Description
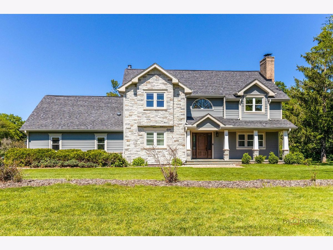
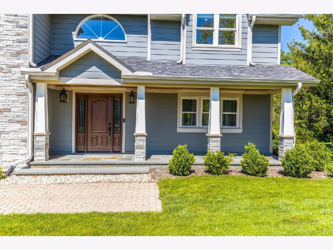
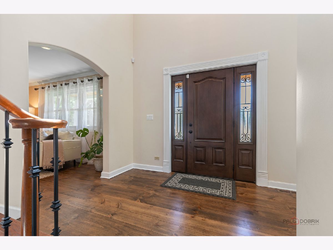
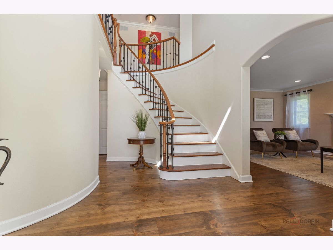
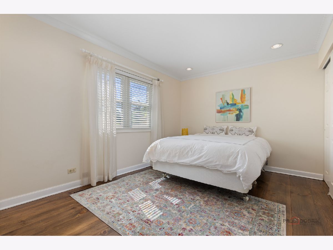
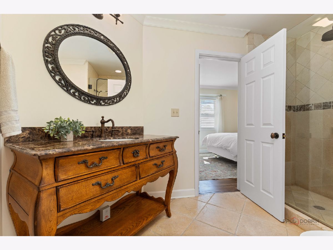
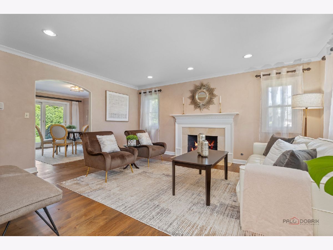
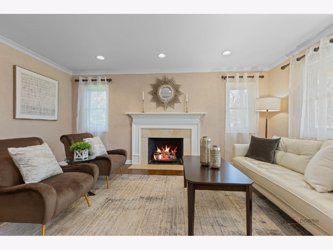
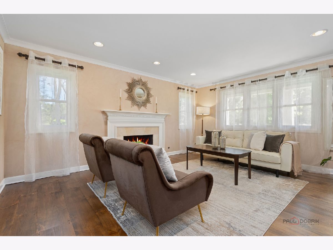
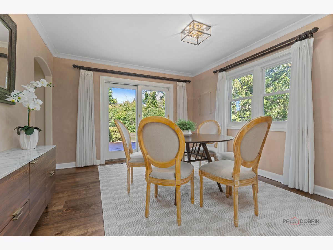
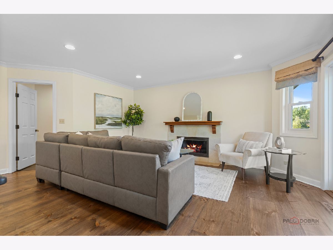
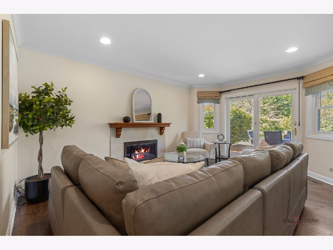
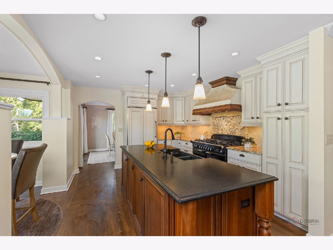
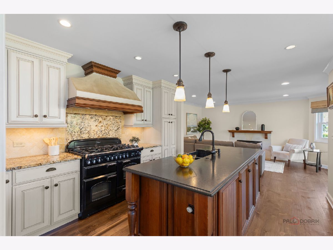
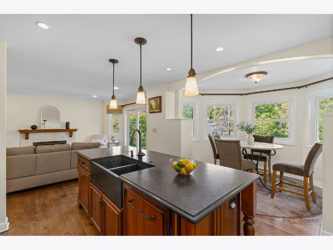
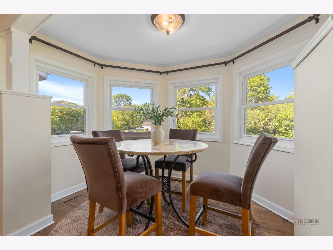
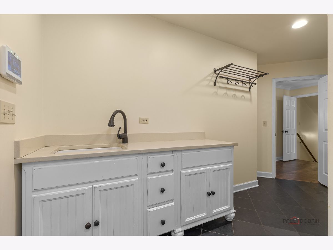
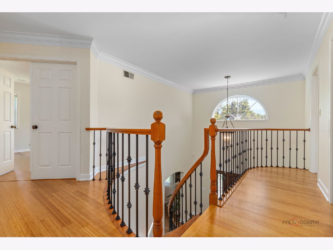
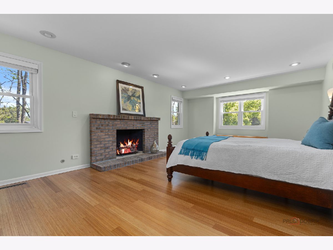
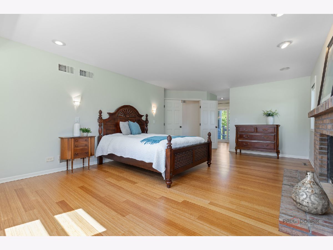
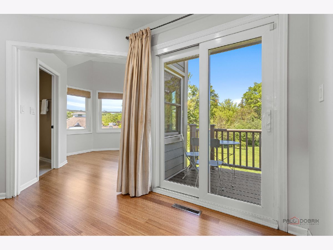
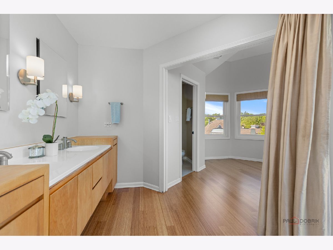
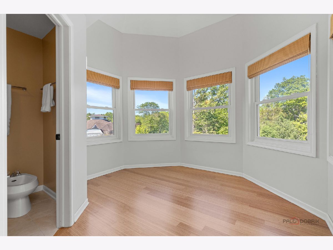
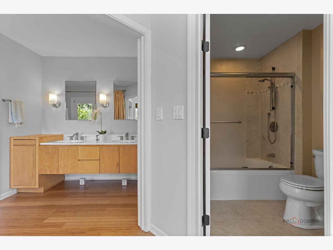
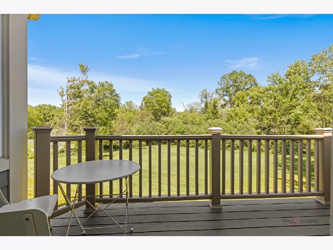
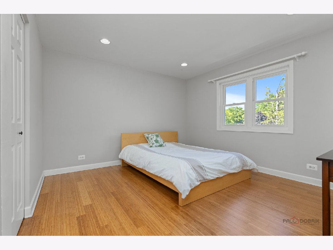
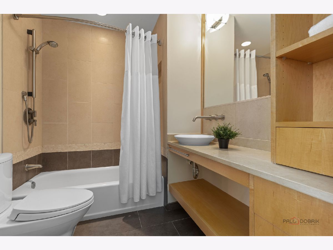
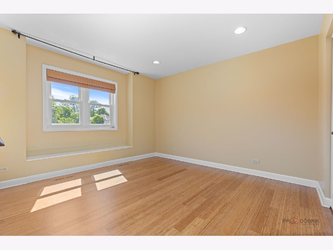
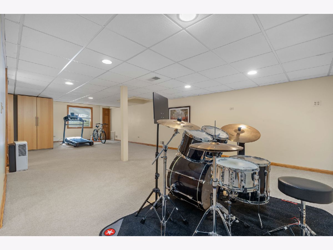
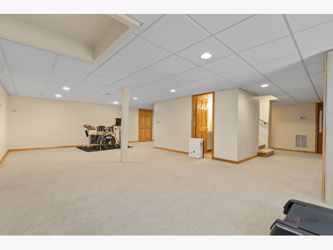
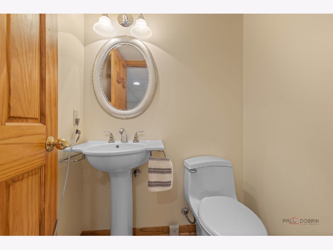
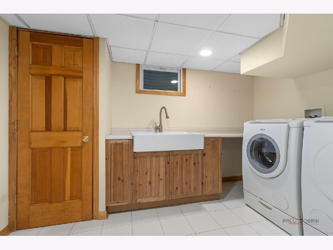
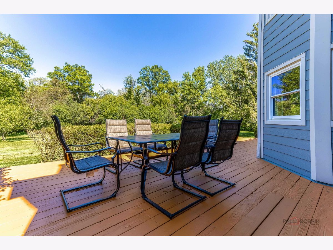
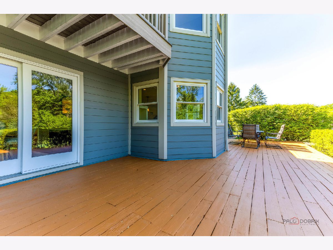
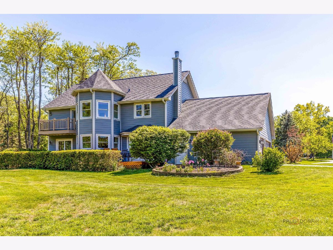
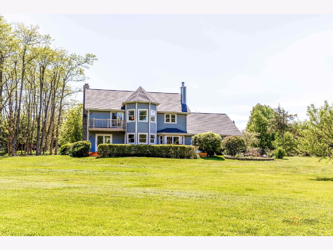
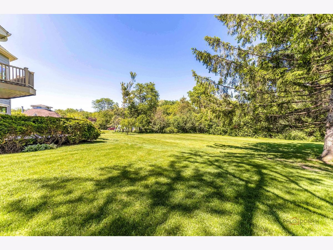
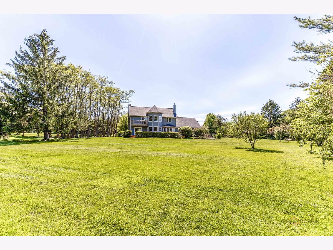
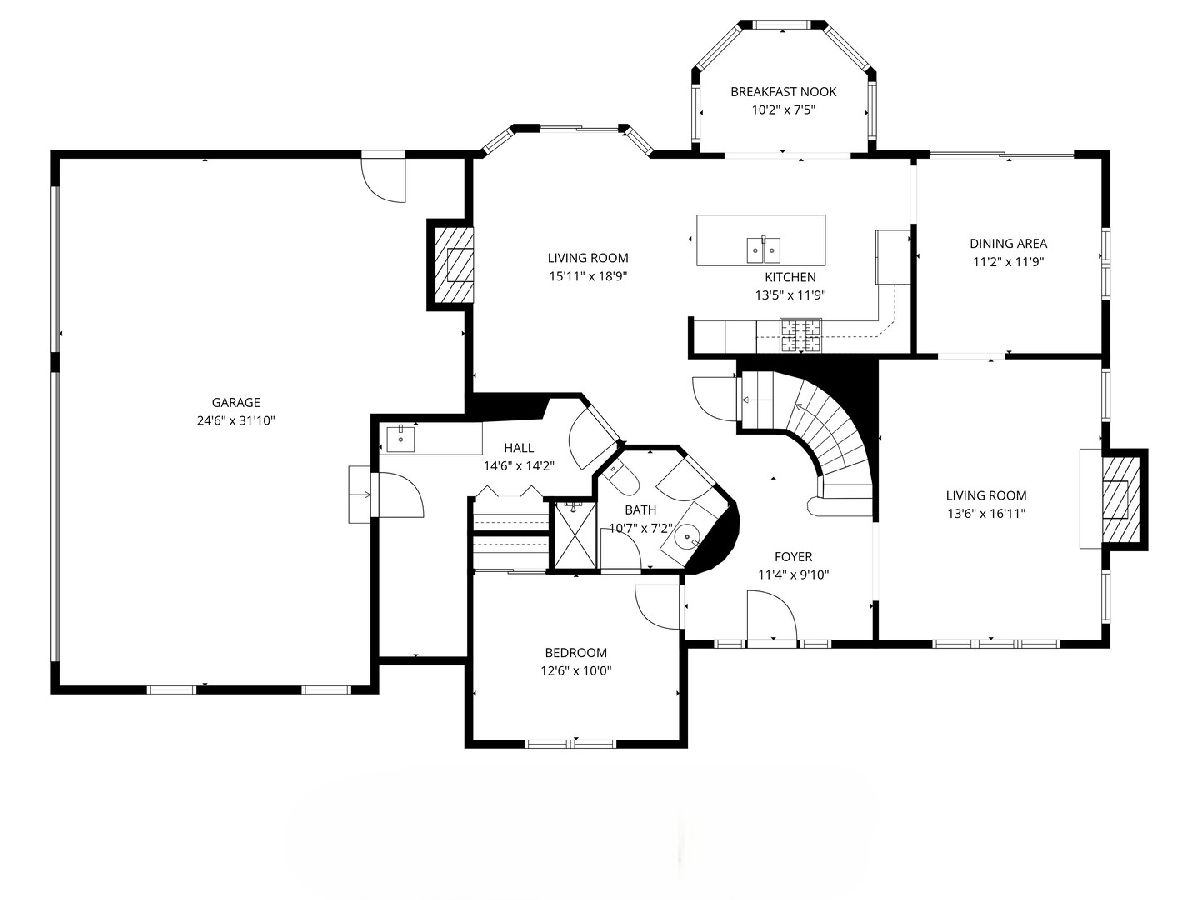
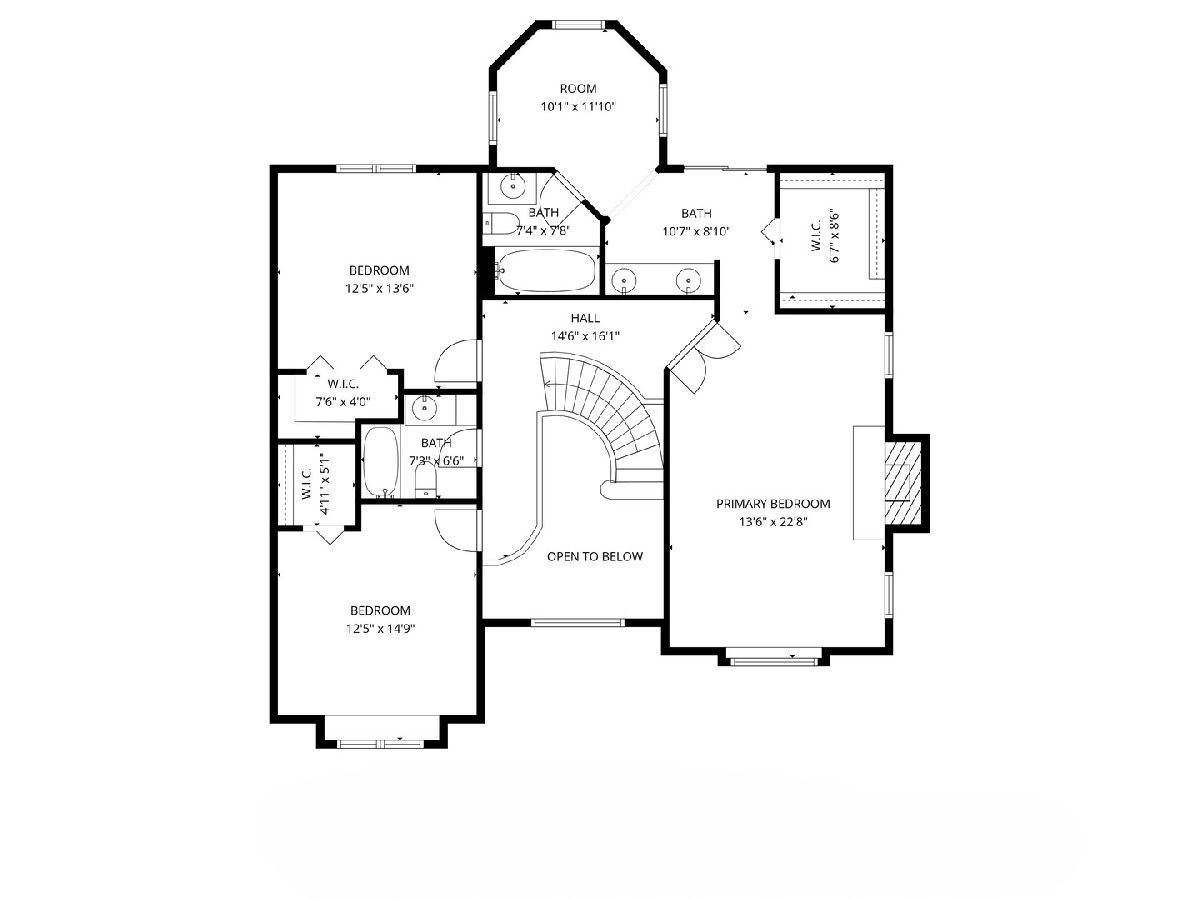
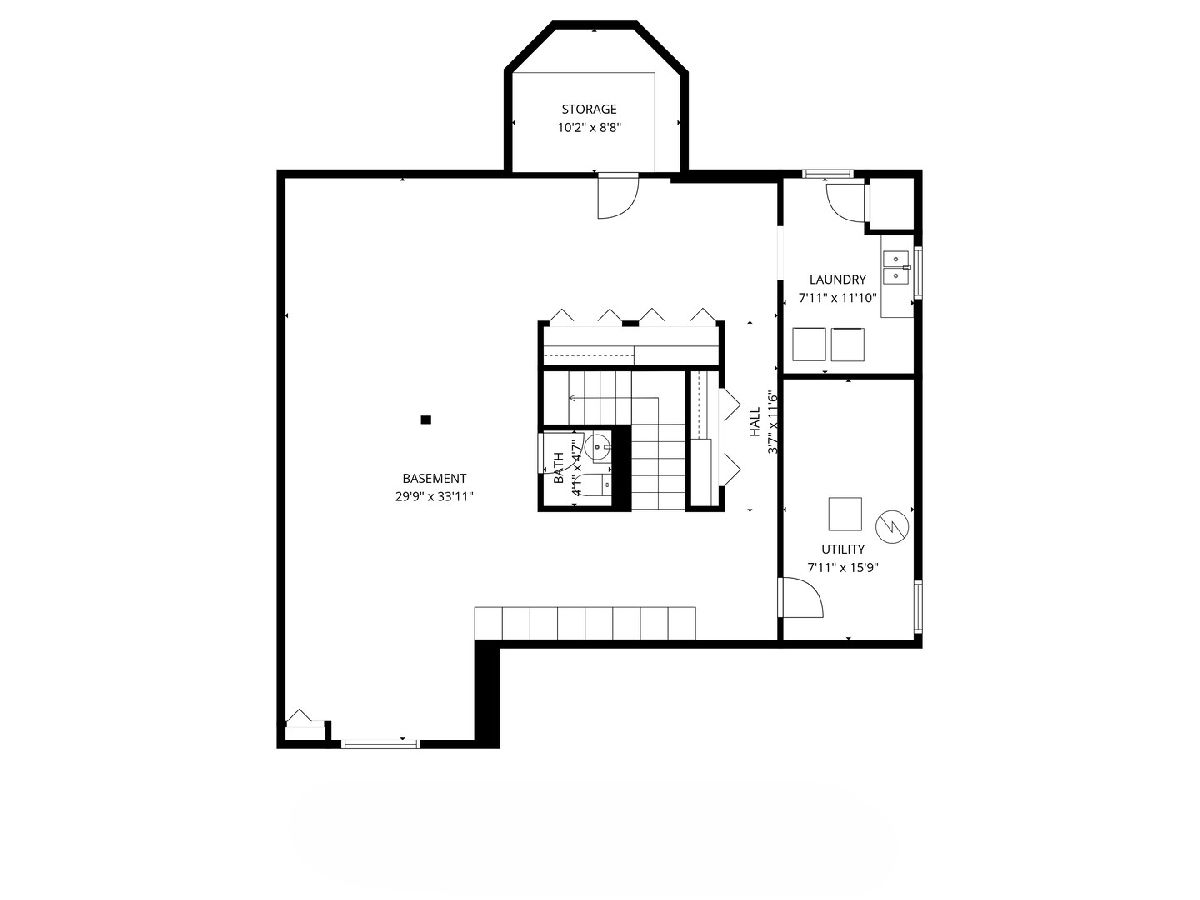
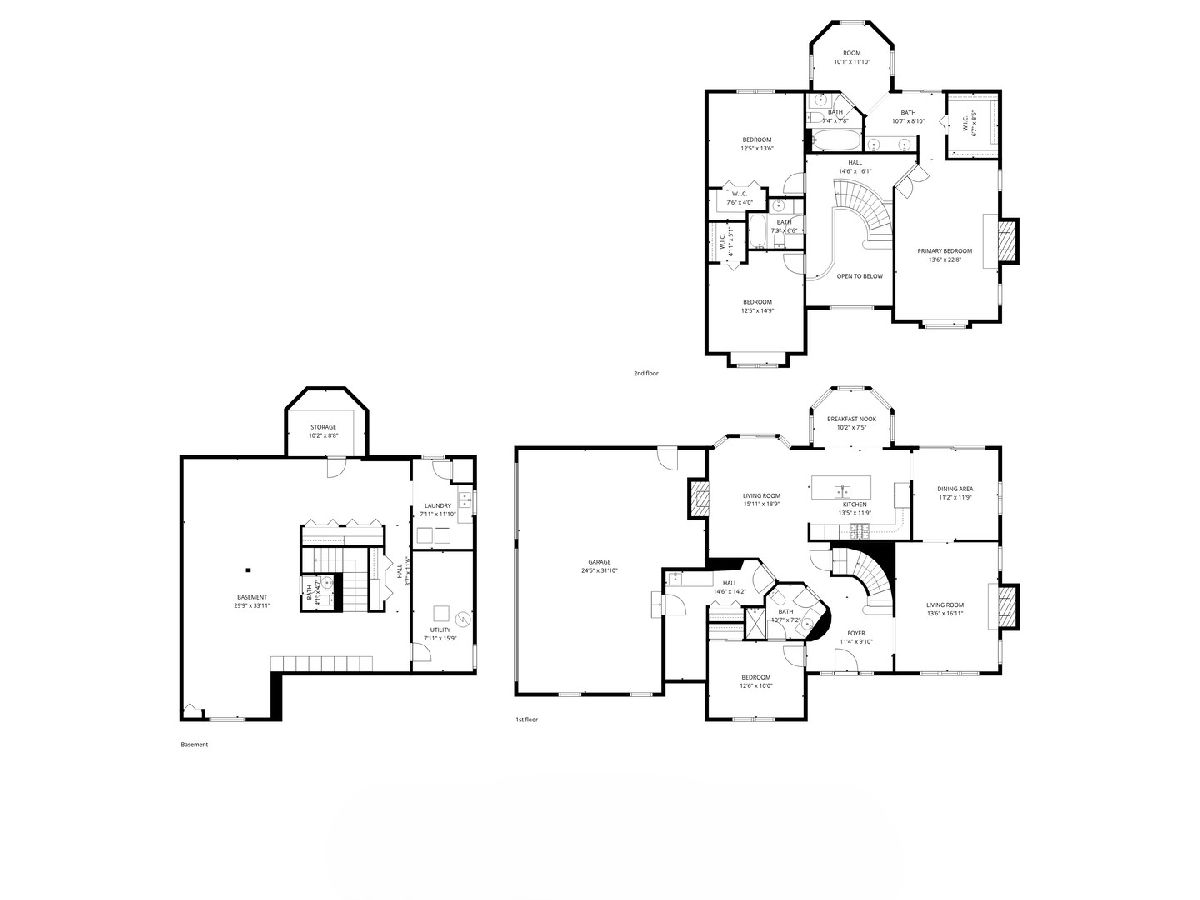
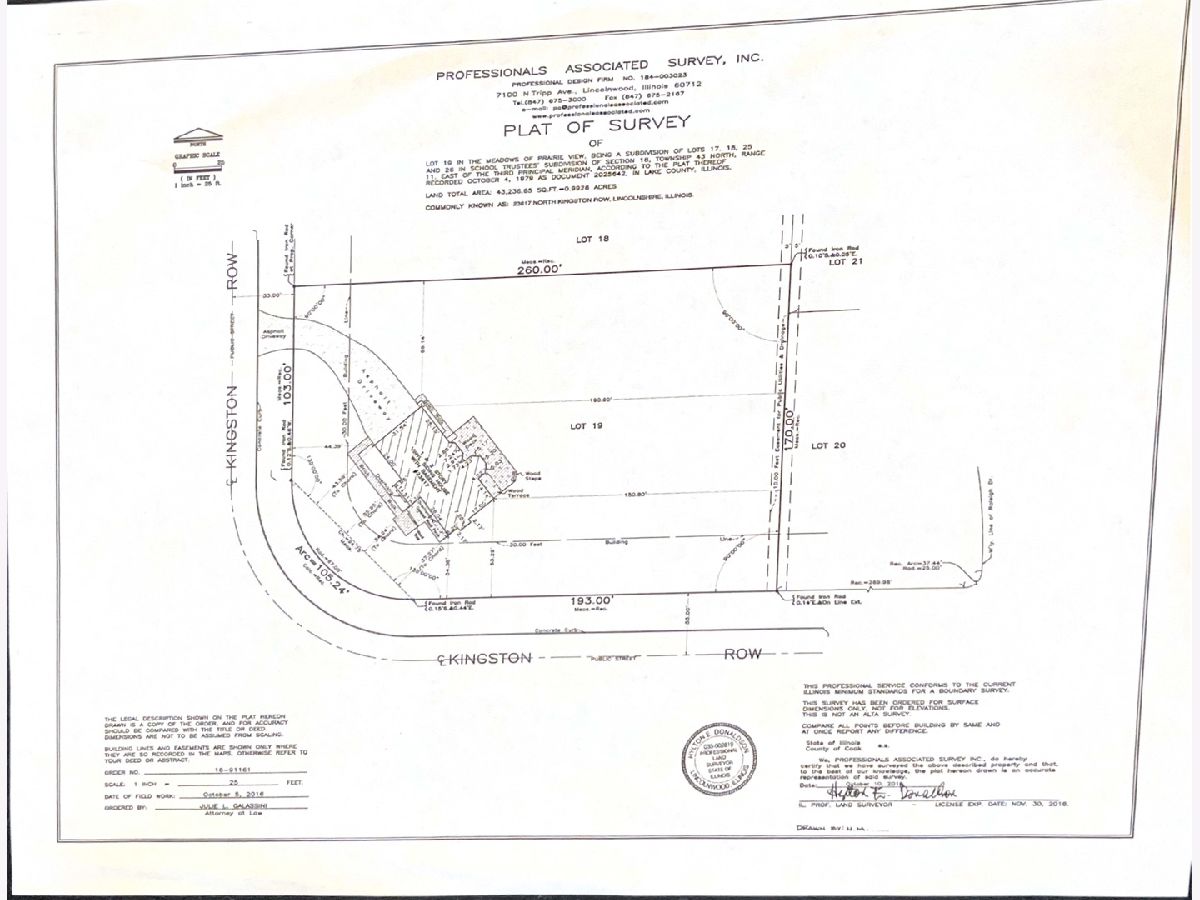
Welcome to this stunning 4-bedroom, 3.1-bath home perfectly situated on a picturesque one-acre lot within the highly sought-after, award-winning Stevenson School District. Offering a blend of space, comfort, and functionality, this home is designed for both everyday living and entertaining. As you step inside, you are greeted by a grand two-story foyer that sets the tone for the home's airy and inviting atmosphere. The living room features a cozy fireplace, creating the perfect space to relax or host guests. A separate dining room offers an ideal setting for gatherings and includes direct access to the deck, making indoor-outdoor entertaining effortless. At the heart of the home is the expansive kitchen, thoughtfully appointed with custom cabinetry, quality appliances, a center island, and abundant storage. The adjoining breakfast area is filled with natural light and overlooks the picturesque backyard. The family room offers a second fireplace and direct deck access, providing the ideal setting for relaxing evenings or hosting guests. The main level is thoughtfully designed with a convenient bedroom and access to a full hallway bath, perfect for guests or multi-generational living, as well as a practical mudroom. Upstairs, retreat to the expansive primary suite featuring its own cozy fireplace, a generous walk-in closet, private balcony, and a versatile sitting area ideal for a reading nook or relaxation space. The ensuite bath includes a double vanity and a soaking tub. Two additional spacious bedrooms, each with walk-in closets, and a full bath complete the second level. The finished lower level offers even more living space, including a spacious recreational area, laundry room, and a half bath, perfect for entertaining, hobbies, or a home gym. Step outside to enjoy the expansive backyard, complete with a deck and plenty of room for outdoor activities, gardening, or simply enjoying the peaceful surroundings. Ideally located just minutes from Stevenson High School, shopping centers, and a variety of restaurants, this home combines tranquility with convenience.
Property Specifics
| Single Family | |
| — | |
| — | |
| 1987 | |
| — | |
| — | |
| No | |
| 1 |
| Lake | |
| The Meadows | |
| 0 / Not Applicable | |
| — | |
| — | |
| — | |
| 12649330 | |
| 15162030060000 |
Nearby Schools
| NAME: | DISTRICT: | DISTANCE: | |
|---|---|---|---|
|
Grade School
Laura B Sprague School |
103 | — | |
|
Middle School
Daniel Wright Junior High School |
103 | Not in DB | |
|
High School
Adlai E Stevenson High School |
125 | Not in DB | |
Property History
| DATE: | EVENT: | PRICE: | SOURCE: |
|---|---|---|---|
| 22 May, 2026 | Under contract | $899,900 | MRED MLS |
| 22 May, 2026 | Listed for sale | $899,900 | MRED MLS |
Room Specifics
Total Bedrooms: 4
Bedrooms Above Ground: 4
Bedrooms Below Ground: 0
Dimensions: —
Floor Type: —
Dimensions: —
Floor Type: —
Dimensions: —
Floor Type: —
Full Bathrooms: 4
Bathroom Amenities: Separate Shower,Double Sink,Soaking Tub
Bathroom in Basement: 1
Rooms: —
Basement Description: —
Other Specifics
| 3 | |
| — | |
| — | |
| — | |
| — | |
| 72x122x260x170x208 | |
| — | |
| — | |
| — | |
| — | |
| Not in DB | |
| — | |
| — | |
| — | |
| — |
Tax History
| Year | Property Taxes |
|---|---|
| 2026 | $17,385 |
Contact Agent
Nearby Similar Homes
Nearby Sold Comparables

Contact Agent
Listing Provided By
RE/MAX Top Performers
