

2013 Sunnyside Beach Drive, Johnsburg, Illinois 60051


$725,000
|
For Sale
|
|
| Status: | New |
| Sqft: | 2,708 |
| Cost/Sqft: | $268 |
| Beds: | 3 |
| Baths: | 3 |
| Year Built: | 2001 |
| Property Taxes: | $12,603 |
| Days On Market: | 2 |
| Lot Size: | 0,00 |
Description
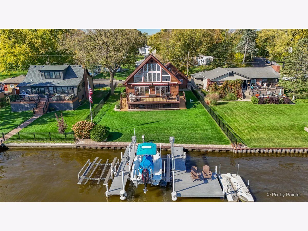
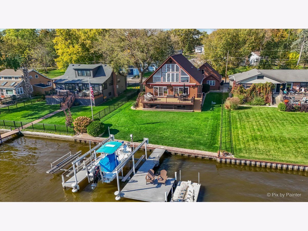
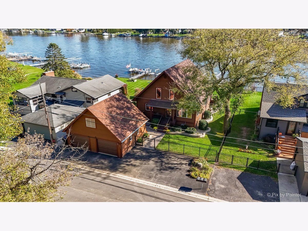
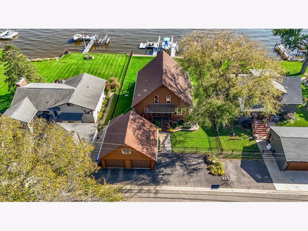
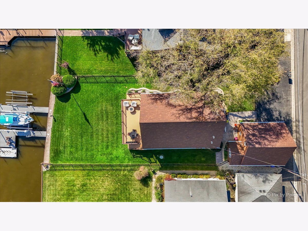
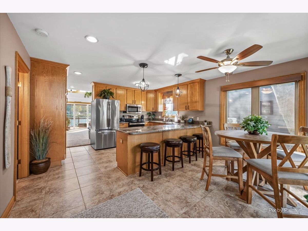
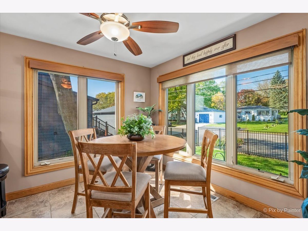
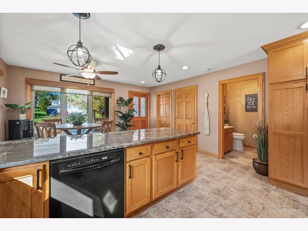
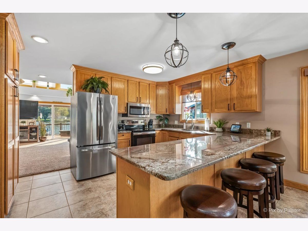
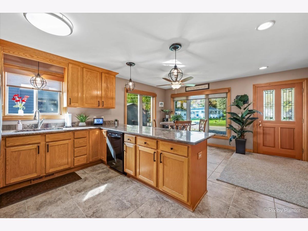
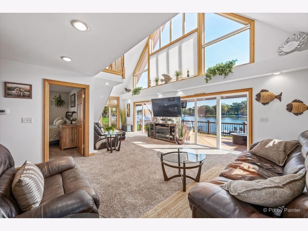
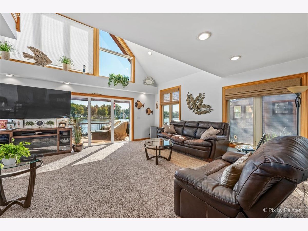
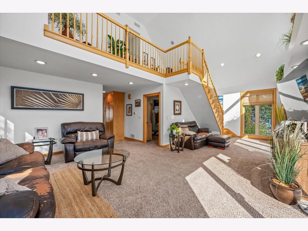
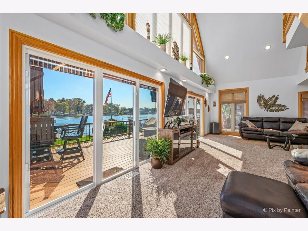
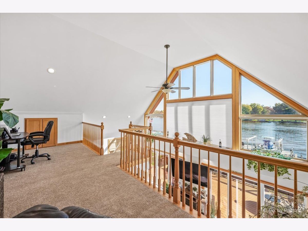
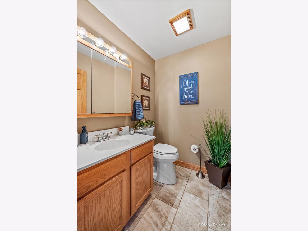
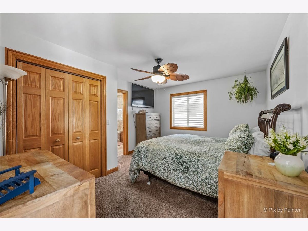
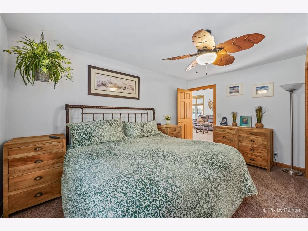
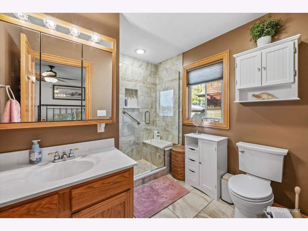
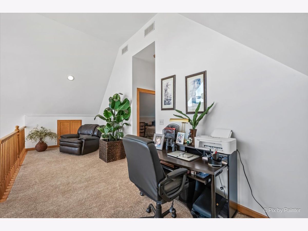
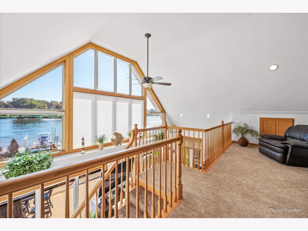
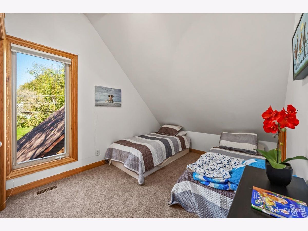
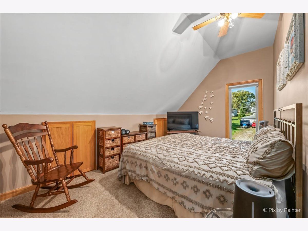
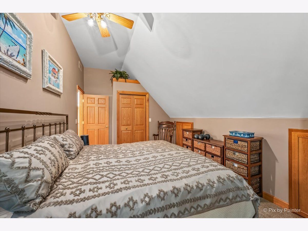
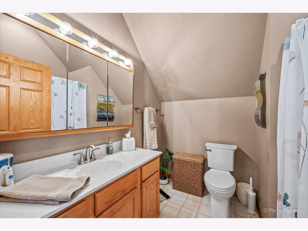
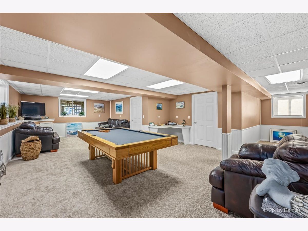
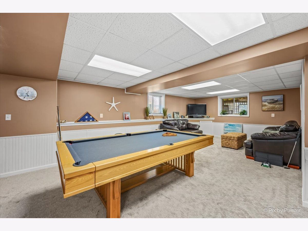
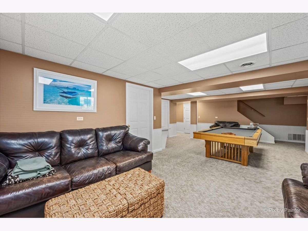
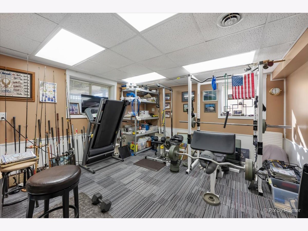
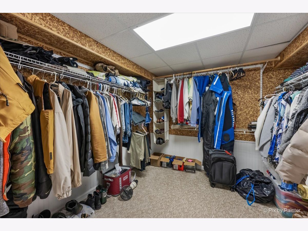
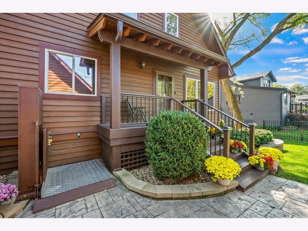
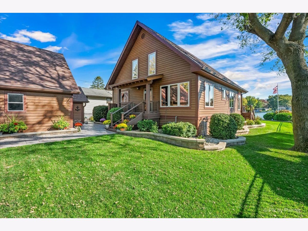
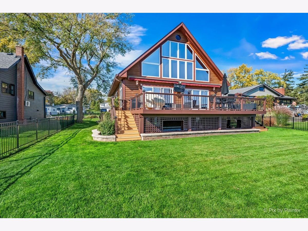
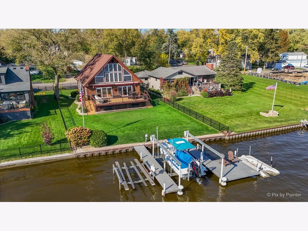
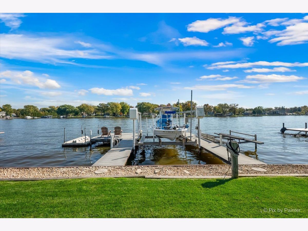
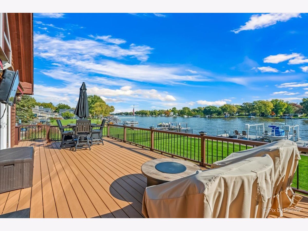
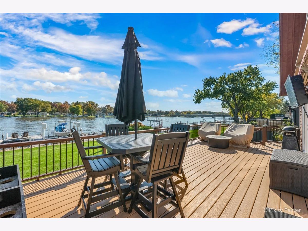
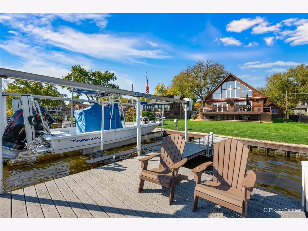
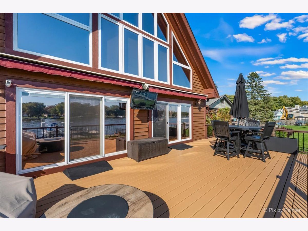
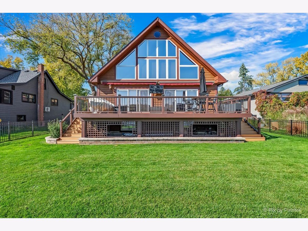
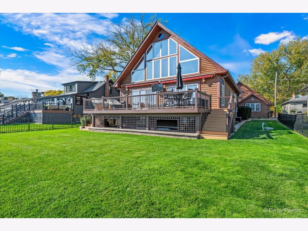
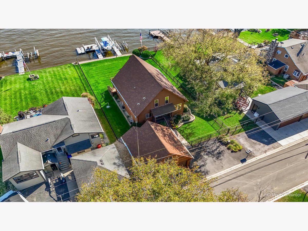
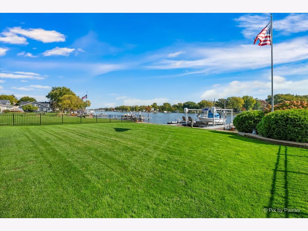
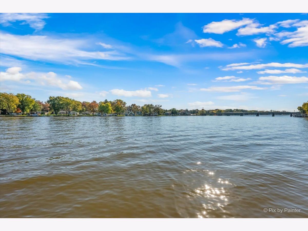
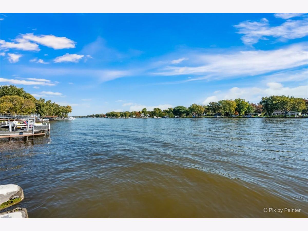
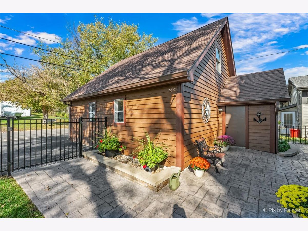
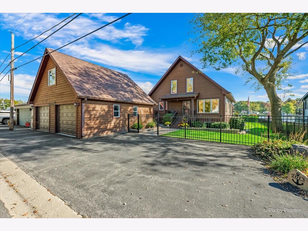
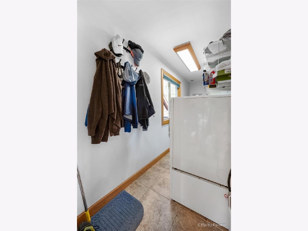
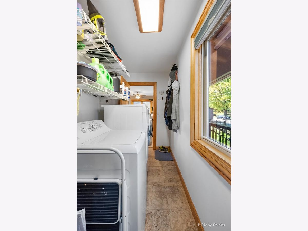
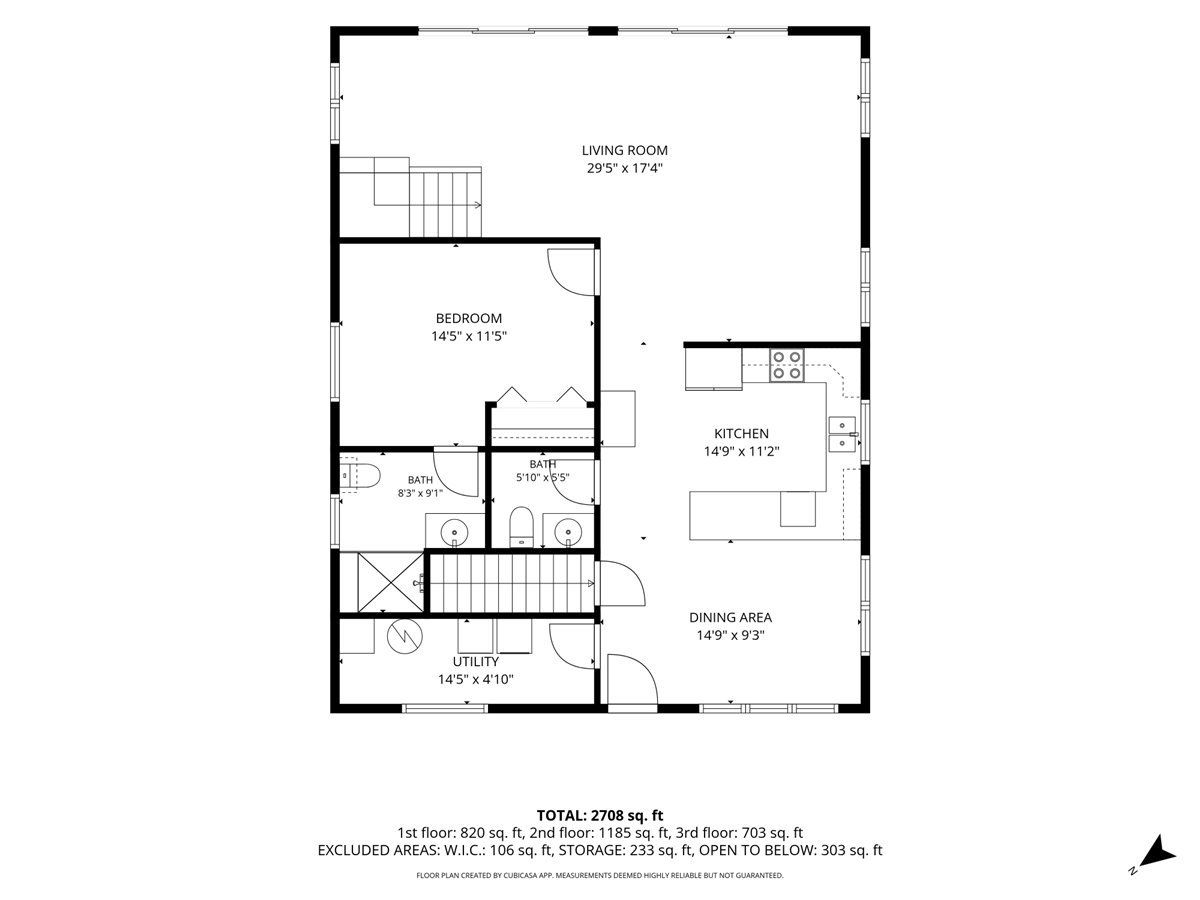
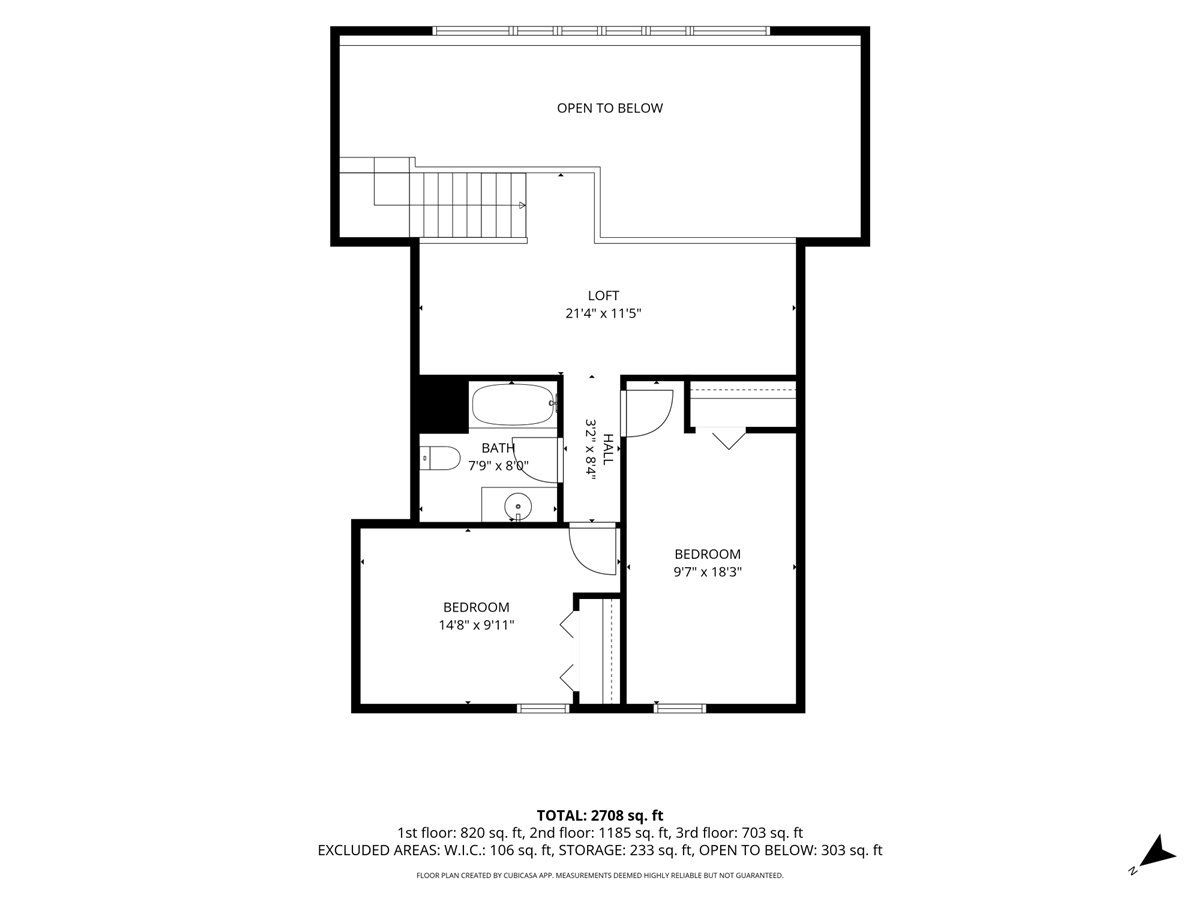
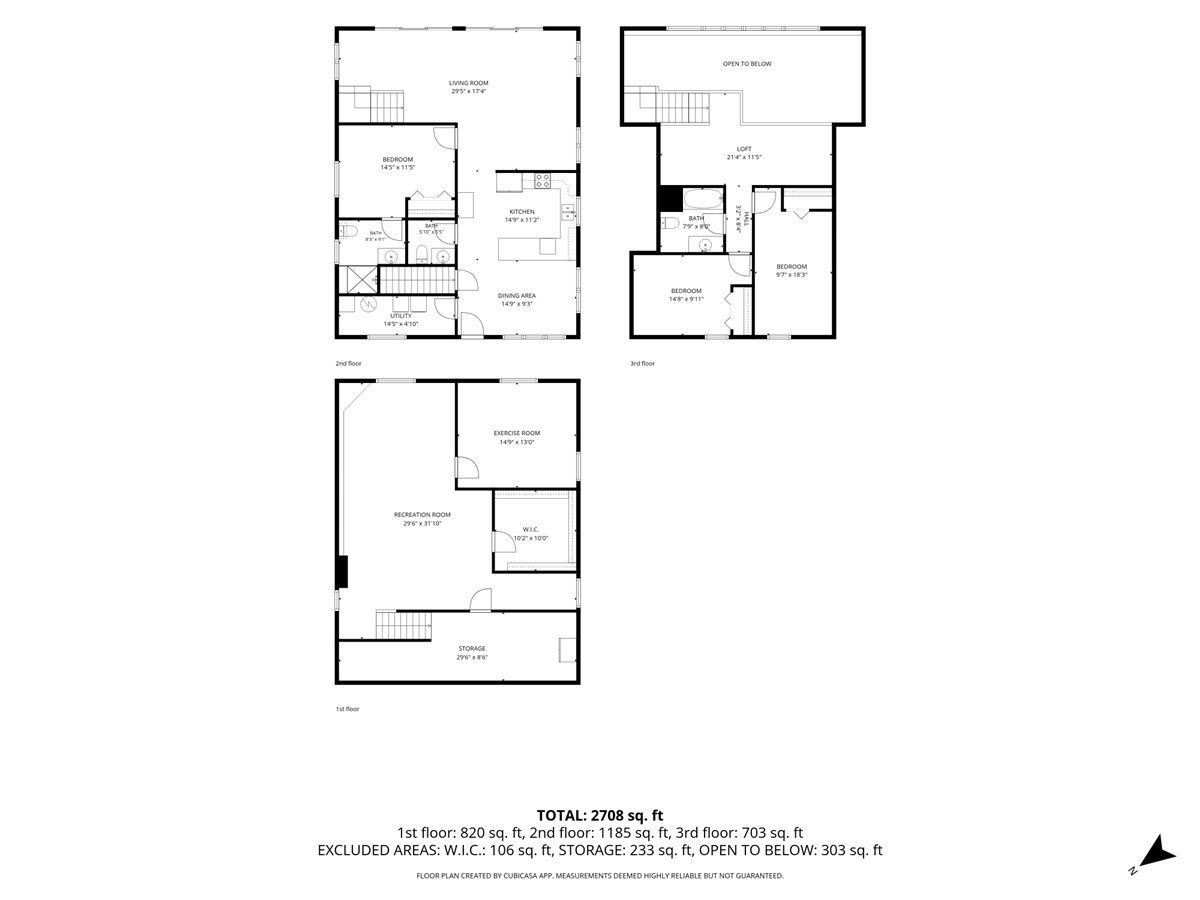
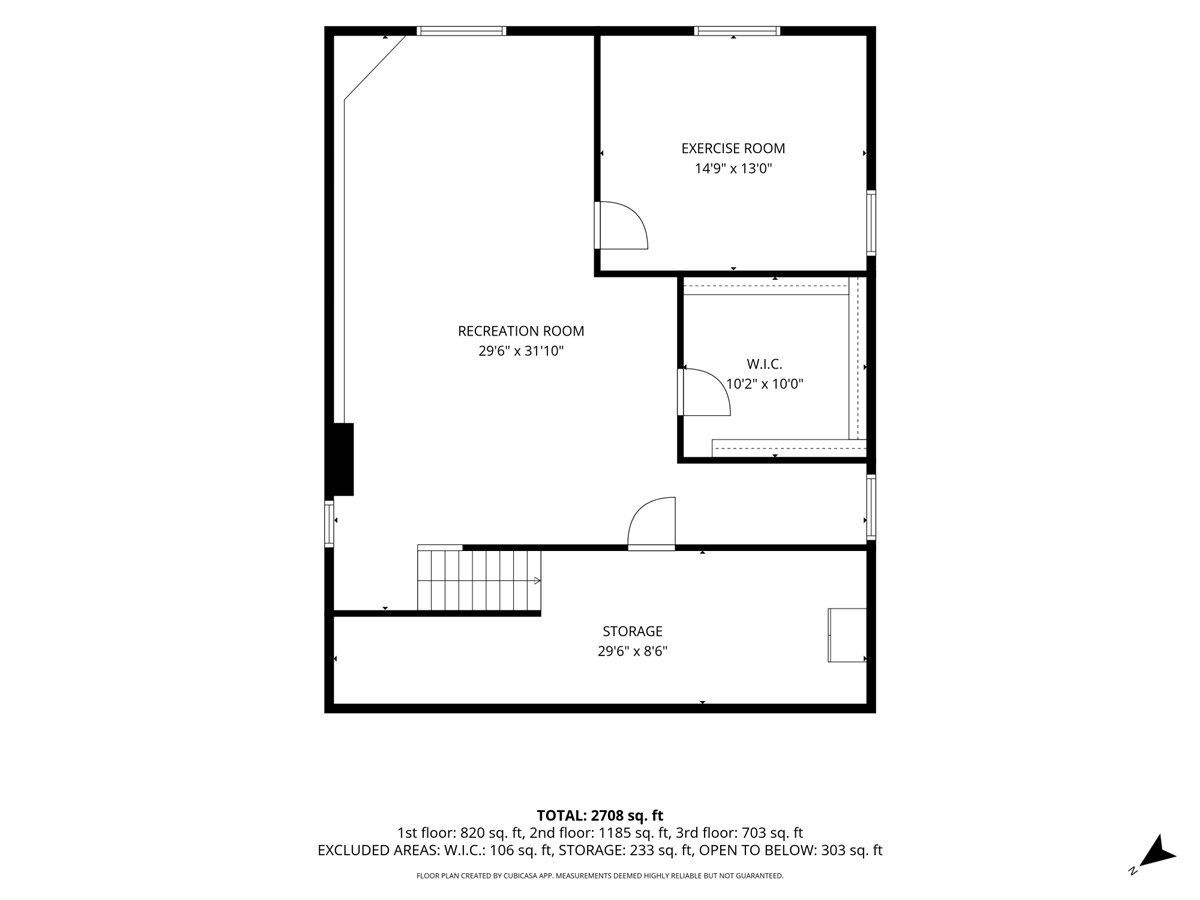
Experience the ultimate Chain O'Lakes waterfront lifestyle in this stunning Fox Riverfront chalet, offering breathtaking water views, an incredible open-concept design, and a rarely found fully finished English basement! This beautifully maintained 3-bedroom home offers the perfect combination of comfort, character, and waterfront living. Step inside to a spectacular living room featuring soaring cathedral ceilings and an impressive wall of windows showcasing panoramic views of the Fox River. Two sets of triple patio doors lead to an expansive composite deck, creating the perfect setting for entertaining, relaxing, or simply enjoying the waterfront scenery. The spacious kitchen features oak cabinetry, granite countertops, stainless steel appliances, ceramic tile flooring, a large breakfast bar, and a separate dining area. The highly desirable main-level primary suite offers convenience and privacy with its own beautifully remodeled bathroom. Upstairs, you'll find a charming loft overlooking both the living room and the river, along with two additional bedrooms featuring vaulted ceilings and a full bathroom. The exceptionally bright, fully finished English basement provides even more living space, featuring a spacious family room with river views, a versatile bonus room that offers the potential for use as an additional bedroom, an impressive 9x10 walk-in cedar closet, an additional flex area, and abundant storage. Additional highlights include convenient main-level laundry and an oversized 2.5-car garage with a rear bump-out for extra storage, and a large loft area. Pride of ownership shines throughout, with numerous improvements completed over the years, including updated window treatments throughout (2020), a new composite deck and porch (2022), new furnace (2022), new roofs on both the home and garage with LeafGuard gutters (2023), new water heater (2023), and a new washer (2025). Outside, enjoy everything waterfront living has to offer with two permanent piers, a steel seawall, and a pontoon lift included with the property. City sewer service adds even more convenience. Whether you're spending summer days boating the Chain O'Lakes, entertaining family and friends, or enjoying peaceful mornings overlooking the Fox River, this exceptional waterfront retreat offers the lifestyle you've been dreaming of. Don't miss this incredible opportunity to own your own piece of paradise on the Fox River!
Property Specifics
| Single Family | |
| — | |
| — | |
| 2001 | |
| Finished, Daylight | |
| Cedar | |
| Asphalt | |
| Riverfront Chalet | |
| Lake Front, River Front (Fox River) | |
| — |
| — | |
| — | |
| 0 / Not Applicable | |
| None | |
| Well | |
| Public Sewer | |
| Central Air | |
| Gas, Forced Air | |
| Yes | |
| 12792142 | |
| 1018302002 |
Nearby Schools
| NAME: | DISTRICT: | DISTANCE: | |
|---|---|---|---|
|
Grade School
Johnsburg Elementary School |
12 | — | |
|
Middle School
Johnsburg Junior High School |
12 | Not in DB | |
|
High School
Johnsburg High School |
12 | Not in DB | |
Property History
| DATE: | EVENT: | PRICE: | SOURCE: |
|---|---|---|---|
| 21 Aug, 2009 | Sold | $375,000 | MRED MLS |
| 14 Jul, 2009 | Under contract | $397,500 | MRED MLS |
| — | Last price change | $439,900 | MRED MLS |
| 19 Mar, 2009 | Listed for sale | $439,900 | MRED MLS |
| 25 Oct, 2026 | Listed for sale | $725,000 | MRED MLS |
Room Specifics
Total Bedrooms: 3
Bedrooms Above Ground: 3
Bedrooms Below Ground: 0
Dimensions: 11X15
Floor Type: Carpet
Dimensions: 10X18
Floor Type: Carpet
Dimensions: 10X15
Floor Type: Carpet
Full Bathrooms: 3
Bathroom Amenities: Separate Shower
Bathroom in Basement: 0
Dimensions: 9X15
Floor Type: Ceramic Tile
Dimensions: 11X15
Floor Type: Ceramic Tile
Features: Eating Area-Breakfast Bar, Eating Area-Table Space, Granite Counters, Updated Kitchen
Dimensions: 5X15
Floor Type: Ceramic Tile
Dimensions: 17X26
Floor Type: Carpet
Dimensions: 30X31
Floor Type: Carpet
Rooms: Loft, Deck, Walk In Closet, Bonus Room, Storage
Name: Loft
Dimensions: 7X22
Floor Type: Carpet
Name: Deck
Dimensions: 12X31
Floor Type: Other
Name: Walk In Closet
Dimensions: 10X10
Floor Type: Carpet
Name: Bonus Room
Dimensions: 13X15
Floor Type: Carpet
Name: Storage
Dimensions: 8X27
Floor Type: Other
Other Specifics
| 2.5 | |
| Concrete Perimeter | |
| Asphalt, Garage Door Opener, Garage Owned, Detached, Off Street, Driveway, Owned, Garage | |
| Main Level, Gas Dryer Hookup, In Unit | |
| — | |
| Deck, Porch | |
| Boat Slip | |
| Water Rights | |
| 61X134X60X142 | |
| Pull Down Stair | |
| Full | |
| Cathedral Ceiling(s), 1st Floor Bedroom, 1st Floor Full Bath | |
| Range, Microwave, Dishwasher, Refrigerator, Washer, Dryer, Stainless Steel Appliance(s) | |
| Not in DB | |
| Lake, Water Rights, Street Paved | |
| — | |
| — |
Tax History
| Year | Property Taxes |
|---|---|
| 2009 | $9,209 |
| 2026 | $12,603 |
Contact Agent
Nearby Similar Homes

Nearby Sold Comparables



Contact Agent
Listing Provided By
HomeSmart Connect LLC
