

2412 Driftwood Drive, Holiday Hills, Illinois 60051
Sorry, we are updating photos, please update this page in 15 minutes
$185,000
|
Sold
|
|
| Status: | Closed |
| Sqft: | 1,306 |
| Cost/Sqft: | $143 |
| Beds: | 3 |
| Baths: | 3 |
| Year Built: | 1993 |
| Property Taxes: | $5,644 |
| Days On Market: | 2892 |
| Lot Size: | 0,19 |
Description
Custom built one owner raised ranch featuring oversized garage, fenced in yard, and multi level decking. Many updates including finished basement and oak cabinetry. Enjoy walking in Moraine State Park and the Fox River.
Property Specifics
| Single Family | |
| — | |
| — | |
| 1993 | |
| Full, English | |
| Vinyl Siding | |
| Asphalt | |
| — | |
| No | |
| 0.19 |
| Mc Henry | |
| — | |
| 0 / Not Applicable | |
| None | |
| Private Well | |
| Septic-Private | |
| Central Air | |
| Natural Gas | |
| 10143976 | |
| 1518258006 |
Property History
| DATE: | EVENT: | PRICE: | SOURCE: |
|---|---|---|---|
| 26 Jun, 2019 | Sold | $185,000 | MRED MLS |
| 18 May, 2019 | Under contract | $187,000 | MRED MLS |
| — | Last price change | $195,000 | MRED MLS |
| 26 Nov, 2018 | Listed for sale | $195,000 | MRED MLS |
Sorry, we are updating photos, please update this page in 15 minutes
Room Specifics
All Bedroom Info:
Total Bedrooms: 3
Bedrooms Above Ground: 3
Bedrooms Below Ground: 0
Total Bedrooms: 3
Bedrooms Above Ground: 3
Bedrooms Below Ground: 0
Second Bedroom Info:
Dimensions: —
Location: —Dimensions: —
Floor Type: Carpet
Third Bedroom Info:
Dimensions: —
Location: —Dimensions: —
Floor Type: Carpet
Bathroom Info:
Full Bathrooms: 3
Partial Bathrooms: 1Full Bathrooms: 3
Bathroom Amenities: Soaking Tub
Bathroom in Basement: 1
Dining Room Info:
Dimensions: —
Location: —Dimensions: —
Floor Type: Hardwood
Kitchen Info:
Dimensions: —
Location: —Dimensions: —
Floor Type: Hardwood
Laundry Room Info:
Dimensions: —
Location: —Dimensions: —
Floor Type: Vinyl
Living Room Info:
Dimensions: —
Location: —Dimensions: —
Floor Type: Hardwood
Additional Rooms Info:
Rooms: No additional rooms
Basement: Full, EnglishRooms: No additional rooms
Other Specifics
| 2.5 | |
| Concrete Perimeter | |
| Garage | |
| — | |
| — | |
| — | |
| Deck, Storms/Screens | |
| Fenced Yard | |
| 47X168 | |
| Full,Unfinished | |
| Full | |
| Skylight(s), Hardwood Floors, First Floor Bedroom, First Floor Full Bath | |
| Range, Microwave, Dishwasher, Refrigerator | |
| Not in DB | |
| — | |
| — | |
| Wood Burning, Gas Starter |
Tax History
| Year | Property Taxes |
|---|---|
| 2019 | $5,644 |
Contact Agent
Nearby Similar Homes
2408 Driftwood Drive, Holiday Hills, Illinois 60051
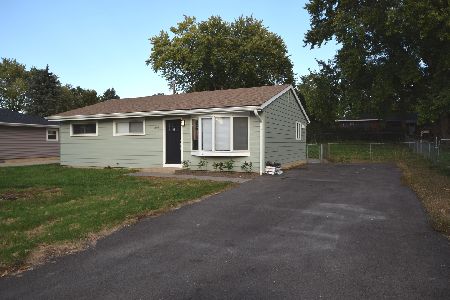
For Sale
$347,777
3 beds / 1.0 baths / 1,040 ft2
Single Family / Built: 1967
14
1502 Sunset Drive, Holiday Hills, Illinois 60051
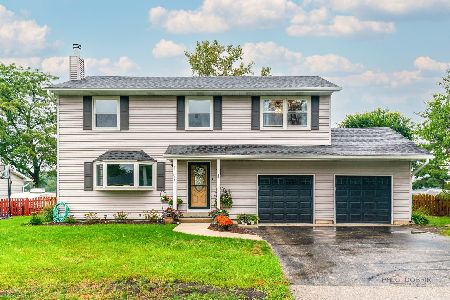
For Sale
$370,000
4 beds / 2.1 baths / 2,384 ft2
Single Family / Built: 1977
26
Nearby Sold Comparables
2410 Driftwood Drive, Mchenry, Illinois 60050

Sold
$64,900
3 beds / 2.0 baths / 1,200 ft2
Single Family / Built: 1971
4948

2501 Hyde Park Avenue, Holiday Hills, Illinois 60051
Sold
$109,900
3 beds / 2.0 baths / 1,740 ft2
Single Family / Built: 1979
4208

Contact Agent
Listing Provided By
Keller Williams Success Realty
