

24104 Primrose Circle, Plainfield, Illinois 60585


$449,900
|
For Sale
|
|
| Status: | Active |
| Sqft: | 2,739 |
| Cost/Sqft: | $164 |
| Beds: | 4 |
| Baths: | 2 |
| Year Built: | 1995 |
| Property Taxes: | $6,991 |
| Lot Size: | 0,00 |
Description
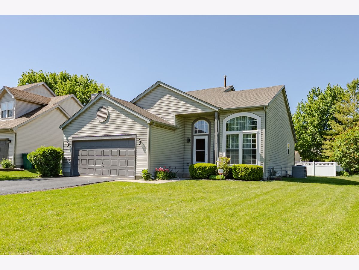
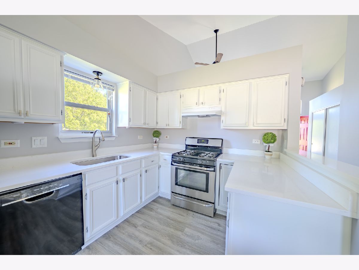
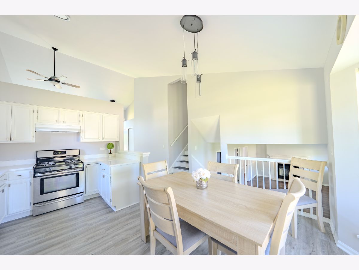
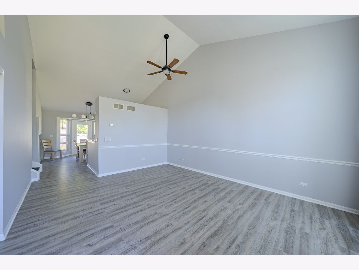
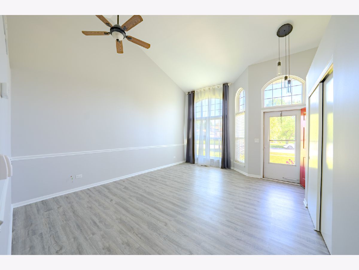
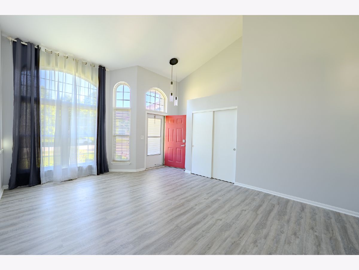
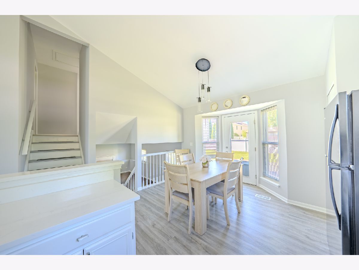
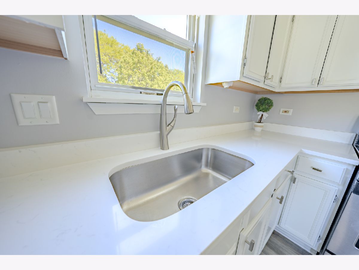
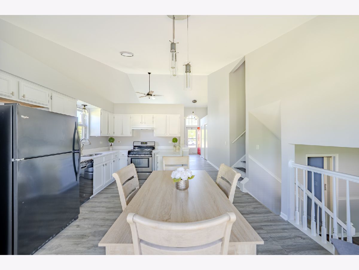
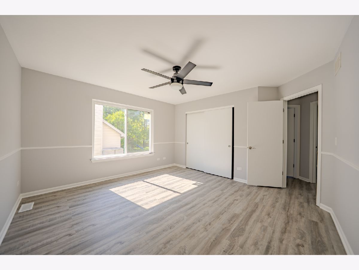
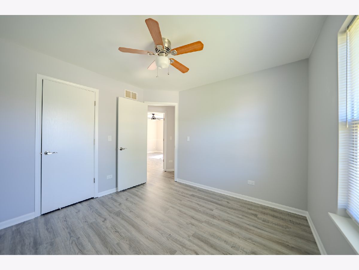
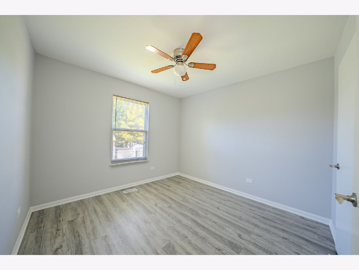
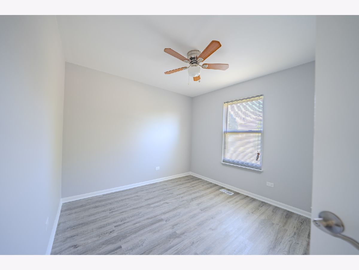
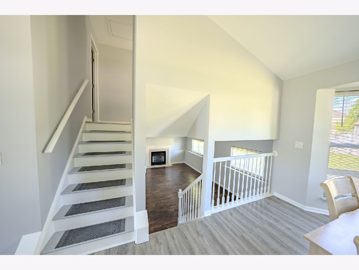
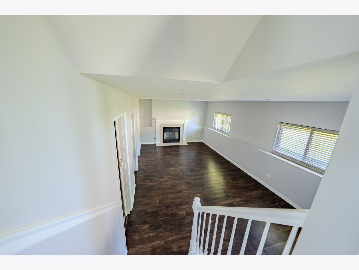
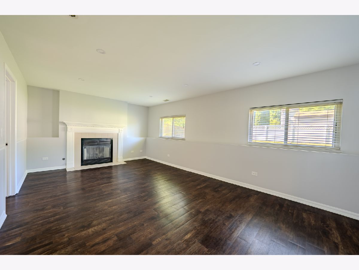
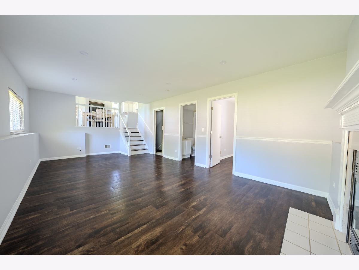
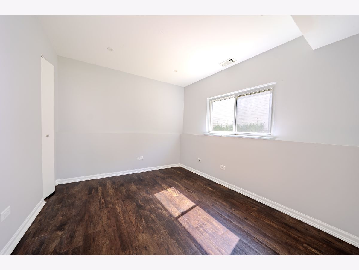
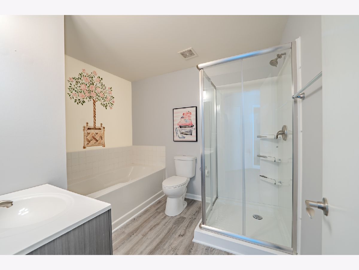
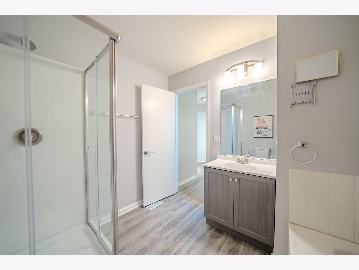
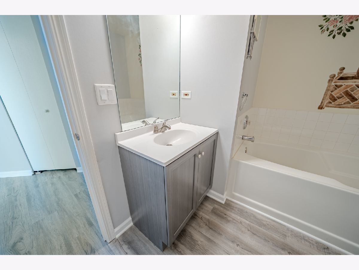
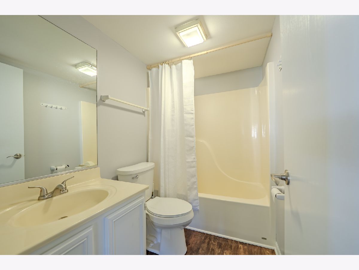
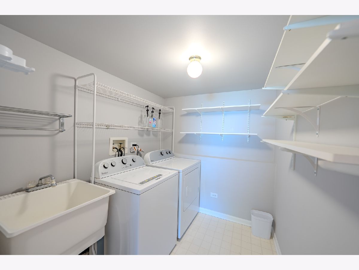
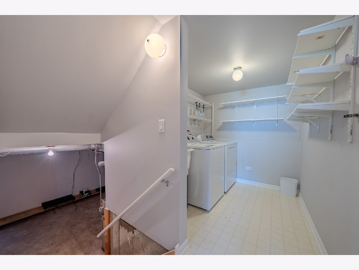
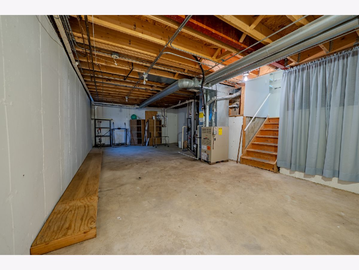
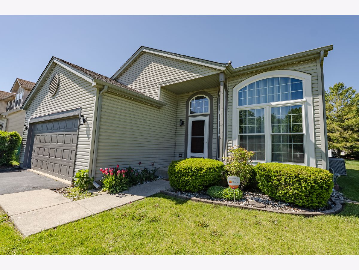
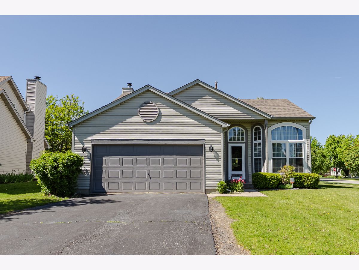
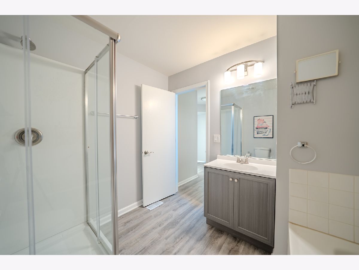
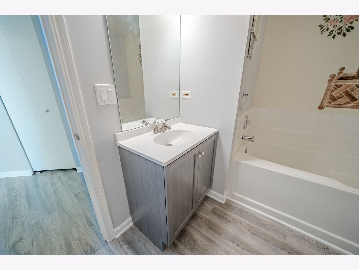
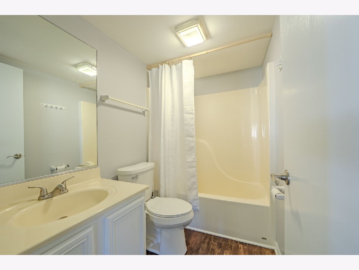
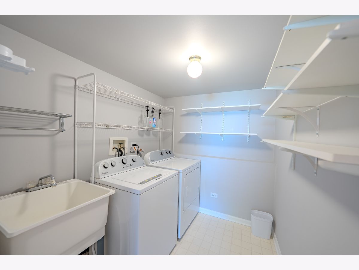
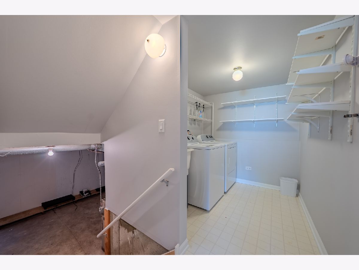
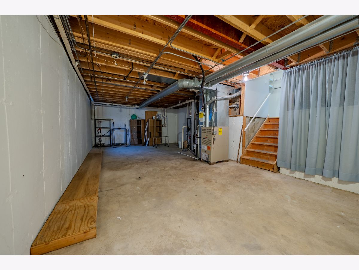
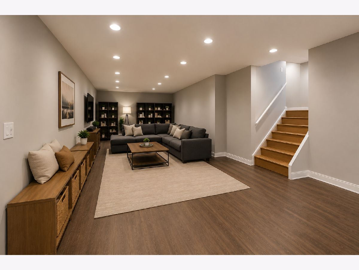
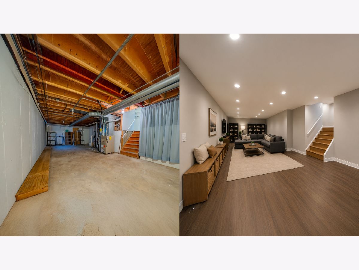
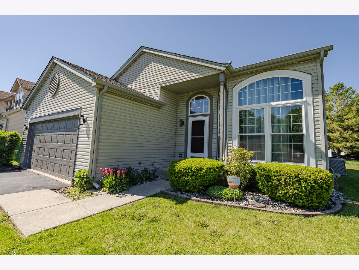
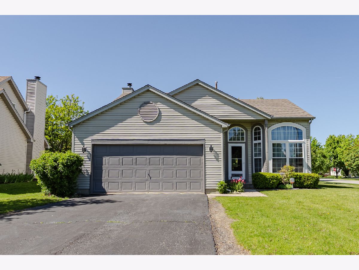
Remodeled and truly move-in ready, this spacious quad-level home offers modern updates, a bright open floor plan, and the added benefit of NO HOA or association fees giving you more freedom and lower monthly costs! Step inside to a sun-filled vaulted living room featuring updated wood laminate flooring that flows seamlessly into the beautifully renovated kitchen. The kitchen showcases oak cabinetry, a pantry, brand-new quartz countertops, and a charming bay-style dining area with direct access to the newly freshly painted deck, perfect for relaxing or entertaining while overlooking the spacious backyard. The inviting lower-level family room features a cozy gas fireplace, new luxury vinyl flooring, added recessed can lighting, a full bathroom, and a fourth bedroom ideal for guests, related living, or a private home office. Upstairs, you'll find a spacious primary suite along with two additional bedrooms and an updated full bathroom complete with a soaker tub and separate shower. Fresh paint throughout, new light fixtures, and new luxury vinyl flooring give the entire home a clean, modern feel. Major mechanical updates include a new boiler (2025) and a new sump pump (2026), while the A/C has been recently inspected for added peace of mind. The full basement provides abundant storage space and offers endless possibilities for future finishing. This beautifully updated, turnkey home combines style, comfort, and functionality with no HOA or association fees to worry about. Just move in and enjoy!
Property Specifics
| Single Family | |
| — | |
| — | |
| 1995 | |
| — | |
| — | |
| No | |
| — |
| Will | |
| — | |
| — / Not Applicable | |
| — | |
| — | |
| — | |
| 12639960 | |
| 0701334280160000 |
Nearby Schools
| NAME: | DISTRICT: | DISTANCE: | |
|---|---|---|---|
|
Grade School
Eagle Pointe Elementary School |
202 | — | |
|
Middle School
Heritage Grove Middle School |
202 | Not in DB | |
|
High School
Plainfield North High School |
202 | Not in DB | |
Room Specifics
Total Bedrooms: 4
Bedrooms Above Ground: 4
Bedrooms Below Ground: 0
Dimensions: —
Floor Type: —
Dimensions: —
Floor Type: —
Dimensions: —
Floor Type: —
Full Bathrooms: 2
Bathroom Amenities: —
Bathroom in Basement: 0
Rooms: —
Basement Description: —
Other Specifics
| 2 | |
| — | |
| — | |
| — | |
| — | |
| 88X127X77X124 | |
| — | |
| — | |
| — | |
| — | |
| Not in DB | |
| — | |
| — | |
| — | |
| — |
Contact Agent
Nearby Similar Homes
Nearby Sold Comparables

Contact Agent
Listing Provided By
CM REALTORS®
