

12959 Stockton Avenue, Plainfield, Illinois 60585


$619,900
|
For Sale
|
|
| Status: | Active |
| Sqft: | 2,759 |
| Cost/Sqft: | $225 |
| Beds: | 4 |
| Baths: | 4 |
| Year Built: | 2001 |
| Property Taxes: | $10,731 |
| Days On Market: | 29 |
| Lot Size: | 0,00 |
Description
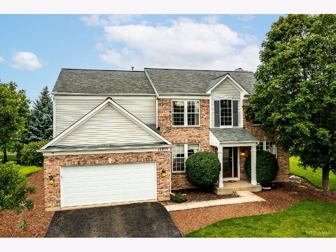
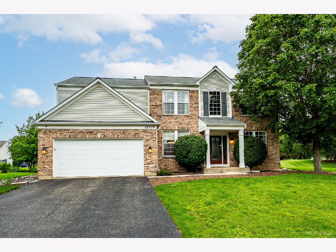
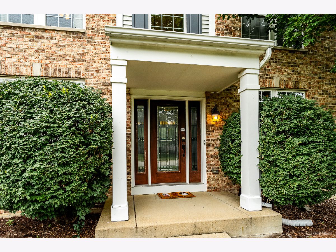
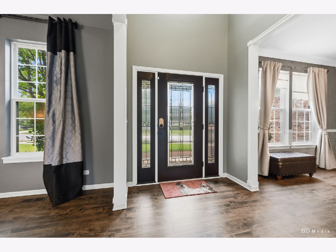
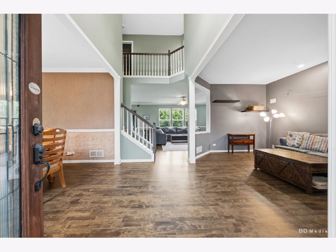
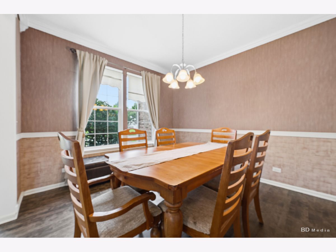
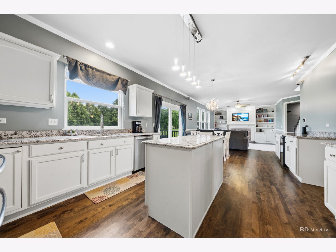
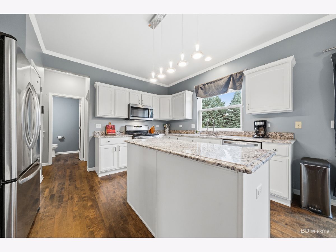
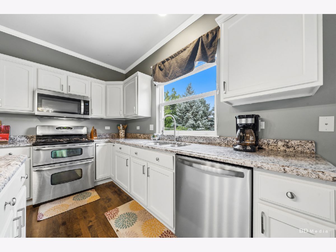
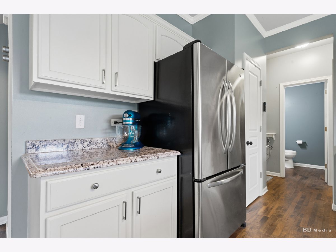
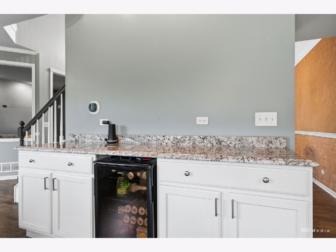
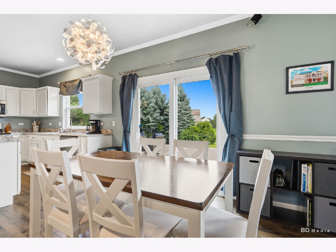
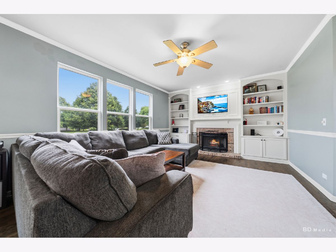
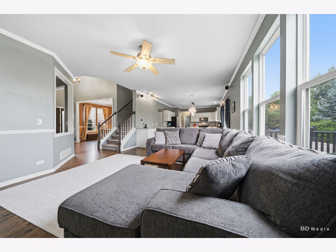
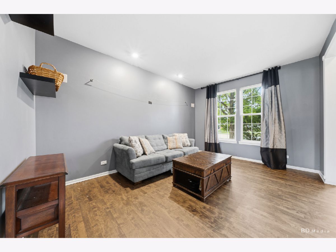
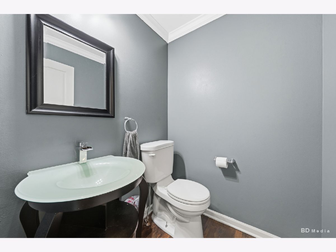
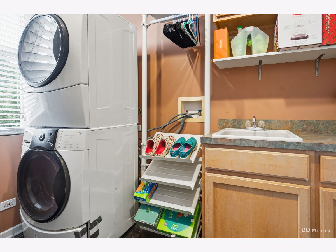
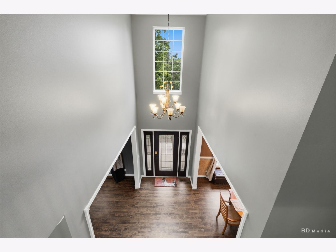
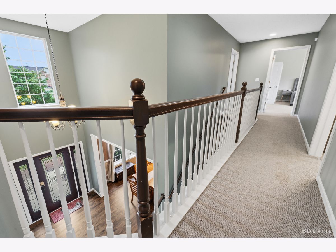
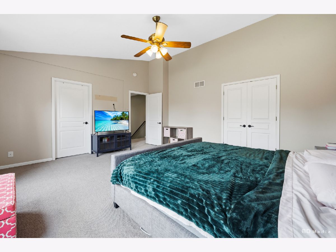
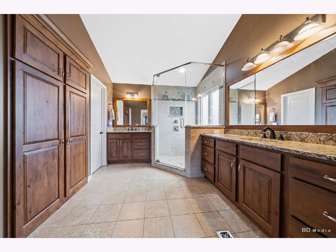
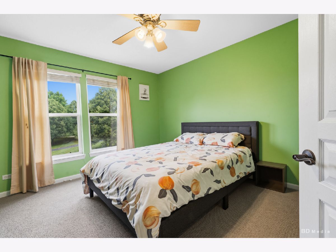
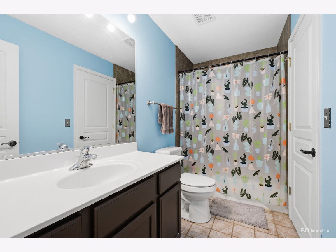
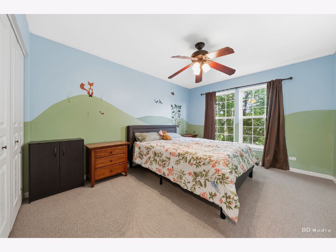
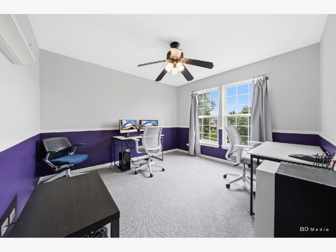
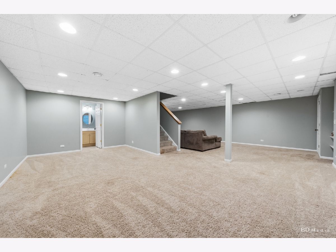
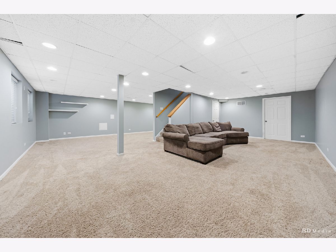
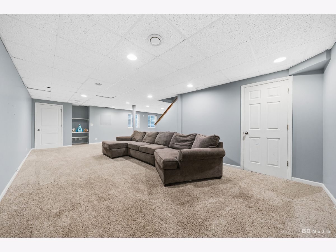
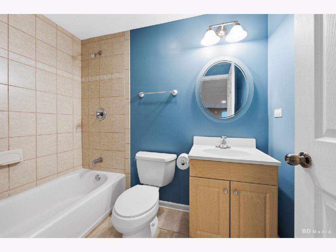
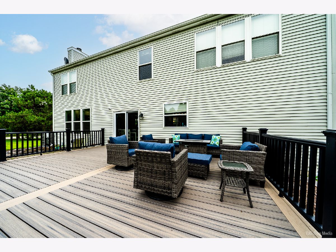
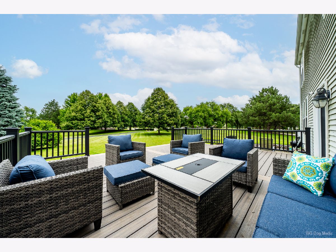
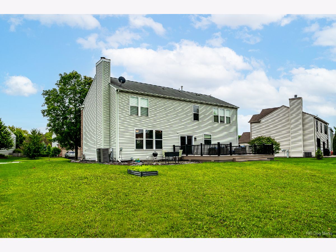
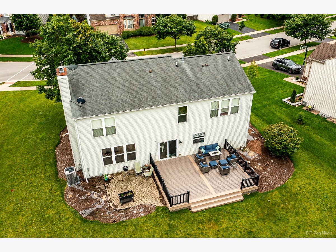
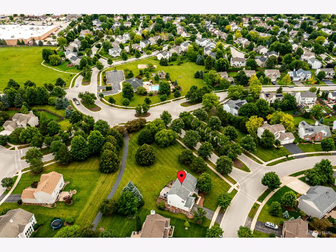
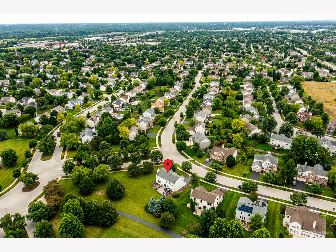
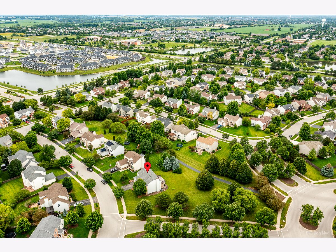
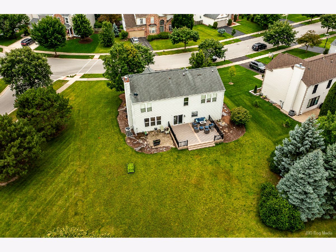
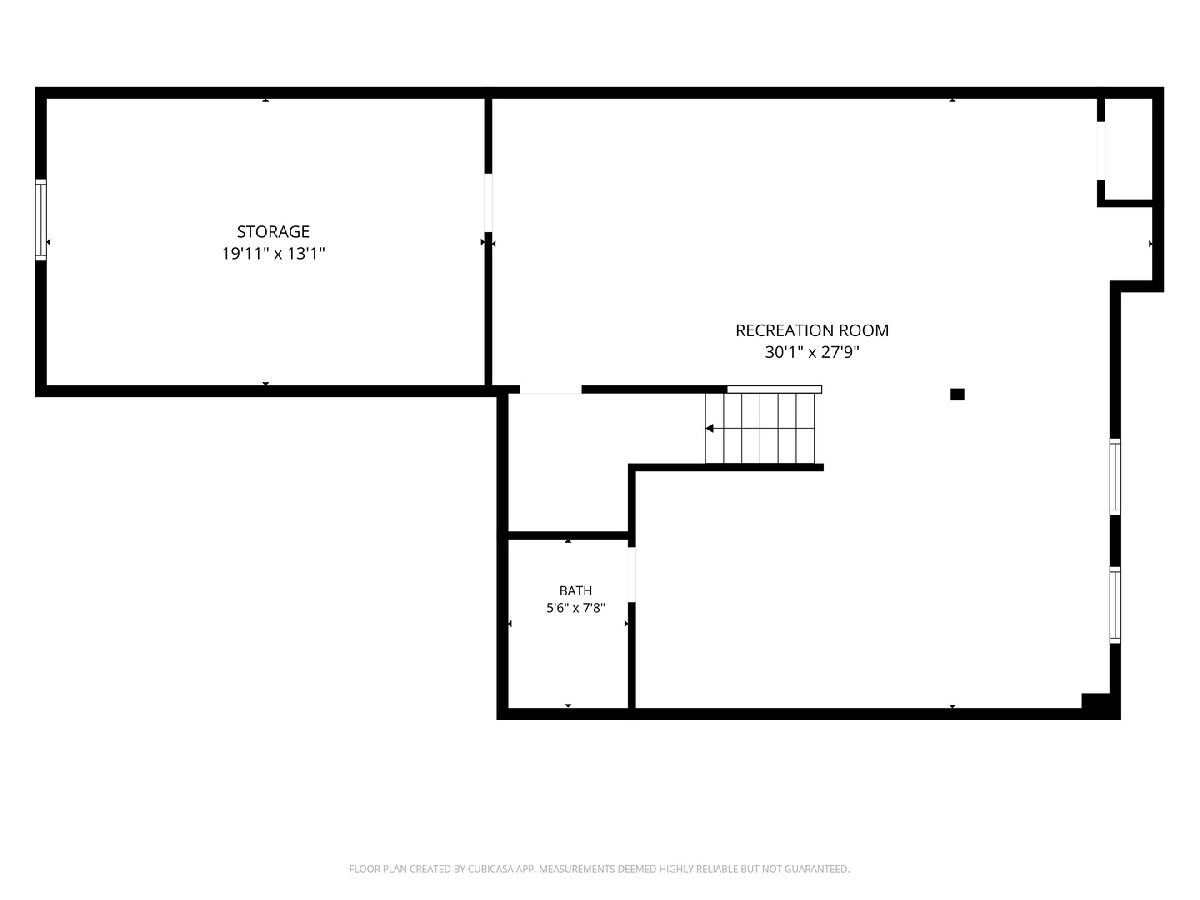
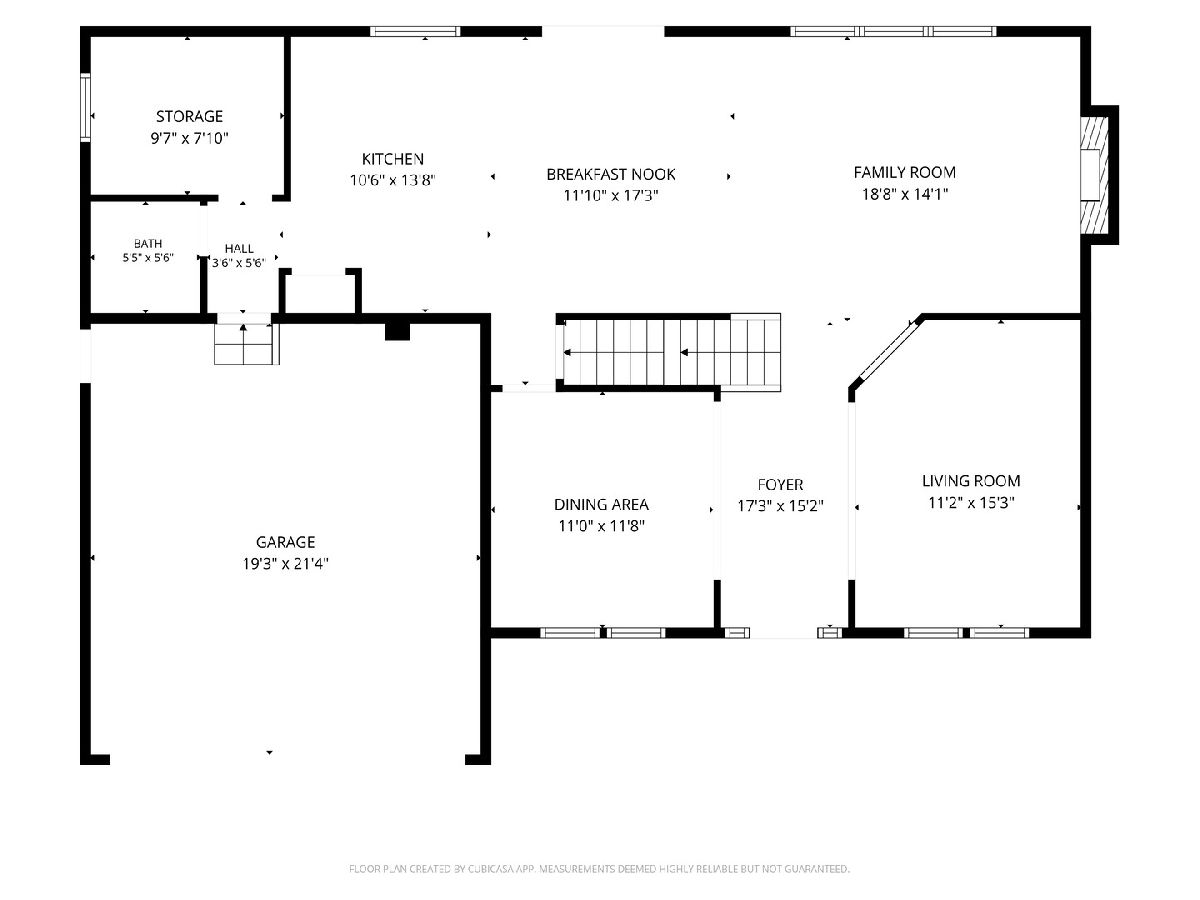
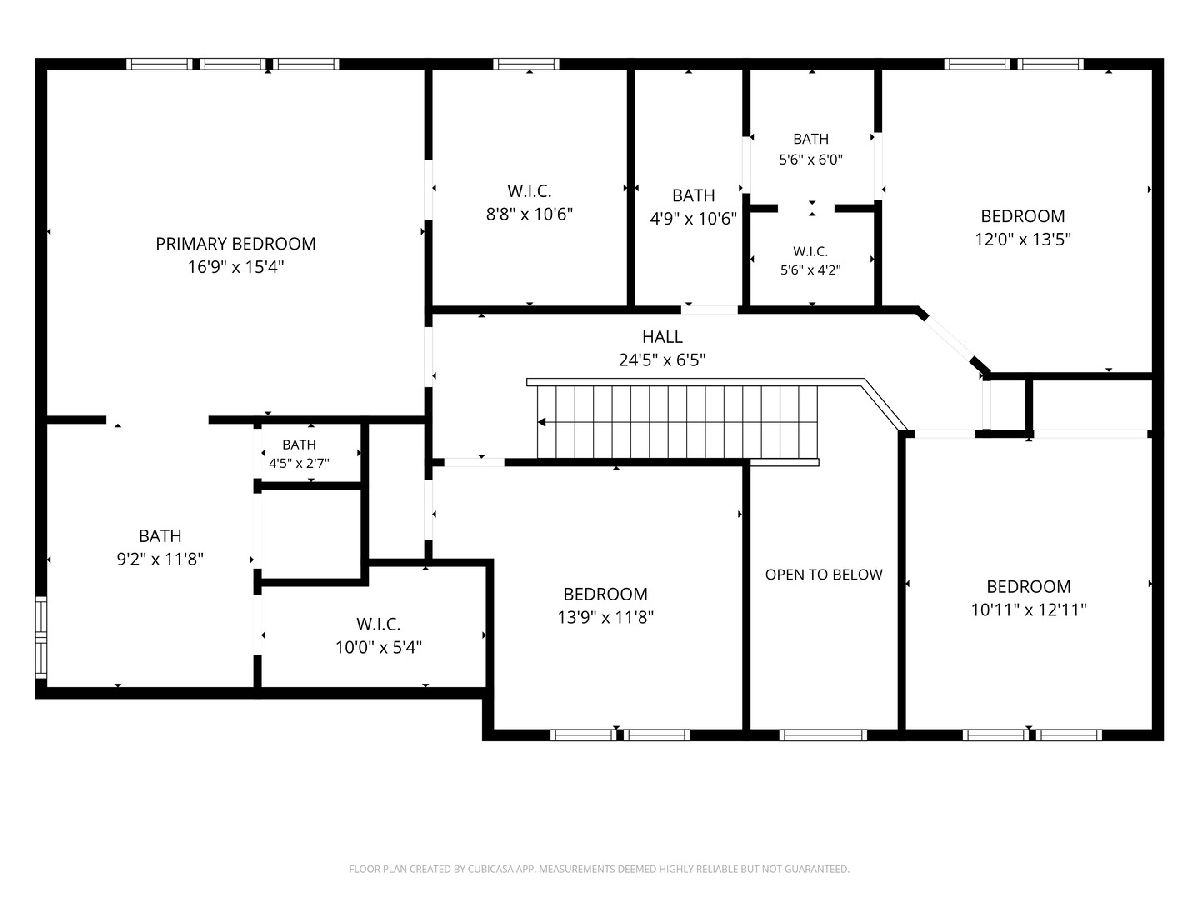
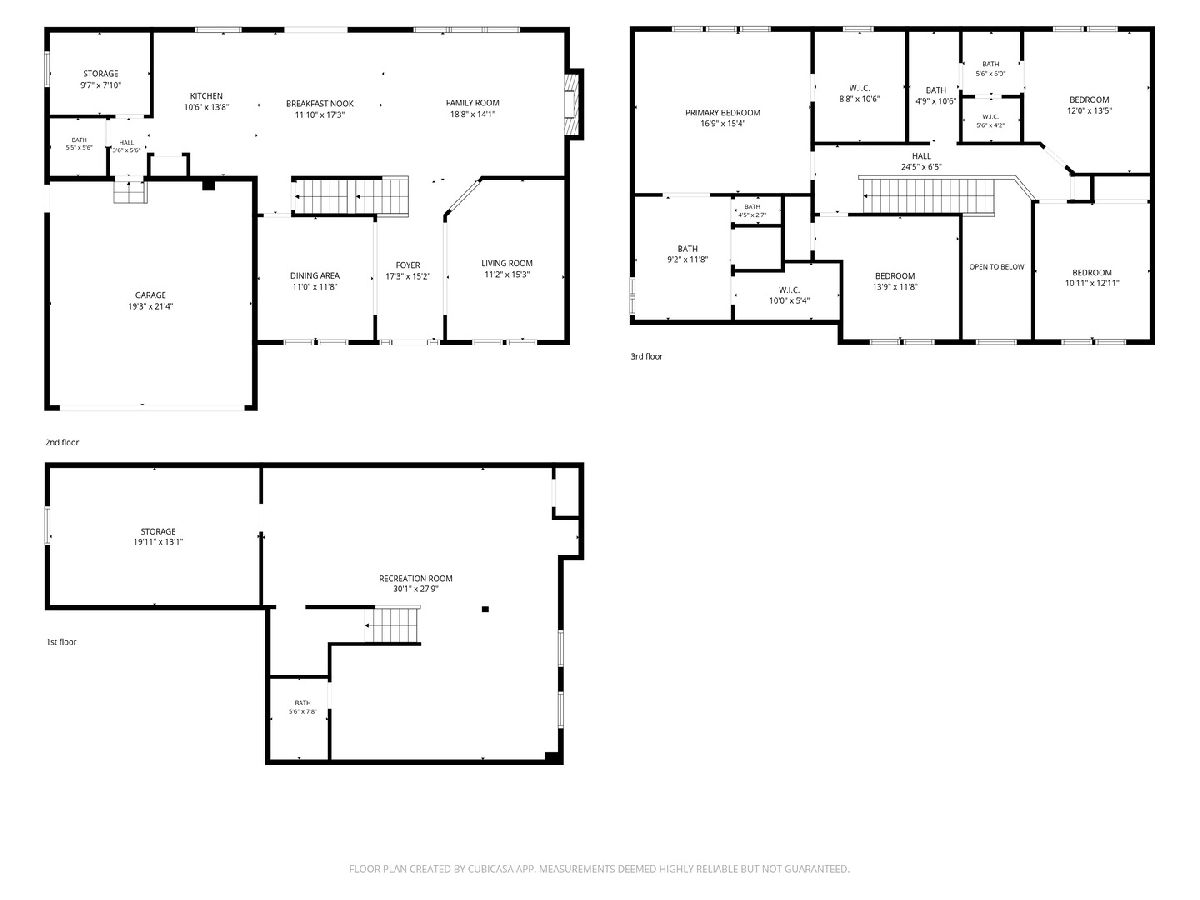
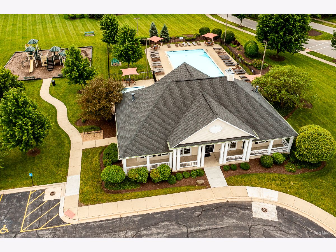
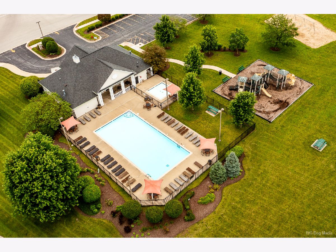
Welcome to this beautifully updated home in the highly desirable Kensington Club pool community! From the moment you step inside, you'll be impressed by the grand two-story foyer, refinished hardwood floors, and elegant custom millwork throughout. The inviting family room features a cozy fireplace flanked by custom built-in shelving, creating the perfect gathering space. The chef-inspired eat-in kitchen is designed for both everyday living and entertaining, showcasing granite countertops, a large center island, soft-close cabinetry with roll-out drawers, stainless steel appliances, updated lighting, and a convenient butler's pantry complete with a beverage cooler. Escape to the spacious primary suite featuring vaulted ceilings and two oversized walk-in closets. The spa-like ensuite bath offers heated floors, granite countertops, dual comfort-height vanities, and a luxurious walk-in shower with dual shower heads. Generously sized secondary bedrooms provide ample closet space, while the finished basement with a full bathroom offers flexible space for entertaining, a recreation room, home office, or guest suite. Step outside to the maintenance free, oversized deck, which was redone in 2022. The backyard is professionally landscaped, that backs to a scenic walking path-perfect for relaxing, entertaining, or summer barbecues. Just a short walk to the neighborhood pool, playground and clubhouse, which is included with your annual dues. Plainfield North schools complete this package deal. Finally, upgrades include: a new AC/furnace in 2022, new garage door in 2025, and a new water heater in 2024. This dream home is a must see; book your showing today!
Property Specifics
| Single Family | |
| — | |
| — | |
| 2001 | |
| — | |
| — | |
| No | |
| — |
| Will | |
| — | |
| 960 / Annual | |
| — | |
| — | |
| — | |
| 12690140 | |
| 0701332050120000 |
Property History
| DATE: | EVENT: | PRICE: | SOURCE: |
|---|---|---|---|
| 3 Jun, 2013 | Sold | $315,000 | MRED MLS |
| 26 Mar, 2013 | Under contract | $324,900 | MRED MLS |
| — | Last price change | $329,900 | MRED MLS |
| 17 Jan, 2013 | Listed for sale | $329,900 | MRED MLS |
| 1 Jun, 2018 | Sold | $340,000 | MRED MLS |
| 5 Apr, 2018 | Under contract | $339,900 | MRED MLS |
| 4 Apr, 2018 | Listed for sale | $339,900 | MRED MLS |
| 21 Jun, 2019 | Sold | $362,500 | MRED MLS |
| 27 Apr, 2019 | Under contract | $369,900 | MRED MLS |
| 23 Apr, 2019 | Listed for sale | $369,900 | MRED MLS |
| — | Last price change | $629,900 | MRED MLS |
| 27 Jun, 2026 | Listed for sale | $639,900 | MRED MLS |
Room Specifics
Total Bedrooms: 4
Bedrooms Above Ground: 4
Bedrooms Below Ground: 0
Dimensions: —
Floor Type: —
Dimensions: —
Floor Type: —
Dimensions: —
Floor Type: —
Full Bathrooms: 4
Bathroom Amenities: Separate Shower,Double Sink
Bathroom in Basement: 1
Rooms: —
Basement Description: —
Other Specifics
| 2 | |
| — | |
| — | |
| — | |
| — | |
| 53X55X136X71X136 | |
| Full | |
| — | |
| — | |
| — | |
| Not in DB | |
| — | |
| — | |
| — | |
| — |
Tax History
| Year | Property Taxes |
|---|---|
| 2013 | $7,667 |
| 2018 | $8,916 |
| 2019 | $8,895 |
| — | $10,731 |
Contact Agent
Nearby Similar Homes
Nearby Sold Comparables


Contact Agent
Listing Provided By
Village Realty, Inc.
