

2411 Corinth Lane, Normal, Illinois 61761


$379,900
|
For Sale
|
|
| Status: | Contingent |
| Sqft: | 2,776 |
| Cost/Sqft: | $137 |
| Beds: | 4 |
| Baths: | 4 |
| Year Built: | 2015 |
| Property Taxes: | $9,630 |
| Days On Market: | 24 |
| Lot Size: | 0,22 |
Description
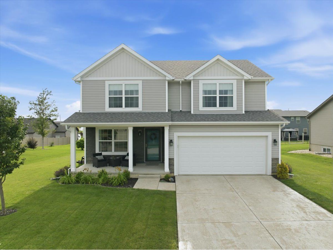
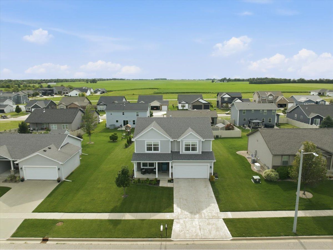
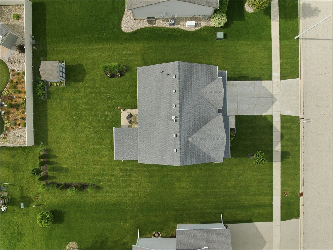
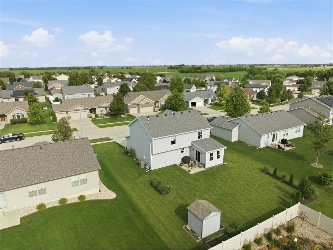
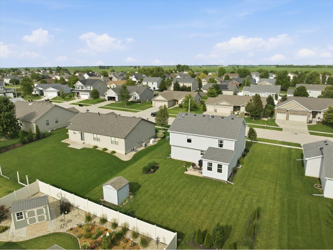
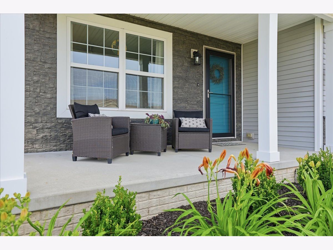
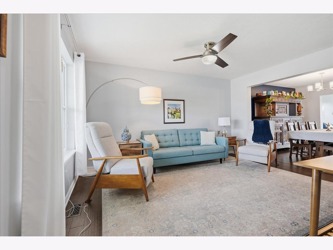
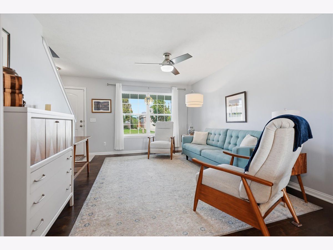
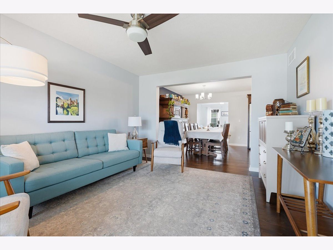
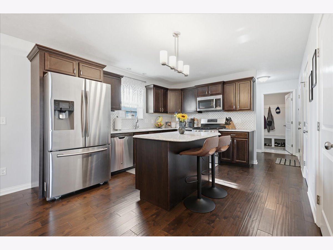
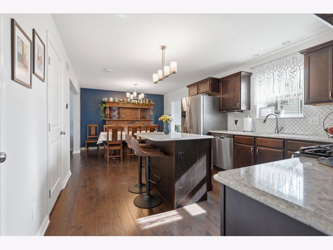
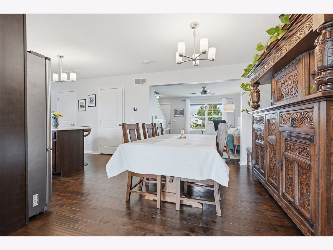
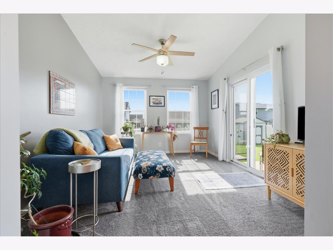
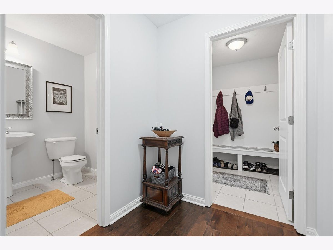
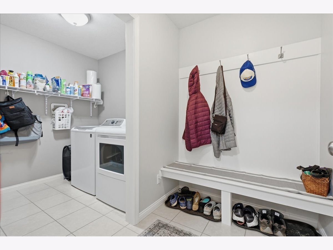
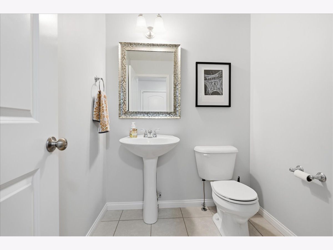
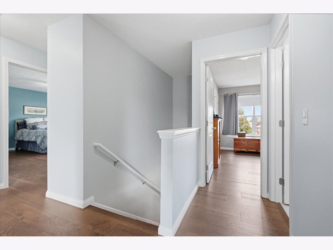
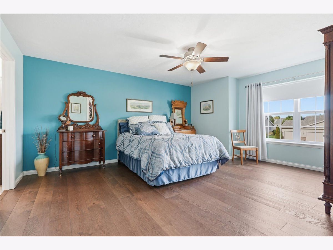
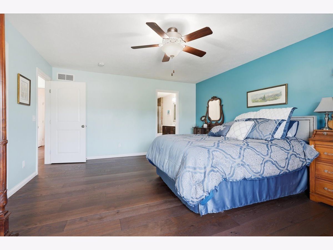
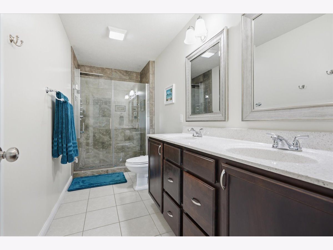
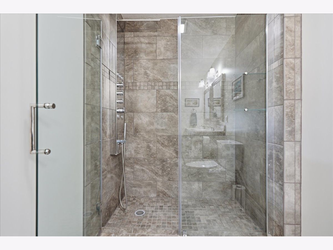
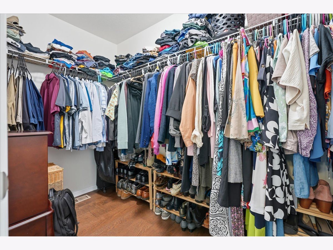
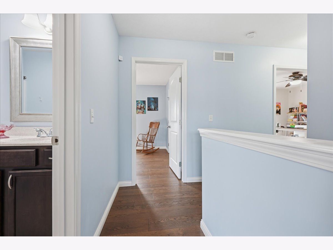
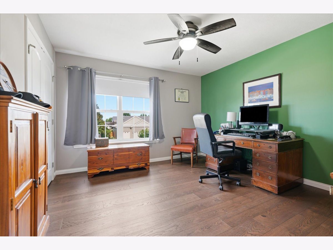
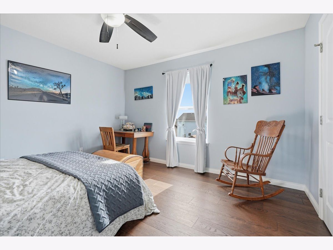
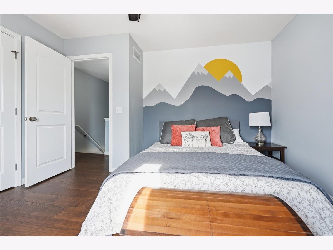
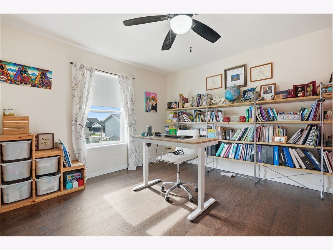
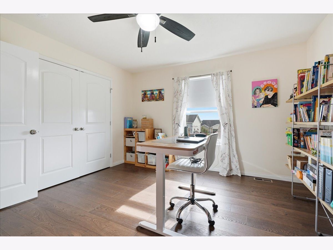
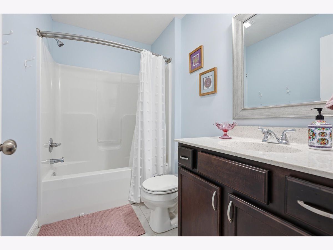
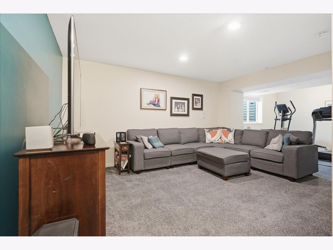
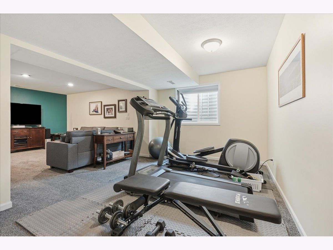
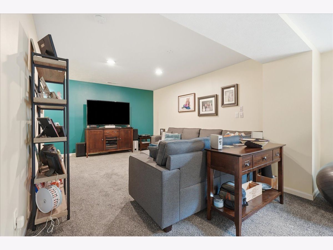
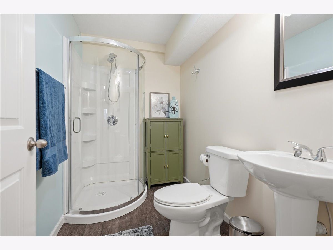
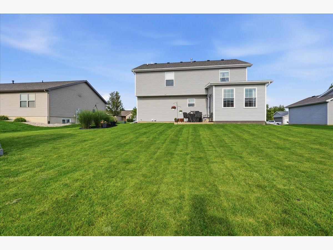
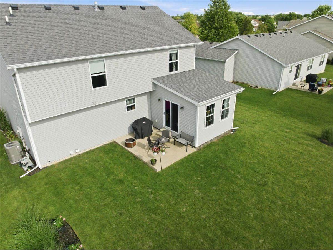
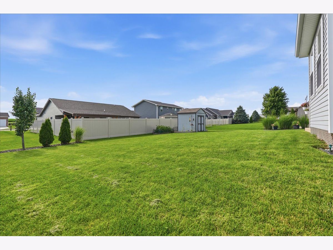
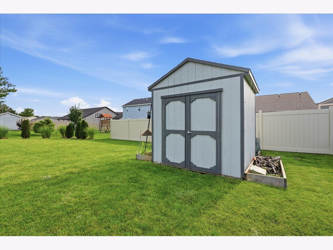
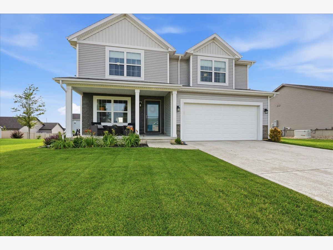
Welcome to this beautifully updated home in the coveted Heather Ridge Subdivision that offers the feel of new construction! Featuring 4 bedrooms, 3 FULL baths, finished basement and a four seasons room! This move-in-ready home is designed for comfortable living and effortless entertaining with notable updates including *NEW* 2024 hardwood floors installed upstairs in all bedrooms, hallway and stairs. *NEW* 2024 fresh paint throughout including trim and doors, and NEW* 2024 heat pump installed. This favorable floor plan accommodates laundry on the main floor, mudroom area and a stunning kitchen with granite countertops, a custom tile backsplash, large island, and stainless steel appliances that will remain with the home. The bright four-season room opens to the patio to enjoy your morning cup of coffee or evening glass of wine AND this home features a front porch to enjoy the lovely neighborhood! The backyard features an oversized storage shed that will remain with the home, dedicated garden space and updated landscaping throughout the property. The spacious primary suite features a beautifully updated bathroom with tiled walk-in rain shower and body jets and a generous size walk-in closet!The finished basement offers another family room, full bathroom and additional storage. This home also comes equipped with a radon mitigation system. Unit 5 Schools! The neighborhood features trails with access to constitution trail and pond in the subdivision. Easy access to highway, shopping, restaurants and more! This exceptional home has been meticulously maintained and is ready for its next owners! All information is deemed reliable but is not guaranteed and should be independently verified.
Property Specifics
| Single Family | |
| — | |
| — | |
| 2015 | |
| — | |
| — | |
| No | |
| 0.22 |
| — | |
| Heather Ridge | |
| 75 / Annual | |
| — | |
| — | |
| — | |
| 12690759 | |
| 1411405008 |
Nearby Schools
| NAME: | DISTRICT: | DISTANCE: | |
|---|---|---|---|
|
Grade School
Hudson Elementary |
5 | — | |
|
Middle School
Kingsley Jr High |
5 | Not in DB | |
|
High School
Normal Community West High Schoo |
5 | Not in DB | |
Room Specifics
Total Bedrooms: 4
Bedrooms Above Ground: 4
Bedrooms Below Ground: 0
Dimensions: —
Floor Type: —
Dimensions: —
Floor Type: —
Dimensions: —
Floor Type: —
Full Bathrooms: 4
Bathroom Amenities: —
Bathroom in Basement: 1
Rooms: —
Basement Description: —
Other Specifics
| 2 | |
| — | |
| — | |
| — | |
| — | |
| 82 X 120 | |
| — | |
| — | |
| — | |
| — | |
| Not in DB | |
| — | |
| — | |
| — | |
| — |
Contact Agent
Nearby Similar Homes
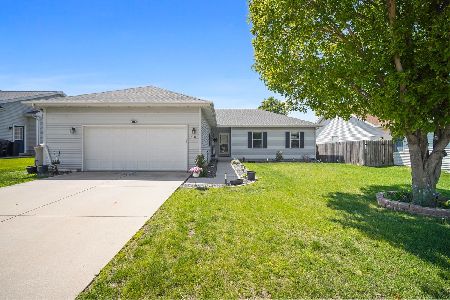
Nearby Sold Comparables

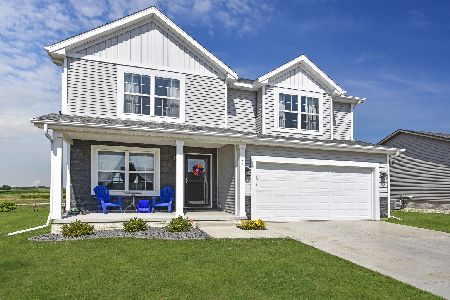
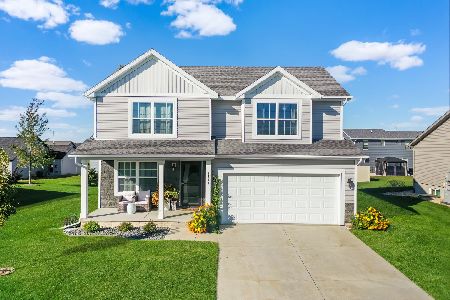
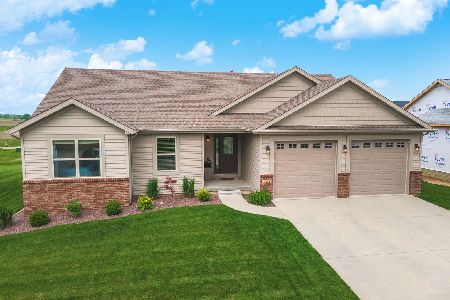
Contact Agent
Listing Provided By
Coldwell Banker Real Estate Group
