

2431 Corinth Lane, Normal, Illinois 61761
Subdivision > Heather Ridge
Sorry, we are updating photos, please update this page in 15 minutes
$274,195
|
Sold
|
|
| Status: | Closed |
| Sqft: | 1,617 |
| Cost/Sqft: | $170 |
| Beds: | 3 |
| Baths: | 3 |
| Year Built: | 2015 |
| Property Taxes: | $1,230 |
| Days On Market: | 4058 |
| Lot Size: | 0,23 |
Description
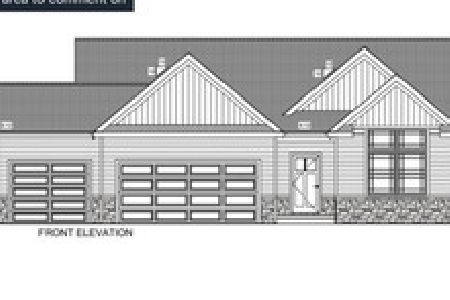
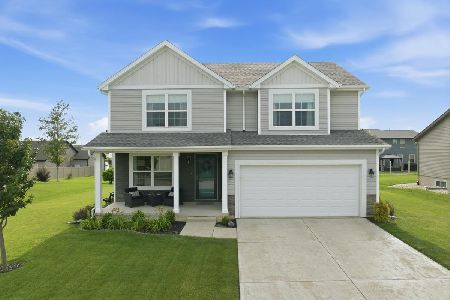
Welcome to the newest exciting breakthrough in homeownership - Portico Homes by Jim O'Neal. This single story new construction home boasts all main floor living, 3 bedrooms, 2.5 baths, 3 car garage, kitchen island w/ sit under, large walk-in pantry, hardwood and tile flooring, large master walk-in closet, and is incredibly well insulated for comfort! This home offeres a fresh bold look at a price that suits your needs. This is your dream, let us help make it a reality. This is Portico Homes - Fresh. Affordable. Right. Agent Interest
Property Specifics
| Single Family | |
| — | |
| Ranch,Traditional | |
| 2015 | |
| Full | |
| Vinyl Siding, Brick | |
| — | |
| — | |
| No | |
| 0.23 |
| Mc Lean | |
| Heather Ridge | |
| 60 / Annual | |
| — | |
| Public | |
| Public Sewer | |
| Central Air | |
| Forced Air, Natural Gas | |
| 10181223 | |
| 1411405010 |
Nearby Schools
| NAME: | DISTRICT: | DISTANCE: | |
|---|---|---|---|
|
Grade School
Hudson Elementary |
5 | — | |
|
Middle School
Kingsley Jr High |
5 | Not in DB | |
|
High School
Normal Community West High Schoo |
5 | Not in DB | |
Property History
| DATE: | EVENT: | PRICE: | SOURCE: |
|---|---|---|---|
| 21 Sep, 2015 | Sold | $274,195 | MRED MLS |
| 21 Sep, 2015 | Under contract | $274,195 | MRED MLS |
| 21 Sep, 2015 | Listed for sale | $274,195 | MRED MLS |
| 12 Oct, 2018 | Sold | $235,000 | MRED MLS |
| 4 Oct, 2018 | Under contract | $244,900 | MRED MLS |
| 9 Jul, 2018 | Listed for sale | $284,900 | MRED MLS |
| 28 Jul, 2021 | Sold | $291,000 | MRED MLS |
| 28 May, 2021 | Under contract | $275,000 | MRED MLS |
| 24 May, 2021 | Listed for sale | $275,000 | MRED MLS |
Sorry, we are updating photos, please update this page in 15 minutes
Room Specifics
All Bedroom Info:
Total Bedrooms: 3
Bedrooms Above Ground: 3
Bedrooms Below Ground: 0
Total Bedrooms: 3
Bedrooms Above Ground: 3
Bedrooms Below Ground: 0
Second Bedroom Info:
Dimensions: —
Location: —Dimensions: —
Floor Type: Carpet
Third Bedroom Info:
Dimensions: —
Location: —Dimensions: —
Floor Type: Carpet
Bathroom Info:
Full Bathrooms: 3
Partial Bathrooms: 1Full Bathrooms: 3
Bathroom Amenities: —
Bathroom in Basement: —
Dining Room Info:
Dimensions: —
Location: —Dimensions: —
Floor Type: Vinyl
Kitchen Info:
Dimensions: —
Location: —Dimensions: —
Floor Type: Vinyl
Features: Eating Area-Table Space
Laundry Room Info:
Dimensions: —
Location: —Dimensions: —
Floor Type: Vinyl
Family Room Info:
Dimensions: —
Location: —Dimensions: —
Floor Type: Carpet
Additional Rooms Info:
Rooms: Foyer
Basement: FullRooms: Foyer
Other Specifics
| 3 | |
| — | |
| Garage | |
| — | |
| — | |
| — | |
| Patio, Porch Screened | |
| Landscaped | |
| 82 X 120 | |
| — | |
| Full | |
| First Floor Full Bath, Vaulted/Cathedral Ceilings, Walk-In Closet(s) | |
| Dishwasher, Range, Microwave | |
| Not in DB | |
| — | |
| — | |
| — |
Tax History
| Year | Property Taxes |
|---|---|
| 2015 | $1,230 |
| 2018 | $6,268 |
| 2021 | $6,811 |
Contact Agent
Nearby Similar Homes
2216 Corrigan Way, Normal, Illinois 61761
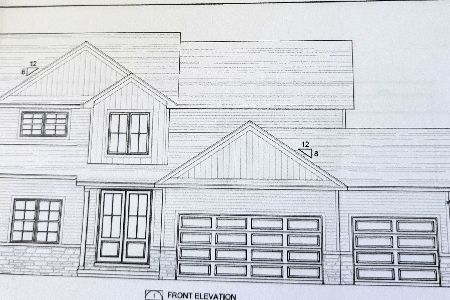
For Sale
$579,900
4 beds / 3.1 baths / 4,112 ft2
Single Family / Built: 2026
3
2262 Inez Lane, Normal, Illinois 61761
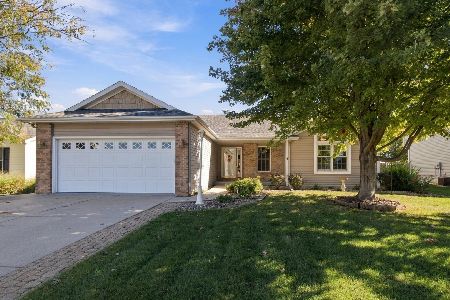
For Sale
$339,000
2 beds / 3.0 baths / 1,515 ft2
Single Family / Built: 2003
9
Nearby Sold Comparables

Contact Agent
Listing Provided By
Keller Williams - Bloomington
