

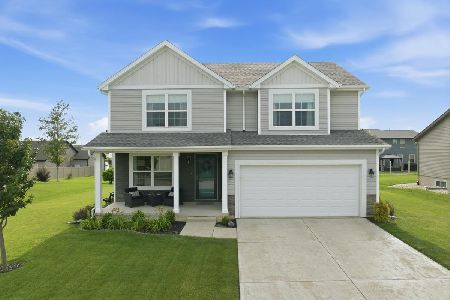
2431 Corinth Lane, Normal, Illinois 61761


$291,000
|
Sold
|
|
| Status: | Closed |
| Sqft: | 3,296 |
| Cost/Sqft: | $83 |
| Beds: | 3 |
| Baths: | 4 |
| Year Built: | 2015 |
| Property Taxes: | $6,811 |
| Days On Market: | 1986 |
| Lot Size: | 0,22 |
Description
This home shows like new construction, but has so much more to offer!! Home CUSTOM BUILT in 2015, with tons of landscaping and fenced backyard. Ranch style with 4 bedrooms and 3.5 baths. Newer wood flooring installed throughout great room, kitchen, and hallway. Large eat-in kitchen with separate laundry room. Enjoy your evenings in the screened-in porch. Heated/air-conditioned garage with floors drain, and hot/cold running water. Irrigation system & whole house generator will remain. Basement has the 4th bedroom and full bath recently finished. Overhead garage doors are 10 X 8--Perfect for those big trucks. Basement is plumbed for wet bar. Plumbed and wired for central vac. All electrical in basement has been added and remaining drywall in basement will remain. Radon mitigated.
Property Specifics
| Single Family | |
| — | |
| Ranch | |
| 2015 | |
| Full | |
| Vinyl Siding, Brick | |
| — | |
| — | |
| No | |
| 0.22 |
| Mc Lean | |
| Heather Ridge | |
| 78 / Annual | |
| Other | |
| Public | |
| Public Sewer | |
| Central Air | |
| Natural Gas | |
| 11099158 | |
| 1411405010 |
Nearby Schools
| NAME: | DISTRICT: | DISTANCE: | |
|---|---|---|---|
|
Grade School
Hudson Elementary |
5 | — | |
|
Middle School
Kingsley Jr High |
5 | Not in DB | |
|
High School
Normal Community High School |
5 | Not in DB | |
Property History
| DATE: | EVENT: | PRICE: | SOURCE: |
|---|---|---|---|
| 21 Sep, 2015 | Sold | $274,195 | MRED MLS |
| 21 Sep, 2015 | Under contract | $274,195 | MRED MLS |
| 21 Sep, 2015 | Listed for sale | $274,195 | MRED MLS |
| 12 Oct, 2018 | Sold | $235,000 | MRED MLS |
| 4 Oct, 2018 | Under contract | $244,900 | MRED MLS |
| 9 Jul, 2018 | Listed for sale | $284,900 | MRED MLS |
| 28 Jul, 2021 | Sold | $291,000 | MRED MLS |
| 28 May, 2021 | Under contract | $275,000 | MRED MLS |
| 24 May, 2021 | Listed for sale | $275,000 | MRED MLS |


Room Specifics
Total Bedrooms: 4
Bedrooms Above Ground: 3
Bedrooms Below Ground: 1
Dimensions: —
Floor Type: Carpet
Dimensions: —
Floor Type: Carpet
Dimensions: —
Floor Type: Carpet
Full Bathrooms: 4
Bathroom Amenities: —
Bathroom in Basement: 1
Dimensions: —
Floor Type: Wood Laminate
Dimensions: —
Floor Type: Wood Laminate
Features: Eating Area-Table Space, Island
Dimensions: —
Floor Type: Wood Laminate
Dimensions: —
Floor Type: Wood Laminate
Rooms: Screened Porch
Other Specifics
| 2 | |
| — | |
| Garage | |
| — | |
| — | |
| — | |
| — | |
| — | |
| 82 X 120 | |
| — | |
| Full | |
| — | |
| Range, Microwave, Dishwasher, Refrigerator, Washer, Dryer | |
| Not in DB | |
| — | |
| — | |
| — |
Tax History
| Year | Property Taxes |
|---|---|
| 2015 | $1,230 |
| 2018 | $6,268 |
| 2021 | $6,811 |
Contact Agent
Nearby Similar Homes
Nearby Sold Comparables

Contact Agent
Listing Provided By
Coldwell Banker Real Estate Group
