

24320 80th Avenue, Frankfort, Illinois 60423


$799,000
|
For Sale
|
|
| Status: | Pending |
| Sqft: | 2,123 |
| Cost/Sqft: | $376 |
| Beds: | 5 |
| Baths: | 3 |
| Year Built: | 1990 |
| Property Taxes: | $5,537 |
| Days On Market: | 28 |
| Lot Size: | 5,00 |
Description
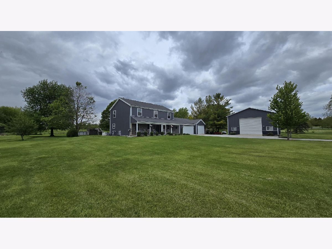
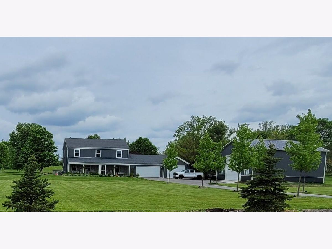
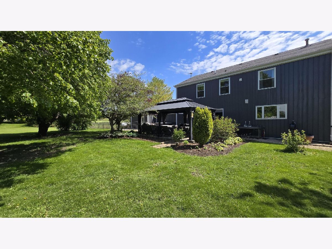
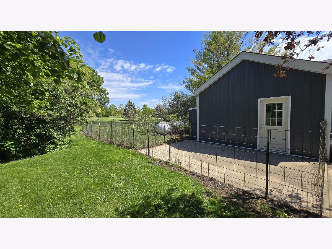
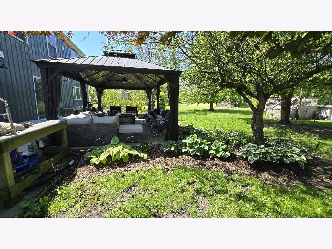
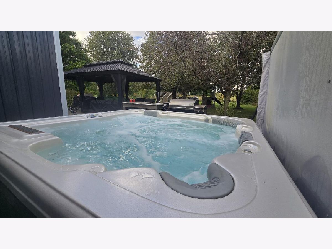
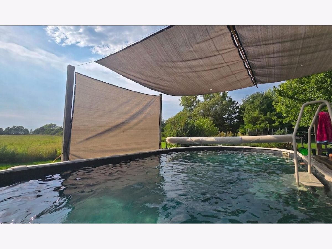
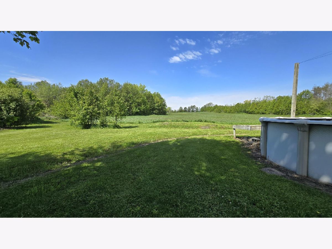
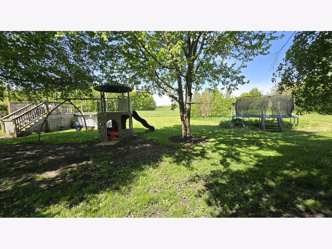
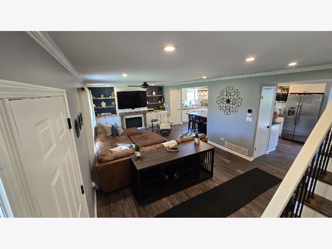
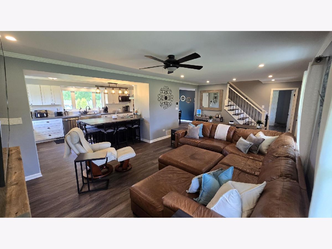
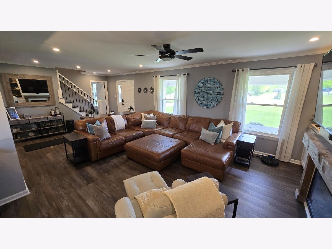
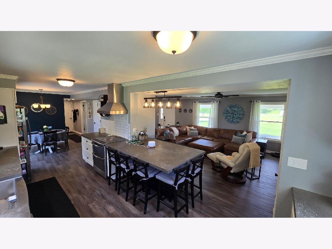
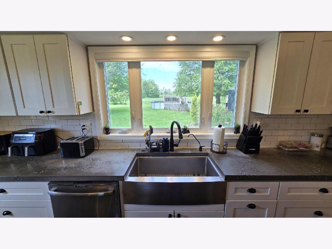
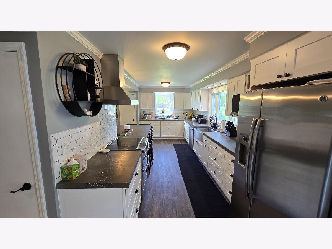
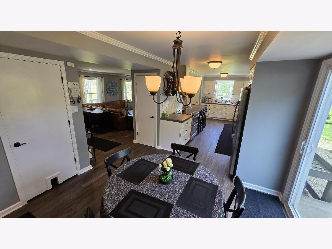
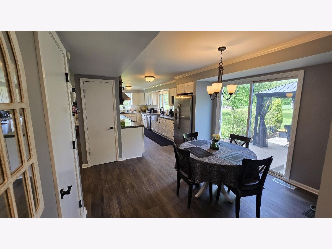
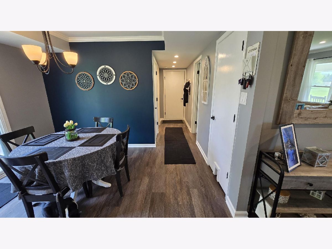
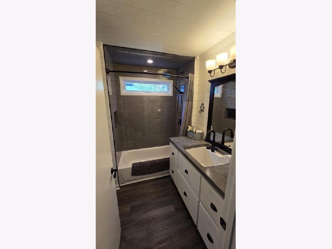
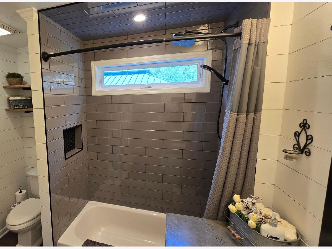
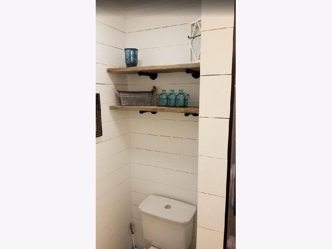
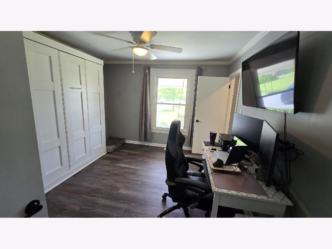
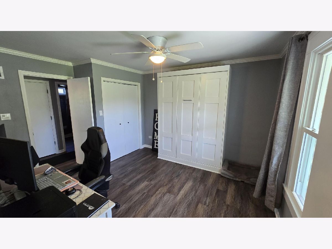
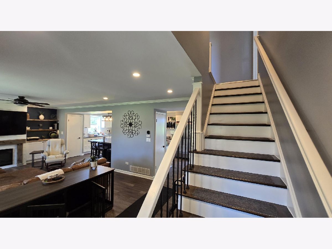
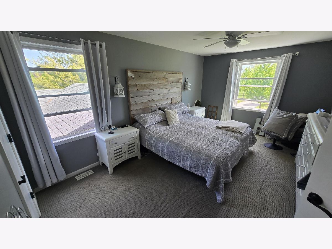
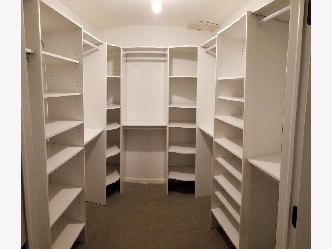
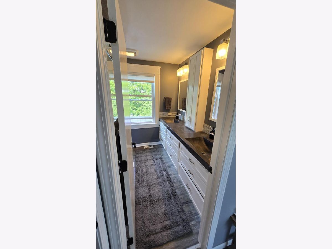
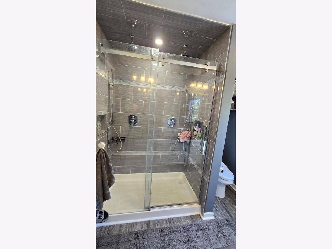
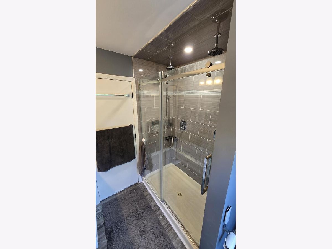
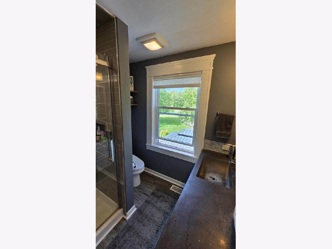
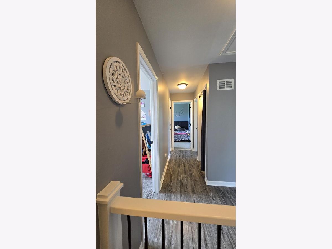
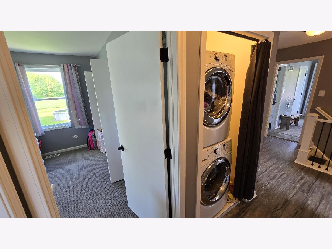
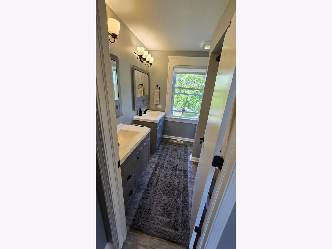
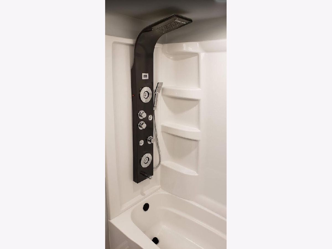
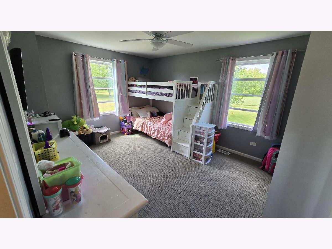
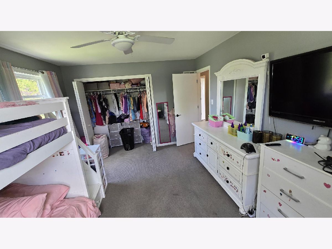
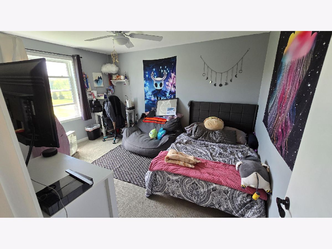
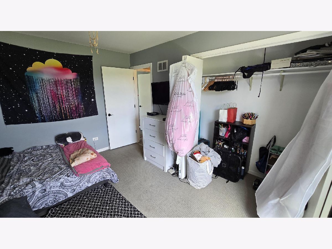
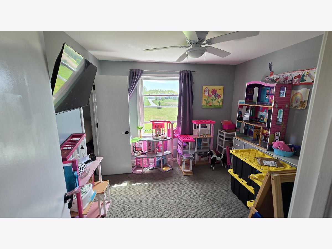
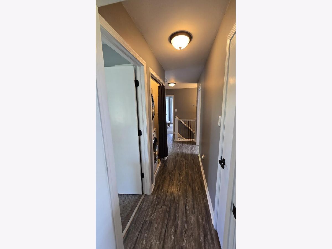
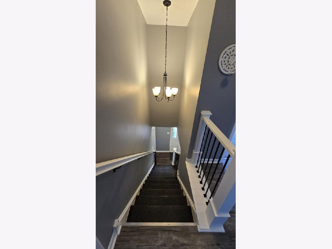
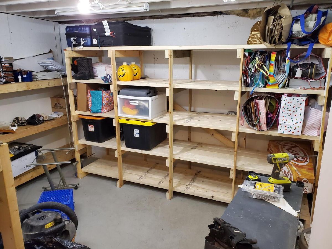
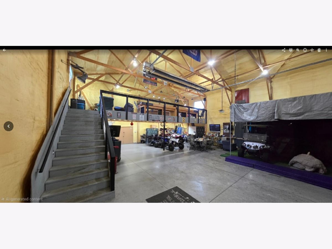
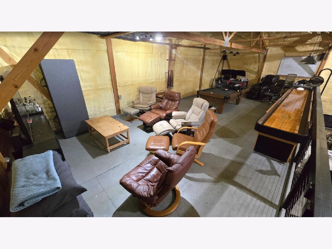
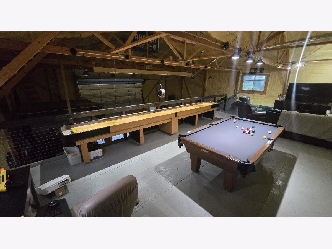
Set on five private acres in Green Garden Township, Frankfort address, Peotone school district and quick I-57 access to downtown Chicago, this completely updated modern farmhouse delivers a rare combination of rural privacy, generous living space, and real city access. Xfinity high-speed internet is available, so working from home is fully on the table. The home opens through a screened front porch into a flowing main floor: a chef's kitchen with custom concrete countertops, apron-front farmhouse sink, RO-filtered drinking water, and an oversized island; a dining nook with walk-out; and a living room anchored by a fireplace with floating barnwood shelves and hidden LED accent lighting. A first-floor bedroom with a built-in desk doubles as a dedicated home office. The full bath on this level features a subway-tile shower and a concrete trough sink against bright shiplap walls. Upstairs, the primary suite includes a walk-in closet and a spa-grade primary bath with dual concrete vessel sinks, and a walk-in shower with dual rainfall heads, dual handheld wands, independent controls on each side, and twin storage niches. Three additional bedrooms, a hallway bath with dual vanity and spa shower tower, and a dedicated stacked washer/dryer closet finish the upper level. The basement adds a workout space and ample storage. Outside is where this property really sets itself apart. The resort-style backyard pairs a 15 by 30 above-ground pool (solar heater, retractable sun sails) with a 6-person hot tub, hardtop gazebo, deck garden, and a dirt bike/go-kart track. The acreage is A-2 zoned, with a chicken house and mini pig stall already in place, and there's room for horses or a hobby barn if you want to take it that direction. The standout: a 36ft by 40ft by 16ft pole barn. Heated, spray-foam insulated, concrete floors, custom railings with a finished 16ft by 36ft upstairs loft currently set up as a game room, lounge, and home office. Cat5e ethernet runs from the house. Room for ATVs, golf cart, full workshop, and pure flexibility for whatever's next. Recently re-sided with low-maintenance charcoal-gray steel and outfitted with energy-efficient windows throughout, the home is stacked with the kind of considered upgrades that make life easier for years to come: 75-gallon gas water heater, 86-gallon well pressure tank with digital pressure switch, dual sump pumps with battery backup, whole-home surge protection, and a Generac whole-home generator. Furnace and A/C from 2014. Kasa connected lighting (Alexa-integrated) runs throughout the home, every exterior light, and all pole barn interior lights. Five bedrooms, three full baths, 3.5-car attached garage, pole barn, pool, five acres, Peotone schools.
Property Specifics
| Single Family | |
| — | |
| — | |
| 1990 | |
| — | |
| — | |
| No | |
| 5 |
| Will | |
| — | |
| — / Not Applicable | |
| — | |
| — | |
| — | |
| 12691552 | |
| 1813114000080000 |
Property History
| DATE: | EVENT: | PRICE: | SOURCE: |
|---|---|---|---|
| 17 Jun, 2014 | Sold | $285,000 | MRED MLS |
| 17 Apr, 2014 | Under contract | $289,900 | MRED MLS |
| 26 Mar, 2014 | Listed for sale | $289,900 | MRED MLS |
| 15 Jul, 2026 | Under contract | $799,000 | MRED MLS |
| 29 Jun, 2026 | Listed for sale | $799,000 | MRED MLS |
Room Specifics
Total Bedrooms: 5
Bedrooms Above Ground: 5
Bedrooms Below Ground: 0
Dimensions: —
Floor Type: —
Dimensions: —
Floor Type: —
Dimensions: —
Floor Type: —
Dimensions: —
Floor Type: —
Full Bathrooms: 3
Bathroom Amenities: —
Bathroom in Basement: 0
Rooms: —
Basement Description: —
Other Specifics
| 3 | |
| — | |
| — | |
| — | |
| — | |
| 240 x 910 | |
| — | |
| — | |
| — | |
| — | |
| Not in DB | |
| — | |
| — | |
| — | |
| — |
Tax History
| Year | Property Taxes |
|---|---|
| 2014 | $4,389 |
| 2026 | $5,537 |
Contact Agent
Nearby Similar Homes
Nearby Sold Comparables

Contact Agent
Listing Provided By
Beycome Brokerage Realty LLC
