

2435 Lexington Drive, Long Grove, Illinois 60047


$950,000
|
For Sale
|
|
| Status: | Active |
| Sqft: | 4,456 |
| Cost/Sqft: | $213 |
| Beds: | 5 |
| Baths: | 5 |
| Year Built: | 1973 |
| Property Taxes: | $22,367 |
| Lot Size: | 0,95 |
Description
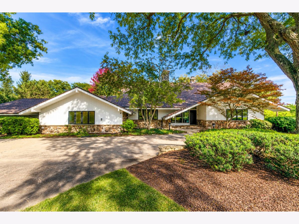
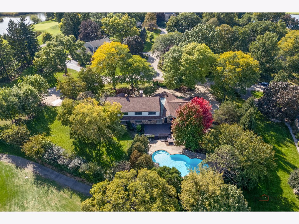
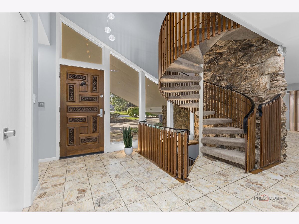
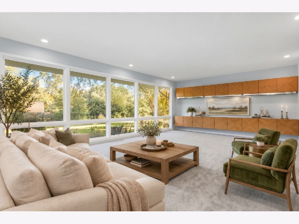
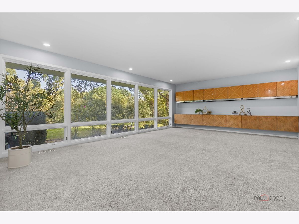
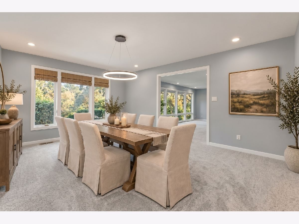
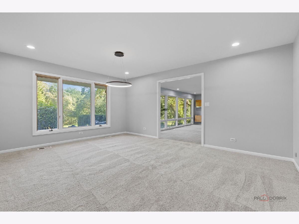
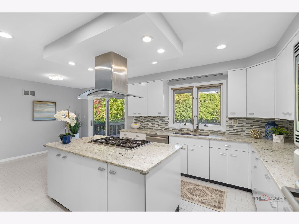
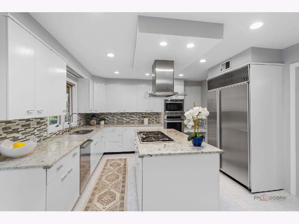
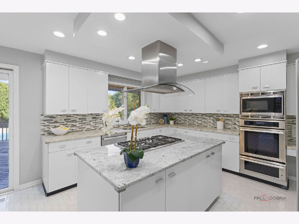
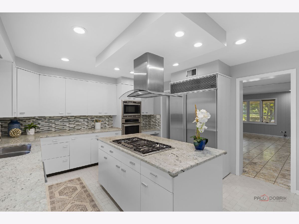
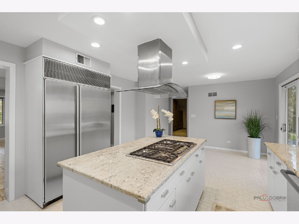
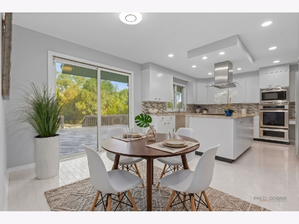
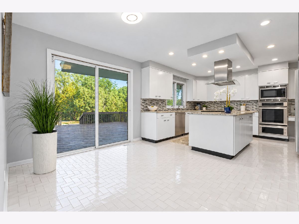
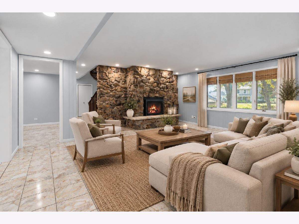
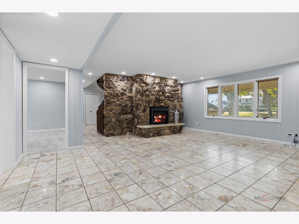
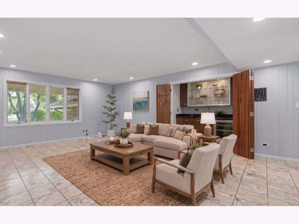
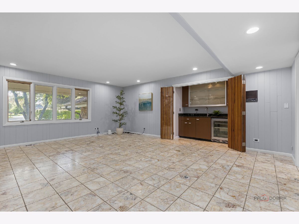
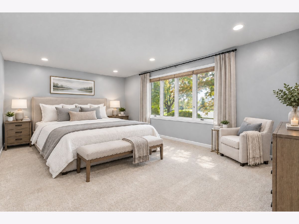
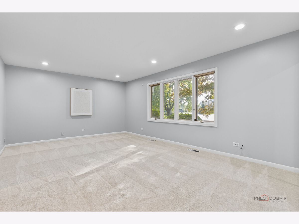
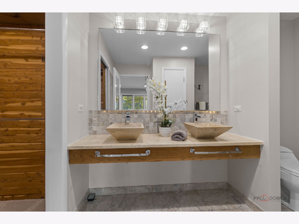
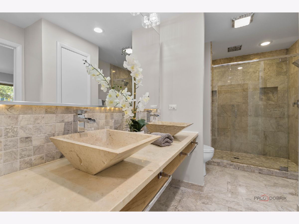
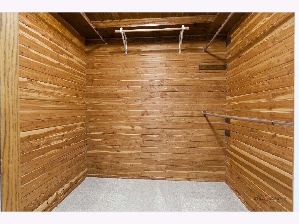
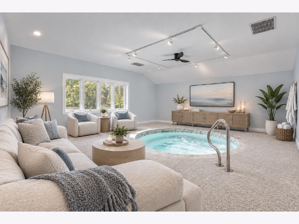
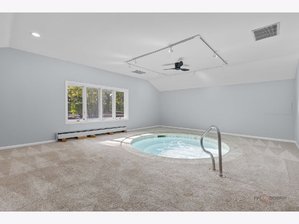
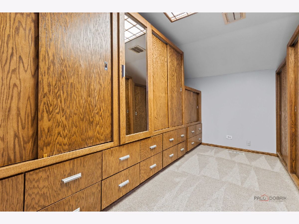
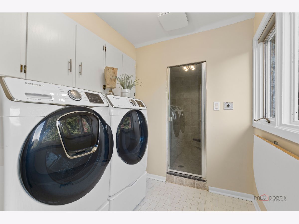
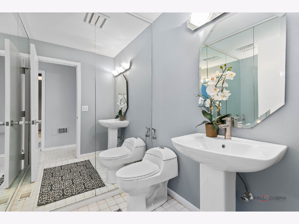
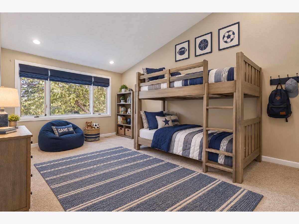
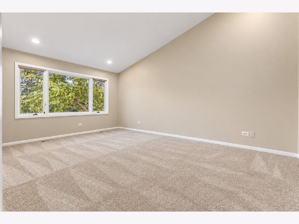
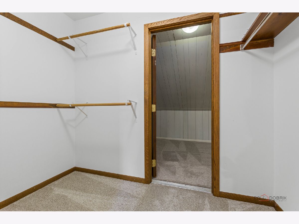
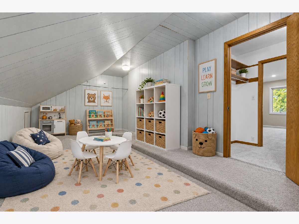
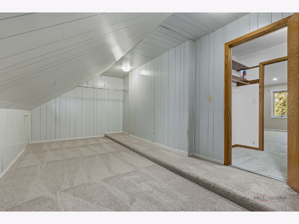
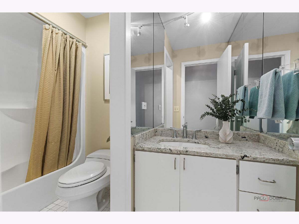
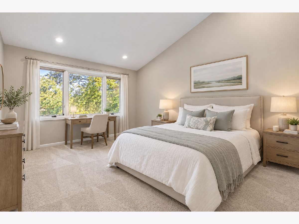
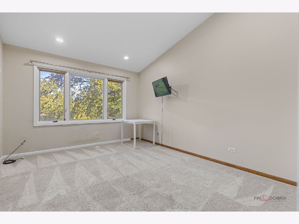
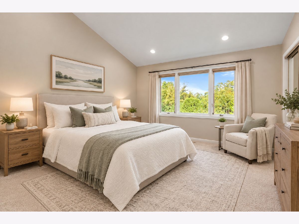
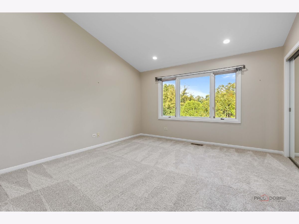
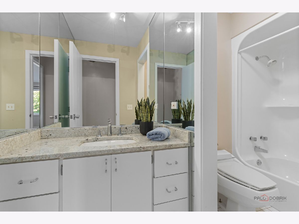
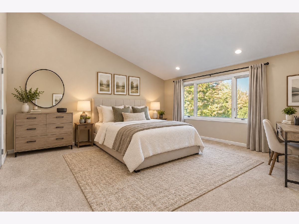
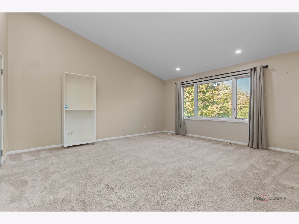
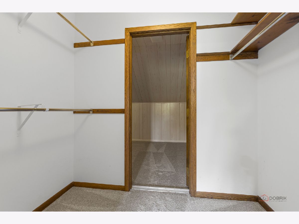
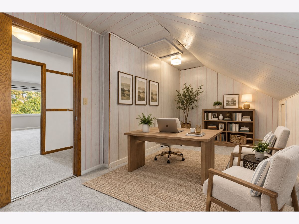
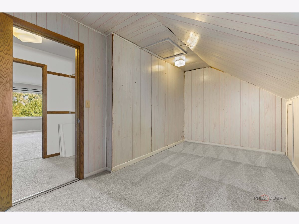
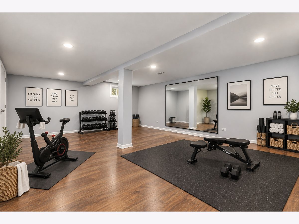
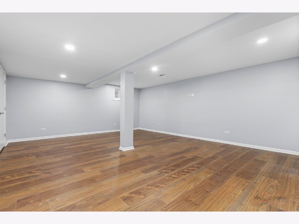
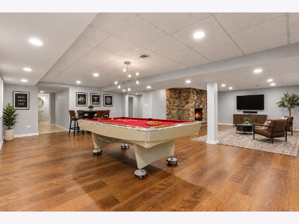
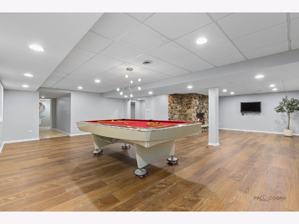
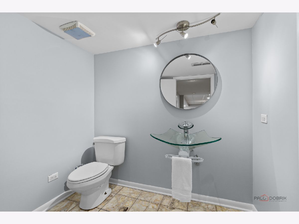
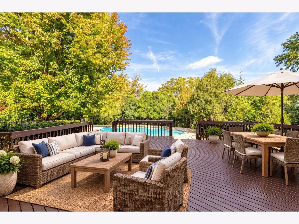
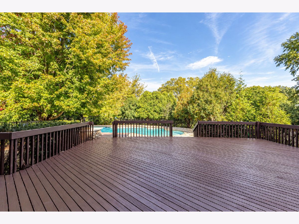
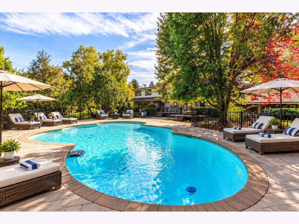
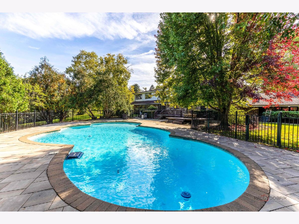
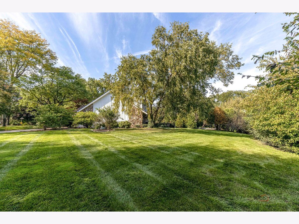
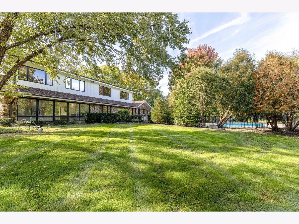
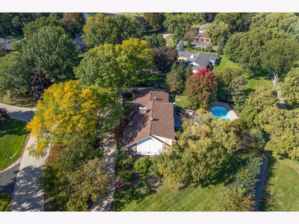
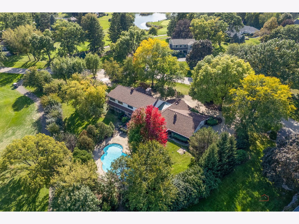
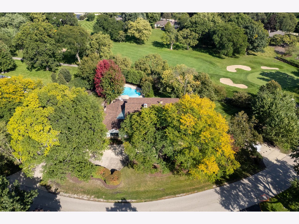
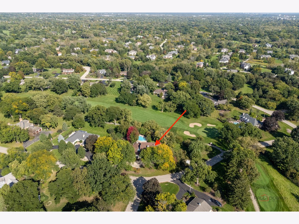
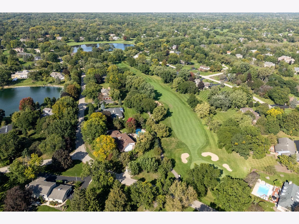
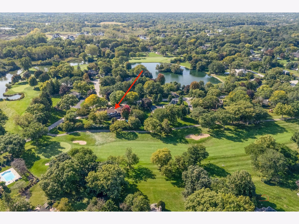
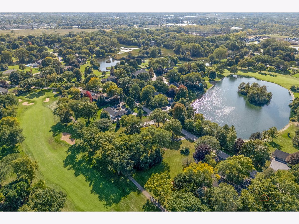
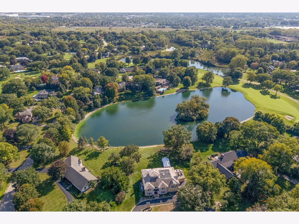
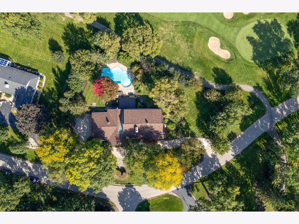
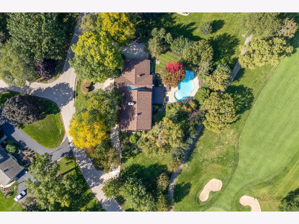
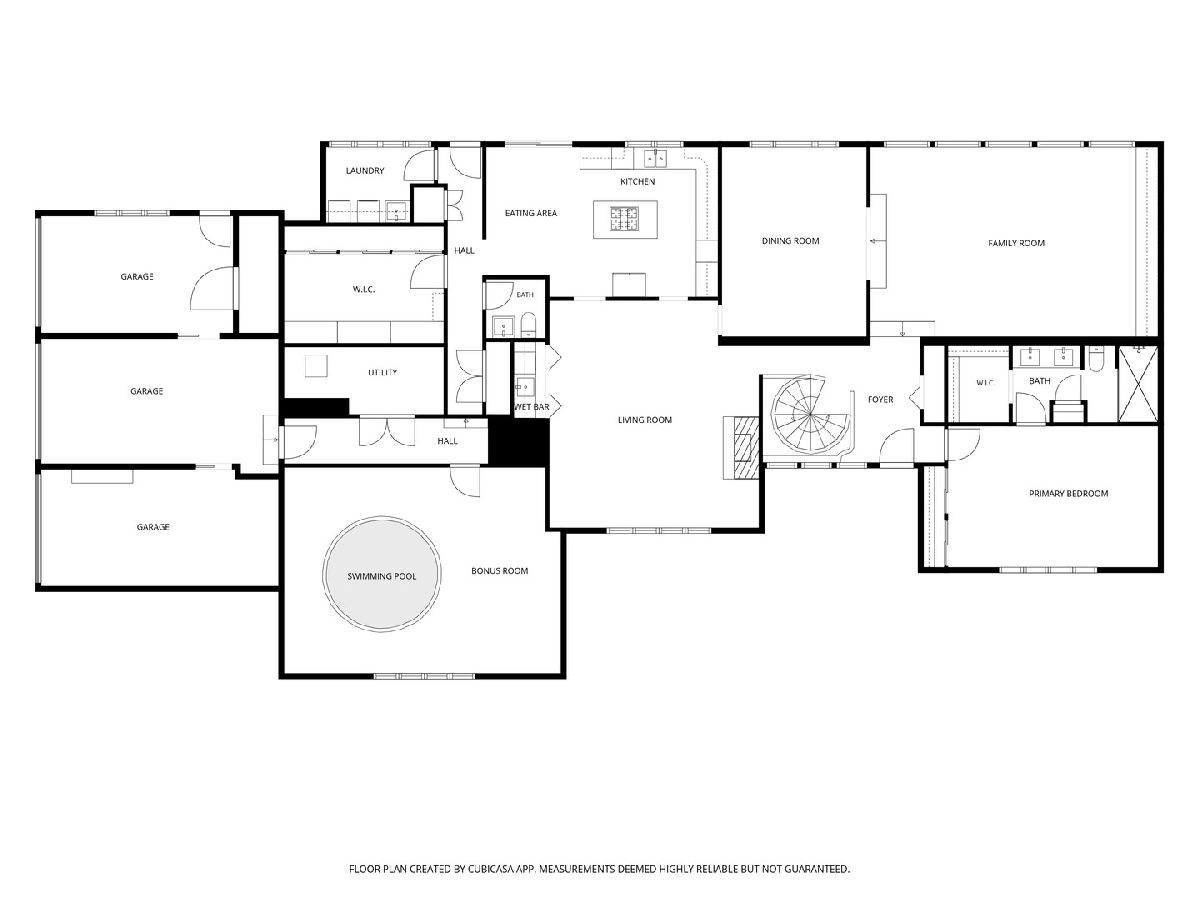
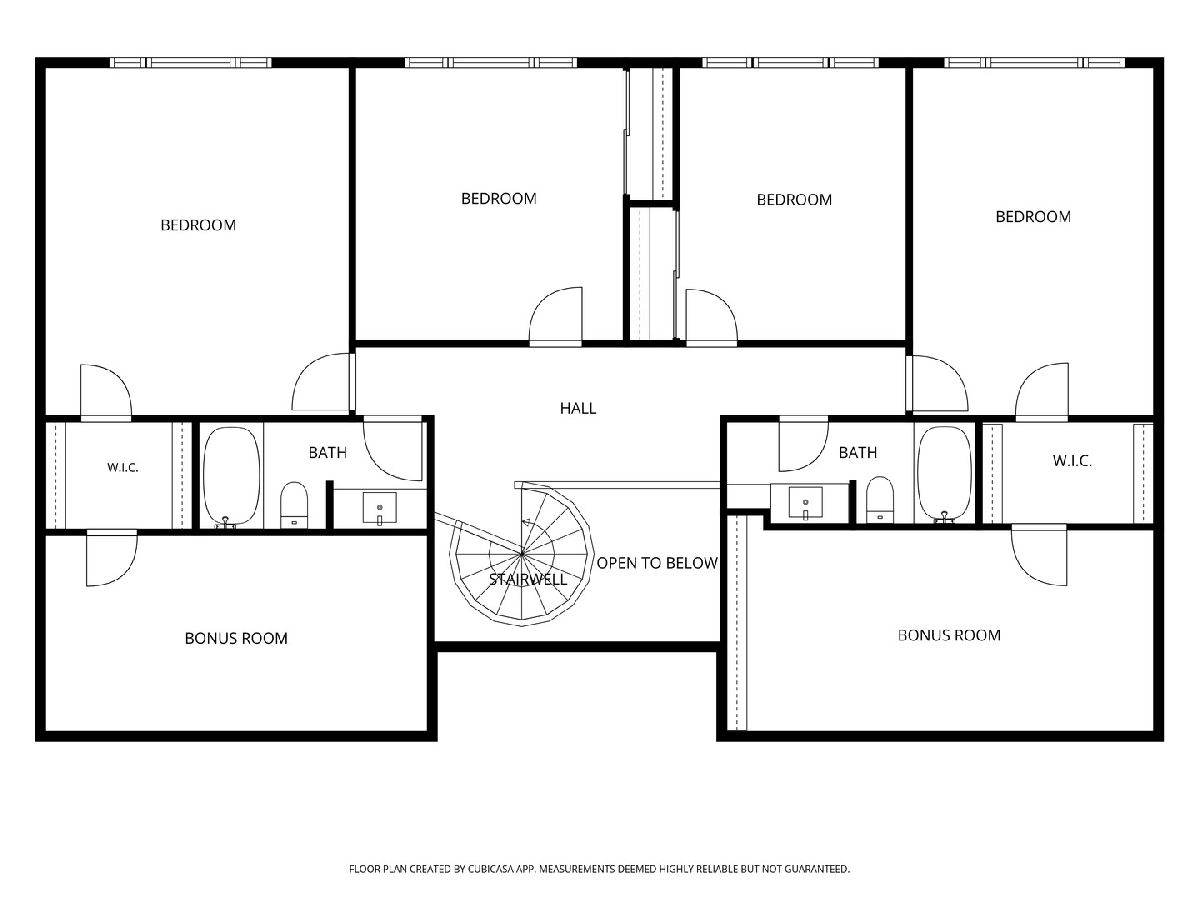
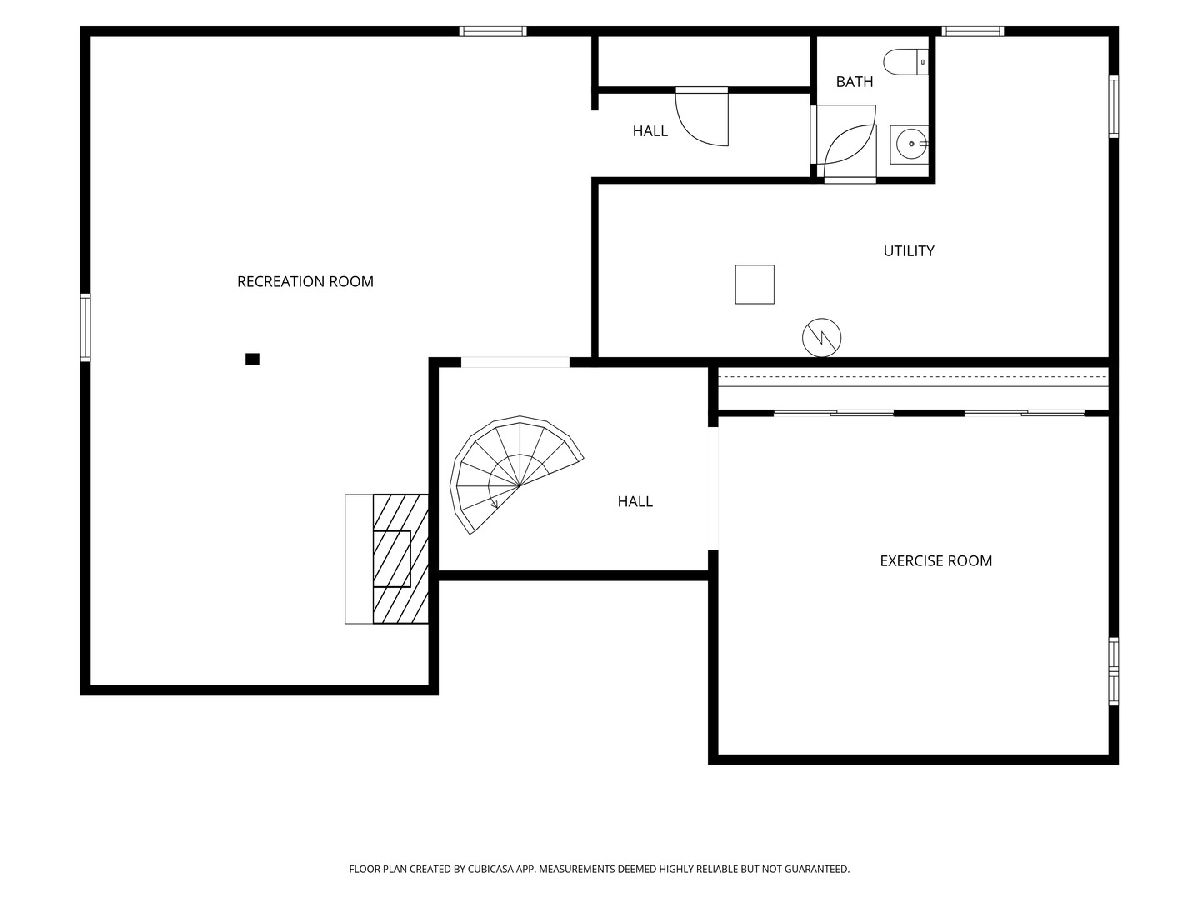
A RANCH FROM THE STREET, A 2-STORY SURPRISE INSIDE IN AWARD-WINNING STEVENSON HIGH SCHOOL DISTRICT! IN-GROUND POOL & GOLF COURSE LOT! From the street, this mid-century modern gem on a spectacular acre in coveted Country Club Estates looks like a gracious ranch. Its one-of-a-kind circular driveway was designed to resemble a racetrack by the original owner, a race car owner himself. Step inside, and the secret is revealed: a stunning circular staircase sweeps up to an entire second level and spirals down to a finished lower level. Three levels of living, hidden behind a ranch facade! The gourmet kitchen features a Sub-Zero refrigerator, a full suite of thermador stainless appliances, granite counter-tops, abundant cabinetry, and a built-in workspace complete the space, while the casual eating area opens directly to the patio and the beautiful pool beyond. The expansive family room is the heart of the home, anchored by a dramatic floor-to-ceiling stone fireplace, solid walnut paneling with a fresh painted finish, a wet bar, and views into the kitchen., while sun-drenched formal living and dining rooms offer oversized windows. The main-level primary suite offers single-floor convenience in a private, spacious retreat, featuring three closets, including one lined in cedar, and an elegant bath with a double-sink vanity and a spa-style shower with multiple shower heads for a full-body experience. An indoor hot tub provides a luxurious escape, while the laundry room adds the rare extra of a steam/sauna. A half bath, additional storage, and an impressive linen room with cedar closets, perfect for seasonal wardrobes and household essentials, complete the level. Upstairs, four generously sized bedrooms with soaring vaulted ceilings await, served by two full baths. And the surprises keep coming: two of the bedrooms hide secret bonus rooms tucked behind their closets, ready to become a home office, playroom, hobby space, or hideaway. Spiral back down past the main floor to the finished lower level, where the entertaining continues with a spacious recreation room with fireplace, a separate game room, exercise room, and half bath. Outside, your private resort awaits. A 32,000-gallon fenced in-ground pool takes center stage, surrounded by an expansive deck with a built-in fire pit, perfect for summer entertaining, poolside gatherings, and quiet evenings overlooking the peaceful golf course. A ranch on the outside. A three-level showpiece on the inside. With hidden rooms, a sculptural circular staircase, resort-style amenities, and an enviable golf course setting, this is a home that keeps revealing itself long after you walk through the door!
Property Specifics
| Single Family | |
| — | |
| — | |
| 1973 | |
| Finished, Full | |
| 2,034 | |
| Cedar, Stone | |
| Asphalt | |
| — | |
| No | |
| 0.95 |
| Lake | |
| Country Club Estates | |
| 50 / Annual | |
| Other | |
| Well | |
| Septic Tank | |
| Central Air, Zoned | |
| Gas, Forced Air, Sep Heating Systems - 2+, Indv Controls, Zoned | |
| 12788003 | |
| 14362010090000 |
Nearby Schools
| NAME: | DISTRICT: | DISTANCE: | |
|---|---|---|---|
|
Grade School
Kildeer Countryside Elementary S |
96 | — | |
|
Middle School
Woodlawn Middle School |
96 | Not in DB | |
|
High School
Adlai E Stevenson High School |
125 | Not in DB | |
Room Specifics
Total Bedrooms: 5
Bedrooms Above Ground: 5
Bedrooms Below Ground: 0
Dimensions: 19X14
Floor Type: Carpet
Dimensions: 18X16
Floor Type: Carpet
Dimensions: 14X14
Floor Type: Carpet
Dimensions: 14X12
Floor Type: Carpet
Full Bathrooms: 5
Bathroom Amenities: Double Sink
Bathroom in Basement: 1
Dimensions: 18X14
Floor Type: Carpet
Dimensions: 14X12
Floor Type: Ceramic Tile
Features: Eating Area-Table Space, Island, Granite Counters
Dimensions: 10X7
Floor Type: Ceramic Tile
Dimensions: 27X18
Floor Type: Carpet
Dimensions: 28X21
Floor Type: Other
Rooms: Bedroom 5, Foyer, Exercise Room, Eating Area, Recreation Room, Game Room, Bonus Room
Name: Bedroom 5
Dimensions: 18X13
Floor Type: Carpet
Name: Foyer
Dimensions: 14X11
Floor Type: Other
Name: Exercise Room
Dimensions: 21X18
Floor Type: Luxury Vinyl
Name: Eating Area
Dimensions: 13X11
Floor Type: Ceramic Tile
Name: Recreation Rm
Dimensions: 18X17
Floor Type: Luxury Vinyl
Name: Game Room
Dimensions: 26X17
Floor Type: Luxury Vinyl
Name: Bonus Room
Dimensions: 25X19
Floor Type: Carpet
Other Specifics
| 3 | |
| — | |
| Concrete, Circular Driveway, Heated Driveway, Garage Door Opener, Garage Owned, Attached, Garage | |
| Main Level, Sink | |
| — | |
| Deck | |
| Fenced | |
| In Ground | |
| Dog Run, Fire Pit | |
| On Golf Course, Landscaped | |
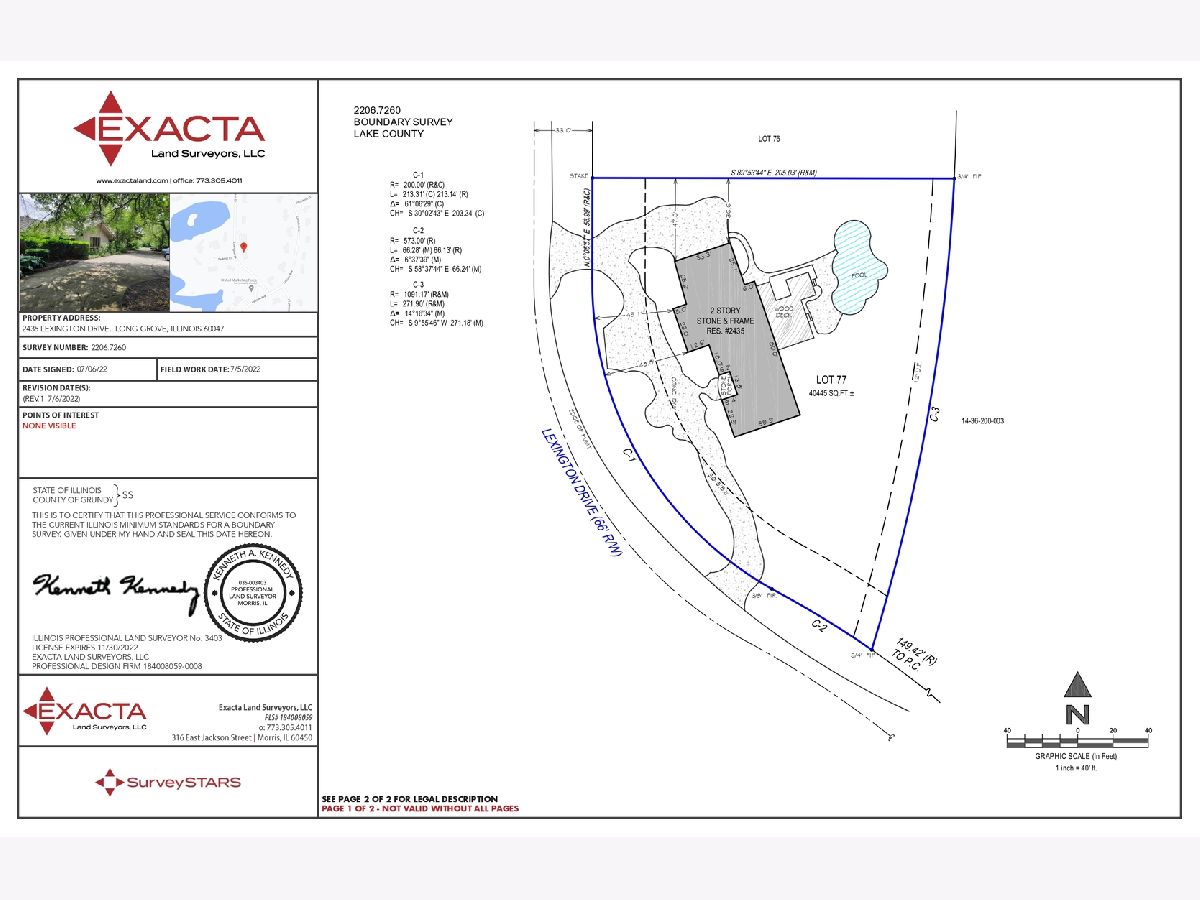
| 341x205x276 | |
| — | |
| Full, Double Sink, Shower Only | |
| Vaulted Ceiling(s), Sauna, Hot Tub, Wet Bar, 1st Floor Bedroom, 1st Floor Full Bath, Built-in Features, Walk-In Closet(s) | |
| Microwave, Dishwasher, Refrigerator, Bar Fridge, Washer, Dryer, Disposal, Stainless Steel Appliance(s), Cooktop, Oven, Range Hood, Humidifier | |
| Not in DB | |
| Street Paved | |
| — | |
| Attached Fireplace Doors/Screen, Gas Log, Gas Starter |
Contact Agent
Nearby Similar Homes
Nearby Sold Comparables

Contact Agent
Listing Provided By
RE/MAX Top Performers
