

2510 7th Street, Moline, Illinois 61265


$250,000
|
For Sale
|
|
| Status: | Contingent |
| Sqft: | 1,441 |
| Cost/Sqft: | $173 |
| Beds: | 3 |
| Baths: | 2 |
| Year Built: | 1955 |
| Property Taxes: | $4,718 |
| Days On Market: | 40 |
| Lot Size: | 0,49 |
Description
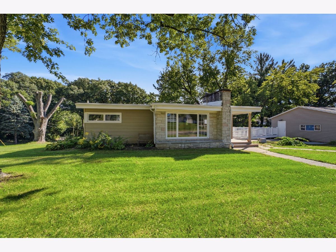
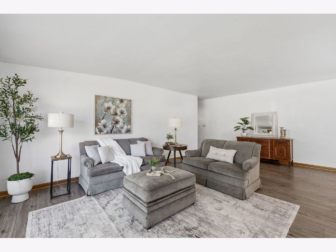
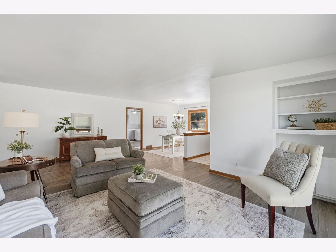
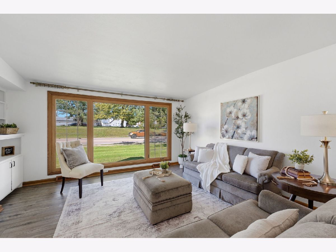
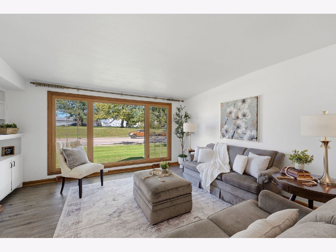
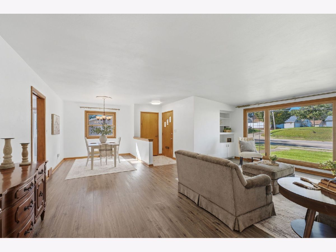
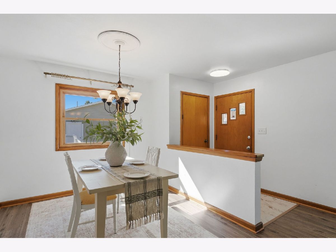
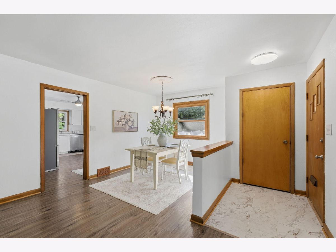
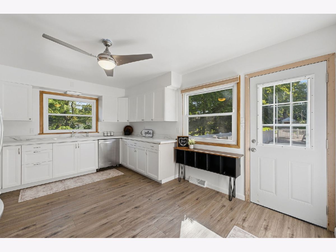
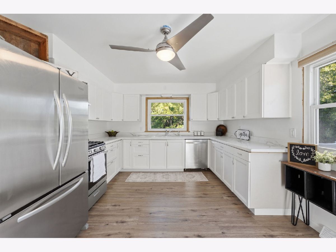
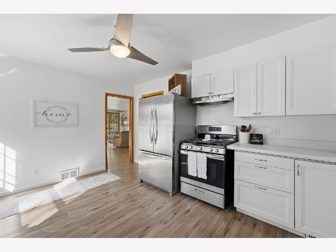
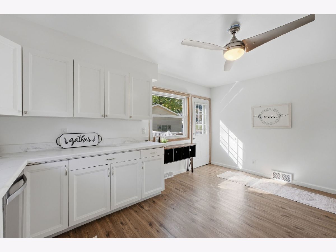
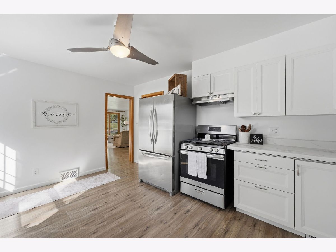
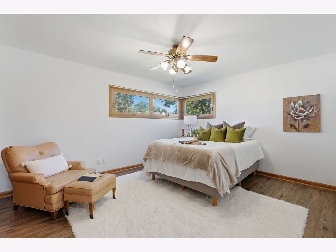
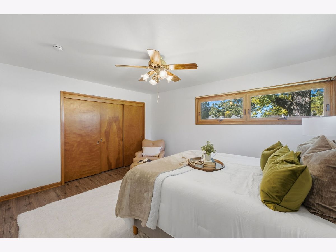
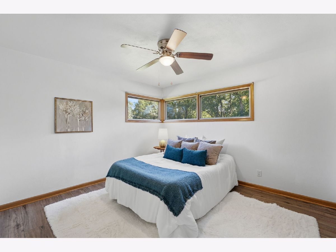
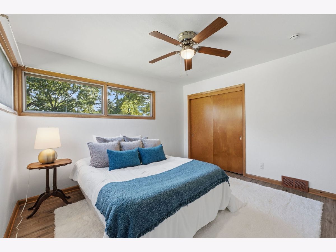
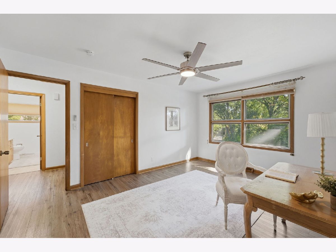
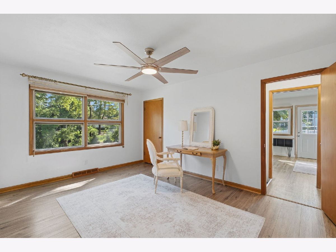
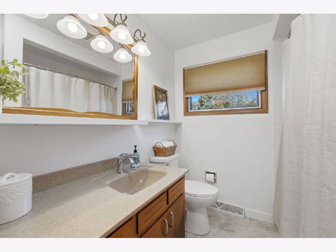
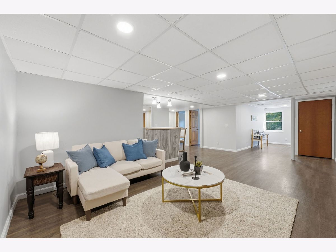
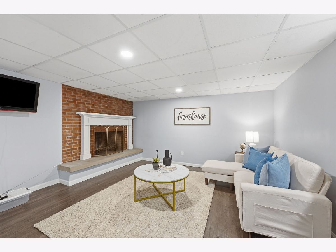
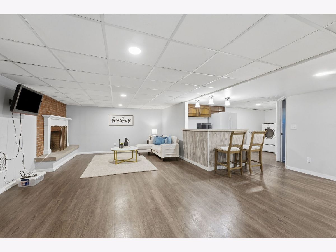
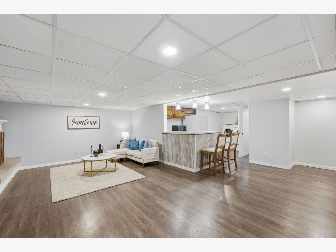
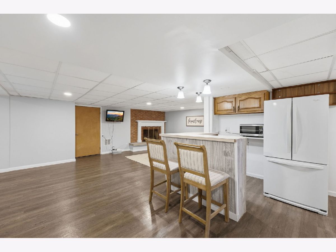
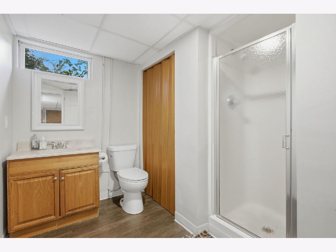
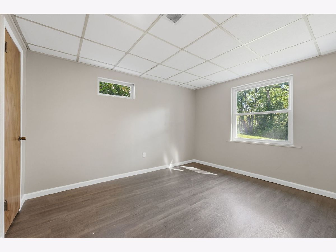
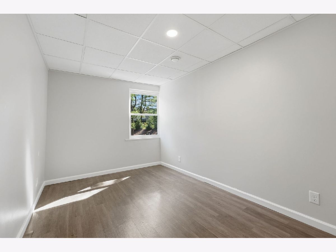
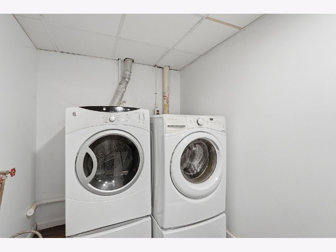
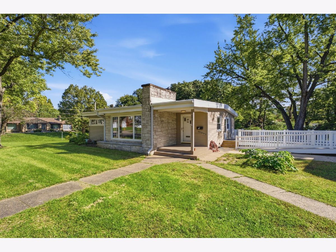
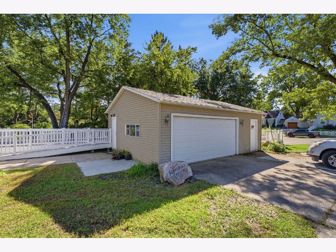
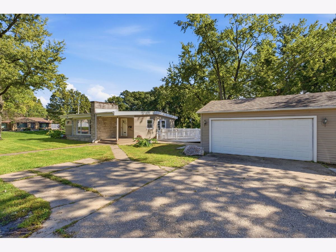
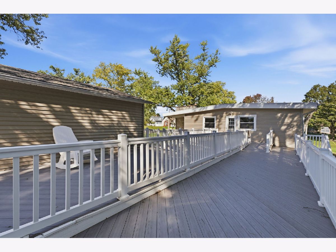
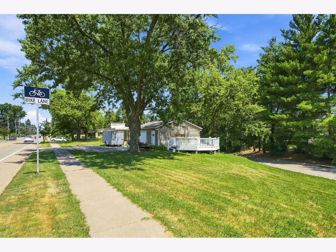
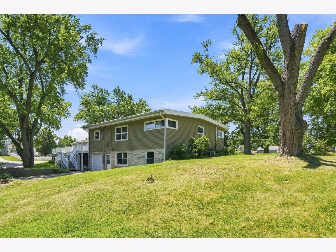
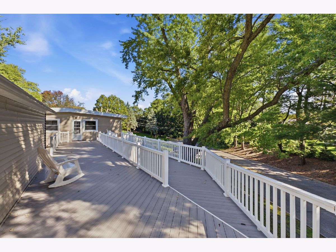
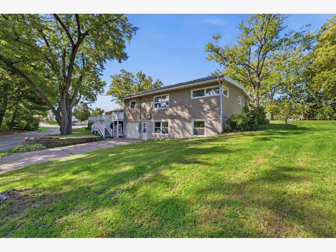
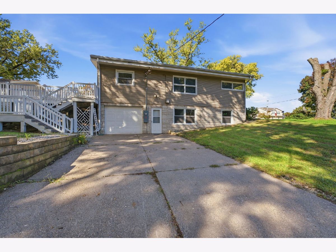
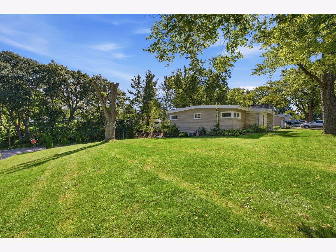
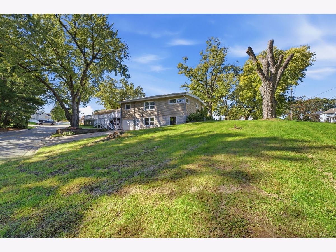
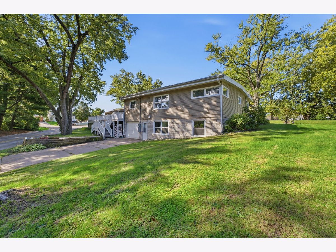
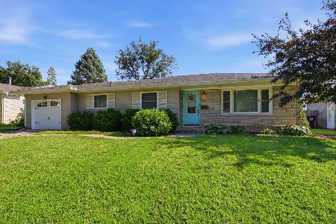
SO MUCH MORE SPACE THAN IT LOOKS! This beautifully updated ranch offers an impressive 5 bedrooms, 2 full baths, and a total of 3-car garage space. The main level features 3 large bedrooms, a full bath, and a newly updated kitchen complete with new appliances, fresh paint, and luxury vinyl flooring throughout. The spacious lower level adds even more living space with a walkout basement featuring 2 additional bedrooms, a large family room with a cozy wood-burning fireplace and wet bar, a second full bath, and convenient laundry facilities. The attached 1-car garage provides easy access to the lower level, while outside you'll find a large deck perfect for relaxing or entertaining, plus a detached 2-car garage offering plenty of additional parking, storage, or workshop space. Driveway parking is available both in the front and rear of the property. Numerous updates throughout include fresh paint, new luxury vinyl flooring, an updated kitchen and appliances, electrical updates, and so much more. With generous room sizes, flexible living spaces, abundant garage space, and a walkout lower level, this home truly offers far more than meets the eye! Come see all this spacious and beautifully refreshed ranch has to offer.
Property Specifics
| Single Family | |
| — | |
| Ranch | |
| 1955 | |
| Finished, Full, Walk-Out Access | |
| Vinyl Siding, Brick | |
| Asphalt | |
| — | |
| No | |
| 0.49 |
| Rock Island | |
| — | |
| — / Not Applicable | |
| None | |
| Public | |
| Public Sewer | |
| Central Air | |
| Gas | |
| No | |
| 12776850 | |
| 1705322002 |
Property History
| DATE: | EVENT: | PRICE: | SOURCE: |
|---|---|---|---|
| 19 Oct, 2026 | Under contract | $250,000 | MRED MLS |
| 5 Oct, 2026 | Listed for sale | $250,000 | MRED MLS |
Room Specifics
Total Bedrooms: 5
Bedrooms Above Ground: 3
Bedrooms Below Ground: 2
Dimensions: 13X11
Floor Type: Luxury Vinyl
Dimensions: 12X12
Floor Type: Luxury Vinyl
Dimensions: 15X10
Floor Type: Luxury Vinyl
Dimensions: 15X8
Floor Type: Luxury Vinyl
Full Bathrooms: 2
Bathroom Amenities: —
Bathroom in Basement: 1
Dimensions: 8X8
Floor Type: Luxury Vinyl
Dimensions: 15X11
Floor Type: —
Dimensions: 6X7
Floor Type: Laminate
Dimensions: 15X21
Floor Type: Luxury Vinyl
Dimensions: 21X19
Floor Type: Luxury Vinyl
Rooms: Bedroom 5, Storage
Name: Bedroom 5
Dimensions: 10X15
Floor Type: Luxury Vinyl
Name: Storage
Dimensions: 9X8
Floor Type: —
Other Specifics
| 3 | |
| Concrete Perimeter | |
| Garage Door Opener, Garage, Garage Owned, Attached, Detached | |
| In Unit | |
| — | |
| Deck | |
| Second Garage | |
| — | |
| Corner Lot | |
| 21188.41 | |
| — | |
| None | |
| — | |
| Range, Refrigerator, Microwave, Dishwasher | |
| Not in DB | |
| — | |
| — | |
| Wood Burning |
Tax History
| Year | Property Taxes |
|---|---|
| 2026 | $4,718 |
Contact Agent
Nearby Similar Homes
Nearby Sold Comparables
Contact Agent
Listing Provided By
Epique Realty
