

213 28th Avenue, Moline, Illinois 61265


$369,900
|
For Sale
|
|
| Status: | Active |
| Sqft: | 2,620 |
| Cost/Sqft: | $141 |
| Beds: | 4 |
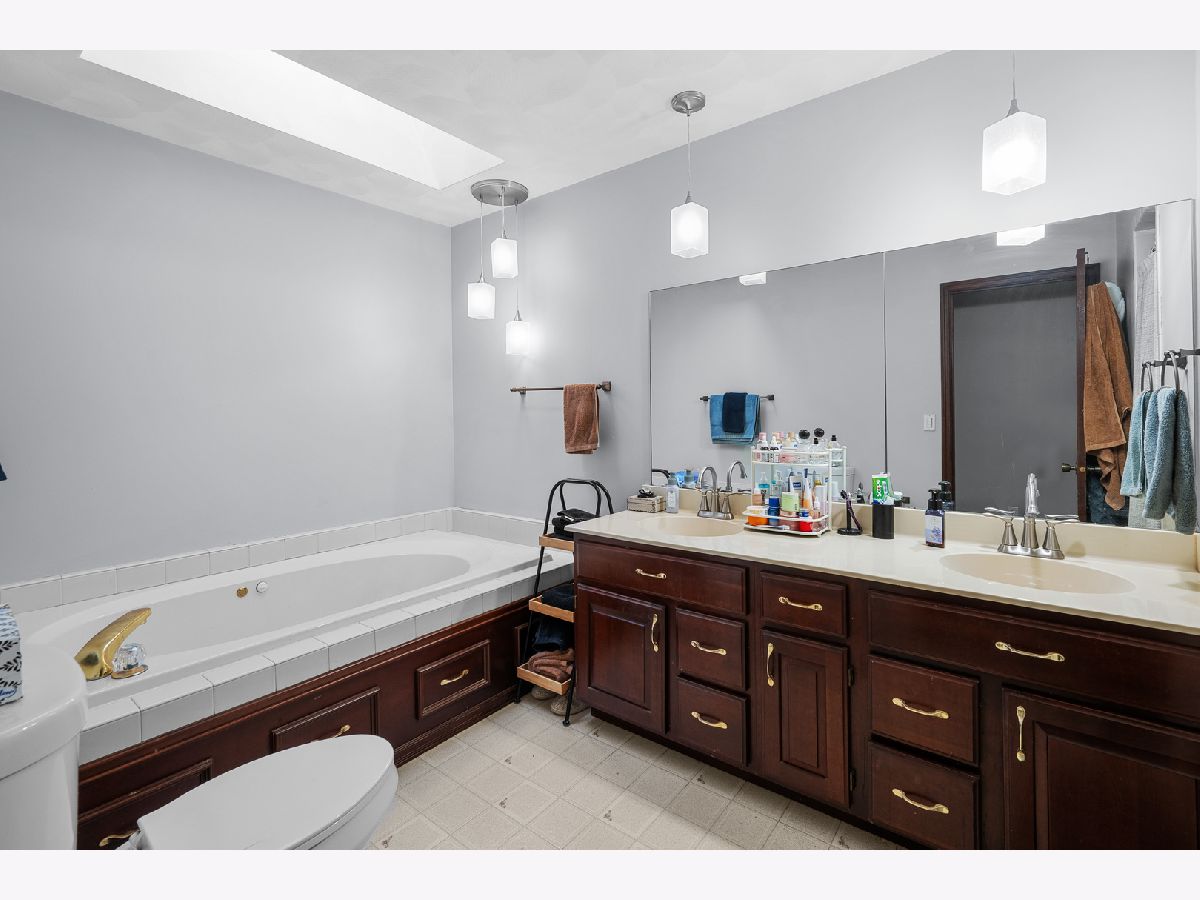
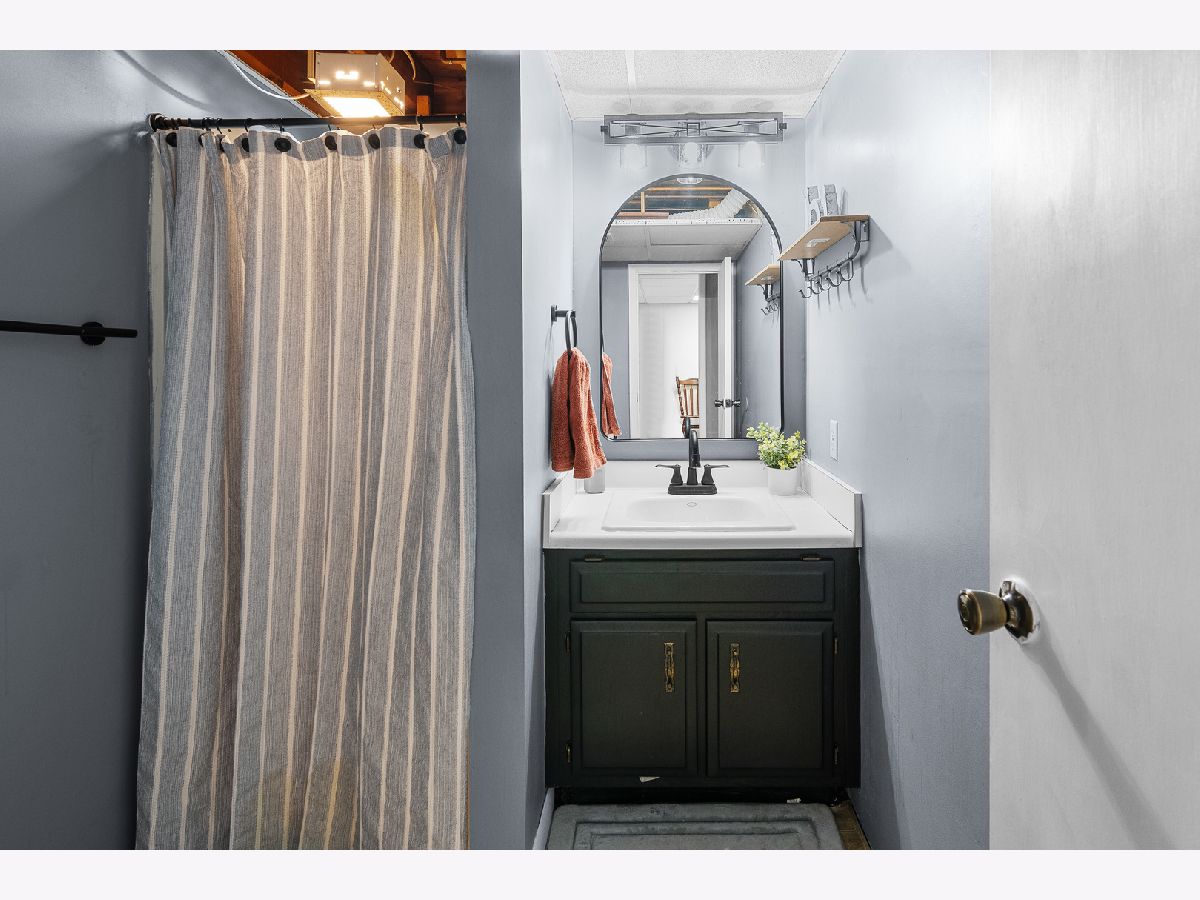
| Baths: | 4 |
| Year Built: | 1974 |
| Property Taxes: | $8,376 |
| Days On Market: | 19 |
| Lot Size: | 0,72 |
Description
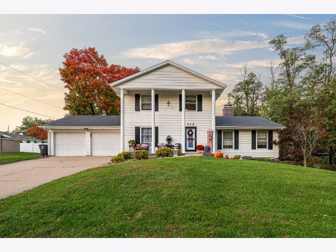
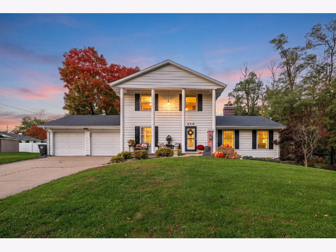
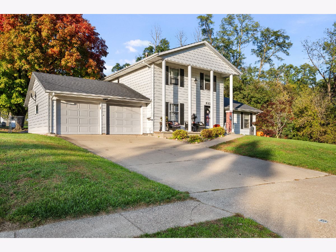
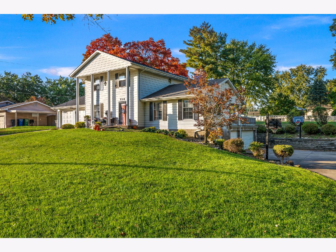
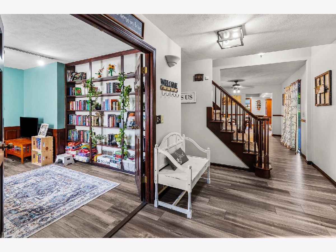
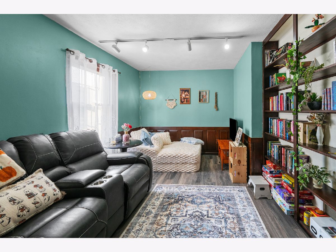
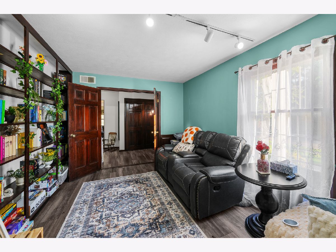
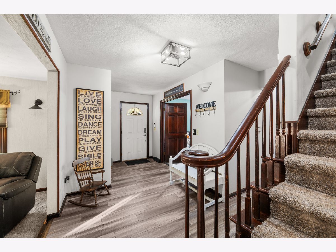
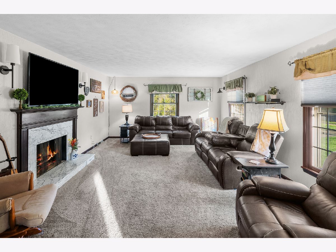
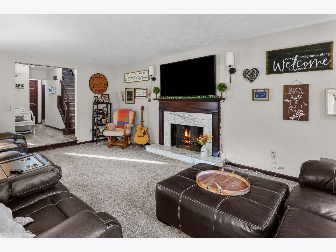
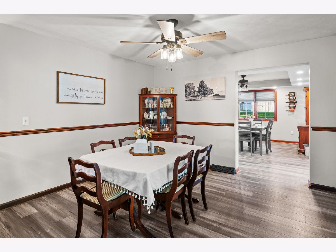
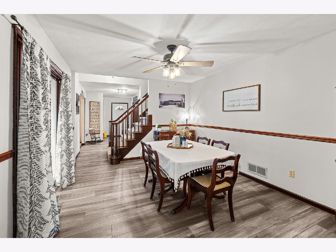
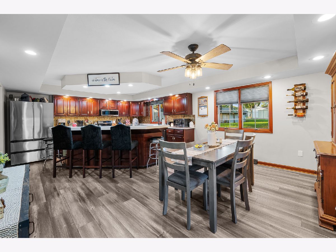
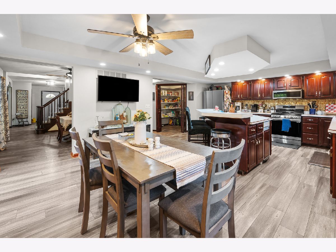
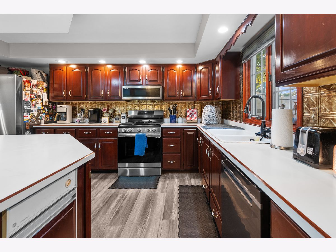
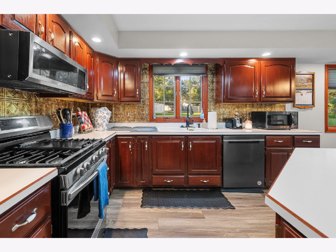
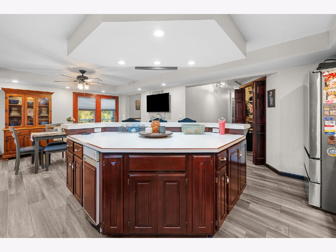
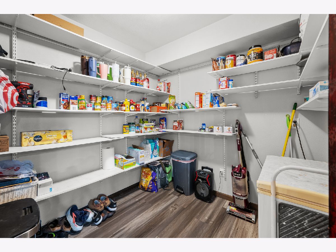
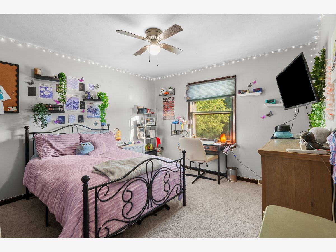
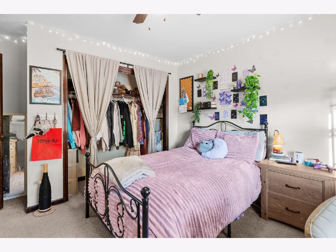
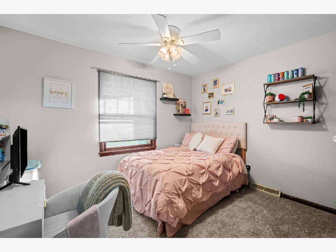
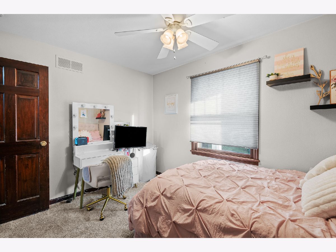
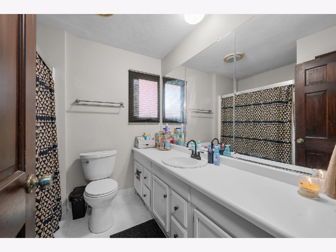
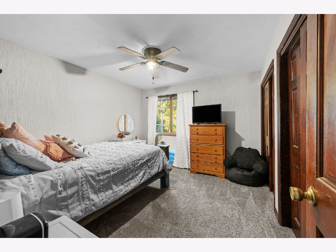
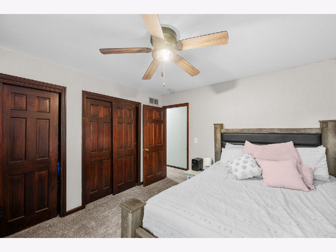
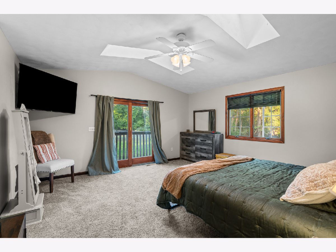
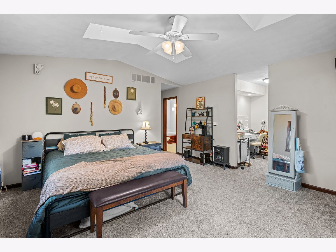
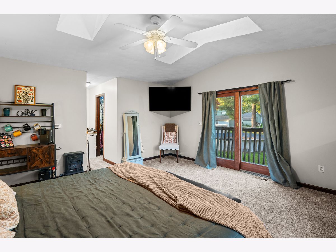
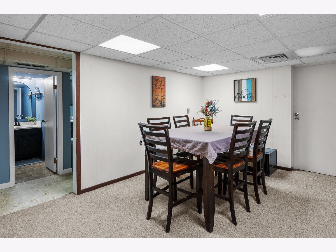
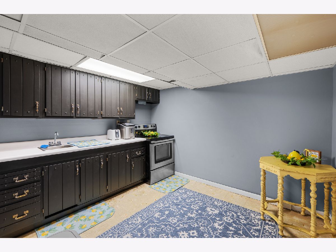
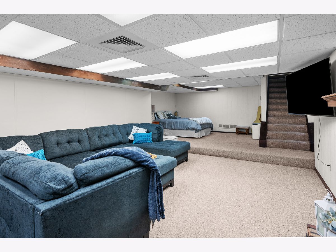
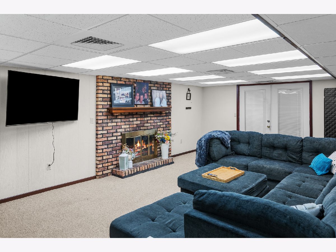
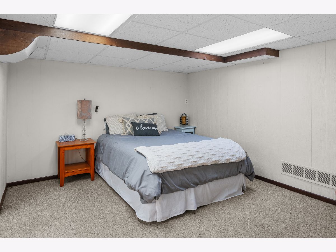
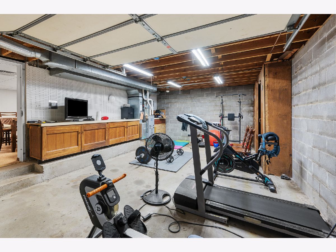
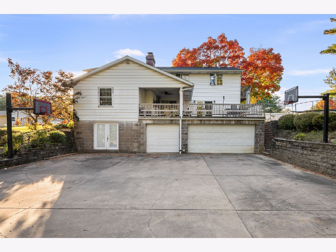
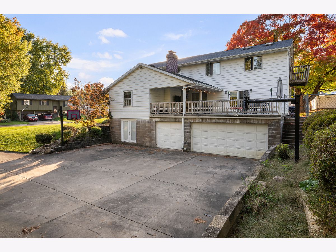
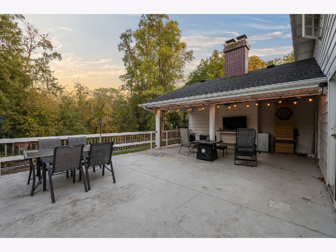
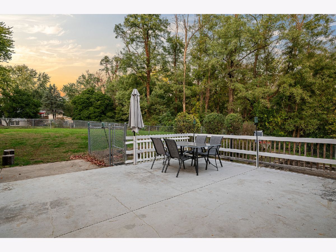
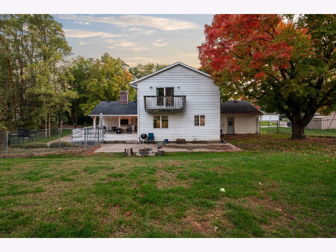
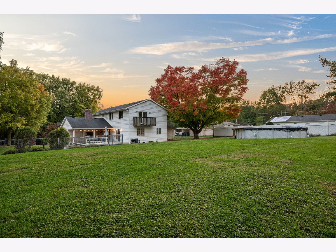
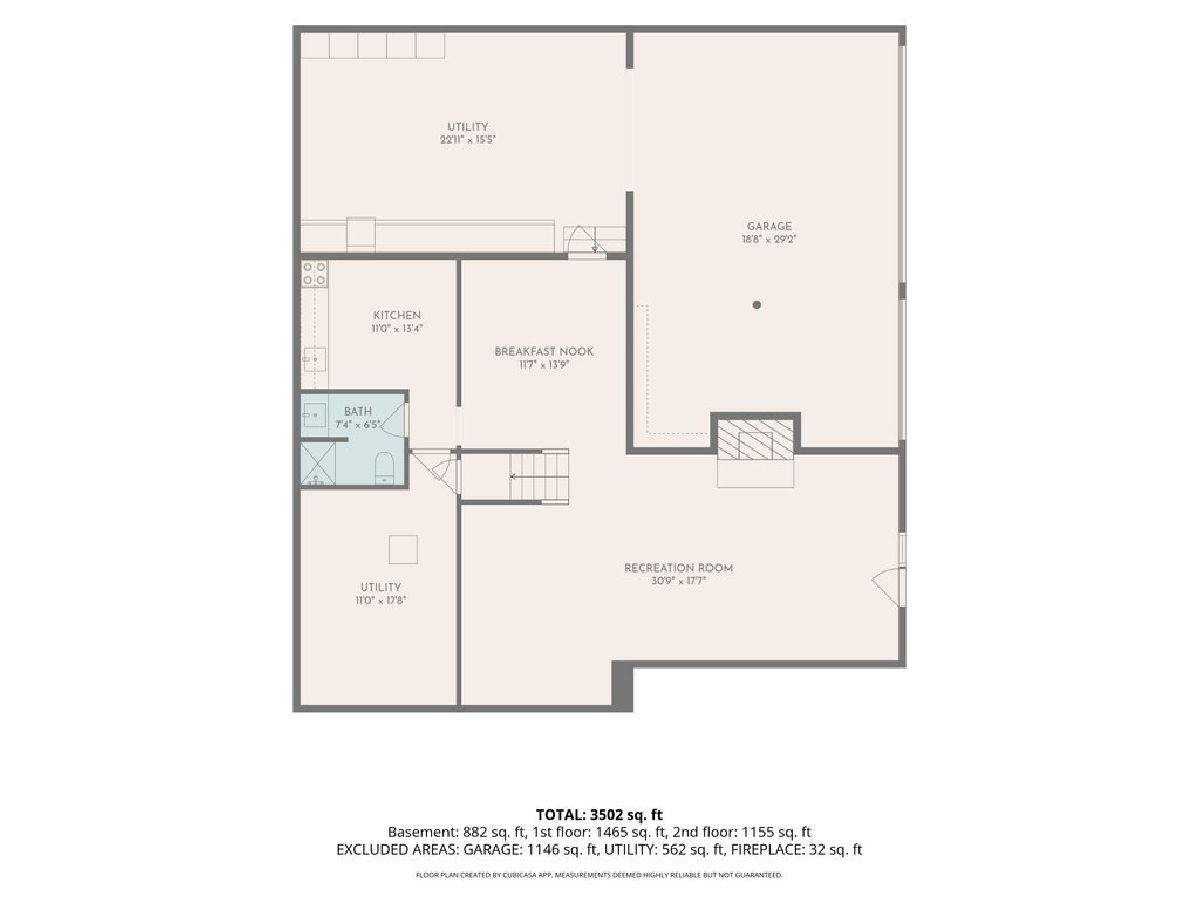
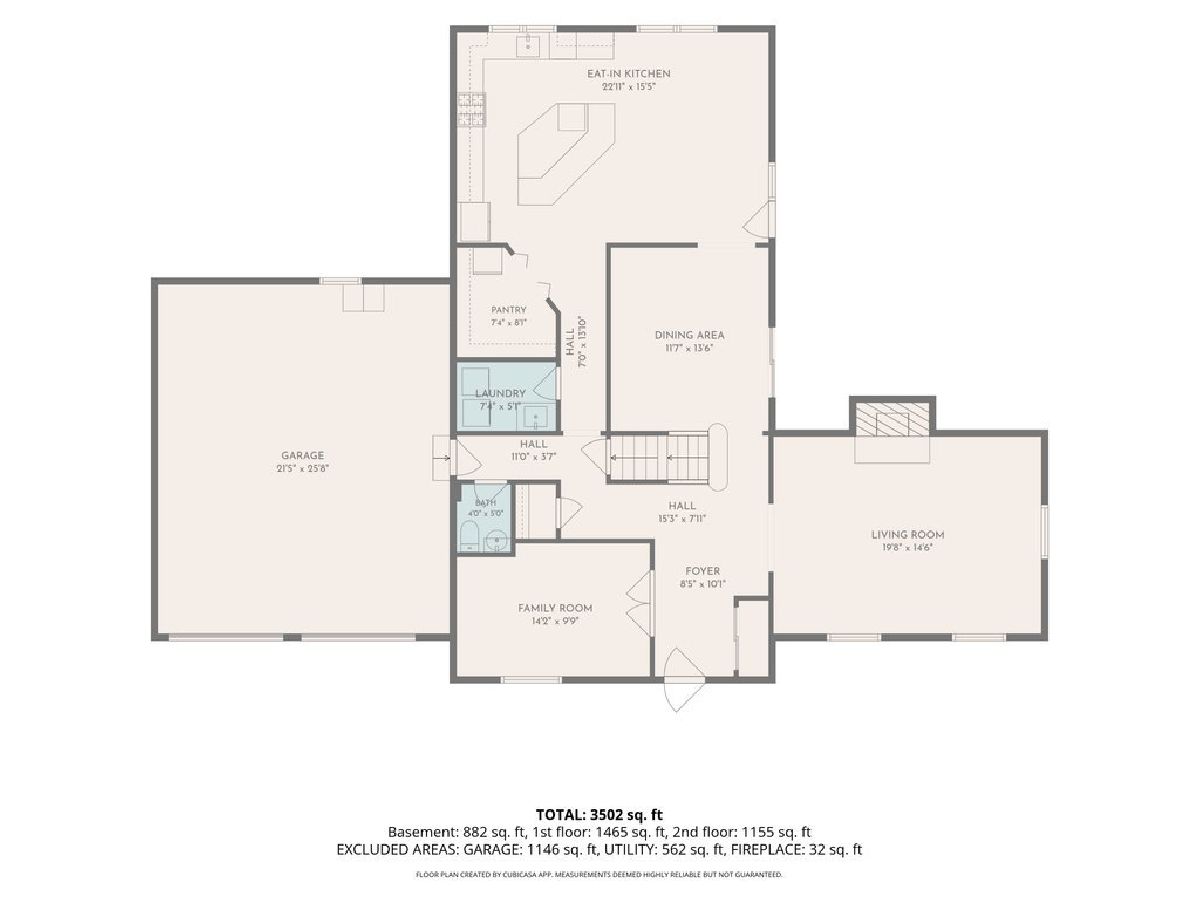
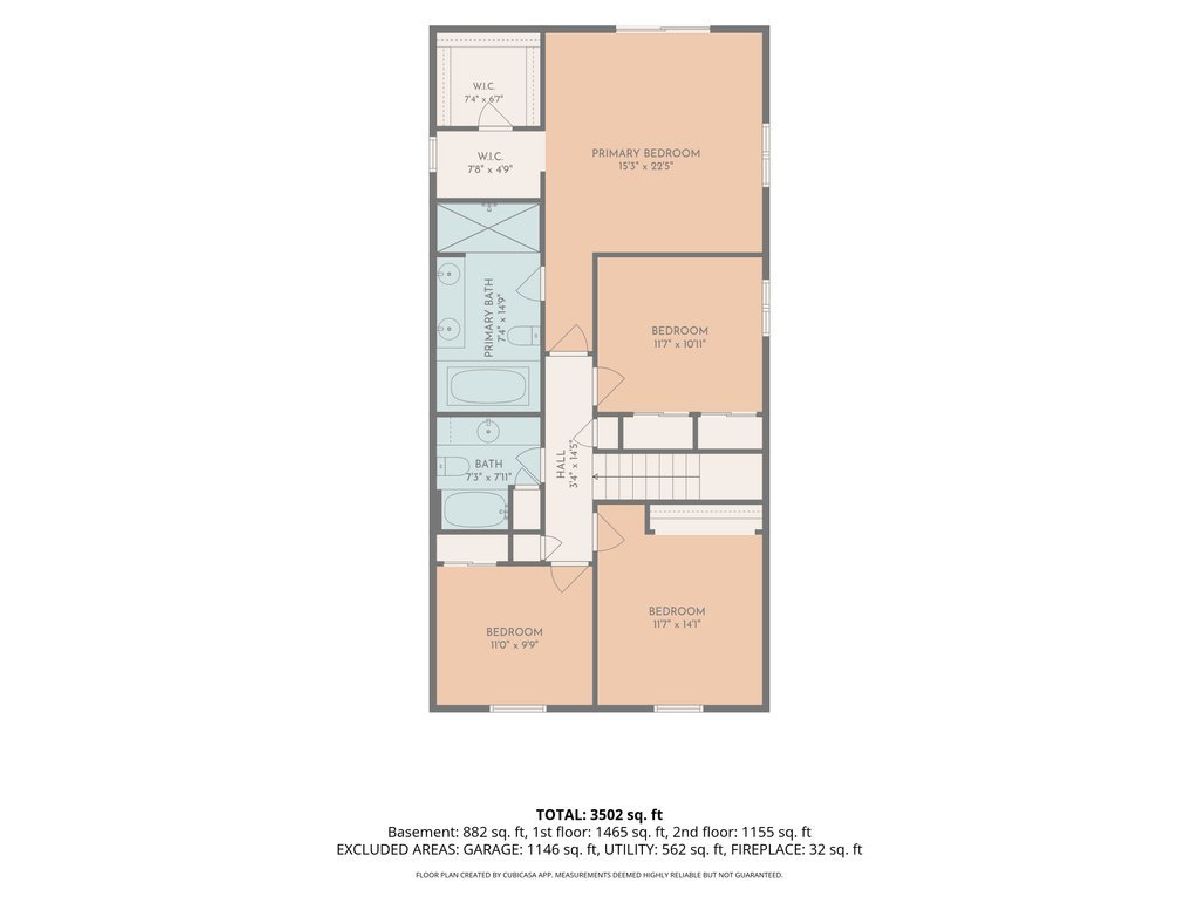
Welcome to this incredible four-bedroom, four-bath home with five garage spaces on over half an acre in Moline! Step inside to a welcoming living area with a nearby home office or versatile bonus room. The spacious kitchen features a walk-in pantry and access to a large for outdoor dining and entertaining. Upstairs, you'll find all four bedrooms, including a primary suite with its own private balcony! Head downstairs to the finished walkout basement with kitchenette for additional living space, plus a workshop area in the garage for hobbies and projects. Outside, the backyard features an above-ground pool and plenty of room to entertain, play or relax. With garage space for five vehicles, there's room for storage and more. Schedule your showing today! "all information and measurements are estimated and should be fully verified by buyers and buyers agents for complete accuracy"
Property Specifics
| Single Family | |
| — | |
| — | |
| 1974 | |
| Finished, Rec/Family Area, Full, Walk-Out Access | |
| 949 (882 finished) | |
| Aluminum Siding | |
| Asphalt | |
| — | |
| No | |
| 0.72 |
| Rock Island | |
| — | |
| — / Not Applicable | |
| None | |
| Public | |
| Public Sewer | |
| Central Air | |
| Gas, Forced Air | |
| 12793942 | |
| 1707202032 |
Property History
| DATE: | EVENT: | PRICE: | SOURCE: |
|---|---|---|---|
| 26 Oct, 2026 | Listed for sale | $369,900 | MRED MLS |
Room Specifics
Total Bedrooms: 4
Bedrooms Above Ground: 4
Bedrooms Below Ground: 0
Dimensions: 15X15
Floor Type: Carpet
Dimensions: 11X12
Floor Type: Carpet
Dimensions: 11X12
Floor Type: Carpet
Dimensions: 9X11
Floor Type: Carpet
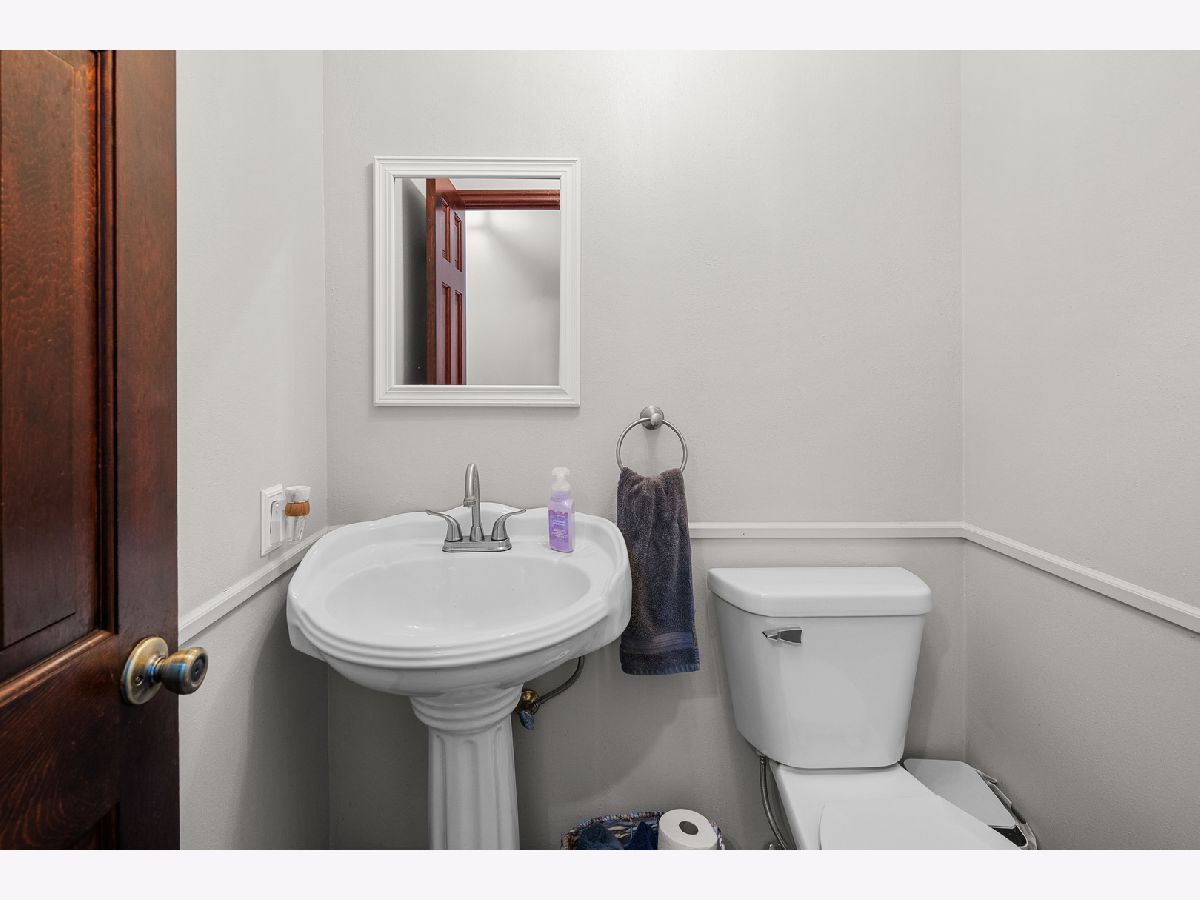
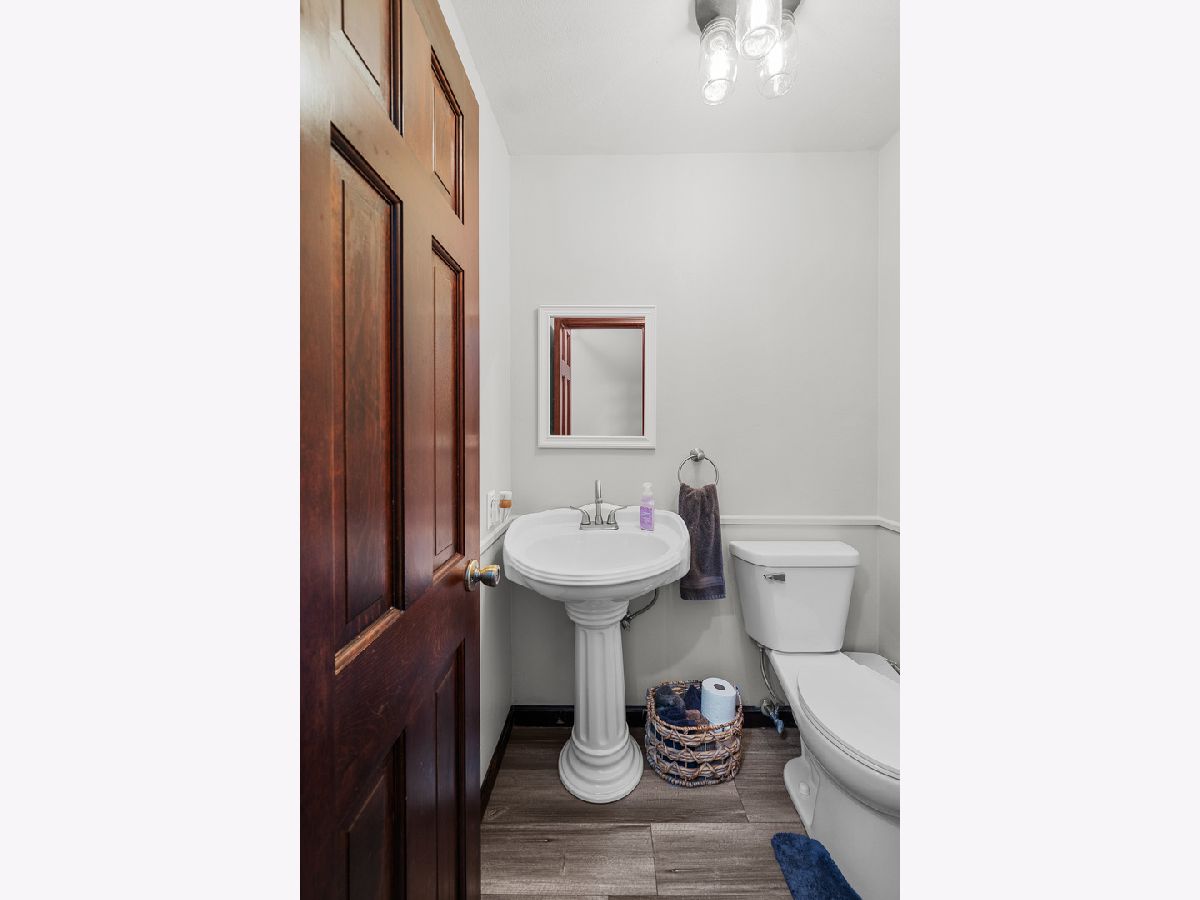
Full Bathrooms: 4
Bathroom Amenities: —
Bathroom in Basement: 1
Dimensions: 11X13
Floor Type: Luxury Vinyl
Dimensions: 15X23
Floor Type: Luxury Vinyl
Features: Eating Area-Table Space, Island, Pantry-Walk-in
Dimensions: 5X7
Floor Type: Luxury Vinyl
Dimensions: 15X20
Floor Type: Carpet
Rooms: Kitchen, Office
Name: Office
Dimensions: 9X15
Floor Type: Luxury Vinyl
Name: Kitchen- 2nd
Dimensions: 8X9
Floor Type: —
Other Specifics
| 5 | |
| Concrete Perimeter | |
| Concrete, Garage Door Opener, Garage, Attached | |
| — | |
| — | |
| Patio | |
| Fenced | |
| Above Ground | |
| — | |
| Level | |
| — | |
| — | |
| Full | |
| — | |
| Range, Dishwasher, Refrigerator | |
| Not in DB | |
| Curbs, Sidewalks | |
| — | |
| Wood Burning |
Tax History
| Year | Property Taxes |
|---|---|
| 2026 | $8,376 |
Contact Agent
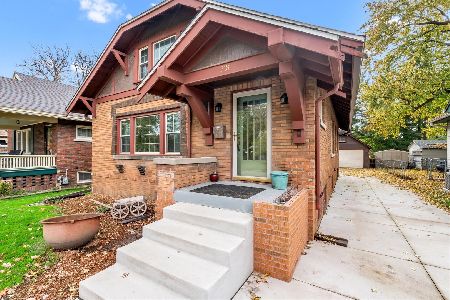
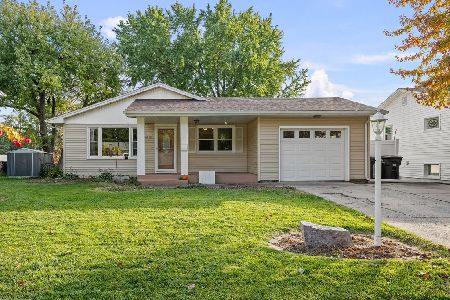
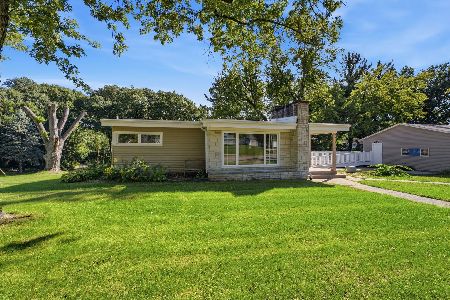
Nearby Similar Homes
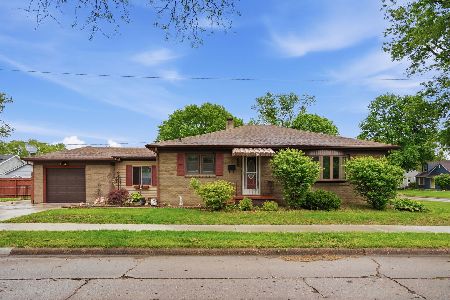
Nearby Sold Comparables


Contact Agent
Listing Provided By
QC Reserve - Real Broker, LLC
