

2438 Columbia Avenue, Davenport, Iowa 52803


$300,000
|
For Sale
|
|
| Status: | Pending |
| Sqft: | 2,376 |
| Cost/Sqft: | $126 |
| Beds: | 4 |
| Baths: | 2 |
| Year Built: | 1964 |
| Property Taxes: | $3,976 |
| Days On Market: | 30 |
| Lot Size: | 0,32 |
Description
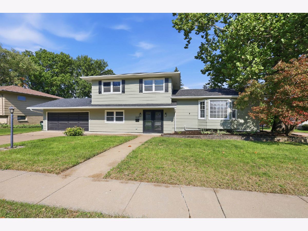
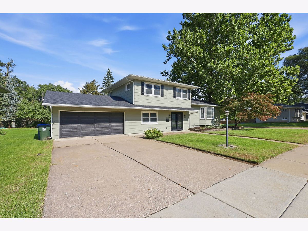
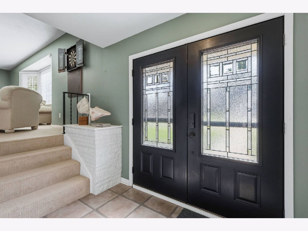
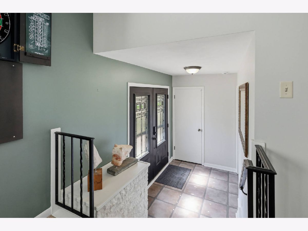
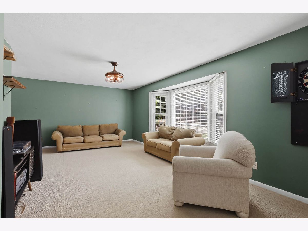
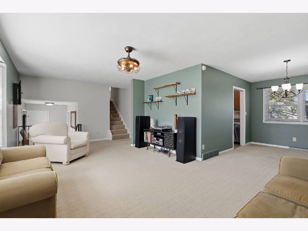
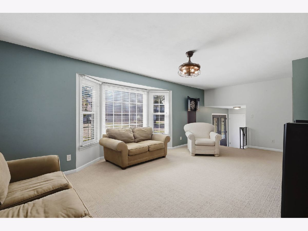
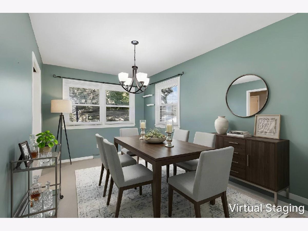
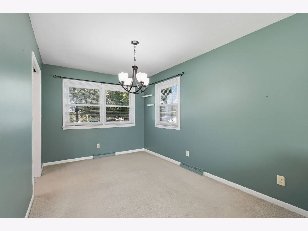
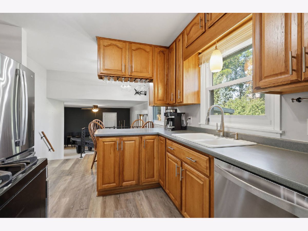
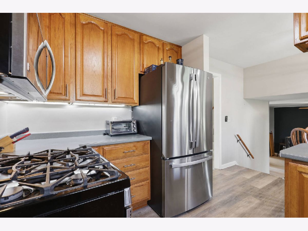
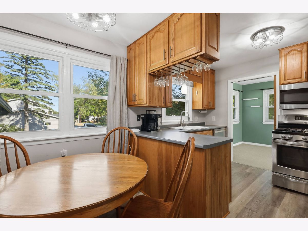
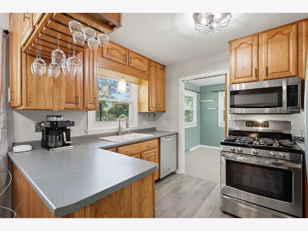
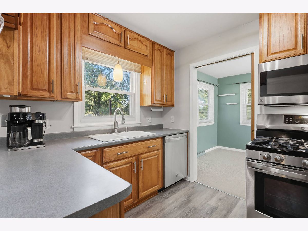
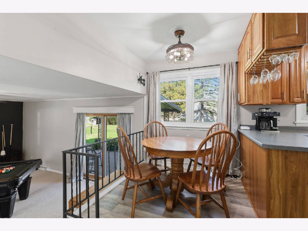
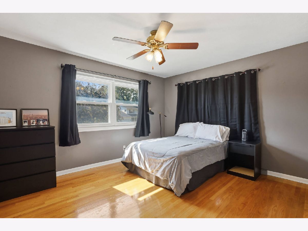
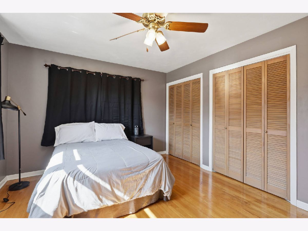
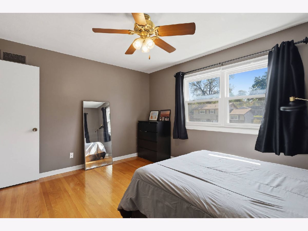
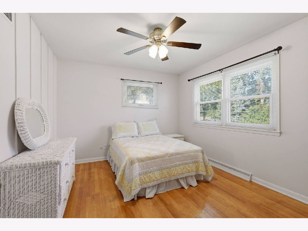
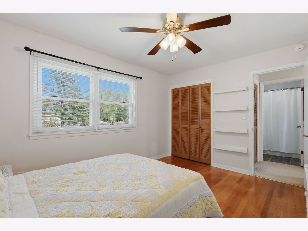
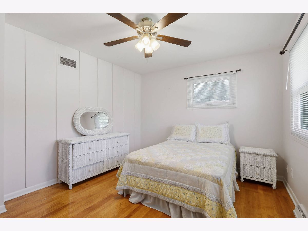
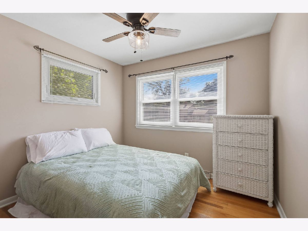
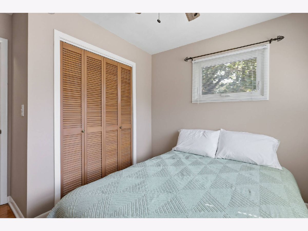
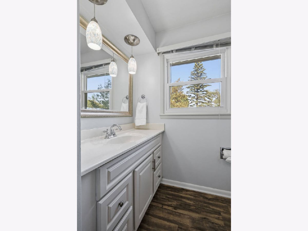
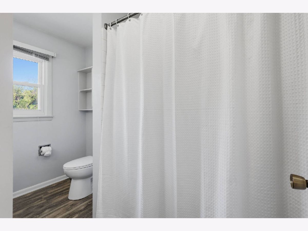
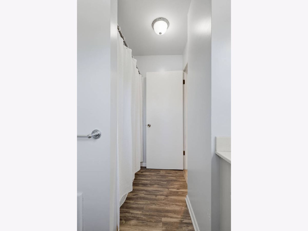
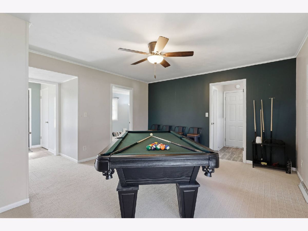
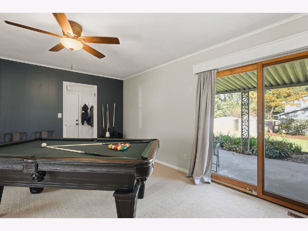
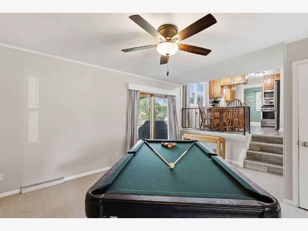
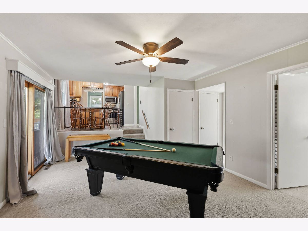
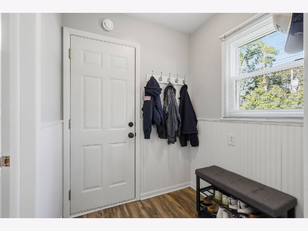
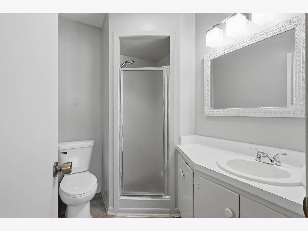
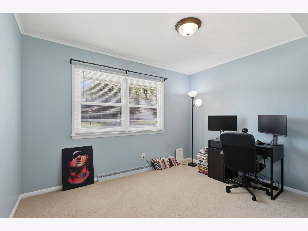
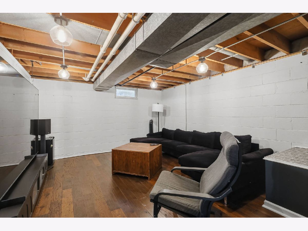
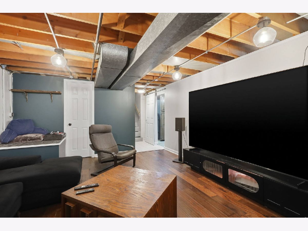
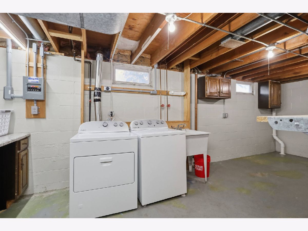
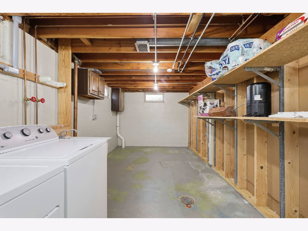
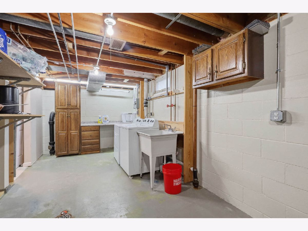
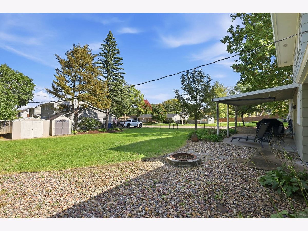
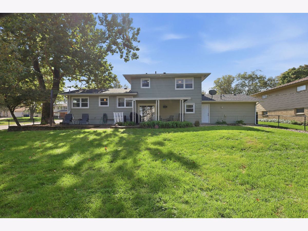
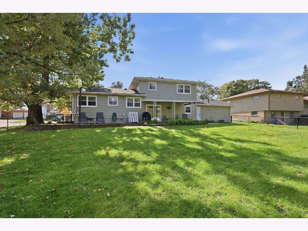
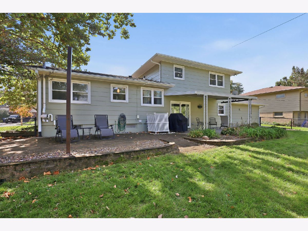
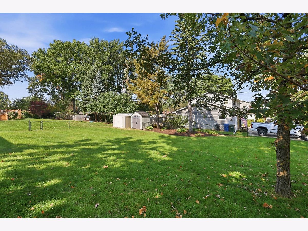
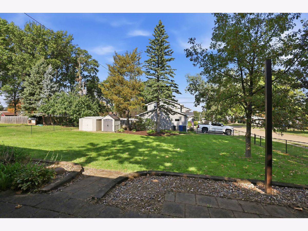
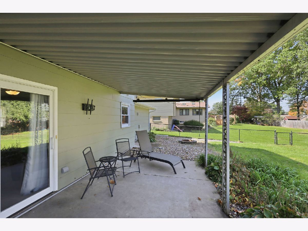
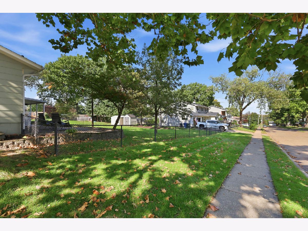
Fantastic East Davenport home offering over 2,000SF of finished living space on an oversized, level lot with a fenced backyard! Conveniently located near the East Village, Eisenhower Elementary, bike paths, parks, shopping, and interstate access. The main floor features a light-filled living room with bay window, formal dining room, and spacious eat-in kitchen overlooking the lower level. Just a few steps down is the inviting family room with sliding doors to the backyard, fourth bedroom currently used as an office, full bath, and convenient drop zone with access to the attached 2-car garage. Upstairs, you'll find the primary bedroom with two generous closets, two additional bedrooms, a full bath, and linen closet. The basement provides additional living space with a cozy rec room, laundry area with utility sink, and storage room. Enjoy the fenced backyard featuring a covered patio, plenty of room for outdoor activities, and two storage sheds. All appliances stay! Roof replaced in 2020. A wonderful combination of space, functionality, and location!
Property Specifics
| Single Family | |
| — | |
| — | |
| 1964 | |
| Partially Finished, Partial | |
| 576 (208 finished) | |
| Wood Siding | |
| Asphalt | |
| — | |
| No | |
| 0.32 |
| Scott | |
| Peeters | |
| — / Not Applicable | |
| None | |
| Public | |
| Public Sewer | |
| Central Air | |
| Gas | |
| No | |
| 12783145 | |
| D003725 |
Nearby Schools
| NAME: | DISTRICT: | DISTANCE: | |
|---|---|---|---|
|
Grade School
Eisenhower Elementary School |
1611 | — | |
|
Middle School
Sudlow Middle School |
1611 | Not in DB | |
|
High School
Central High School |
1611 | Not in DB | |
Property History
| DATE: | EVENT: | PRICE: | SOURCE: |
|---|---|---|---|
| 21 Oct, 2026 | Under contract | $300,000 | MRED MLS |
| 14 Oct, 2026 | Listed for sale | $300,000 | MRED MLS |
Some photos of this home have been virtually staged.
Room Specifics
Total Bedrooms: 4
Bedrooms Above Ground: 4
Bedrooms Below Ground: 0
Dimensions: 13X11
Floor Type: Hardwood
Dimensions: 13X11
Floor Type: Hardwood
Dimensions: 9X9
Floor Type: Hardwood
Dimensions: 12X10
Floor Type: Carpet
Full Bathrooms: 2
Bathroom Amenities: —
Bathroom in Basement: 0
Dimensions: 11X9
Floor Type: Hardwood
Dimensions: 15X10
Floor Type: Laminate
Features: Eating Area-Table Space
Dimensions: 23X9
Floor Type: Other
Dimensions: 23X12
Floor Type: Hardwood
Dimensions: 17X13
Floor Type: Carpet
Rooms: Recreation Room
Name: Recreation Room
Dimensions: 16X13
Floor Type: Other
Other Specifics
| 2 | |
| Block | |
| Garage Door Opener, Attached, Garage | |
| Gas Dryer Hookup, Electric Dryer Hookup, Sink | |
| Hardwood | |
| Patio | |
| Fenced | |
| Shed(s) | |
| — | |
| Corner Lot, Level | |
| 100x141 | |
| — | |
| None | |
| — | |
| Range, Microwave, Dishwasher, Refrigerator, Washer, Dryer | |
| Not in DB | |
| — | |
| — | |
| — |
Tax History
| Year | Property Taxes |
|---|---|
| 2026 | $3,976 |
Contact Agent
Nearby Similar Homes
Nearby Sold Comparables


Contact Agent
Listing Provided By
Ruhl&Ruhl REALTORS Bettendorf
