

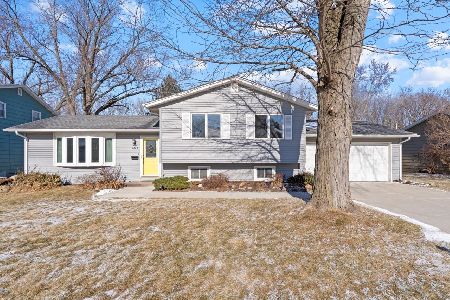
2605 Garfield Street, Davenport, Iowa 52803


$199,900
|
For Sale
|
|
| Status: | Pending |
| Sqft: | 1,144 |
| Cost/Sqft: | $175 |
| Beds: | 3 |
| Baths: | 3 |
| Year Built: | 1960 |
| Property Taxes: | $3,358 |
| Days On Market: | 7 |
| Lot Size: | 0,27 |
Description
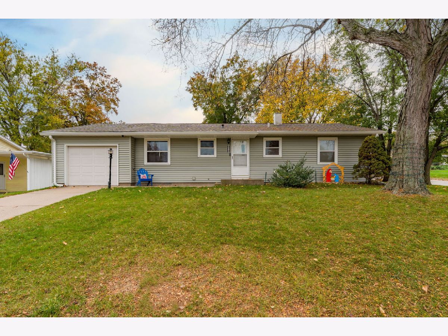
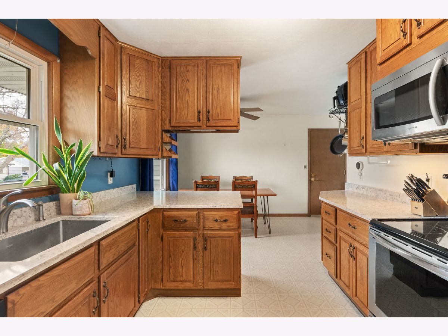
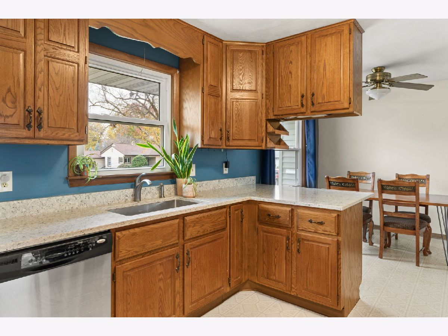
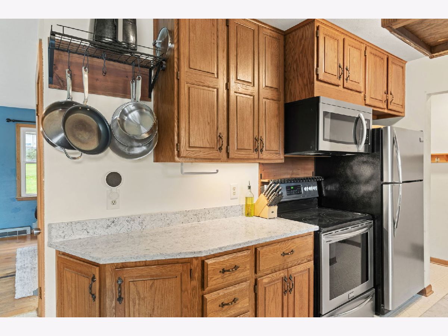
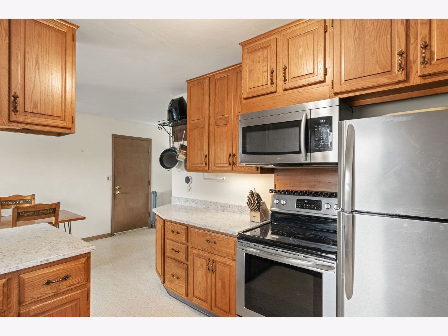
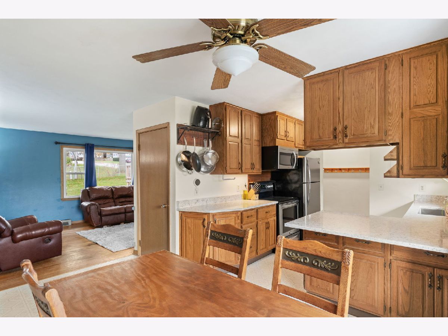
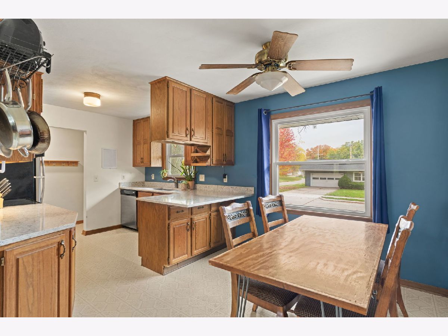
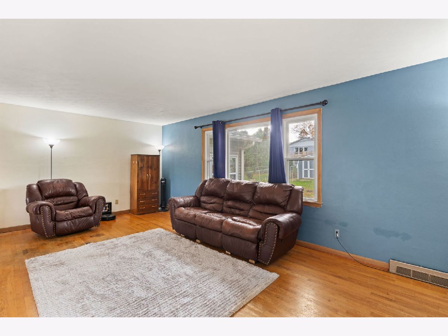
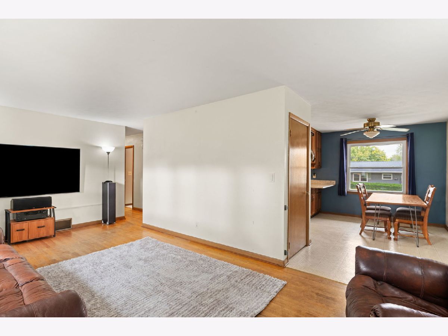
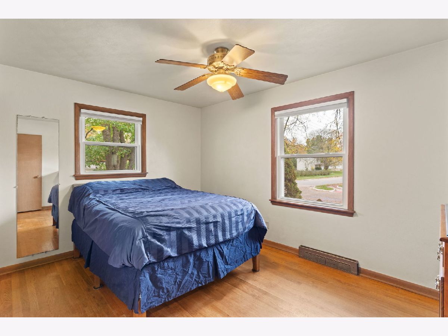
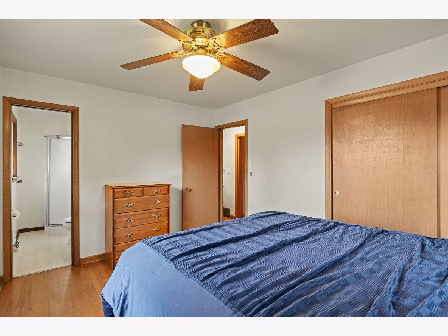
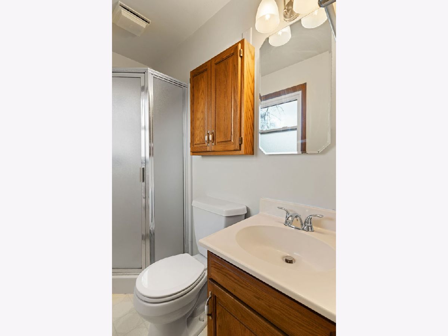
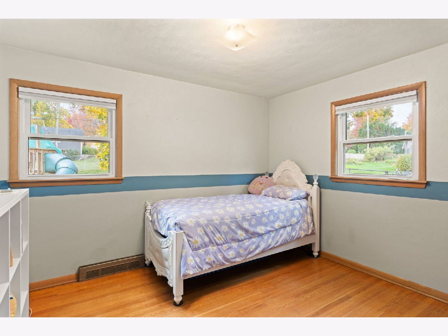
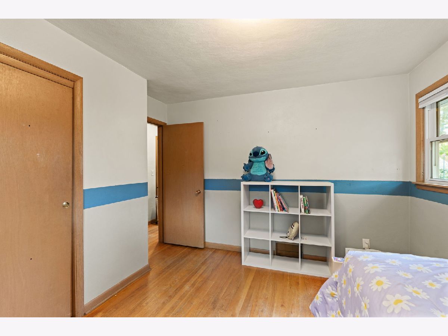
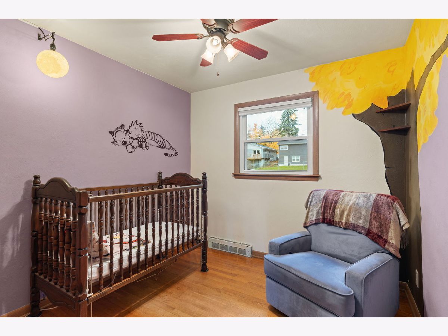
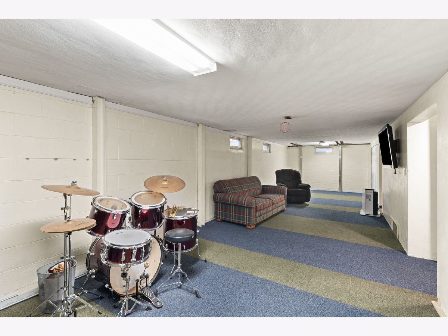
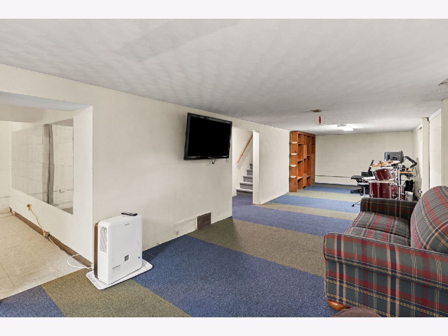
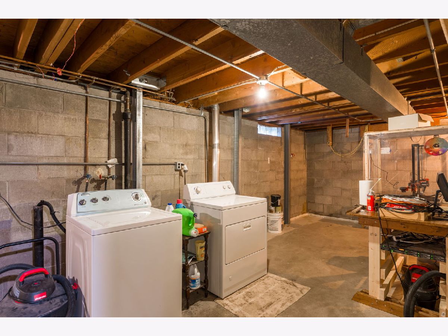
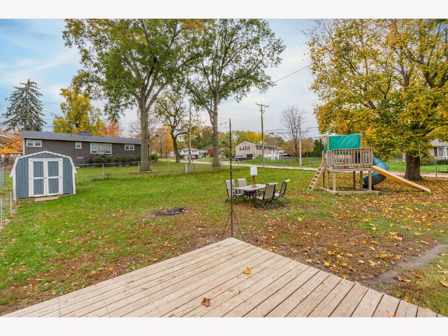
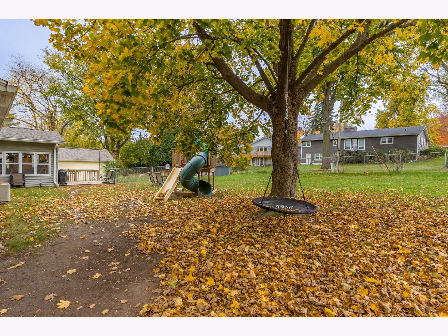
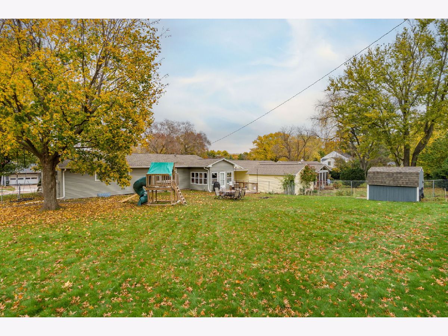
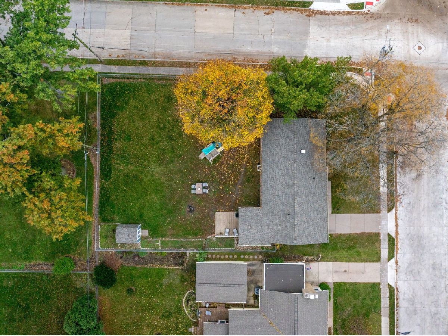
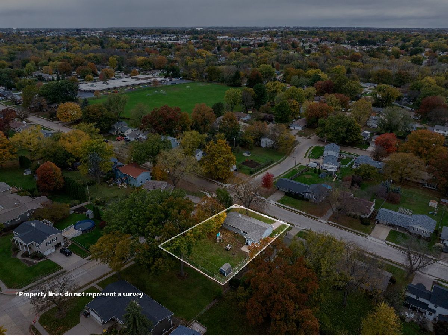
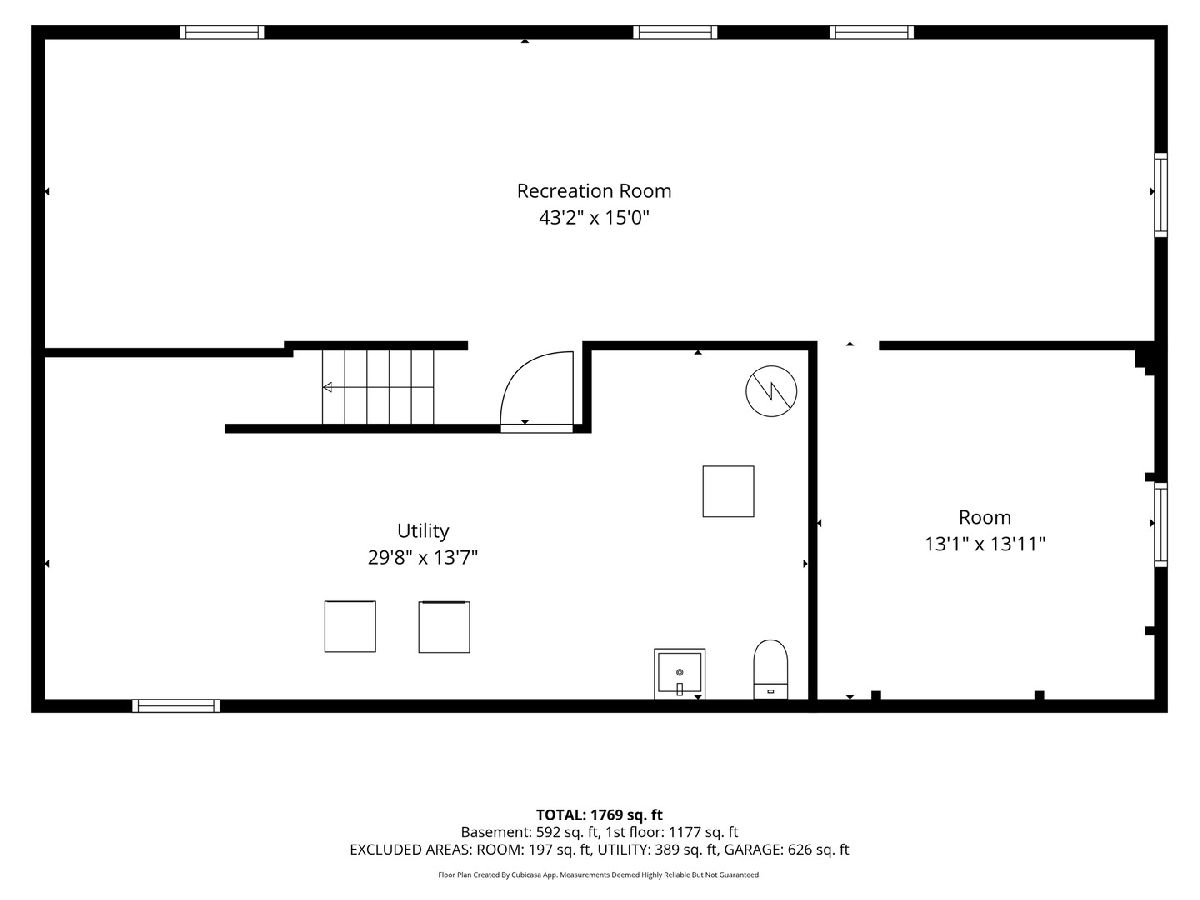
**Location, Location, Location!** Situated on the corner of Lorton Avenue and Garfield, this charming 3-bedroom home offers a fantastic combination of space, natural light, and major updates already completed! Close to dining, shopping, and Duck Creek Bike Path! You'll appreciate the improvements right away, including a new roof (2020), siding (2020), and replacement windows (2020). Step inside to discover beautiful hardwood floors throughout the upper level, where you'll find three generously sized bedrooms, including a primary suite with its own private bathroom. The spacious living room features large windows that fill the space with natural southern light while offering views of the fully fenced backyard. The kitchen features updated countertops, lots of cupboard space and opens to the dining room, creating a comfortable flow for everyday living and entertaining. Need more room to spread out? The finished basement family room provides additional living space, while a separate flex room is ready for your finishing touches-perfect for a home office, hobby room, or whatever fits your needs! The large laundry room offers plenty of storage space to help keep everything organized. Don't overlook the unique **2-car tandem garage**, complete with plenty of natural light, or the fully fenced backyard with room to relax, play, or entertain. With major exterior improvements already taken care of, generous living spaces, and a convenient location, this home has so much to offer! Pre-inspection available upon request. **Schedule your private showing today! **
Property Specifics
| Single Family | |
| — | |
| — | |
| 1960 | |
| Partially Finished, Full | |
| 1,144 (631 finished) | |
| Vinyl Siding | |
| Asphalt | |
| — | |
| No | |
| 0.27 |
| Scott | |
| — | |
| — / Not Applicable | |
| None | |
| Public | |
| Public Sewer | |
| Central Air | |
| Gas | |
| 12799537 | |
| 000000000D0005D2 |
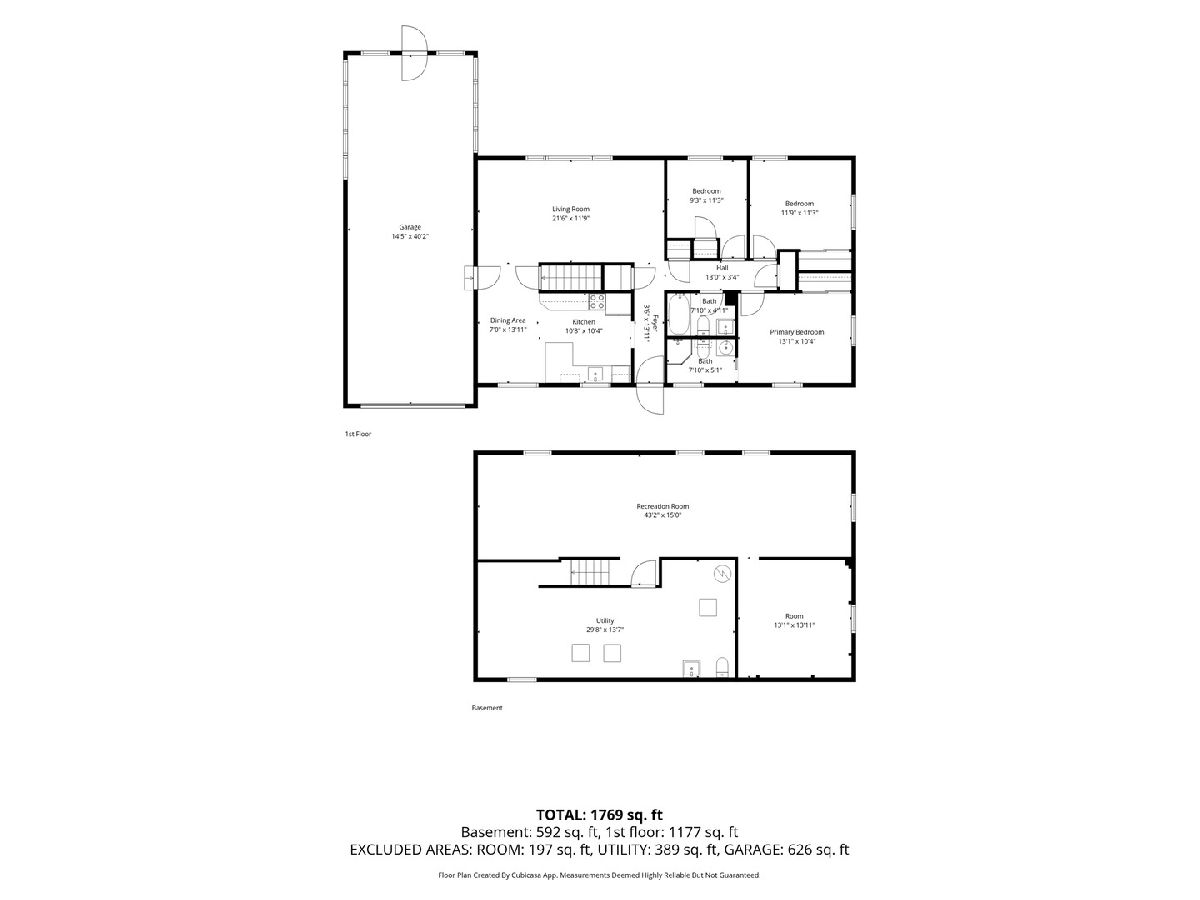
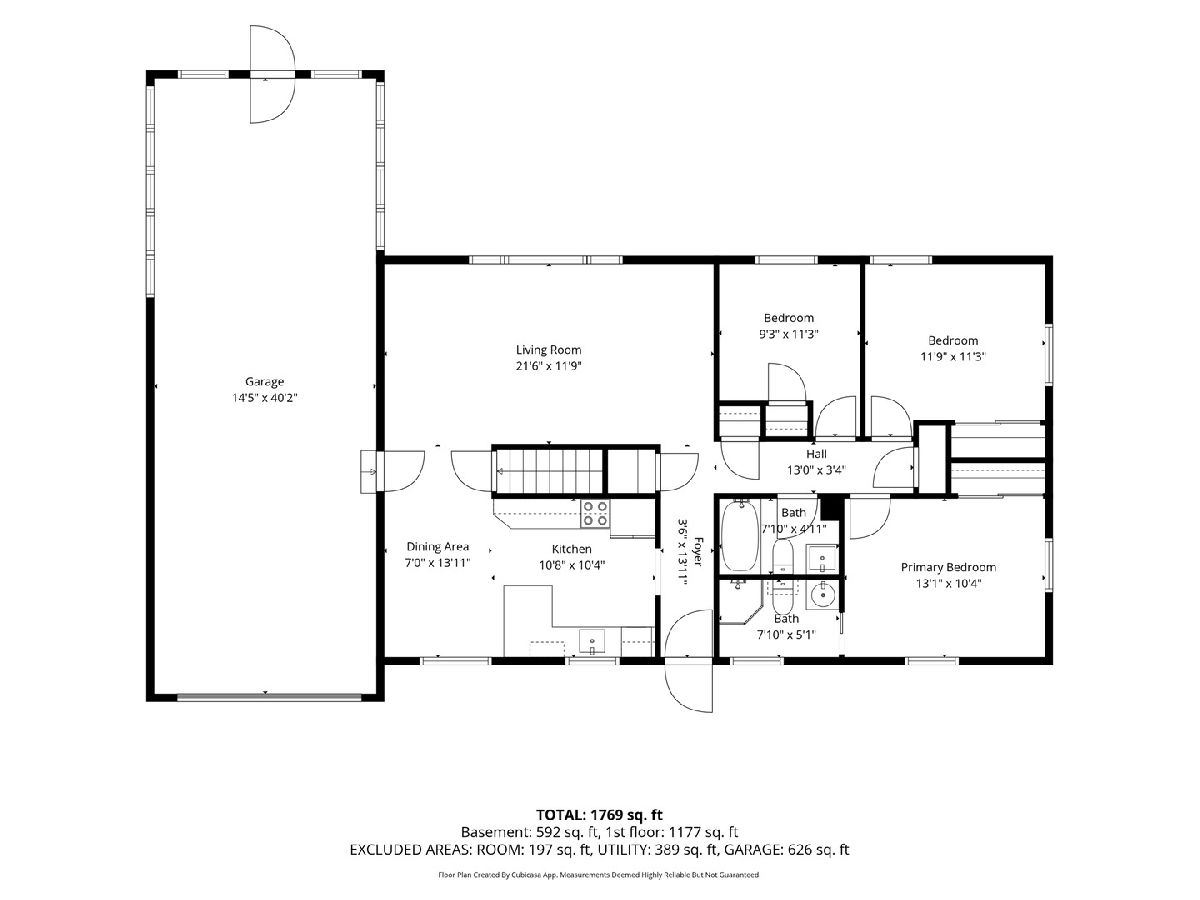
Room Specifics
Total Bedrooms: 3
Bedrooms Above Ground: 3
Bedrooms Below Ground: 0
Dimensions: 10X13
Floor Type: Hardwood
Dimensions: 9X8
Floor Type: Hardwood
Dimensions: 10X11
Floor Type: Hardwood
Full Bathrooms: 3
Bathroom Amenities: —
Bathroom in Basement: 0
Dimensions: 7X8
Floor Type: Vinyl
Dimensions: 7X8
Floor Type: Vinyl
Dimensions: 9X35
Floor Type: Other
Dimensions: 11X21
Floor Type: Hardwood
Dimensions: 11X42
Floor Type: Carpet
Rooms: Bonus Room
Name: Bonus Room
Dimensions: 13X12
Floor Type: Tile
Other Specifics
| 2 | |
| Block | |
| Concrete, Garage Door Opener, Heated Garage, Tandem, Attached, Garage | |
| — | |
| — | |
| Patio | |
| Fenced | |
| Shed(s) | |
| — | |
| Corner Lot, Level | |
| — | |
| — | |
| Full | |
| — | |
| Range, Microwave, Dishwasher, Refrigerator, Washer, Dryer | |
| Not in DB | |
| — | |
| — | |
| — |
Contact Agent
Nearby Similar Homes
Nearby Sold Comparables

Contact Agent
Listing Provided By
Rainmaker Collective - Real Broker, LLC
