

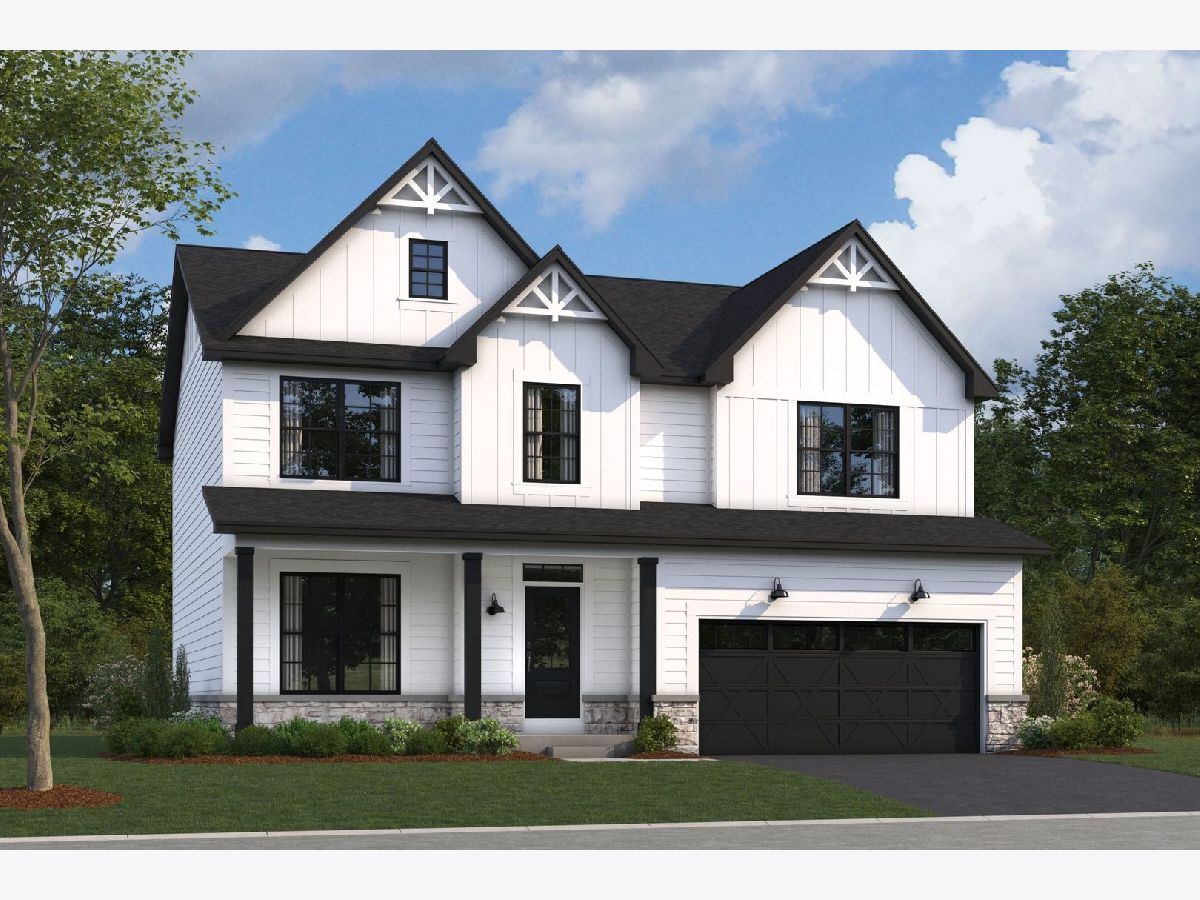
244 Sheffield Drive, Buffalo Grove, Illinois 60089
Subdivision > Highbury Club

$893,690
|
For Sale
|
|
| Status: | Contingent |
| Sqft: | 2,470 |
| Cost/Sqft: | $362 |
| Beds: | 3 |
| Baths: | 3 |
| Year Built: | 2026 |
| Property Taxes: | $0 |
| Days On Market: | 7 |
| Lot Size: | 0,00 |
Description
NEW CONSTRUCTION IN BUFFALO GROVE! Welcome to Better, Welcome to the Dunbar! Lot 18
Property Specifics
| Single Family | |
| — | |
| — | |
| 2026 | |
| Unfinished, Full | |
| Stone, Other | |
| Asphalt | |
| DUNBAR-UF | |
| No | |
| — |
| Lake | |
| Highbury Club | |
| 162 / Monthly | |
| Other | |
| Lake Michigan | |
| Storm Sewer | |
| Central Air | |
| Gas | |
| 12800530 | |
| 15334021110000 |
Nearby Schools
| NAME: | DISTRICT: | DISTANCE: | |
|---|---|---|---|
|
Grade School
Earl Pritchett School |
102 | — | |
|
Middle School
Meridian Middle School |
102 | Not in DB | |
|
High School
Adlai E Stevenson High School |
125 | Not in DB | |
Property History
| DATE: | EVENT: | PRICE: | SOURCE: |
|---|---|---|---|
| 3 Nov, 2026 | Under contract | $893,690 | MRED MLS |
| 3 Nov, 2026 | Listed for sale | $893,690 | MRED MLS |
Room Specifics
All Bedroom Info:
Total Bedrooms: 3
Bedrooms Above Ground: 3
Bedrooms Below Ground: 0
Total Bedrooms: 3
Bedrooms Above Ground: 3
Bedrooms Below Ground: 0
Master Bedroom Info:
Dimensions: 17X14
Location: 2nd LevelDimensions: 17X14
Floor Type: —
Second Bedroom Info:
Dimensions: 14X12
Location: 2nd LevelDimensions: 14X12
Floor Type: —
Third Bedroom Info:
Dimensions: 12X11
Location: 2nd LevelDimensions: 12X11
Floor Type: —
Bathroom Info:
Full Bathrooms: 3
Partial Bathrooms: 1Full Bathrooms: 3
Bathroom Amenities: Separate Shower, Double Sink
Bathroom in Basement: 0
Kitchen Info:
Dimensions: 15X12
Location: Main LevelDimensions: 15X12
Floor Type: —
Features: Eating Area-Table Space, Island, Pantry-Closet
Laundry Room Info:
Dimensions: 8X6
Location: 2nd LevelDimensions: 8X6
Floor Type: —
Family Room Info:
Dimensions: 17X16
Location: Main LevelDimensions: 17X16
Floor Type: —
Additional Rooms Info:
Rooms: Breakfast Room, Study, Loft, Sun Room
Basement: Unfinished, FullRooms: Breakfast Room, Study, Loft, Sun Room
First Additional Room Info:
Name: Breakfast Room
Dimensions: 15X11
Location: Main LevelName: Breakfast Room
Dimensions: 15X11
Floor Type: —
Second Additional Room Info:
Name: Study
Dimensions: 13X11
Location: Main LevelName: Study
Dimensions: 13X11
Floor Type: —
Third Additional Room Info:
Name: Loft
Dimensions: 12X11
Location: 2nd LevelName: Loft
Dimensions: 12X11
Floor Type: —
Fourth Additional Room Info:
Name: Sun Room
Dimensions: 11X10
Location: Main LevelName: Sun Room
Dimensions: 11X10
Floor Type: —
Other Specifics
| 2 | |
| Concrete Perimeter | |
| Asphalt, No Garage, Garage Owned, Attached, Garage | |
| — | |
| — | |
| — | |
| — | |
| — | |
| 72 x 31 x 101 x 59 x 67 | |
| — | |
| Full | |
| — | |
| Range, Microwave, Dishwasher | |
| Not in DB | |
| Sidewalks, Street Lights, Street Paved | |
| — | |
| — |
Tax History
| Year | Property Taxes |
|---|
Contact Agent
Nearby Similar Homes
236 Sheffield Drive, Buffalo Grove, Illinois 60089
For Sale
$879,770
4 beds / 2.1 baths / 2,688 ft2
Single Family / Built: 2026
119
292 Indian Hill Drive, Buffalo Grove, Illinois 60089
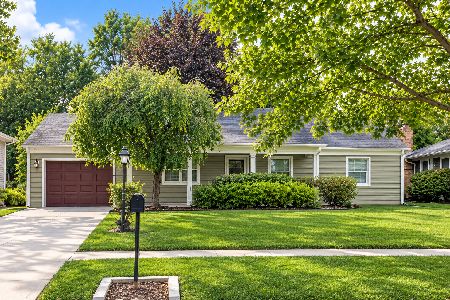
For Sale
$399,900
3 beds / 2.0 baths / 1,554 ft2
Single Family / Built: 1968
8
Nearby Sold Comparables
3 Strathmore Court, Buffalo Grove, Illinois 60089

Sold
$440,000
4 beds / 2.1 baths / 2,318 ft2
Single Family / Built: —
1176
10 Strathmore Court, Buffalo Grove, Illinois 60089

Sold
$259,900
3 beds / 2.1 baths / 2,175 ft2
Single Family / Built: 1975
4179
1 Strathmore Court, Buffalo Grove, Illinois 60089
Sold
$264,900
6 beds / 2.1 baths / 2,548 ft2
Single Family / Built: 1975
4658
1 Strathmore Court, Buffalo Grove, Illinois 60089
Sold
$389,900
6 beds / 2.1 baths / 2,548 ft2
Single Family / Built: 1975
4467
Contact Agent
Listing Provided By
Little Realty
