

292 Indian Hill Drive, Buffalo Grove, Illinois 60089


$399,900
|
For Sale
|
|
| Status: | Contingent |
| Sqft: | 1,554 |
| Cost/Sqft: | $257 |
| Beds: | 3 |
| Baths: | 2 |
| Year Built: | 1968 |
| Property Taxes: | $9,674 |
| Lot Size: | 0,00 |
Description
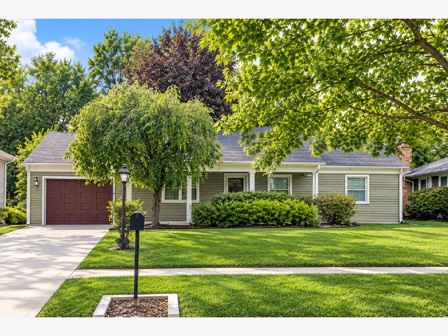
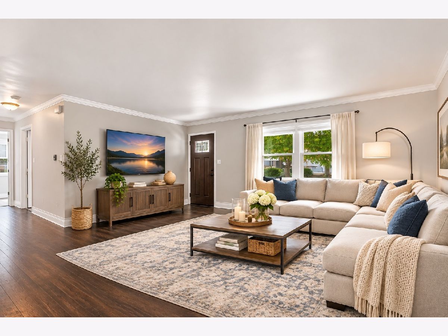
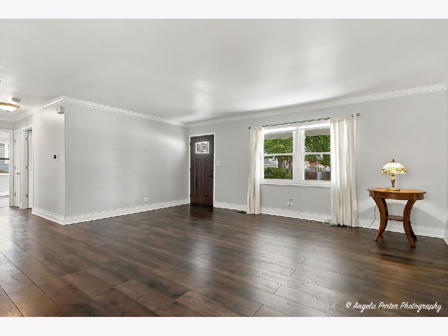
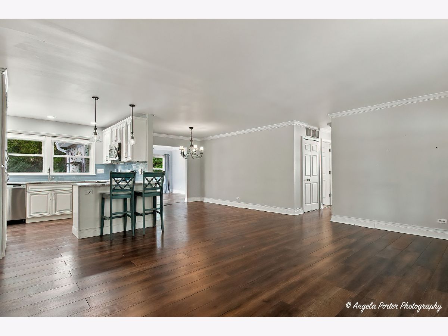
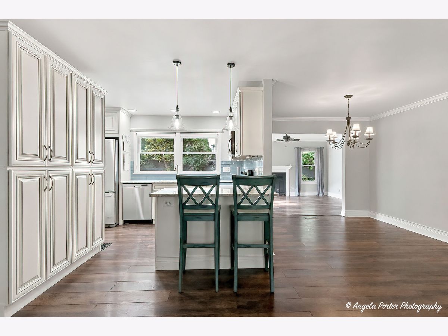
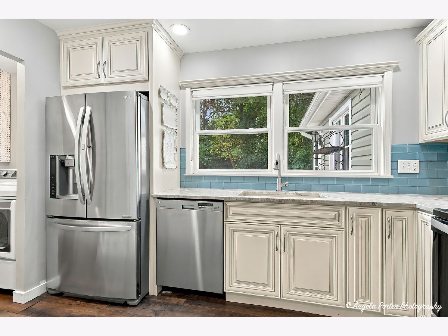
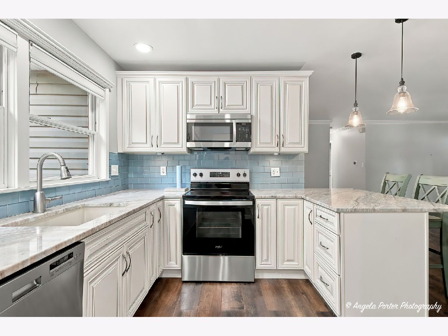
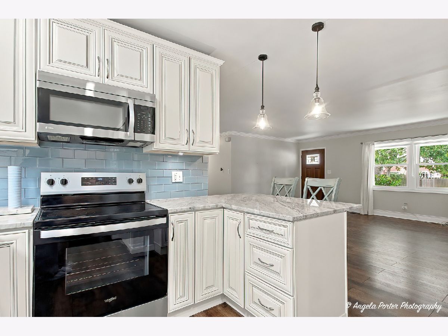
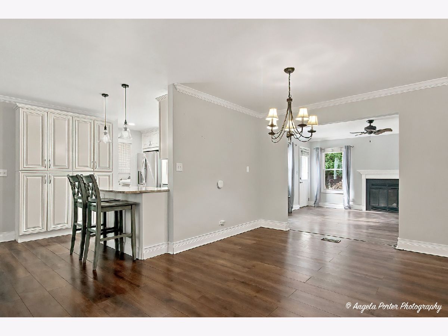
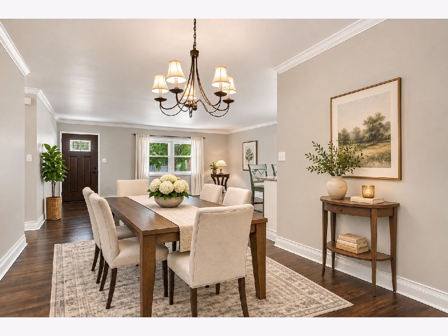
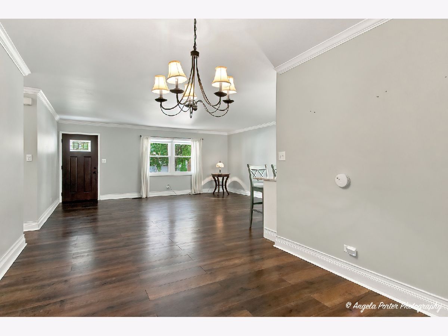
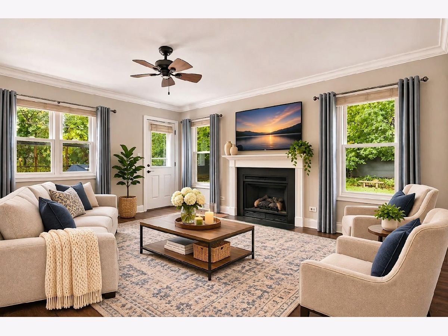
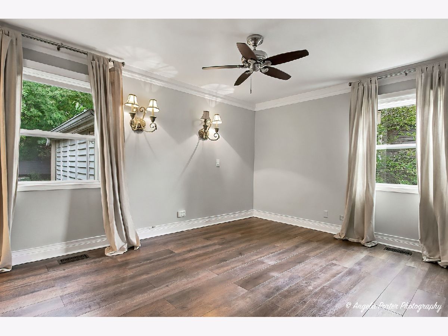
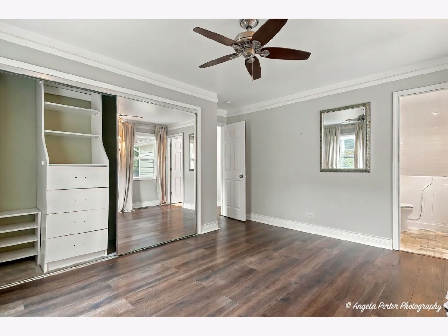
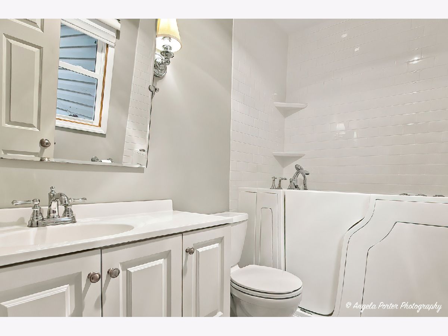
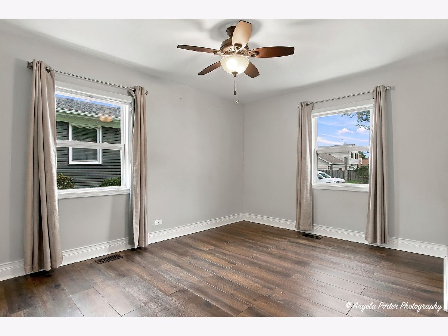
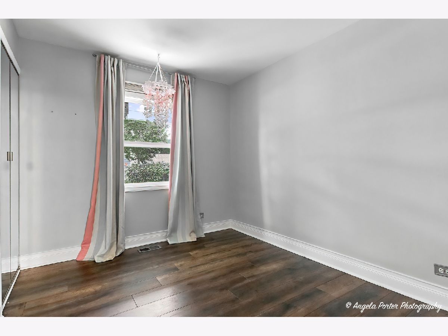
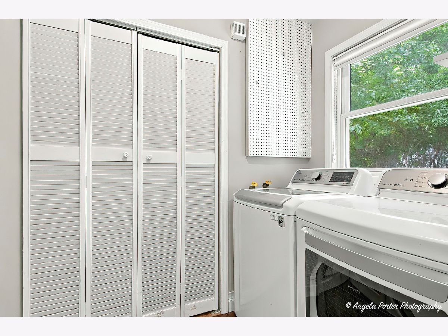
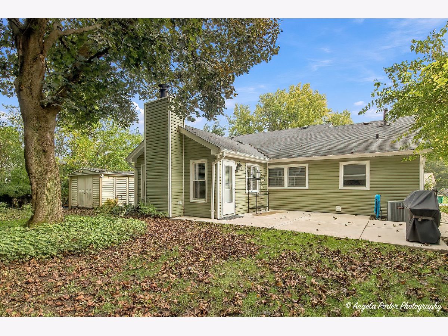
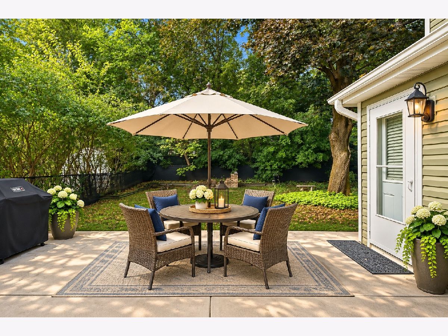
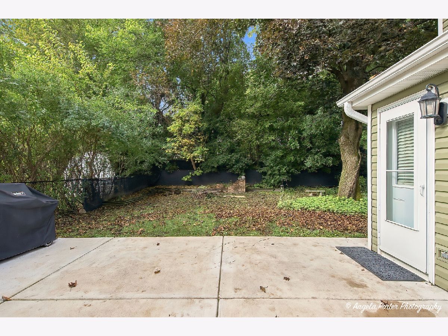
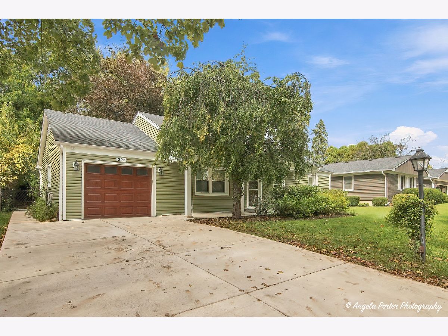
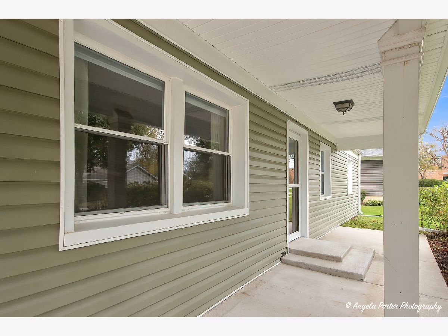
Beautiful Kensington Model with Family Room Addition, Remodeled Kitchen & Fenced Yard! Welcome home to this fantastic home featuring an open floor plan and numerous updates throughout! The beautifully remodeled kitchen offers upgraded cabinetry, quartz countertops, stainless steel appliances, and a convenient breakfast bar, all opening seamlessly to the living and dining areas for easy everyday living and entertaining. Luxury plank flooring flows throughout the home, complemented by neutral decor, elegant crown molding, high baseboards, 6-panel doors, all windows replaced, and ceiling fans. The inviting family room addition is the perfect place to relax, featuring a cozy wood-burning fireplace. The remodeled primary bathroom includes a walk-in whirlpool tub with handheld shower head for added comfort and convenience. Remodeled hall bath too! Pull-down stairs in garage gives access to whole house attic for all your storage needs. Newer siding, soffits, fascia, and gutters adds to the home's exterior appeal! Enjoy the outdoors in the fenced backyard, complete with a storage shed and a patio. The concrete front porch, expanded driveway, sidewalk, and patio were newly installed in 2025, adding to the home's value and curb appeal. Location is a standout feature! Enjoy the convenience of walking to the elementary, middle, and high schools! This home is an excellent opportunity for buyers seeking comfort, updates, and a convenient location and is move-in ready for its next owner! Schedule your showing today!
Property Specifics
| Single Family | |
| — | |
| Ranch | |
| 1968 | |
| None | |
| Vinyl Siding | |
| Asphalt | |
| Kensington Expanded | |
| No | |
| — |
| Cook | |
| Strathmore Grove | |
| — / Not Applicable | |
| None | |
| Lake Michigan | |
| Public Sewer | |
| Central Air | |
| Gas, Forced Air | |
| No | |
| 12799273 | |
| 03051070300000 |
Nearby Schools
| NAME: | DISTRICT: | DISTANCE: | |
|---|---|---|---|
|
Grade School
Henry W Longfellow Elementary Sc |
21 | — | |
|
Middle School
Cooper Middle School |
21 | Not in DB | |
|
High School
Buffalo Grove High School |
214 | Not in DB | |
Some photos of this home have been virtually staged.
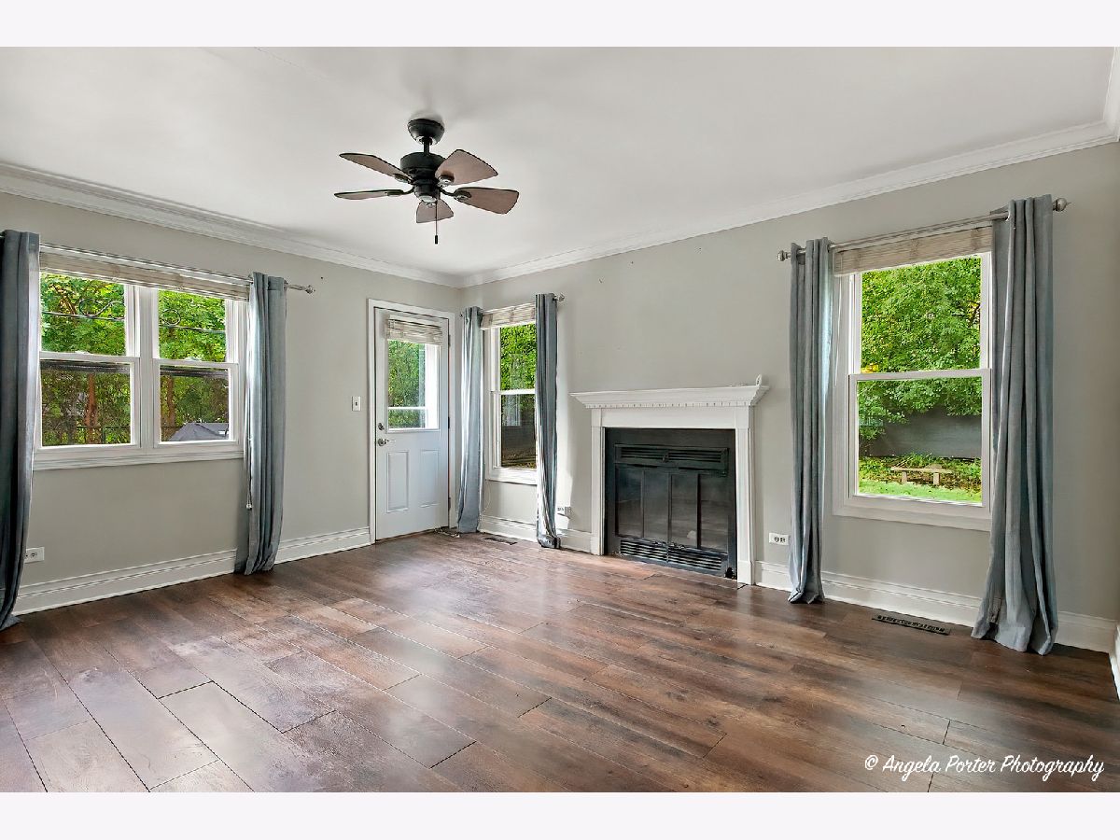
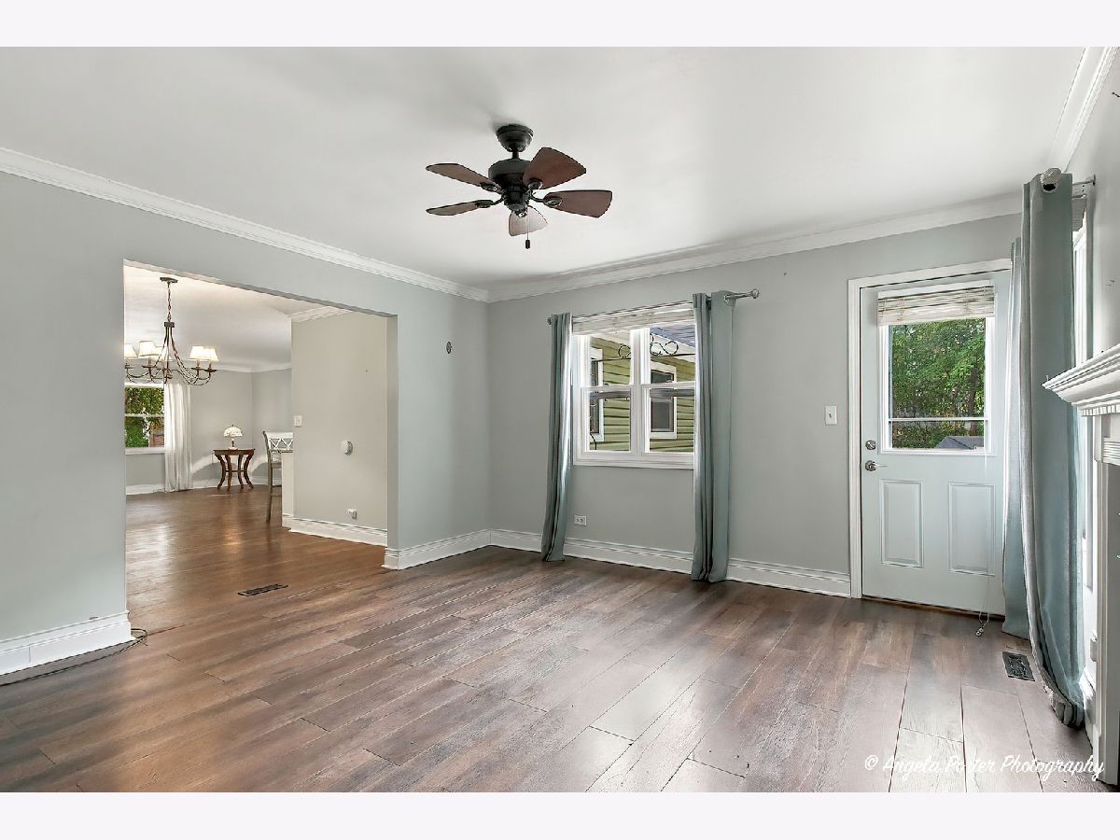
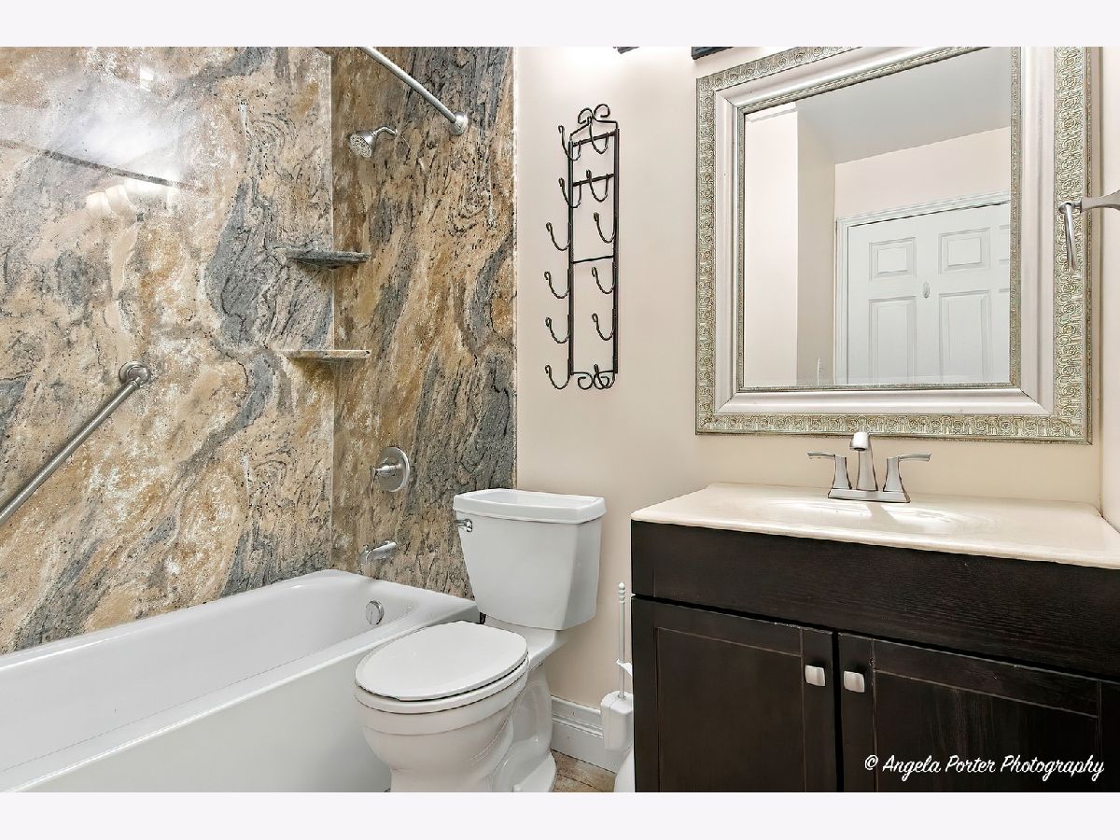
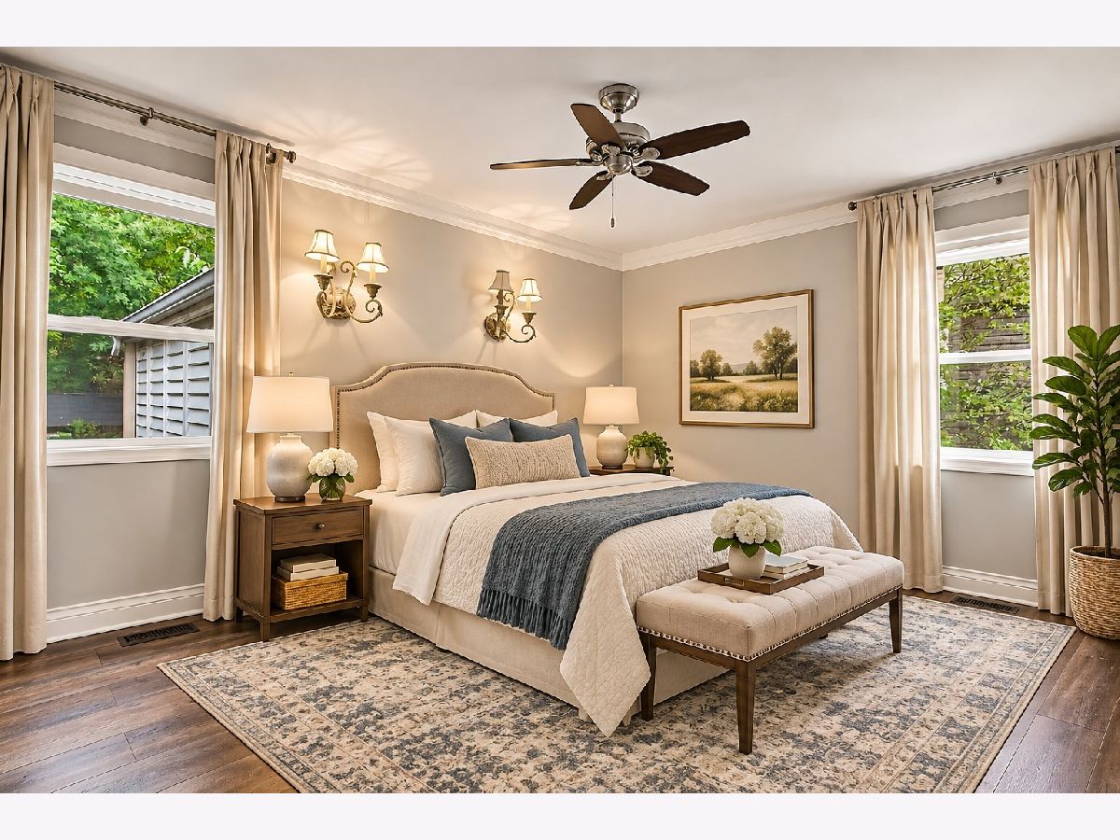
Room Specifics
Total Bedrooms: 3
Bedrooms Above Ground: 3
Bedrooms Below Ground: 0
Dimensions: 14X11
Floor Type: Plank
Dimensions: 14X10
Floor Type: Plank
Dimensions: 11X9
Floor Type: Plank
Full Bathrooms: 2
Bathroom Amenities: —
Bathroom in Basement: 0
Dimensions: 14X10
Floor Type: Plank
Dimensions: 14X12
Floor Type: Plank
Features: Eating Area-Breakfast Bar
Dimensions: 7X5
Floor Type: Wood Laminate
Dimensions: 19X14
Floor Type: Plank
Dimensions: 15X14
Floor Type: Plank
Rooms: No additional rooms
Other Specifics
| 1 | |
| — | |
| Concrete, Garage Door Opener, Garage Owned, Attached, Garage | |
| Main Level, In Unit | |
| — | |
| Patio | |
| Shed(s) | |
| — | |
| — | |
| 8050 | |
| — | |
| Full | |
| 1st Floor Full Bath, Pantry, Quartz Counters | |
| Range, Microwave, Dishwasher, Refrigerator, Washer, Dryer, Disposal, Stainless Steel Appliance(s) | |
| Not in DB | |
| Park, Sidewalks, Street Lights | |
| — | |
| Wood Burning |
Contact Agent
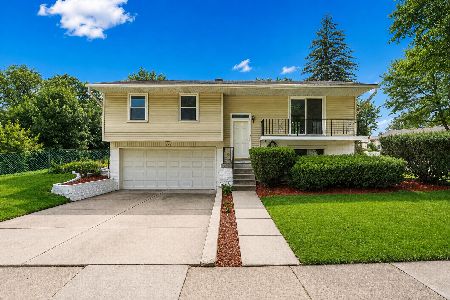
Nearby Similar Homes
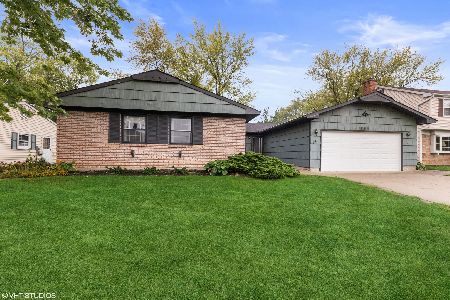
Nearby Sold Comparables

Contact Agent
Listing Provided By
Compass
