

1129 Bernard Drive, Buffalo Grove, Illinois 60089


$449,999
|
For Sale
|
|
| Status: | New |
| Sqft: | 1,569 |
| Cost/Sqft: | $287 |
| Beds: | 3 |
| Baths: | 2 |
| Year Built: | 1969 |
| Property Taxes: | $8,238 |
| Days On Market: | 7 |
| Lot Size: | 0,00 |
Description
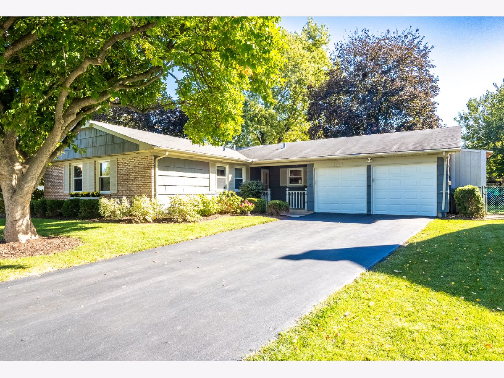
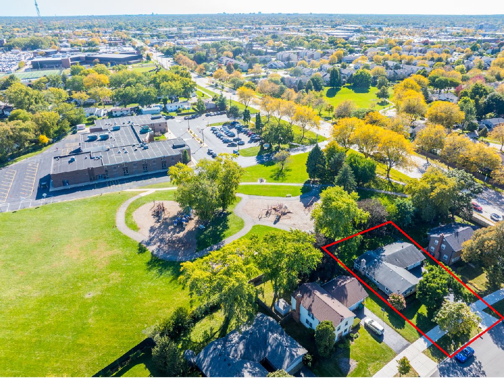
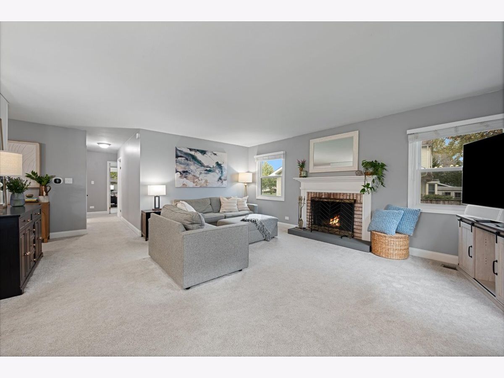
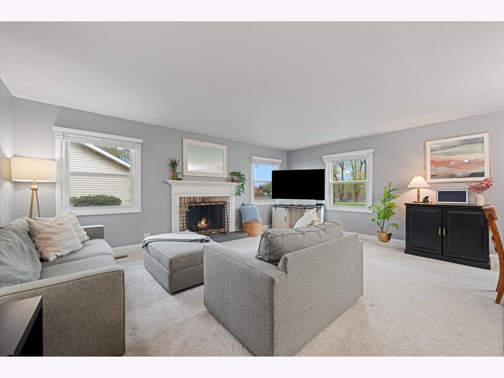
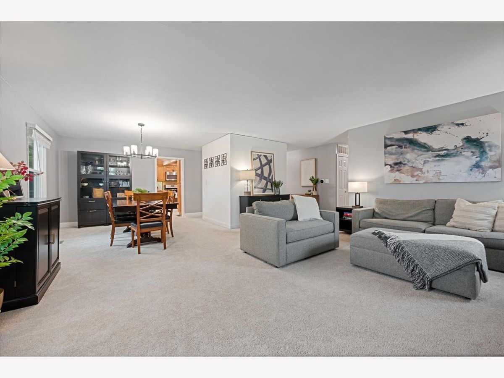
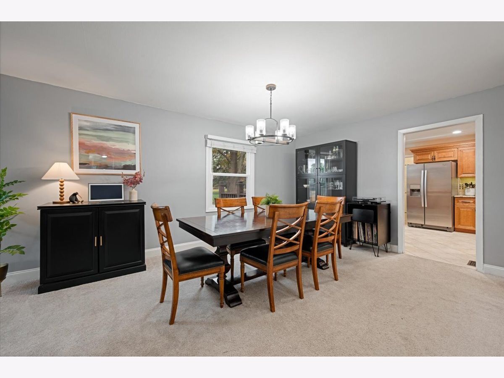
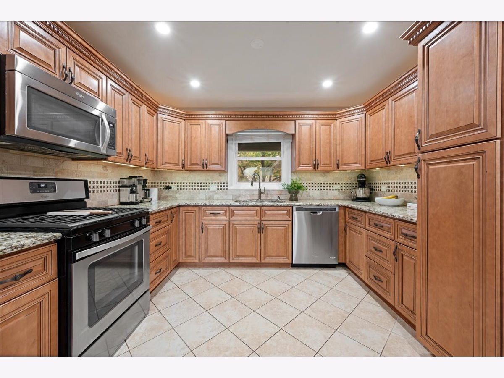
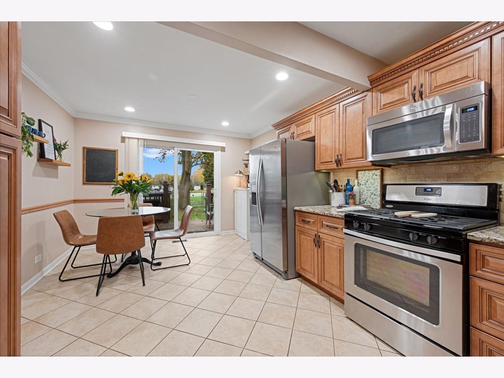
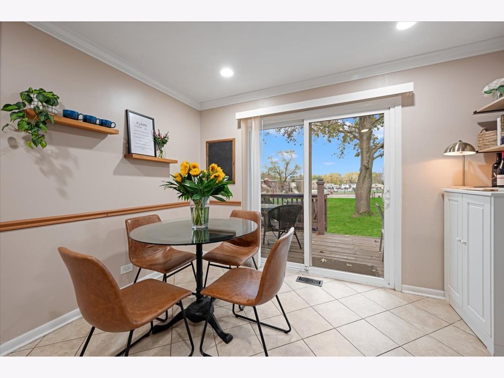
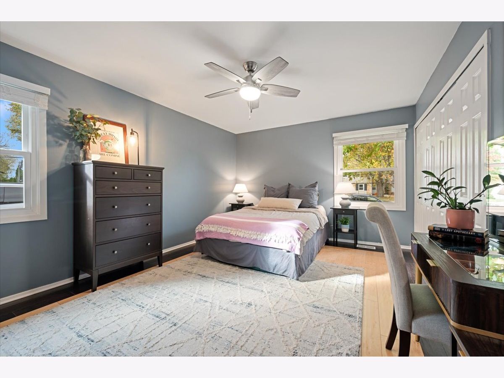
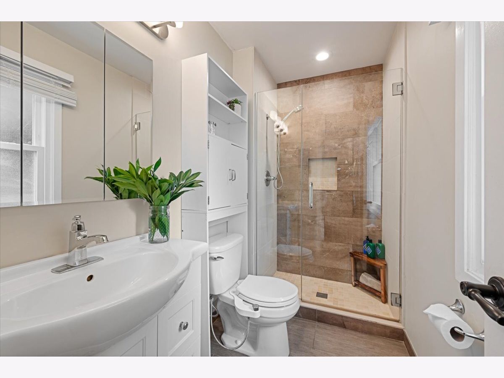
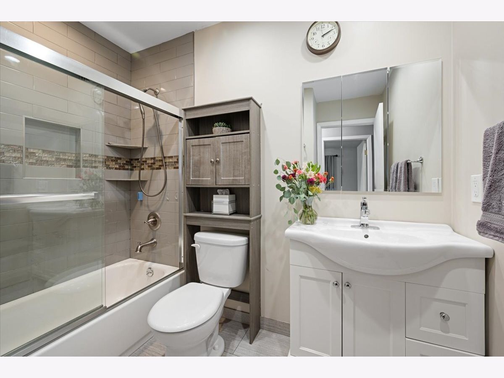
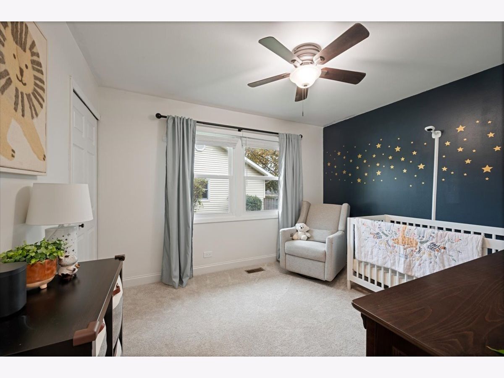
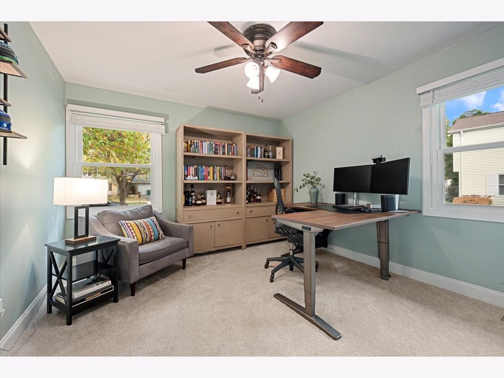
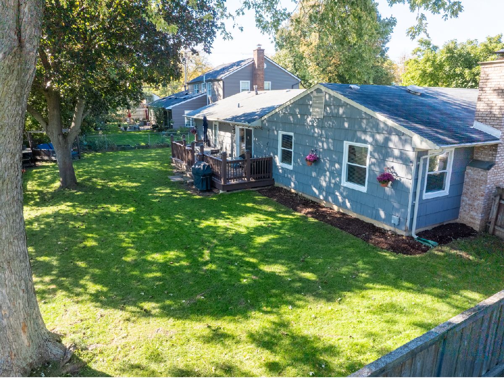
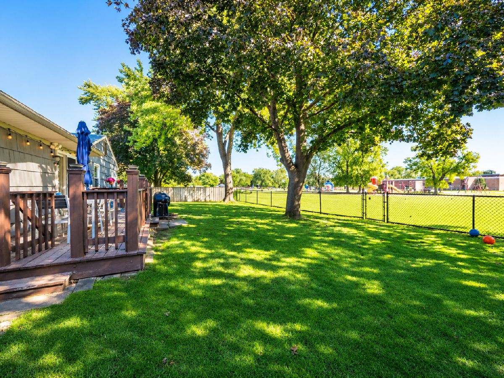
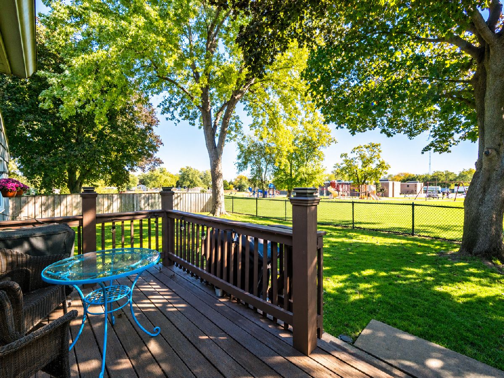
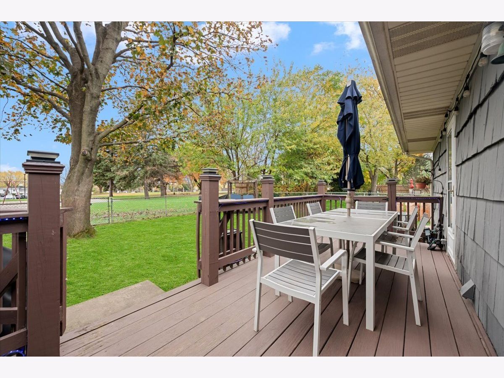
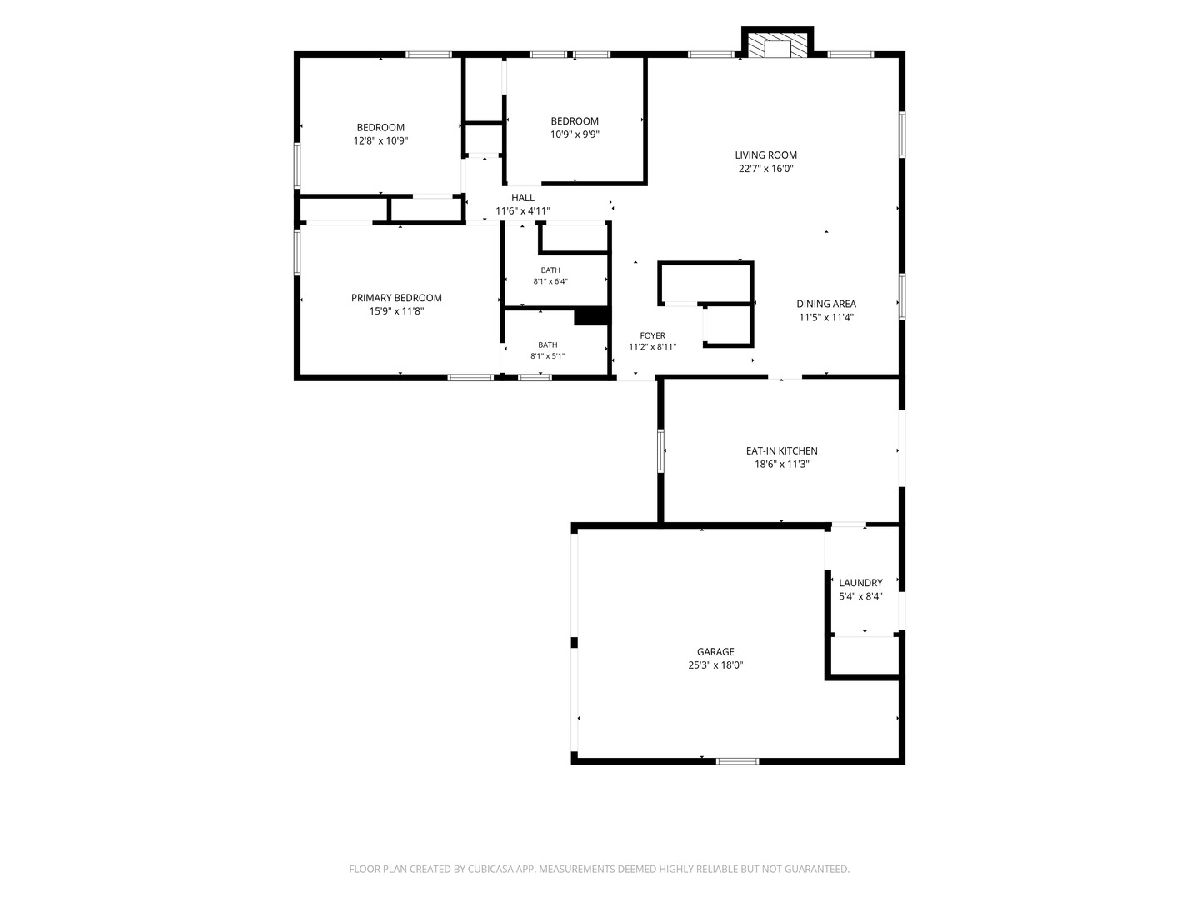
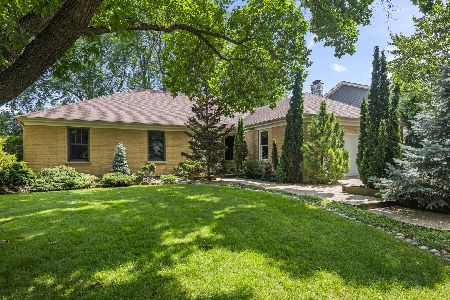
Beautifully Updated Ranch Backing to Longfellow Park in Desirable Strathmore! Enjoy effortless one-level living and picturesque park views in this beautifully updated 3-bedroom, 2-bath ranch, ideally situated in the sought-after Strathmore subdivision! Featuring a wonderful open-concept flow, this inviting home offers the perfect blend of comfort, style, and functionality. The spacious family room showcases a charming wood-burning fireplace, while the adjoining dining area provides an ideal setting for everyday living and entertaining. The generous eat-in kitchen features granite countertops, stainless steel appliances, abundant cabinetry with 42-inch maple cabinets, and plenty of space to gather. Retreat to the comfortable primary suite with a private en-suite bath, while two additional bedrooms and an updated hall bathroom offer flexibility for family, guests, or a home office. Step outside to your expansive, fully fenced backyard featuring a spacious deck, mature trees, and beautiful views overlooking Longfellow Park. Whether hosting summer gatherings, enjoying morning coffee, or simply relaxing outdoors, this exceptional setting offers a wonderful extension of your living space. Additional highlights include an attached 2-car garage and a convenient location near shopping, dining, schools, and neighborhood amenities. A rare opportunity to enjoy updated ranch living with a beautiful park-side setting in Strathmore. Welcome home!
Property Specifics
| Single Family | |
| — | |
| Ranch | |
| 1969 | |
| Crawl Space | |
| Brick, Cedar | |
| Asphalt | |
| BUCK | |
| No | |
| 0 |
| Cook | |
| Strathmore | |
| 0 / Not Applicable | |
| None | |
| Public | |
| Public Sewer | |
| Central Air | |
| Forced Air | |
| No | |
| 12800409 | |
| 03053040090000 |
Nearby Schools
| NAME: | DISTRICT: | DISTANCE: | |
|---|---|---|---|
|
Grade School
Henry W Longfellow Elementary Sc |
21 | — | |
|
Middle School
Cooper Middle School |
21 | Not in DB | |
|
High School
Buffalo Grove High School |
214 | Not in DB | |
Property History
| DATE: | EVENT: | PRICE: | SOURCE: |
|---|---|---|---|
| 28 Aug, 2020 | Sold | $290,000 | MRED MLS |
| 6 Jul, 2020 | Under contract | $300,000 | MRED MLS |
| 26 Jun, 2020 | Listed for sale | $300,000 | MRED MLS |
| 3 Nov, 2026 | Listed for sale | $449,999 | MRED MLS |
Room Specifics
Total Bedrooms: 3
Bedrooms Above Ground: 3
Bedrooms Below Ground: 0
Dimensions: 16X12
Floor Type: Hardwood
Dimensions: 13X11
Floor Type: Carpet
Dimensions: 12X10
Floor Type: Carpet
Full Bathrooms: 2
Bathroom Amenities: Separate Shower, Soaking Tub
Bathroom in Basement: 0
Dimensions: 12X9
Floor Type: Carpet
Dimensions: 11X8
Floor Type: Ceramic Tile
Features: Eating Area-Table Space
Dimensions: 8X5
Floor Type: Ceramic Tile
Dimensions: 19X17
Floor Type: Carpet
Rooms: No additional rooms
Other Specifics
| 2 | |
| — | |
| Garage Door Opener, Garage Owned, Attached, Garage | |
| — | |
| — | |
| Porch | |
| Shed(s) | |
| — | |
| — | |
| 84X116 | |
| — | |
| Full | |
| — | |
| Range, Microwave, Dishwasher, Refrigerator, Washer, Dryer, Disposal, Stainless Steel Appliance(s) | |
| Not in DB | |
| Park, Curbs, Sidewalks, Street Lights, Street Paved | |
| — | |
| Wood Burning, Gas Starter |
Tax History
| Year | Property Taxes |
|---|---|
| 2020 | $6,024 |
| 2026 | $8,238 |
Contact Agent
Nearby Similar Homes
Nearby Sold Comparables

Contact Agent
Listing Provided By
@properties Christie's International Real Estate
