

426 Pine Street, Kewanee, Illinois 61443


$52,000
|
Sold
|
|
| Status: | Closed |
| Sqft: | 1,336 |
| Cost/Sqft: | $44 |
| Beds: | 3 |
| Baths: | 2 |
| Year Built: | 1879 |
| Property Taxes: | $181 |
| Days On Market: | 50 |
| Lot Size: | 0,14 |
Description
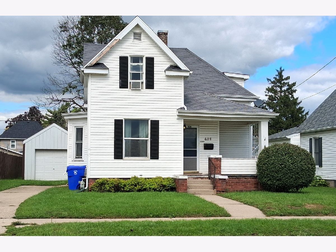
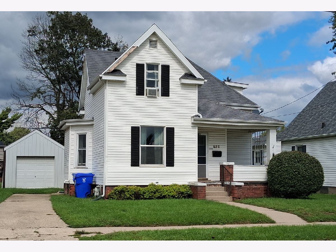
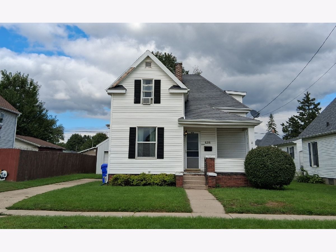
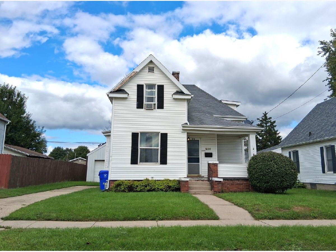
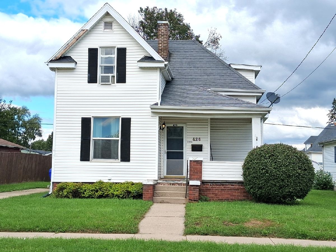
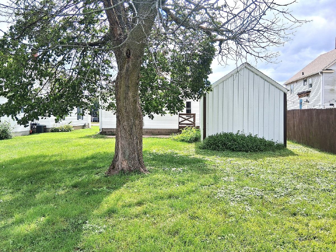
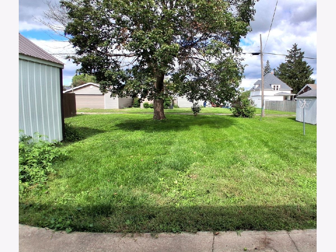
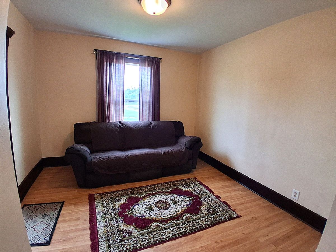
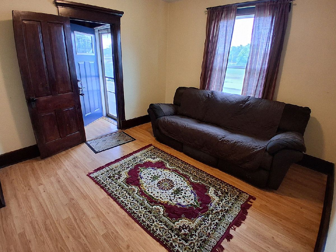
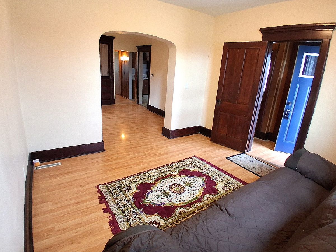
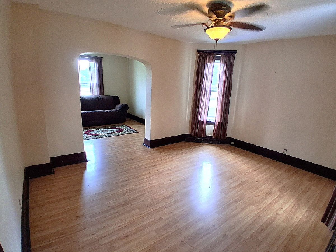
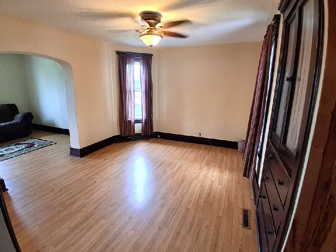
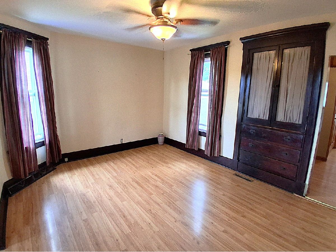
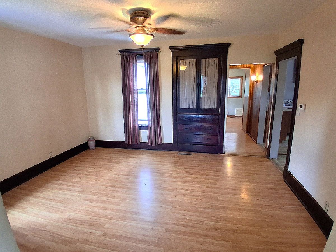
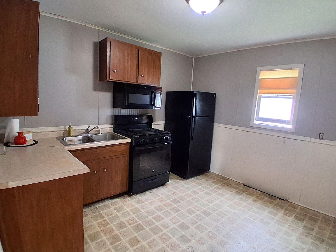
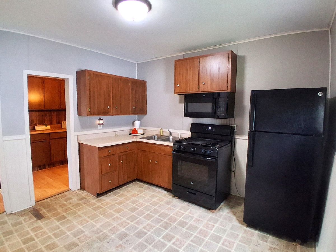
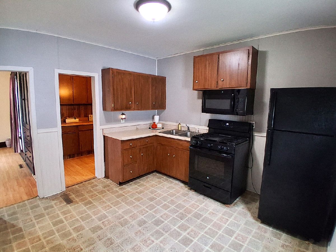
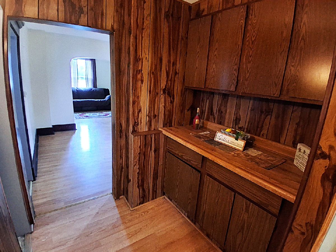
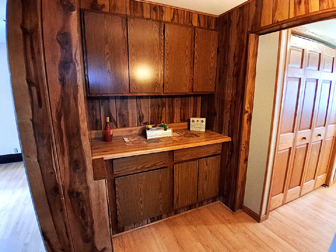
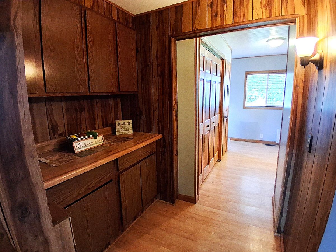
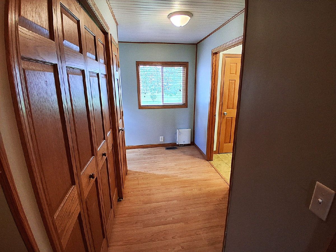
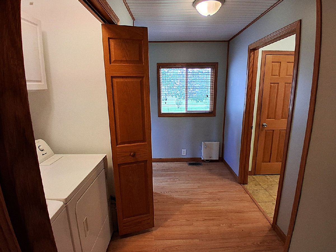
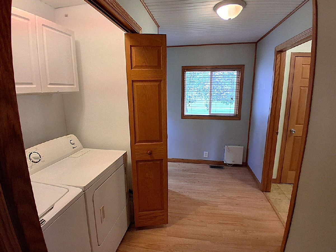
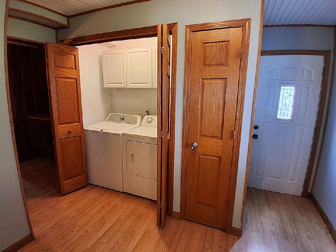
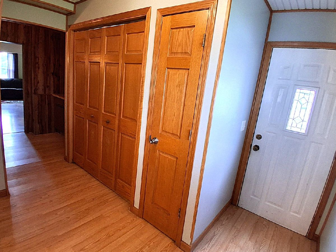
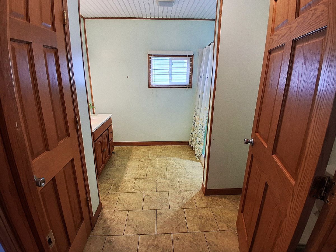
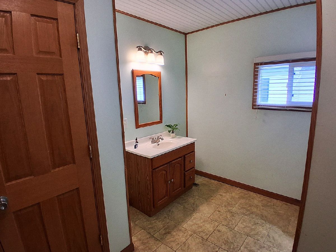
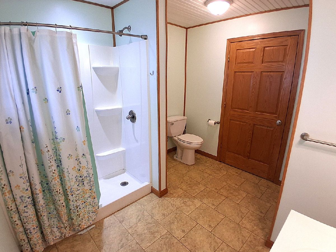
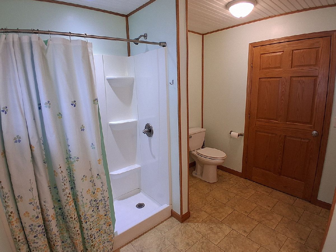
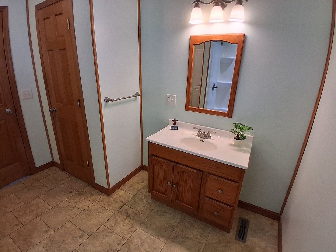
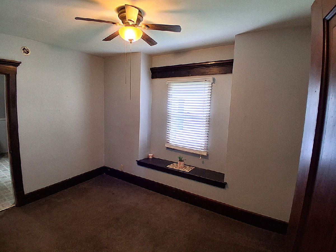
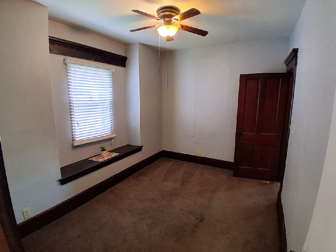
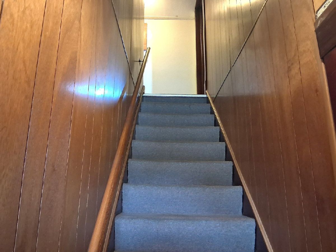
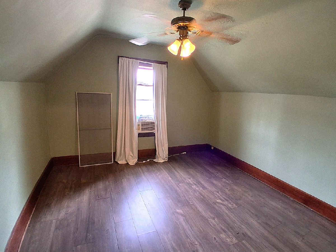
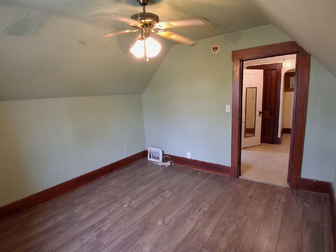
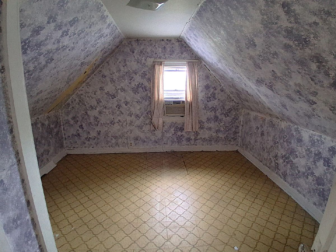
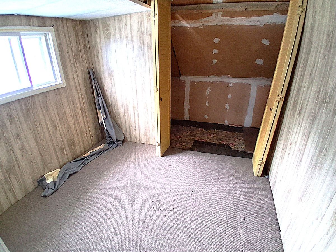
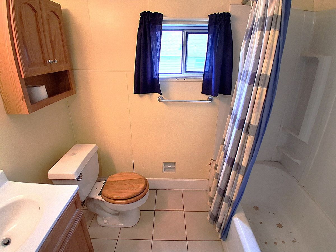
Decent 3-bedroom, 2 bath starter home with a 1 car garage and a nice sized back yard. The main floor features a living room, dining room with built in hutch, eat-in kitchen with a walk-thru butler pantry, 1 bedroom, the laundry closet and a full bath with a large walk-in shower, nice vanity with single bowl sink and stool. The second floor has 2 more bedrooms and the second full bath with a tub/shower combination, single bowl sink with vanity and stool. One of these bedrooms has a large walk-in closet. This home has had a lot of updates but still needs some work. Stove, refrigerator, washer, dryer and dehumidifier all stay. Per owner: Main Floor bath new approx. 5 years ago, roof new with tear off approx. 10 years ago, furnace new approx. 2 years ago. Some 2-pane vinyl windows.
Property Specifics
| Single Family | |
| — | |
| Traditional | |
| 1879 | |
| Unfinished, Full | |
| 854 | |
| Vinyl Siding | |
| Asphalt | |
| — | |
| No | |
| 0.14 |
| Henry | |
| — | |
| — / Not Applicable | |
| None | |
| Public | |
| Public Sewer | |
| Central Air, Window Unit(s) | |
| Gas, Forced Air | |
| No | |
| 12768536 | |
| 2033355014 |
Nearby Schools
| NAME: | DISTRICT: | DISTANCE: | |
|---|---|---|---|
|
Grade School
Irving School |
229 | — | |
|
Middle School
Central Jr. High School |
229 | Not in DB | |
|
High School
Kewanee High Schools |
229 | Not in DB | |
Property History
| DATE: | EVENT: | PRICE: | SOURCE: |
|---|---|---|---|
| 5 Nov, 2026 | Sold | $52,000 | MRED MLS |
| 28 Sep, 2026 | Under contract | $59,000 | MRED MLS |
| 24 Sep, 2026 | Listed for sale | $59,000 | MRED MLS |
Room Specifics
Total Bedrooms: 3
Bedrooms Above Ground: 3
Bedrooms Below Ground: 0
Dimensions: 12X9
Floor Type: Carpet
Dimensions: 12X9
Floor Type: Vinyl
Dimensions: 11X11
Floor Type: Laminate
Full Bathrooms: 2
Bathroom Amenities: Accessible Shower, Soaking Tub
Bathroom in Basement: 0
Dimensions: 11X14
Floor Type: Laminate
Dimensions: 11X12
Floor Type: Vinyl
Features: Eating Area-Table Space, Pantry-Butler
Dimensions: 11X11
Floor Type: Laminate
Rooms: No additional rooms
Other Specifics
| 1 | |
| Brick/Mortar | |
| Concrete, Gravel, Garage Owned, Detached, Off Street, Driveway, On Street, Direct Access, Garage Faces Front, Owned, Garage | |
| Main Level, Gas Dryer Hookup, Laundry Closet | |
| Laminate, Carpet | |
| Patio | |
| On Street, Garage Faces Front | |
| — | |
| Level | |
| 51 X 116.75 | |
| Finished | |
| None | |
| 1st Floor Bedroom, 1st Floor Full Bath, Walk-In Closet(s), Separate Dining Room, Pantry | |
| Range, Refrigerator, Washer, Dryer | |
| Not in DB | |
| Curbs, Sidewalks, Street Lights, Street Paved | |
| — | |
| — |
Tax History
| Year | Property Taxes |
|---|---|
| 2026 | $181 |
Contact Agent
Nearby Similar Homes
Nearby Sold Comparables


Contact Agent
Listing Provided By
Mel Foster Co. Kewanee
