

246 Belmont Drive, Lincolnshire, Illinois 60069


$569,900
|
For Sale
|
|
| Status: | Active |
| Sqft: | 1,677 |
| Cost/Sqft: | $340 |
| Beds: | 3 |
| Baths: | 3 |
| Year Built: | 2017 |
| Property Taxes: | $15,436 |
| Lot Size: | 0,00 |
Description
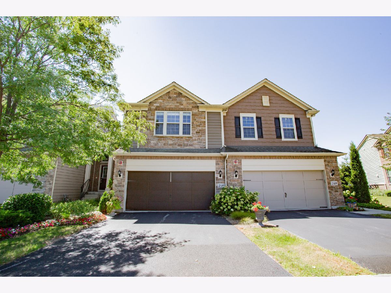
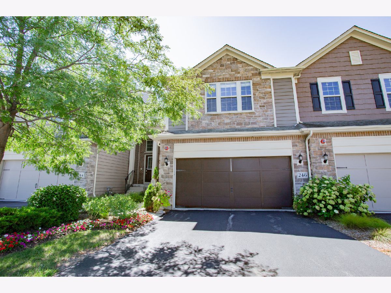
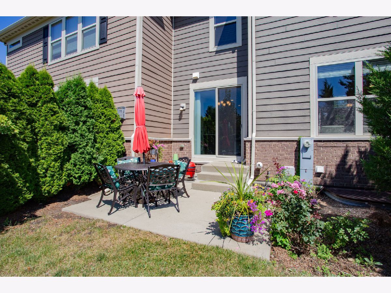
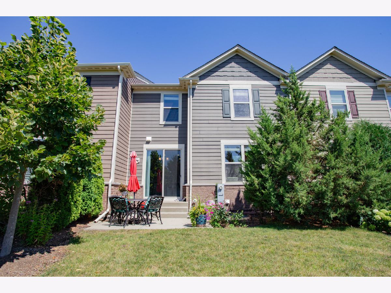
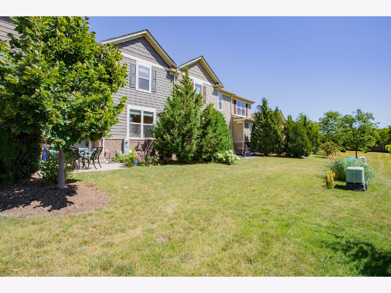
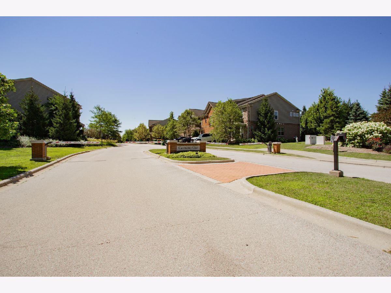
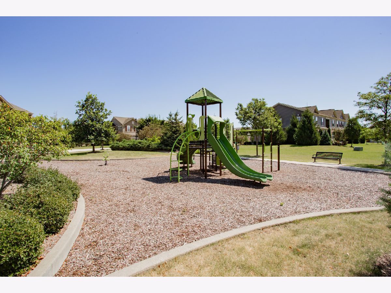
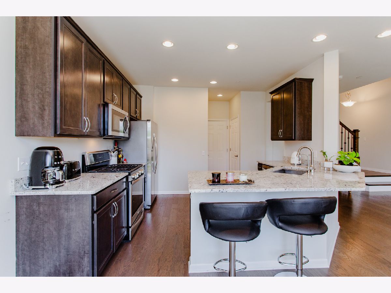
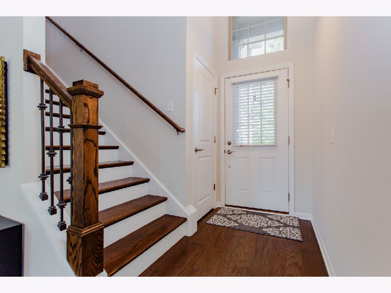
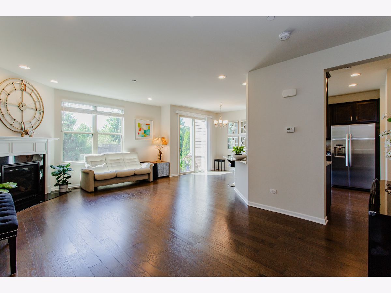
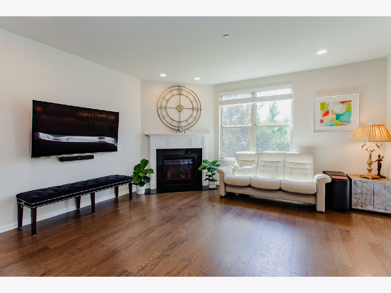
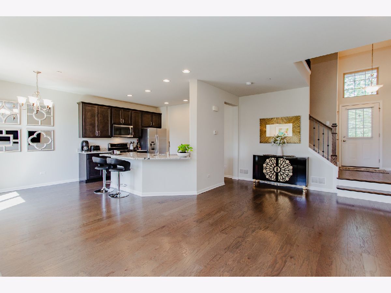
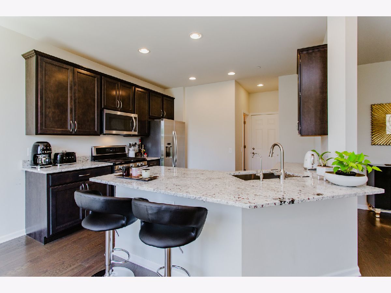
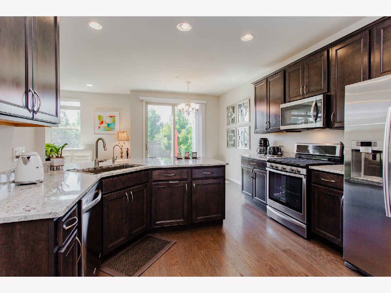
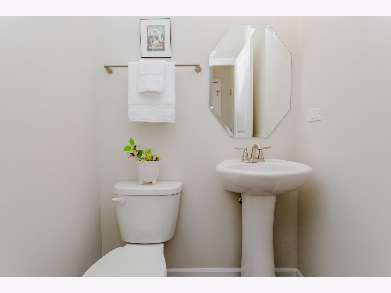
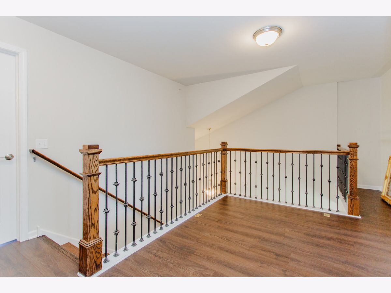
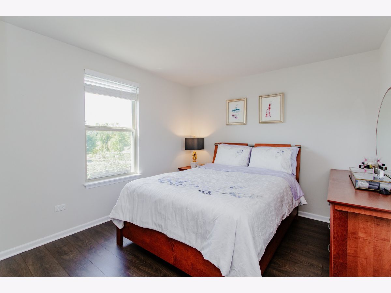
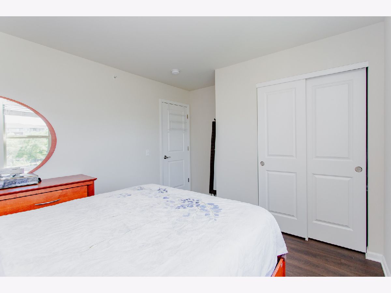
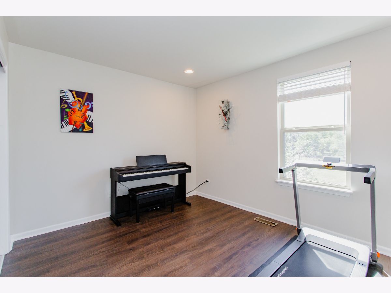
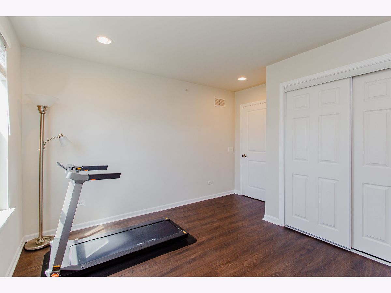
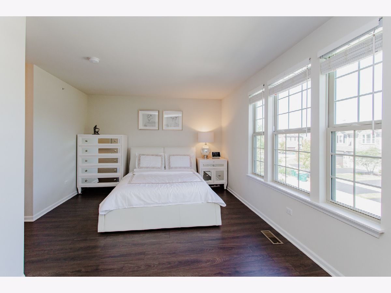
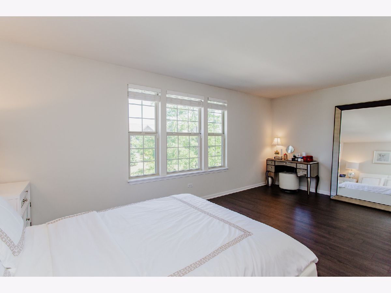
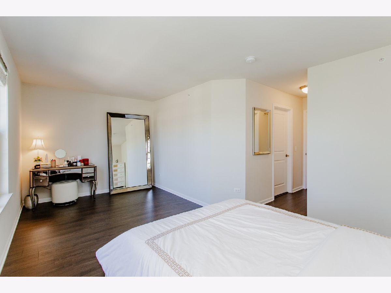
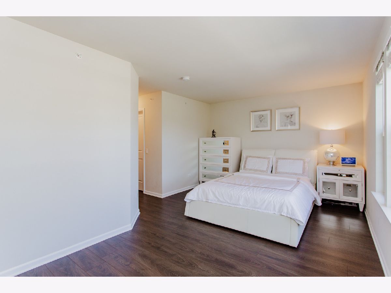

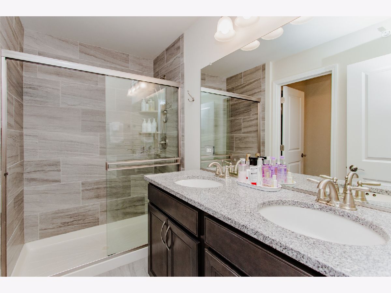
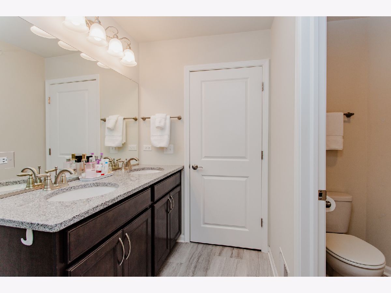
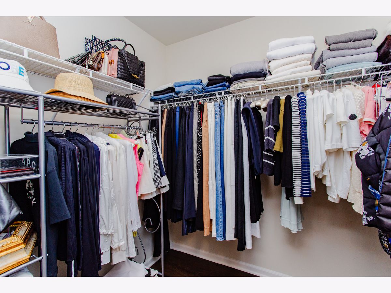
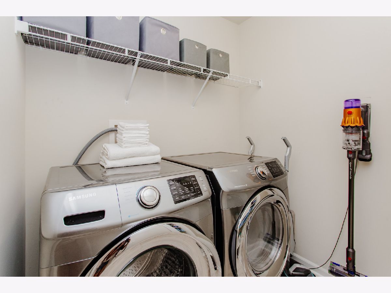
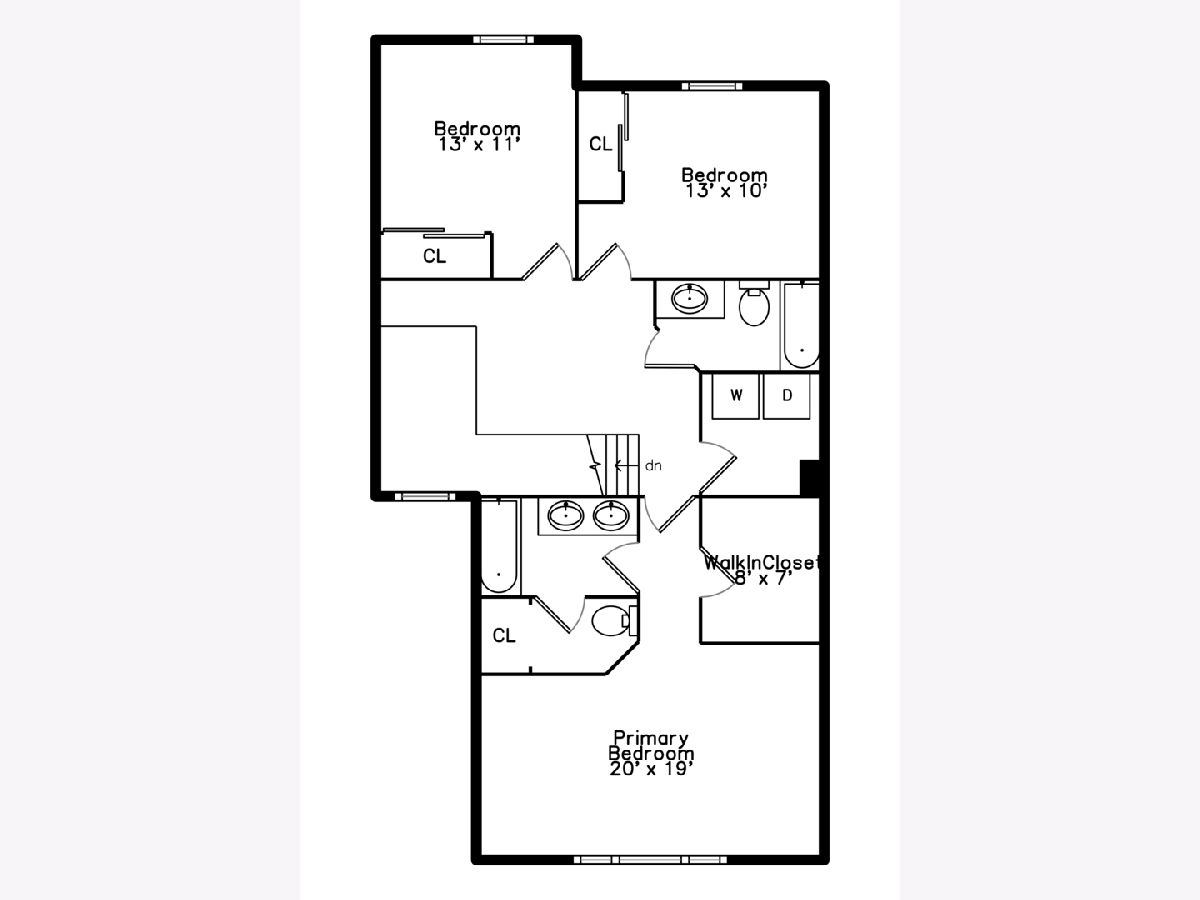
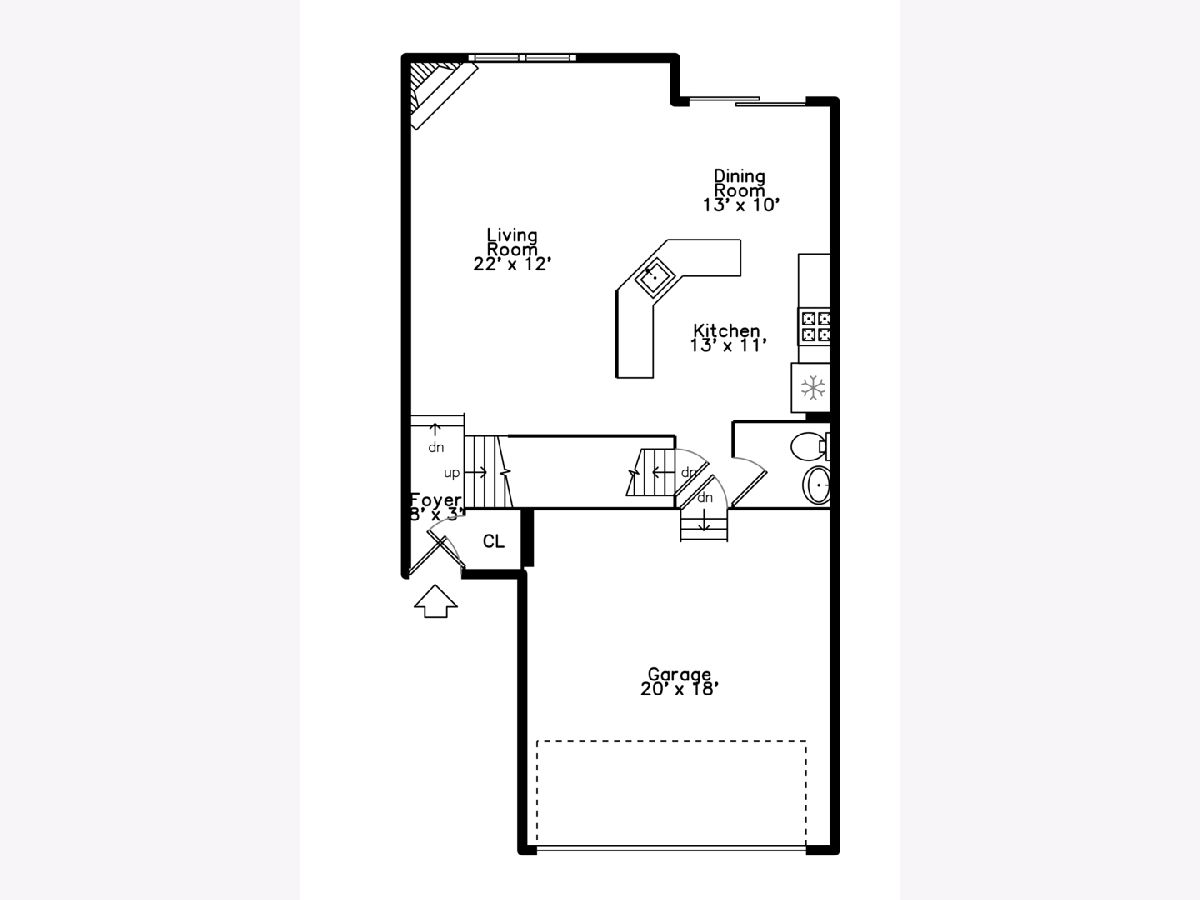
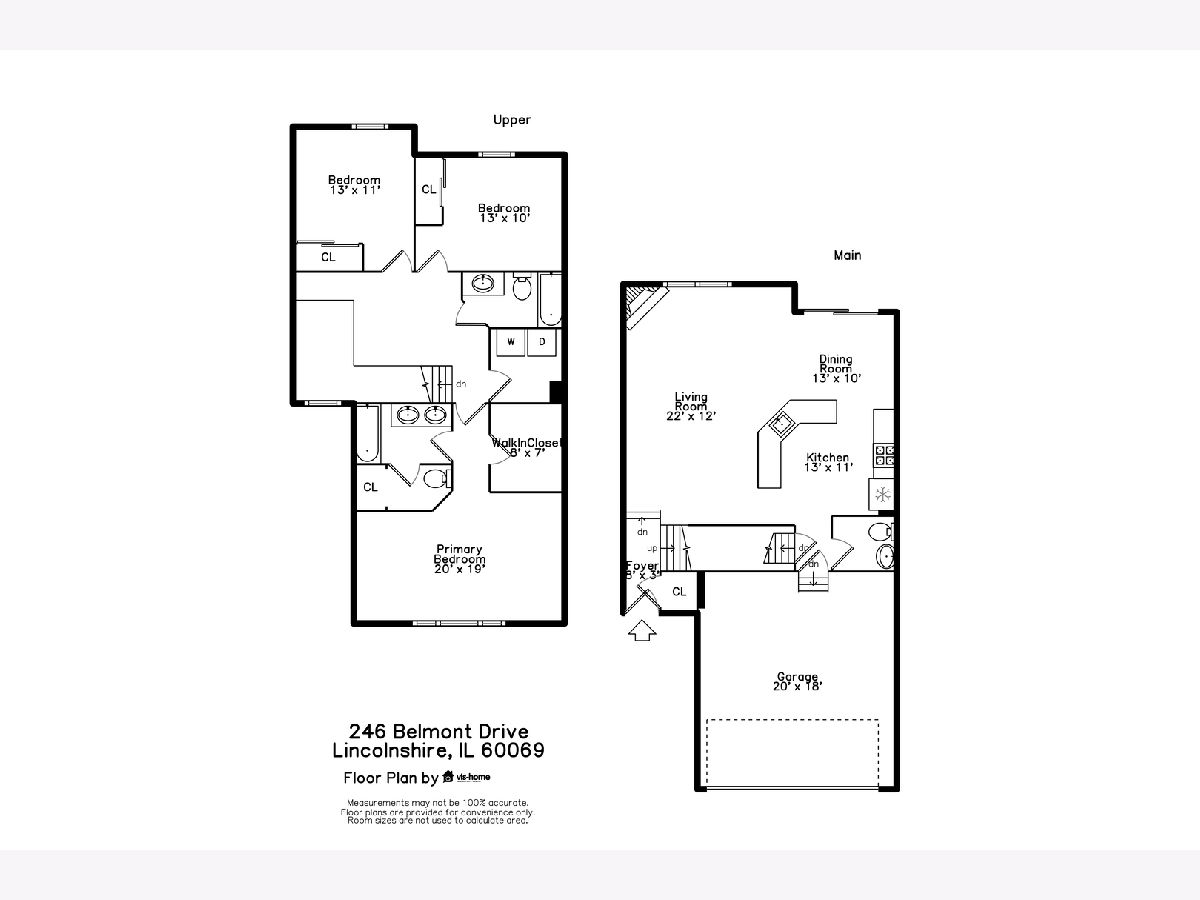
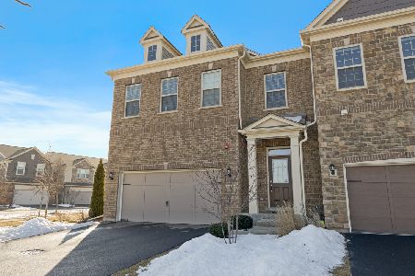
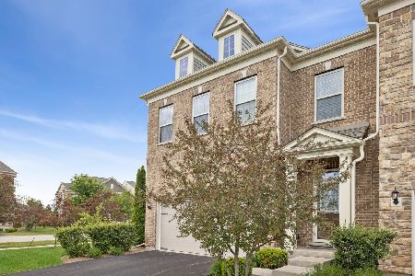
Welcome to this beautifully maintained 3-bedroom, 2.1-bath luxury townhome with an attached 2-car garage, ideally situated in the highly sought-after gated community of Camberley Club. Filled with natural light, this elegant home offers spacious living and dining areas designed for both comfortable everyday living and effortless entertaining. The well-appointed kitchen features granite countertops, stainless steel appliances, and abundant cabinetry, providing both style and functionality. The inviting family room is highlighted by a cozy fireplace and offers direct access to a large private backyard-perfect for outdoor dining, barbecues, or simply relaxing. Upstairs, you'll find three generously sized bedrooms, two full bathrooms, and a conveniently located second-floor laundry room. The spacious primary suite boasts a walk-in closet and a private ensuite bath, creating a peaceful retreat. A full unfinished basement offers excellent storage space and endless potential for future expansion to suit your needs. Enjoy maintenance-free living in a secure, desirable community with easy access to shopping, dining, parks, and the award-winning Stevenson High School District.
Property Specifics
| Condos/Townhomes | |
| 3 | |
| — | |
| 2017 | |
| — | |
| — | |
| No | |
| — |
| Lake | |
| — | |
| 200 / Monthly | |
| — | |
| — | |
| — | |
| 12718942 | |
| 15233020470000 |
Nearby Schools
| NAME: | DISTRICT: | DISTANCE: | |
|---|---|---|---|
|
Grade School
Earl Pritchett School |
102 | — | |
|
Middle School
Meridian |
102 | Not in DB | |
|
High School
Adlai E Stevenson High School |
125 | Not in DB | |
Room Specifics
Total Bedrooms: 3
Bedrooms Above Ground: 3
Bedrooms Below Ground: 0
Dimensions: —
Floor Type: —
Dimensions: —
Floor Type: —
Full Bathrooms: 3
Bathroom Amenities: —
Bathroom in Basement: 0
Rooms: —
Basement Description: —
Other Specifics
| 2 | |
| — | |
| — | |
| — | |
| — | |
| 26x105x26x105 | |
| — | |
| — | |
| — | |
| — | |
| Not in DB | |
| — | |
| — | |
| — | |
| — |
Contact Agent
Nearby Similar Homes
Nearby Sold Comparables

Contact Agent
Listing Provided By
Baird & Warner
