

24615 Teal Drive, Channahon, Illinois 60410


$379,000
|
For Sale
|
|
| Status: | Active |
| Sqft: | 1,461 |
| Cost/Sqft: | $259 |
| Beds: | 3 |
| Baths: | 3 |
| Year Built: | 1990 |
| Property Taxes: | $7,239 |
| Lot Size: | 0,00 |
Description
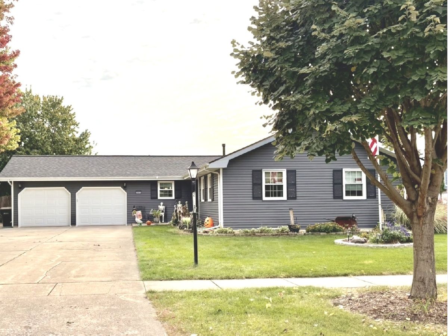
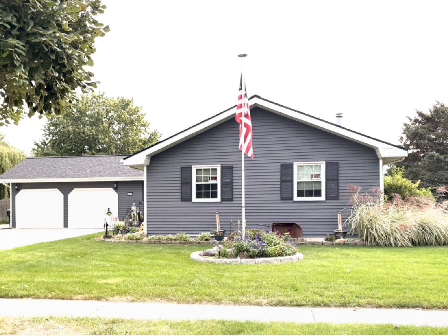
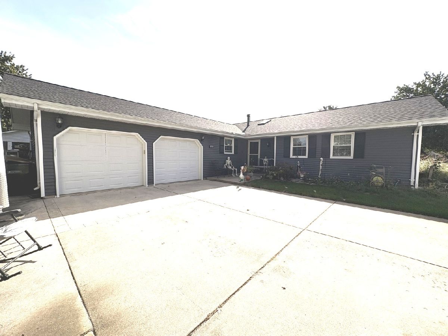
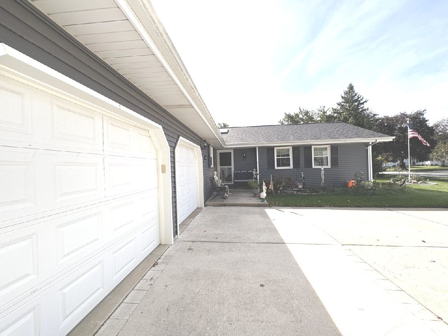
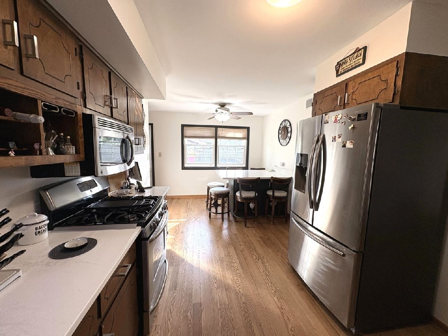
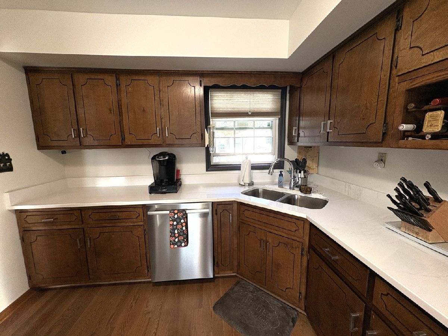
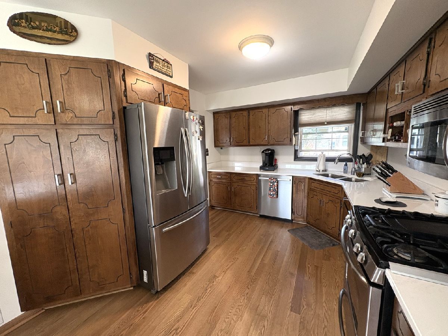
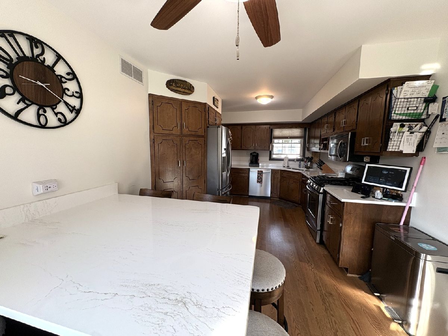
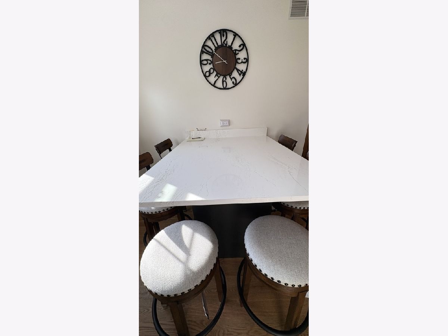
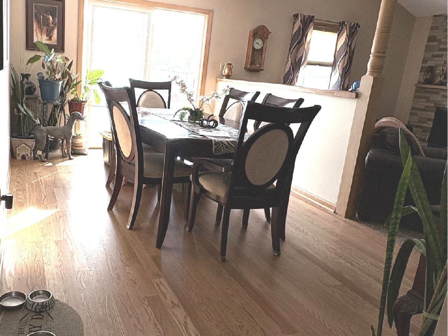
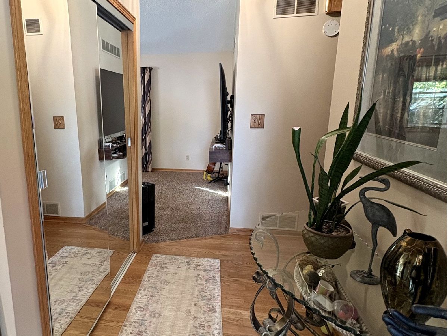
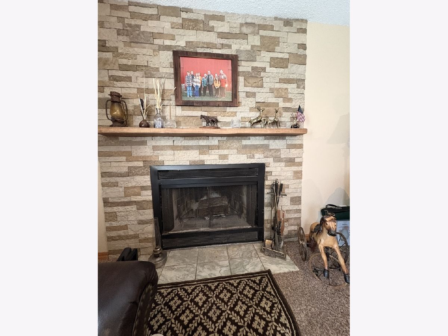
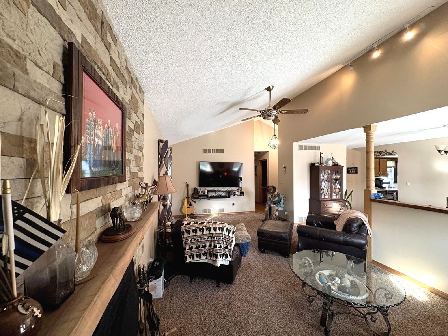
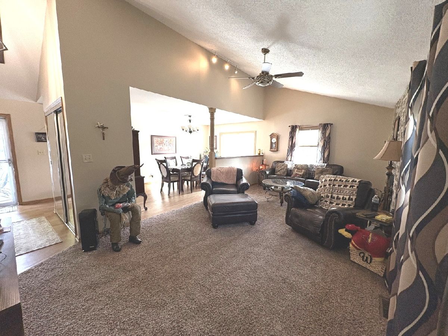
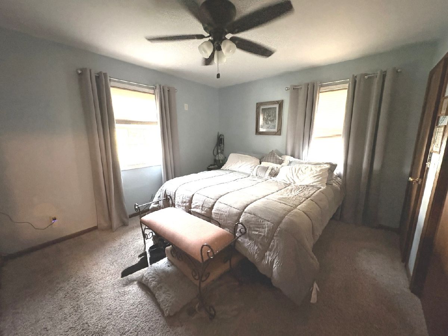
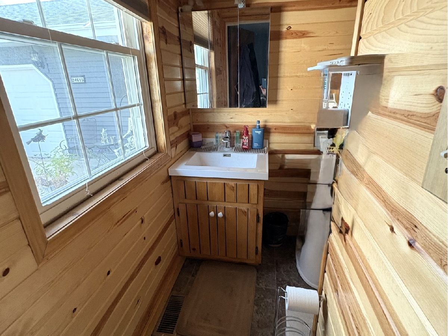
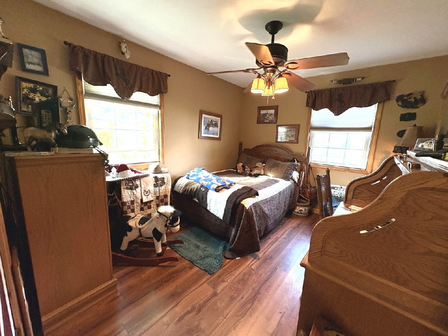
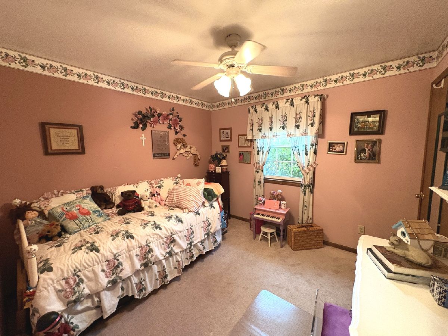
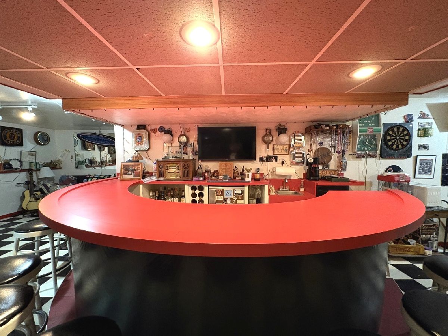
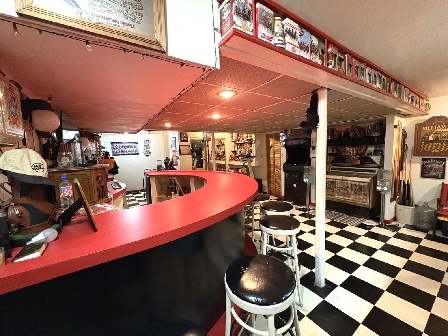
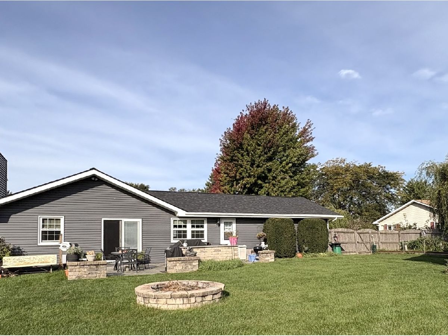
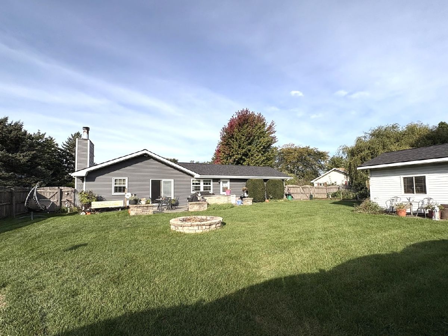
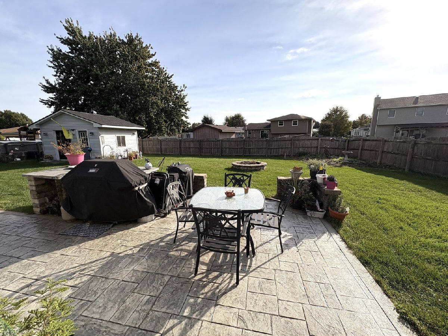
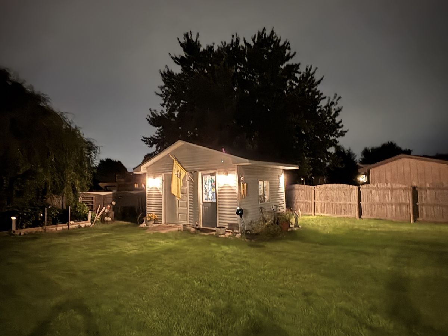
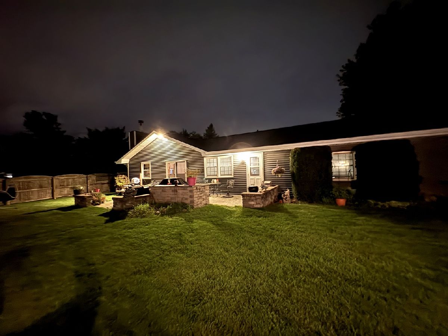
PRICE IMPROVEMENT!! Welcome home to this impressive ranch 4 bedroom, 3 bathroom home offers quality craftsmanship, distinctive character, and wonderful spaces for everyday living and entertaining. The inviting interior features cathedral ceilings, rich 3/4" hardwood flooring, solid oak six-panel doors and a cozy wood-burning fireplace accented by a beautiful chestnut mantel. The eat-in kitchen showcases elegant Cambria countertops, an extended Cambria countertop/kitchen table perfect for casual dining, and a premium Bosch 800 Series dishwasher. The fully finished basement provides exceptional additional living and entertaining space, complete with a built-in bar and barstools. Adding a truly unique touch are the French doors salvaged from the historic Woodruff Hotel in Joliet, bringing a piece of local history to this beautiful home. Recent improvements include a new roof installed in April 2026, newer siding, a newer water heater, and a newer water softener. Additional features included a fenced-in back yard, garden area, 12x16 shed, and a stamped patio. Golf enthusiasts this home is very close to The Heritage Bluffs Golf Club. This home is also within walking distance of Bluff Park. There is lots to do within the Channahon Park District. Close proximity to the I&M Canal corridor which offers biking and hiking for active families.
Property Specifics
| Single Family | |
| — | |
| Ranch | |
| 1990 | |
| Finished, Full | |
| Vinyl Siding | |
| Asphalt | |
| — | |
| No | |
| — |
| Will | |
| — | |
| — / Not Applicable | |
| None | |
| Public | |
| Public Sewer | |
| Central Air | |
| Gas, Forced Air | |
| 12782489 | |
| 0410094120090000 |
Nearby Schools
| NAME: | DISTRICT: | DISTANCE: | |
|---|---|---|---|
|
Middle School
Channahon Junior High School |
17 | Not in DB | |
|
High School
Minooka Community High School |
111 | Not in DB | |
Room Specifics
Total Bedrooms: 4
Bedrooms Above Ground: 3
Bedrooms Below Ground: 1
Dimensions: 14X12
Floor Type: Carpet
Dimensions: 15X10
Floor Type: Luxury Vinyl
Dimensions: 11X10
Floor Type: —
Dimensions: 10X10
Floor Type: —
Full Bathrooms: 3
Bathroom Amenities: —
Bathroom in Basement: 1
Dimensions: 17X10
Floor Type: Hardwood
Dimensions: 20X10
Floor Type: Hardwood
Dimensions: 22X12
Floor Type: Carpet
Rooms: —
Name: Bar/Entertainment
Dimensions: 20X13
Floor Type: —
Other Specifics
| 2 | |
| — | |
| Attached, Garage | |
| — | |
| — | |
| — | |
| — | |
| — | |
| 135x90 | |
| Pull Down Stair | |
| Full | |
| — | |
| — | |
| Not in DB | |
| — | |
| — | |
| Wood Burning |
Contact Agent
Nearby Similar Homes

Nearby Sold Comparables


Contact Agent
Listing Provided By
Coldwell Banker Real Estate Group
