

26420 Bluebell Court, Channahon, Illinois 60410


$554,990
|
For Sale
|
|
| Status: | Pending |
| Sqft: | 2,094 |
| Cost/Sqft: | $265 |
| Beds: | 3 |
| Baths: | 3 |
| Year Built: | 2025 |
| Property Taxes: | $0 |
| Days On Market: | 444 |
| Lot Size: | 0,31 |
Description
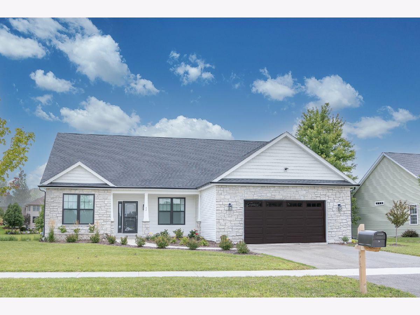
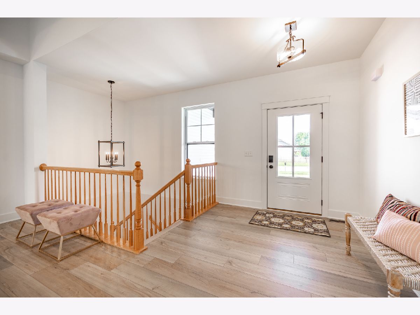
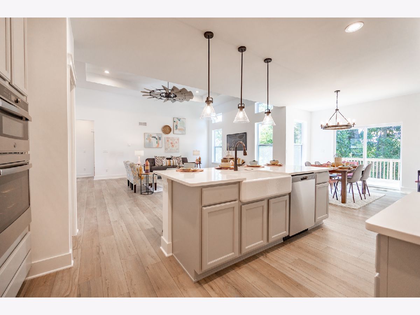
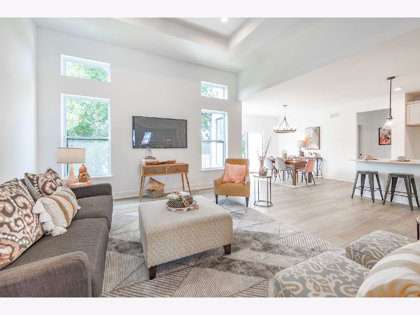
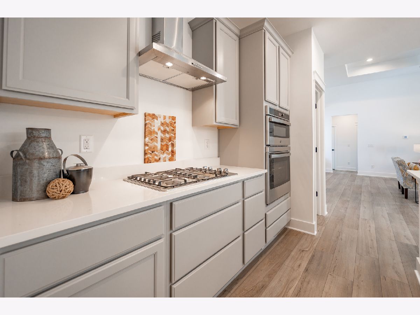
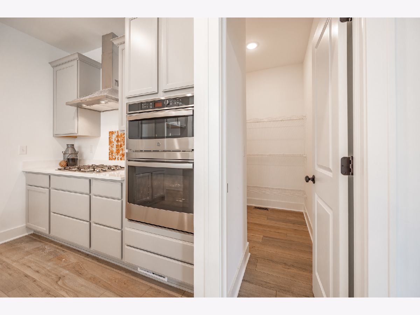
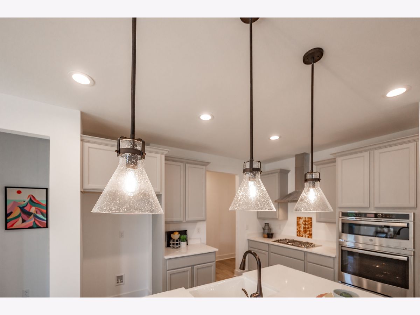
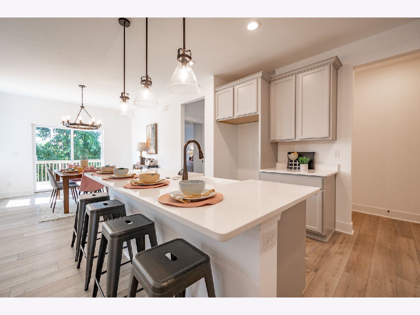
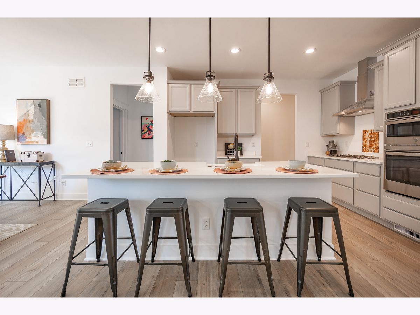
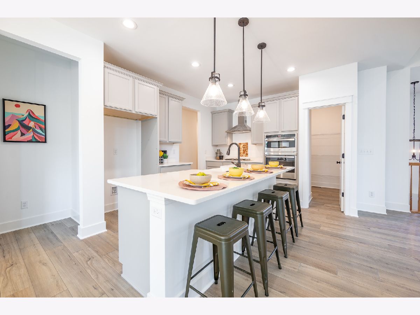
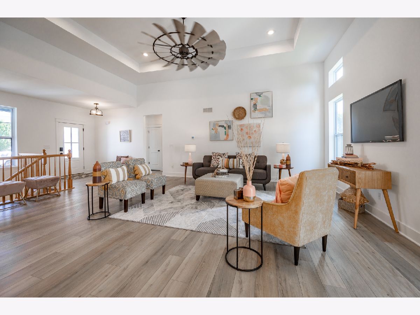
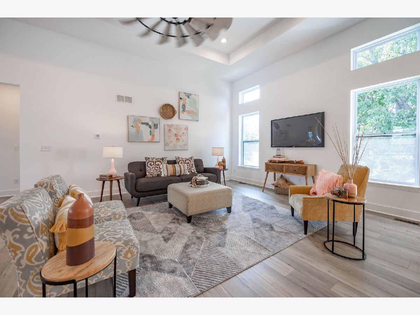
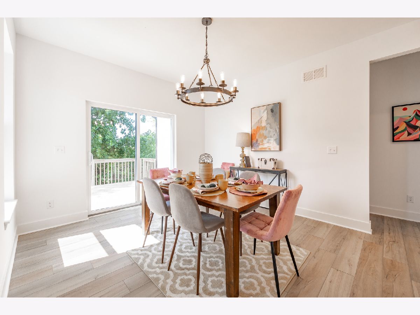
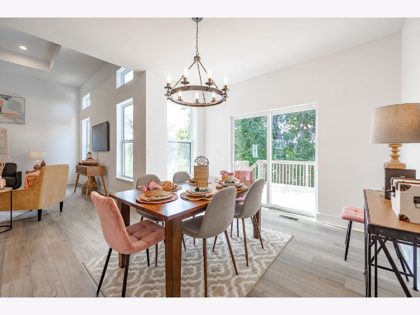
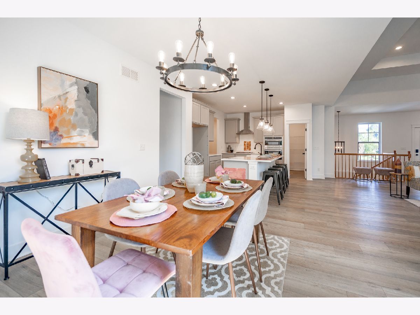
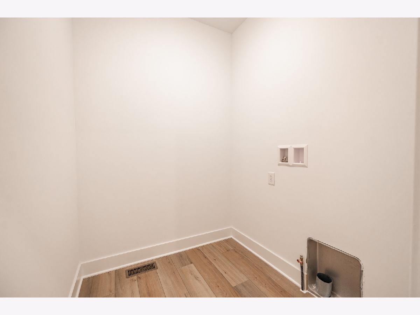
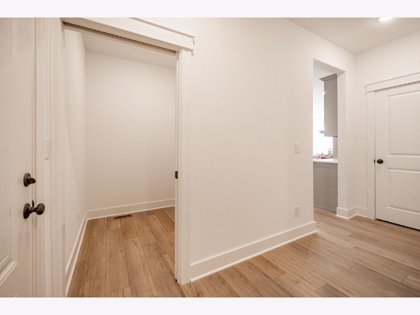
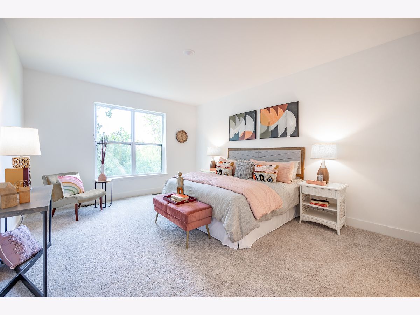
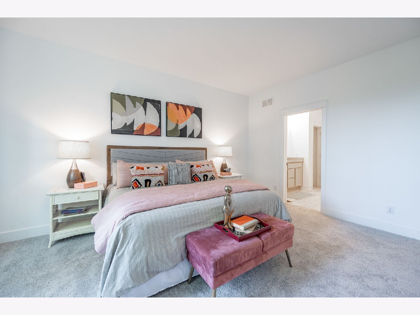
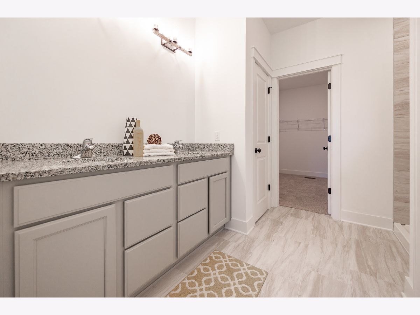
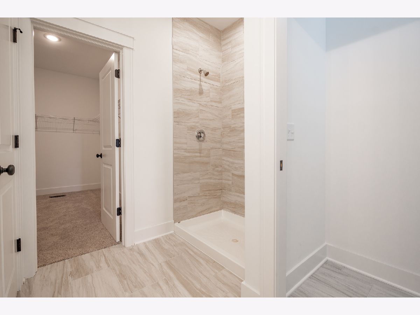
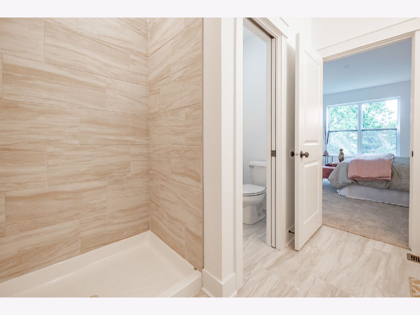
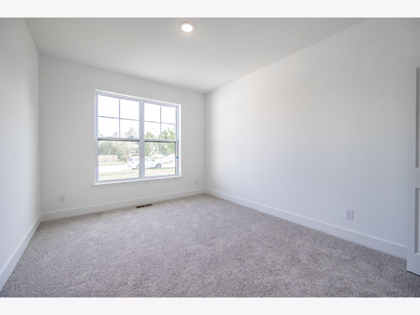
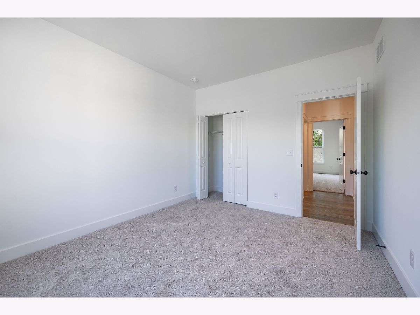
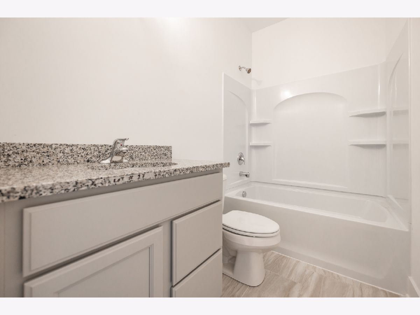
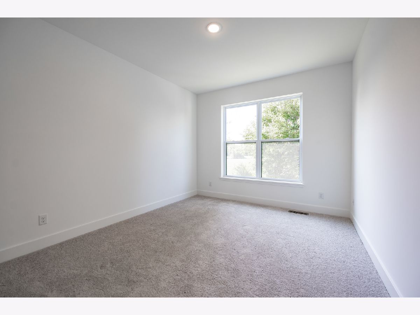
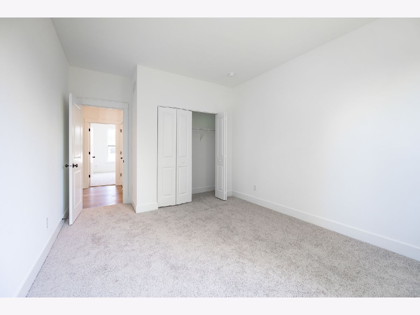
Move-In Ready Home presented by Silverthorne Homes! Thoughtfully designed with elevated finishes throughout, this beautifully upgraded 2,094-square-foot ranch blends everyday comfort with timeless style. Featuring a split-bedroom layout, this home offers an open-concept design. At the heart of the home, the kitchen showcases quartz countertops, an oversized island with pendant lighting, a double-bowl undermount black sink, premium appliances, and a spacious walk-in pantry-creating the perfect space for entertaining, meal prep, or gathering with loved ones. The extended dining area provides even more room to host holidays or everyday dinners. The great room is highlighted by a dramatic 13-foot tray ceiling, adding character and an airy, open feel. Tucked privately off the main living area, the owner's suite serves as a relaxing retreat with an upgraded Luxury Owner's Bath featuring an expansive vanity and a fully tiled walk-in shower. Two secondary bedrooms are located on the opposite side of the home, sharing a full bath to provide privacy. A convenient first-floor laundry room near the mudroom, along with an added powder room, enhances the home's everyday functionality. If you're searching for a ranch home that combines thoughtful design, modern luxury, and exceptional craftsmanship, 26420 W. Bluebell Court is ready to welcome you home.
Property Specifics
| Single Family | |
| — | |
| — | |
| 2025 | |
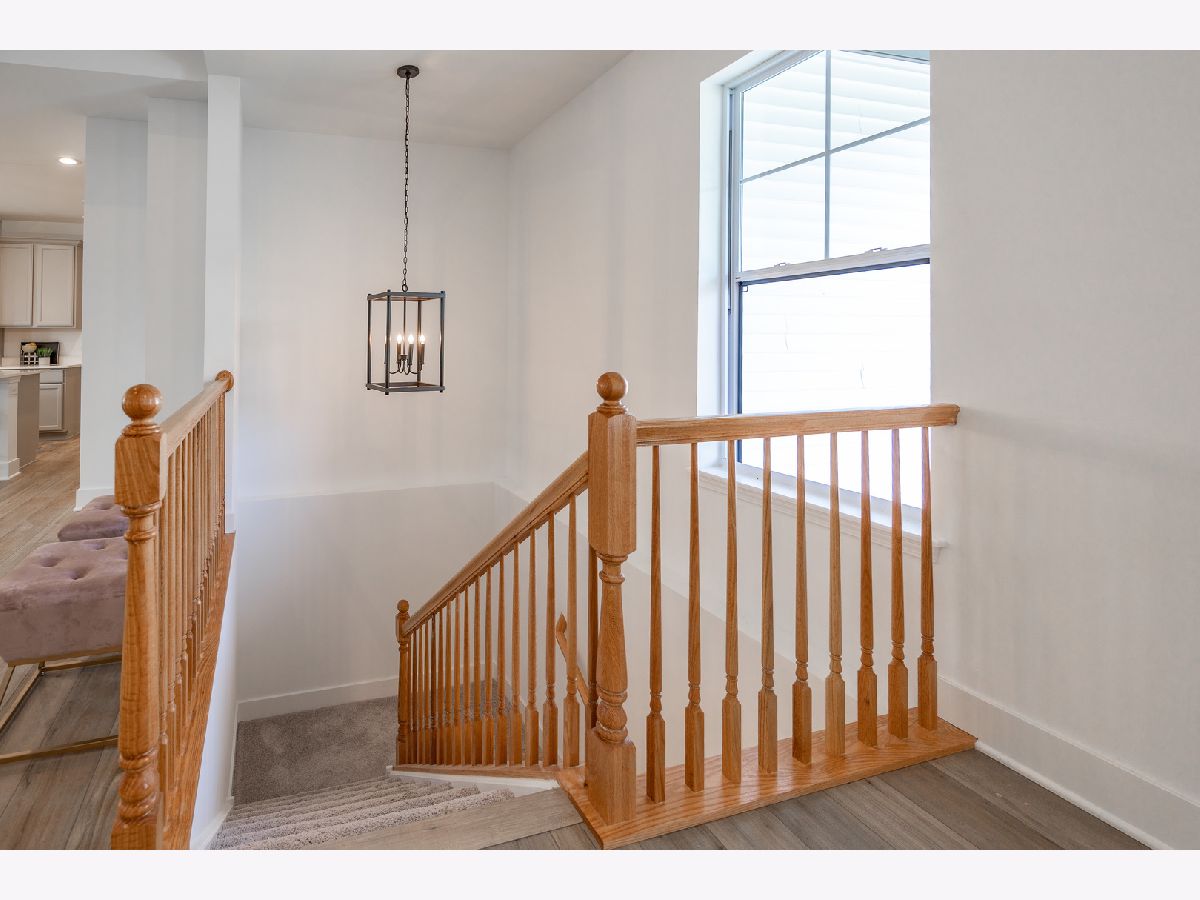
| Unfinished, Bath/Stubbed, Egress Window, 9 ft + pour, Full | |
| Vinyl Siding, Stone | |
| Asphalt | |
| BETTENDORF | |
| No | |
| 0.31 |
| Grundy | |
| Whispering Oaks | |
| 170 / Annual | |
| None | |
| Public | |
| Public Sewer | |
| Central Air | |
| Natural Gas, Forced Air | |
| 12453030 | |
| 3252760510 |
Nearby Schools
| NAME: | DISTRICT: | DISTANCE: | |
|---|---|---|---|
|
High School
Minooka Community High School |
111 | Not in DB | |
Property History
| DATE: | EVENT: | PRICE: | SOURCE: |
|---|---|---|---|
| 13 Oct, 2026 | Under contract | $554,990 | MRED MLS |
| — | Last price change | $564,990 | MRED MLS |
| 22 Aug, 2025 | Listed for sale | $572,990 | MRED MLS |


Room Specifics
Total Bedrooms: 3
Bedrooms Above Ground: 3
Bedrooms Below Ground: 0
Dimensions: 14X15
Floor Type: Carpet
Dimensions: 11X13
Floor Type: Carpet
Dimensions: 11X13
Floor Type: Carpet
Full Bathrooms: 3
Bathroom Amenities: Double Sink
Bathroom in Basement: 0
Dimensions: 15X28
Floor Type: Vinyl
Features: Eating Area-Table Space, Island, Pantry-Walk-in
Dimensions: 7X6
Floor Type: —
Dimensions: 17X22
Floor Type: Vinyl
Rooms: Mud Room
Name: Mud Room
Dimensions: 8X5
Floor Type: —
Other Specifics
| 3 | |
| Concrete Perimeter | |
| Garage Door Opener, Garage, Garage Owned, Attached | |
| Main Level, Gas Dryer Hookup | |
| — | |
| — | |
| Swing In Door(s), Lever Door Handles | |
| — | |
| — | |
| 80x167x97x141 | |
| — | |
| Full | |
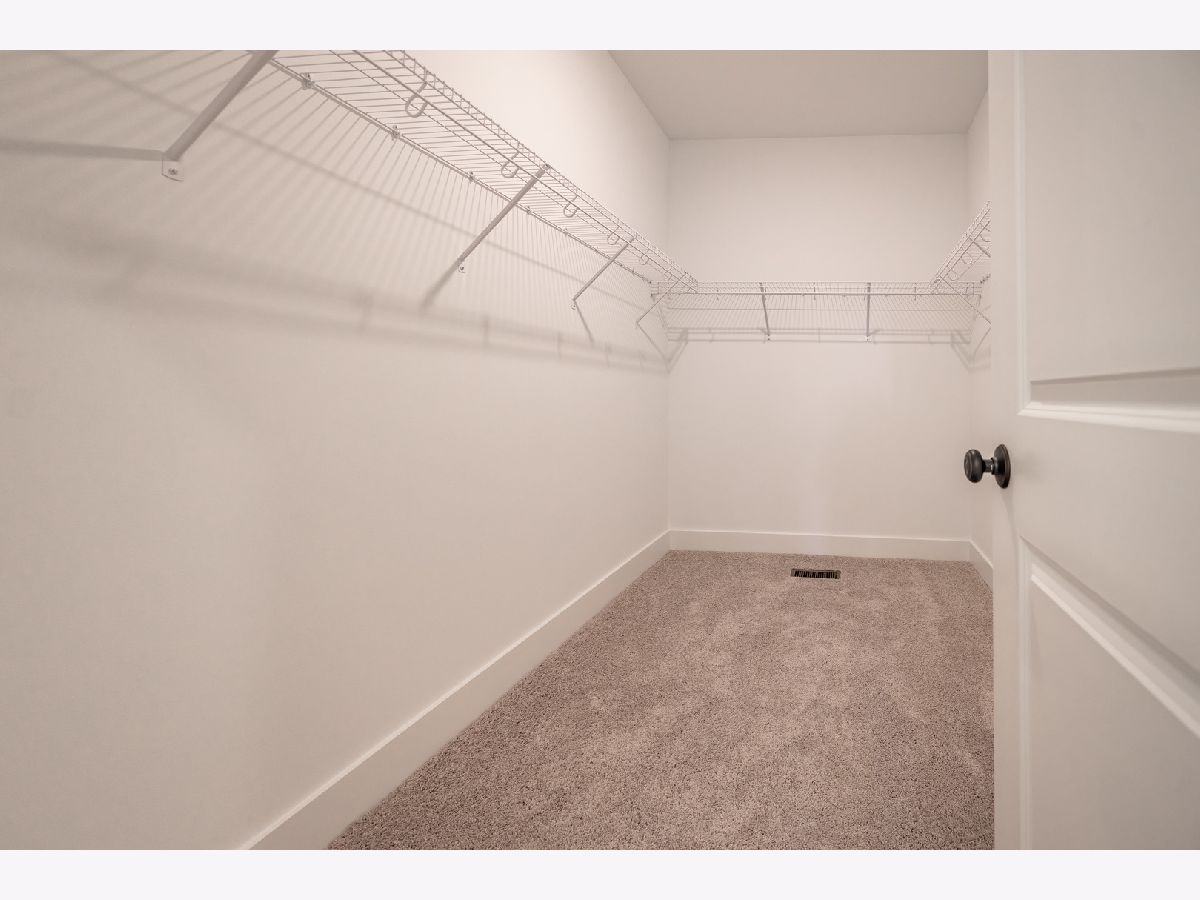
| Cathedral Ceiling(s), 1st Floor Bedroom, 1st Floor Full Bath, Walk-In Closet(s) | |
| Range, Microwave, Dishwasher, Disposal | |
| Not in DB | |
| — | |
| — | |
| — |
Tax History
| Year | Property Taxes |
|---|
Contact Agent
Nearby Similar Homes
Nearby Sold Comparables

Contact Agent
Listing Provided By
Home Sell Flat LLC
