

209 Murray Drive, Wood Dale, Illinois 60191


$535,000
|
For Sale
|
|
| Status: | Active |
| Sqft: | 1,960 |
| Cost/Sqft: | $273 |
| Beds: | 3 |
| Baths: | 2 |
| Year Built: | 1964 |
| Property Taxes: | $8,089 |
| Days On Market: | 56 |
| Lot Size: | 0,00 |
Description
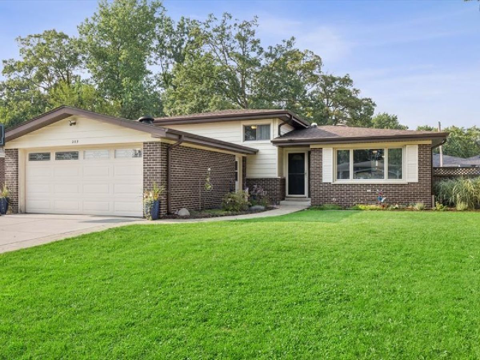
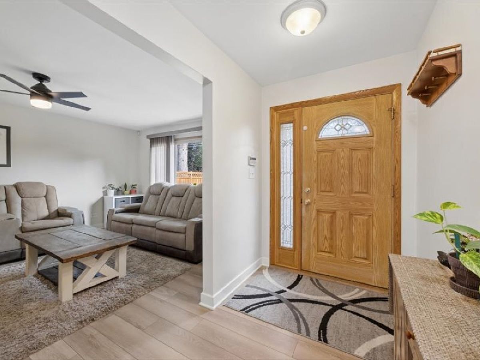
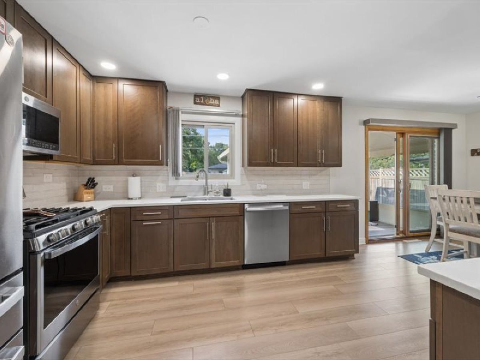
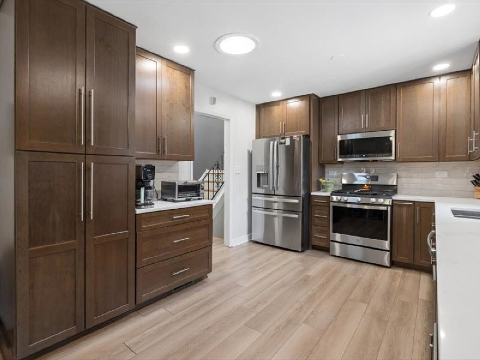
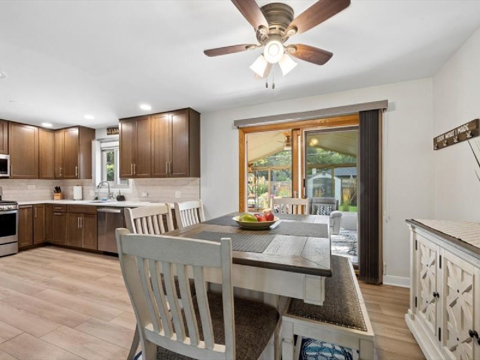
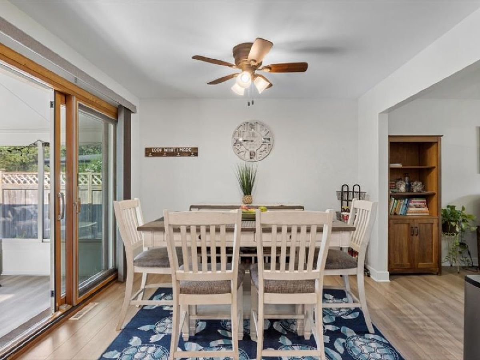
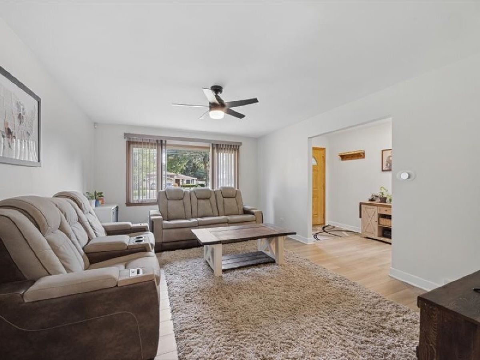
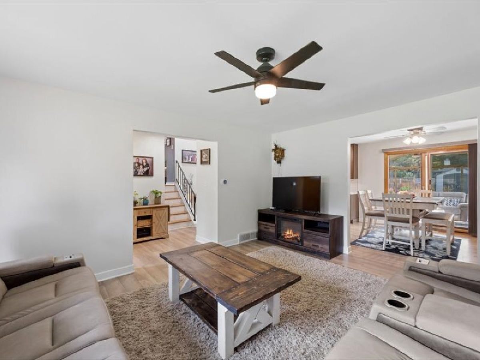
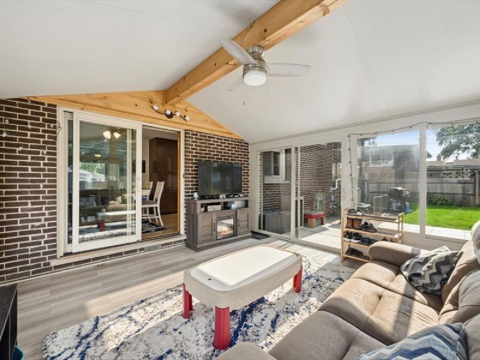
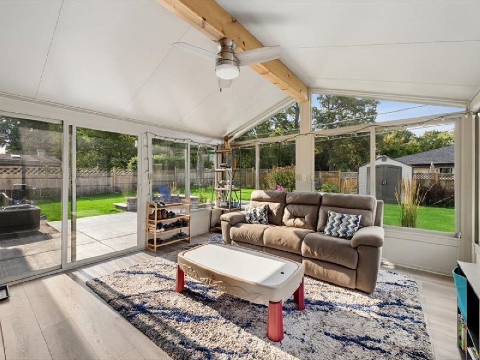
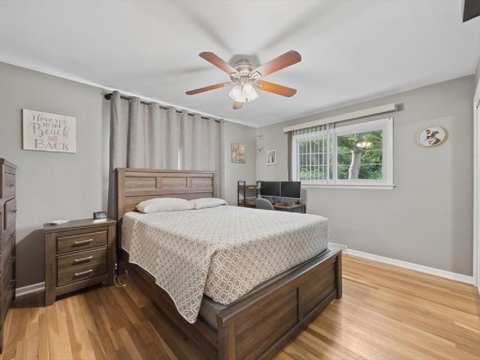
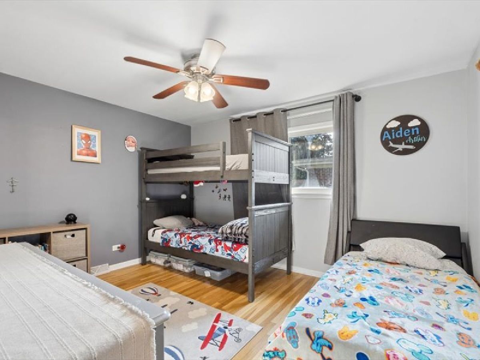
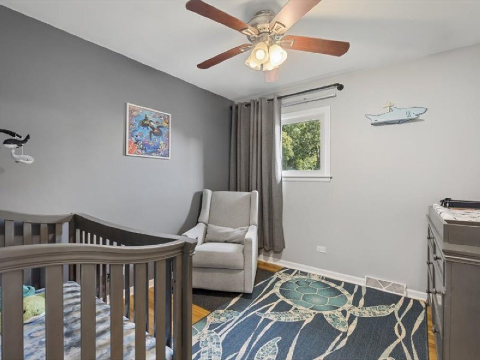
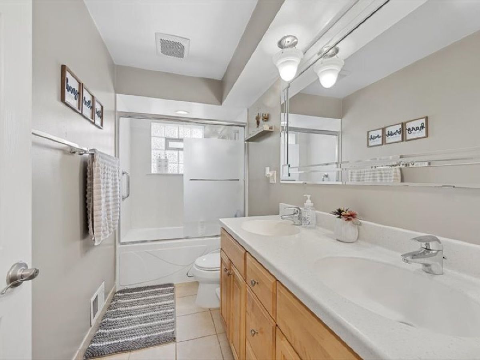
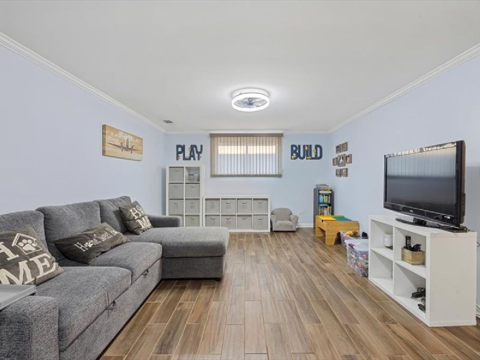
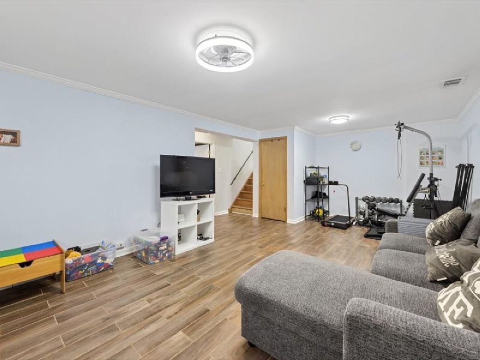
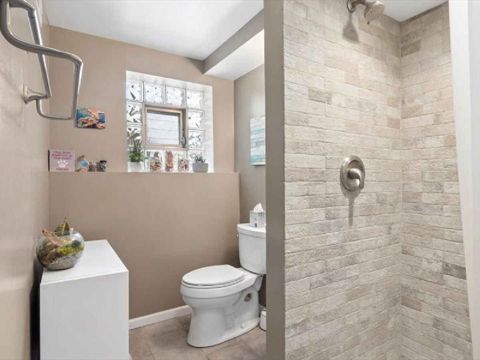
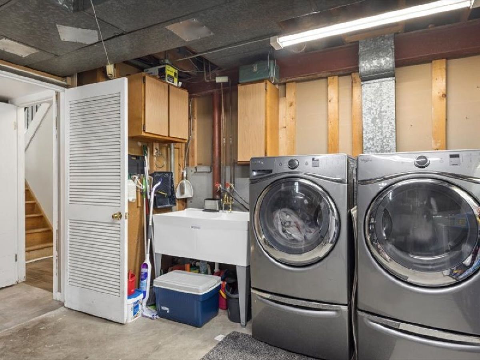
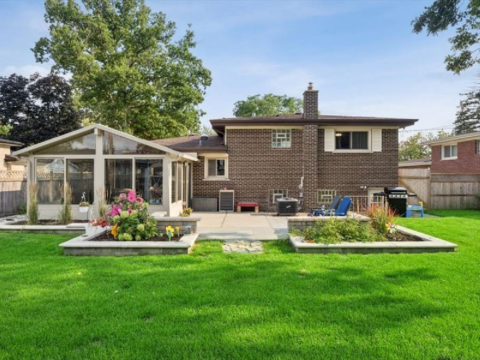
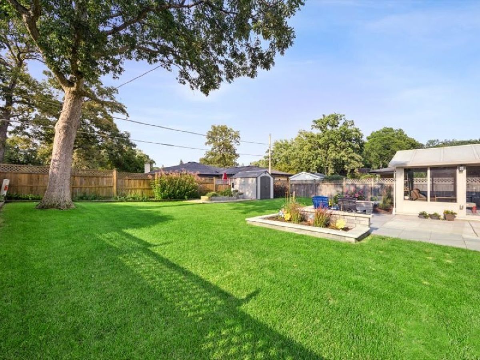
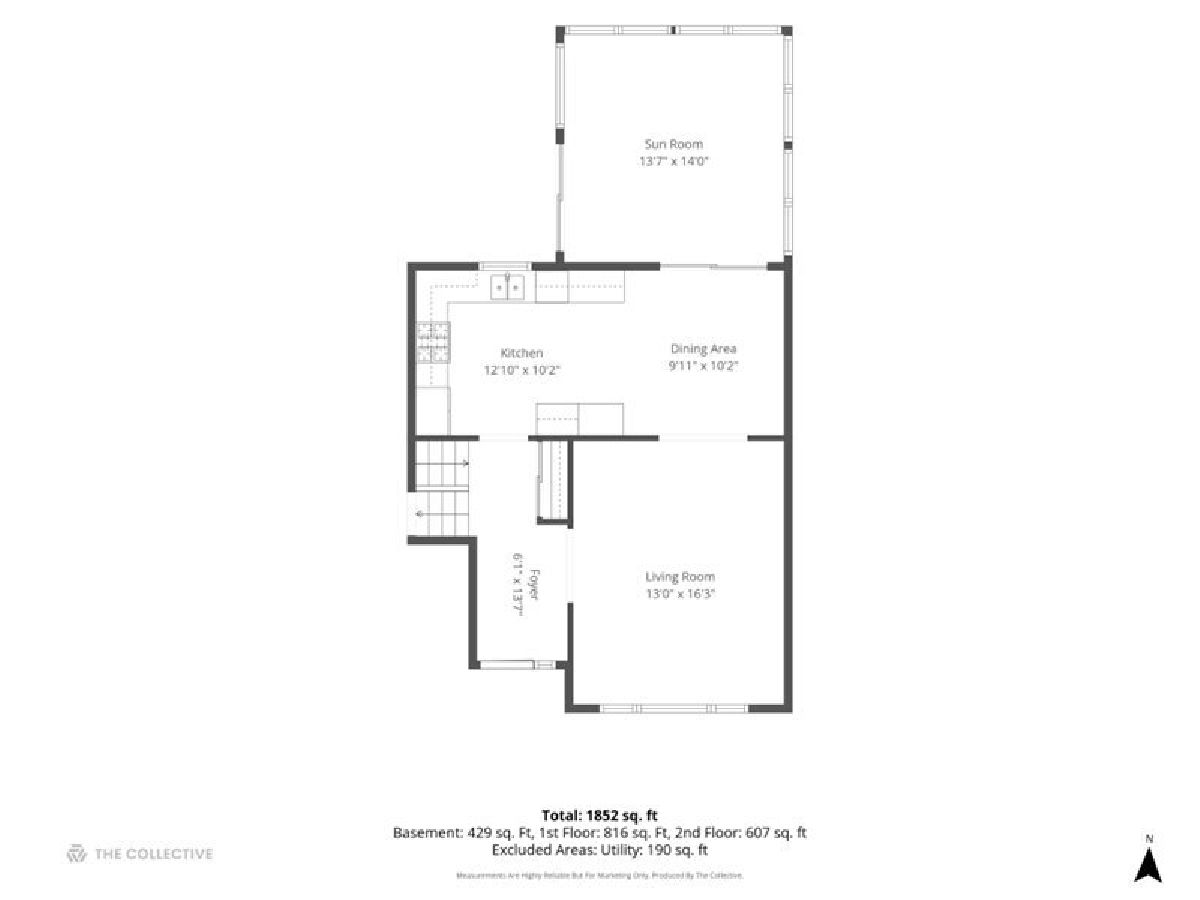
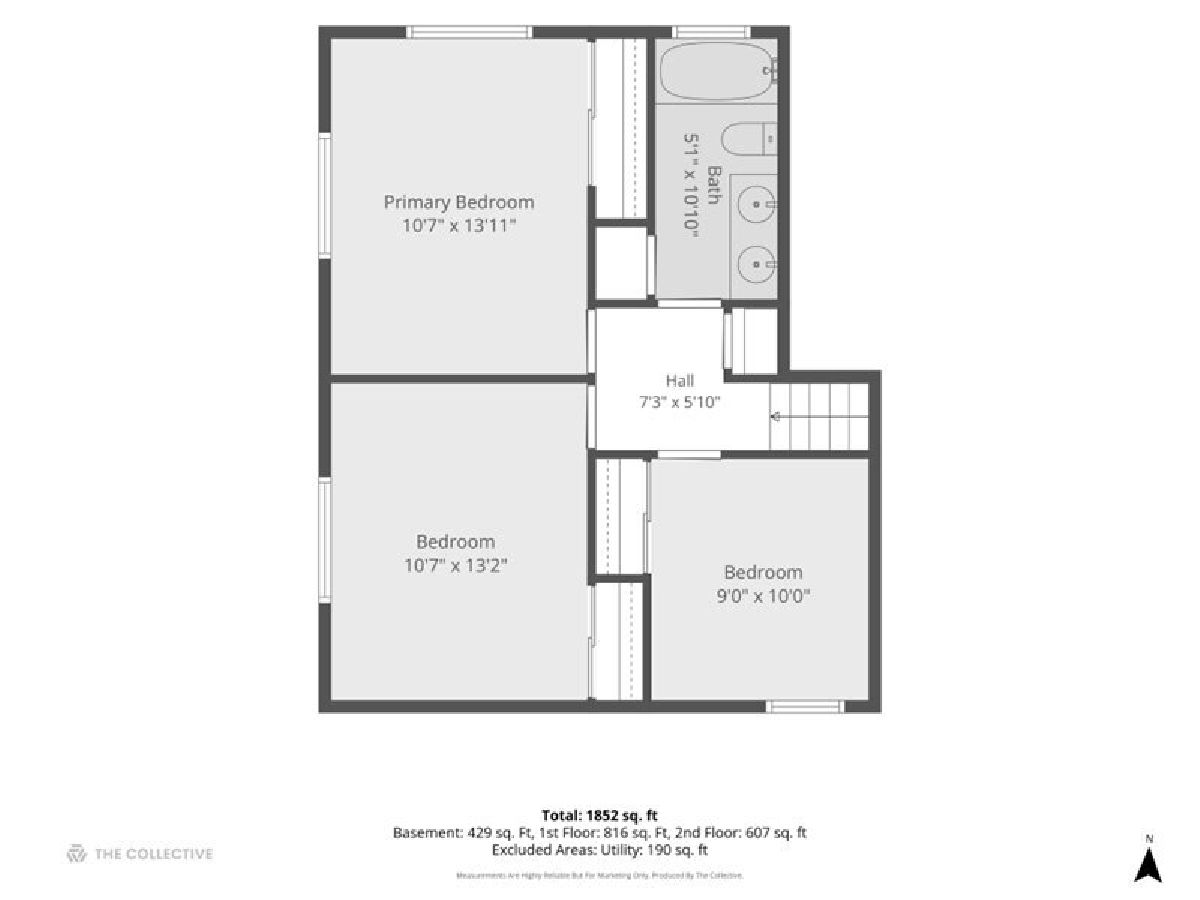
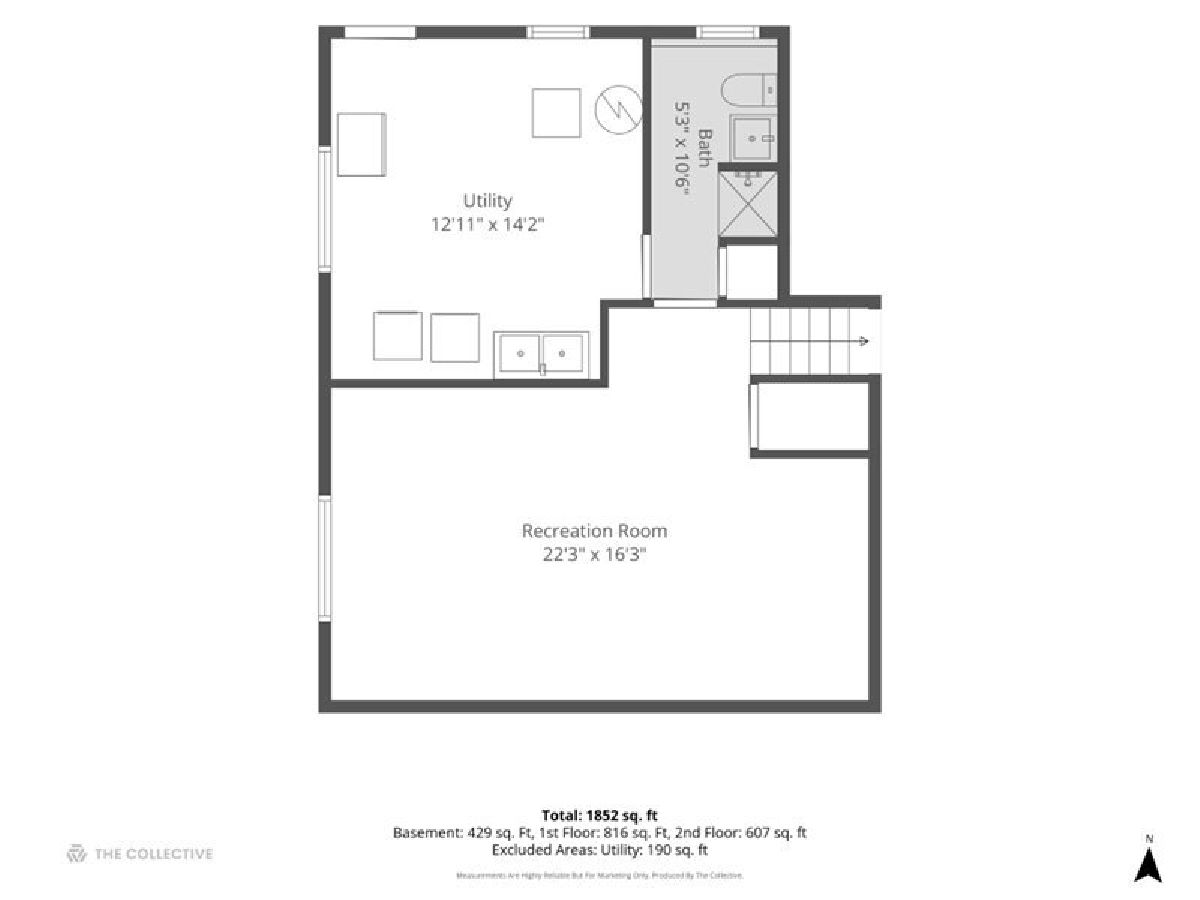
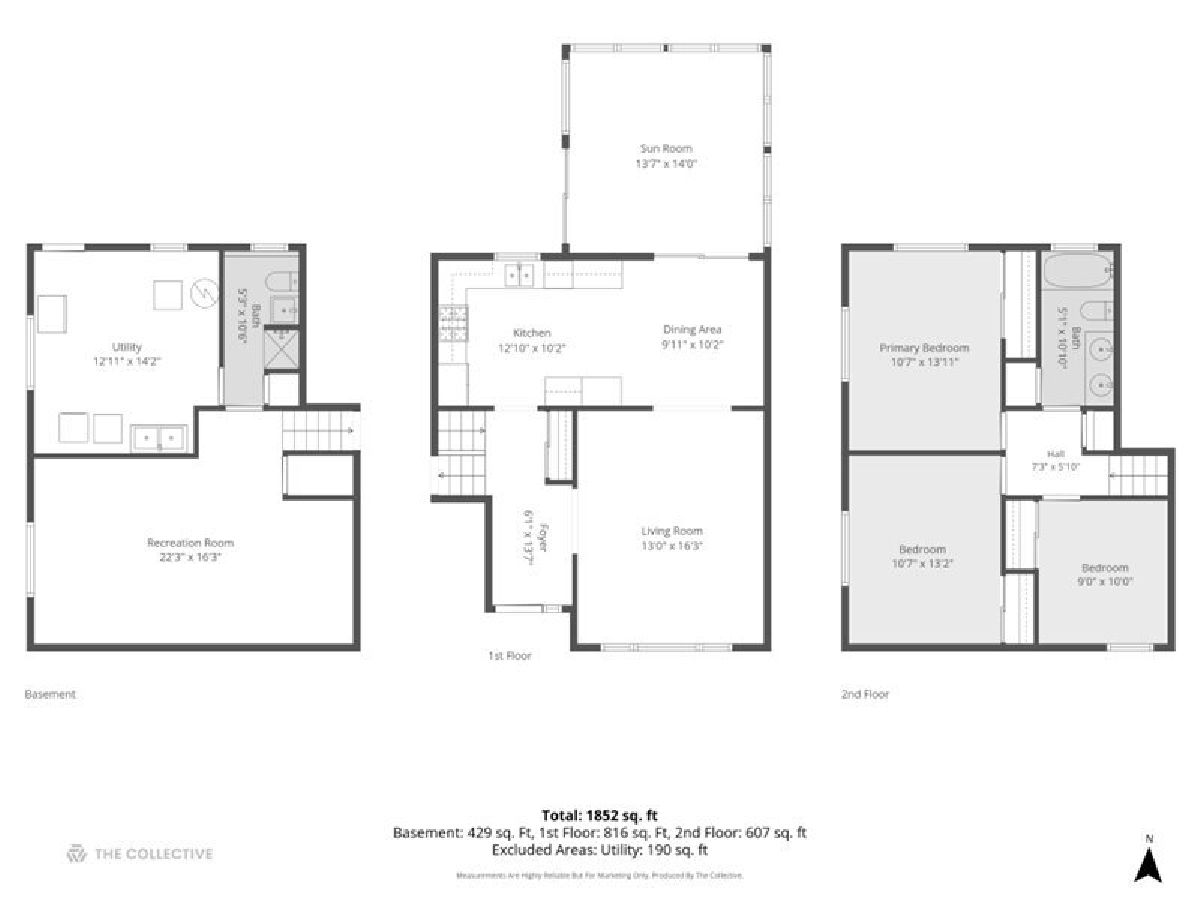
** Seller offering up to $10,000 toward buyer closing costs and/or a 2-1 temporary rate buydown with an acceptable offer by 10/31/26 - talk to your lender about this great offer!** Welcome to this beautifully updated split level home offering the perfect blend of comfort, style and functionality. The spacious eat-in kitchen has been recently remodeled with beautiful cabinetry, stainless steel appliances, and expansive quartz countertops making it ideal for everyday living and entertaining. The kitchen opens to a bright sunroom with vaulted ceiling that overlooks the spacious fenced backyard and patio with gorgeous landscaping - perfect for relaxing or hosting family and friends. Upstairs you will find three good sized bedrooms with ample closet space and a full bath. The lower level family room is the perfect place to hang out, workout, or create your own office space. The laundry room and updated bath round out this floor. Plenty of additional storage space in the concrete crawl space and attached 2 car garage adds to the everyday convenience. Furnace, a/c and water heater approximately 1 year old. Ceiling fans in all rooms. Close to schools, train and expressways. This is an amazing opportunity to turn this turnkey house into your HOME! Freezer in lower level does not stay. Agent owned.
Property Specifics
| Single Family | |
| — | |
| — | |
| 1964 | |
| — | |
| — | |
| No | |
| — |
| — | |
| — | |
| — / Not Applicable | |
| — | |
| — | |
| — | |
| 12743615 | |
| 0315300029 |
Nearby Schools
| NAME: | DISTRICT: | DISTANCE: | |
|---|---|---|---|
|
Grade School
Oakbrook Elementary School |
7 | — | |
|
Middle School
Wood Dale Junior High School |
7 | Not in DB | |
|
High School
Fenton High School |
100 | Not in DB | |
|
Alternate Elementary School
Westview Elementary School |
— | Not in DB | |
Property History
| DATE: | EVENT: | PRICE: | SOURCE: |
|---|---|---|---|
| 30 Apr, 2015 | Sold | $278,000 | MRED MLS |
| 27 Mar, 2015 | Under contract | $279,900 | MRED MLS |
| 23 Mar, 2015 | Listed for sale | $279,900 | MRED MLS |
| 11 May, 2018 | Sold | $296,450 | MRED MLS |
| 23 Mar, 2018 | Under contract | $299,900 | MRED MLS |
| 19 Mar, 2018 | Listed for sale | $299,900 | MRED MLS |
| 26 Aug, 2026 | Listed for sale | $535,000 | MRED MLS |
Room Specifics
Total Bedrooms: 3
Bedrooms Above Ground: 3
Bedrooms Below Ground: 0
Dimensions: —
Floor Type: —
Dimensions: —
Floor Type: —
Full Bathrooms: 2
Bathroom Amenities: —
Bathroom in Basement: 1
Rooms: —
Basement Description: —
Other Specifics
| 2 | |
| — | |
| — | |
| — | |
| — | |
| 65 x 140 | |
| — | |
| — | |
| — | |
| — | |
| Not in DB | |
| — | |
| — | |
| — | |
| — |
Tax History
| Year | Property Taxes |
|---|---|
| 2015 | $5,081 |
| 2018 | $5,581 |
| 2026 | $8,089 |
Contact Agent
Nearby Similar Homes
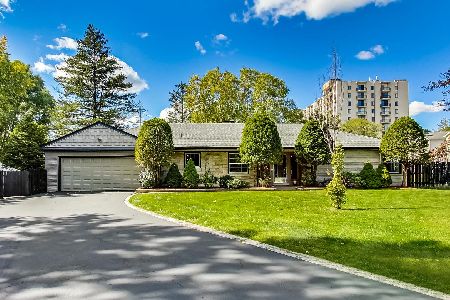
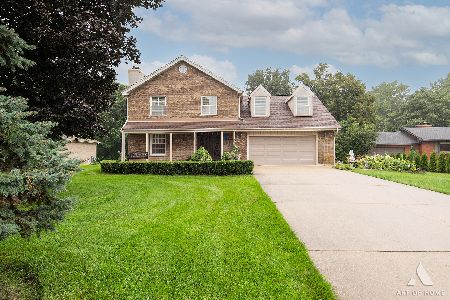
Nearby Sold Comparables

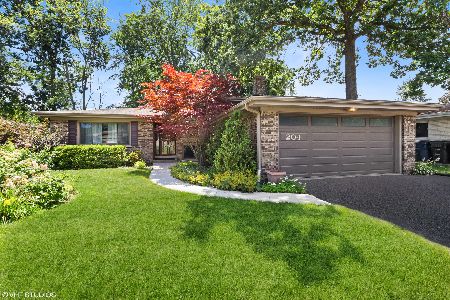
Contact Agent
Listing Provided By
G.M. Smith & Son Realtors
