

285 Montrose Avenue, Wood Dale, Illinois 60191


$463,900
|
For Sale
|
|
| Status: | Price Change |
| Sqft: | 3,160 |
| Cost/Sqft: | $147 |
| Beds: | 5 |
| Baths: | 4 |
| Year Built: | 1964 |
| Property Taxes: | $10,572 |
| Lot Size: | 0,00 |
Description
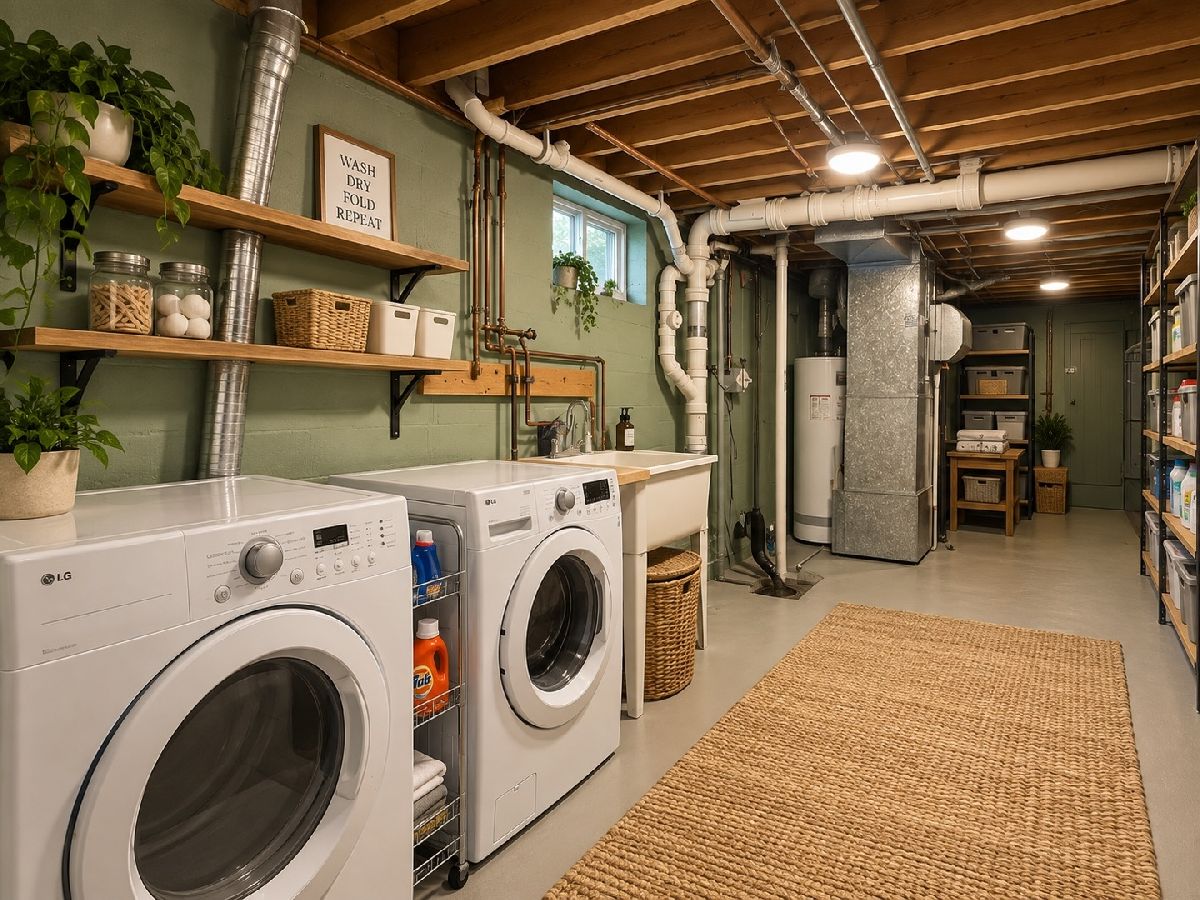
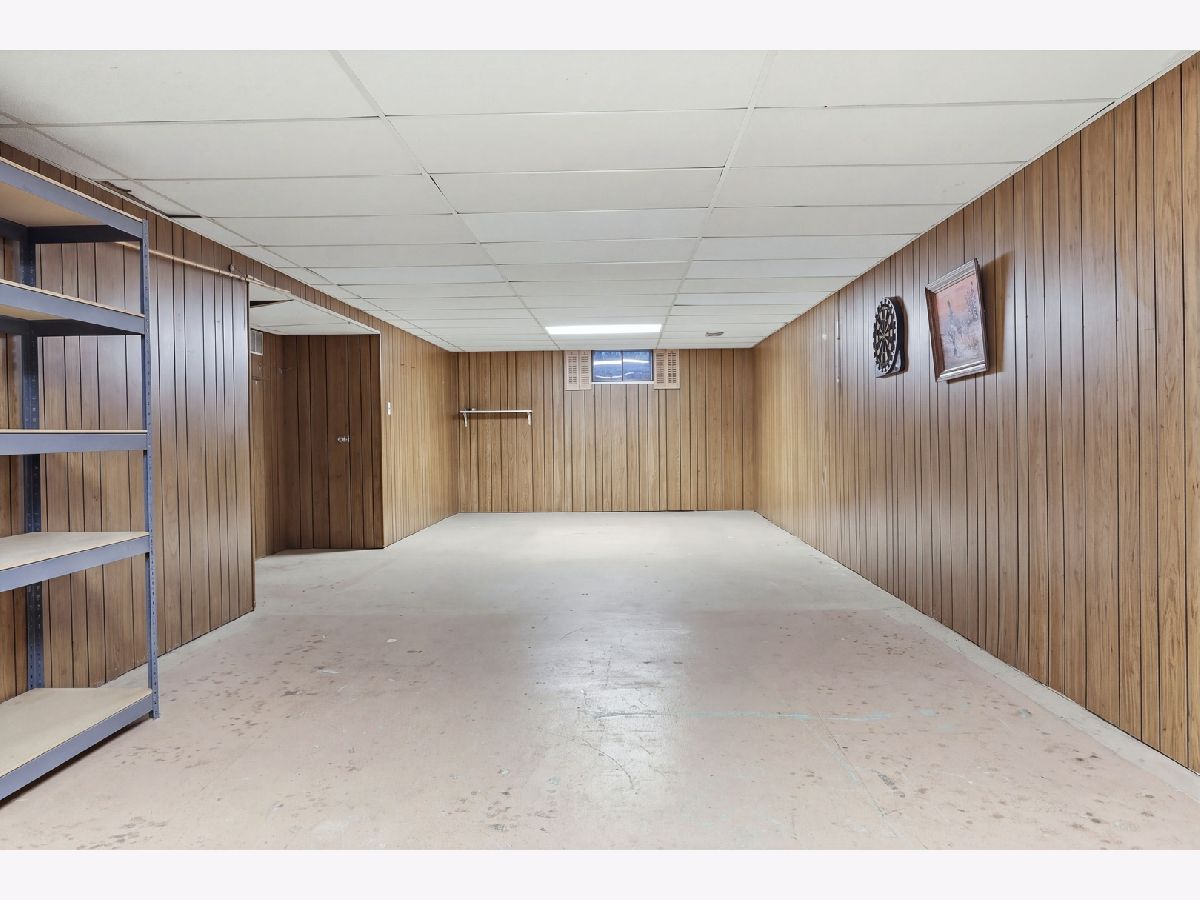
Spacious 5-bedroom Brick and Frame home offering an exceptional amount of living space! A newer second-floor addition added a large primary bedroom suite featuring a walk-in closet and private full bath. The home offers 5 bedrooms and 3.5 baths total, along with beautiful hardwood floors and generous room sizes throughout. Enjoy additional living and entertaining space in the three season room with dramatic cathedral ceilings, overlooking the backyard. The garage has also been expanded to accommodate three cars, providing plenty of room for vehicles, storage, or a workshop. The finished basement adds even more usable living space, while brick exterior on the 1st floor gives a classic, substantial appearance. Special additional features include 2nd floor laundry and basement laundry, 2 heat/ac units for zoned heat and air, new large main water line, garage door opens to backyard.
Property Specifics
| Single Family | |
| — | |
| Contemporary | |
| 1964 | |
| 2012 | |
| Finished, Rec/Family Area, Full | |
| 1,148 | |
| Vinyl Siding, Brick | |
| Asphalt | |
| 2 Story | |
| No | |
| — |
| — | |
| — | |
| — / Not Applicable | |
| None | |
| Lake Michigan | |
| Public Sewer | |
| Central Air, Zoned | |
| Gas, Forced Air | |
| 12733850 | |
| 0315127031 |
Nearby Schools
| NAME: | DISTRICT: | DISTANCE: | |
|---|---|---|---|
|
High School
Fenton High School |
100 | Not in DB | |
Property History
| DATE: | EVENT: | PRICE: | SOURCE: |
|---|---|---|---|
| — | Last price change | $464,900 | MRED MLS |
| 14 Aug, 2026 | Listed for sale | $499,900 | MRED MLS |
Some photos of this home have been virtually staged.


Room Specifics
Total Bedrooms: 5
Bedrooms Above Ground: 5
Bedrooms Below Ground: 0
Dimensions: 18X16
Floor Type: Carpet
Dimensions: 15X12
Floor Type: Carpet
Dimensions: 10X10
Floor Type: Hardwood
Dimensions: 12X10
Floor Type: Hardwood
Full Bathrooms: 4
Bathroom Amenities: Double Sink
Bathroom in Basement: 0
Dimensions: 10X10
Floor Type: Hardwood
Dimensions: 12X12
Floor Type: —
Features: Eating Area-Table Space
Dimensions: 8X6
Floor Type: —
Dimensions: 16X15
Floor Type: Hardwood
Dimensions: 33X14
Floor Type: —
Rooms: Enclosed Porch, Bedroom 5
Name: Enclosed Porch
Dimensions: 13X10
Floor Type: —
Name: Bedroom 5
Dimensions: 11X10
Floor Type: Hardwood
Other Specifics
| 3 | |
| Concrete Perimeter | |
| Concrete, Garage Door Opener, Electric Vehicle Charging Station(s), Attached, Garage | |
| Gas Dryer Hookup, In Unit | |
| Hardwood | |
| Patio | |
| — | |
| Wooded | |
| 75x138 | |
| — | |
| Full | |
| — | |
| Range, Refrigerator | |
| Not in DB | |
| Park, Lake, Curbs, Sidewalks, Street Lights, Street Paved | |
| — | |
| — |
Tax History
| Year | Property Taxes |
|---|---|
| — | $10,572 |
Contact Agent
Nearby Similar Homes



Nearby Sold Comparables


Contact Agent
Listing Provided By
Online Brokers Inc.
