

248 Meadowbrook Lane, Hinsdale, Illinois 60521


$1,150,000
|
For Sale
|
|
| Status: | New |
| Sqft: | 4,615 |
| Cost/Sqft: | $249 |
| Beds: | 4 |
| Baths: | 3 |
| Year Built: | 1984 |
| Property Taxes: | $15,196 |
| Lot Size: | 0,33 |
Description
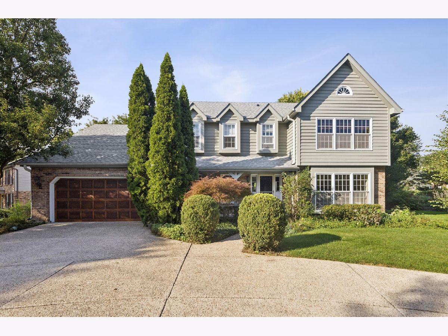
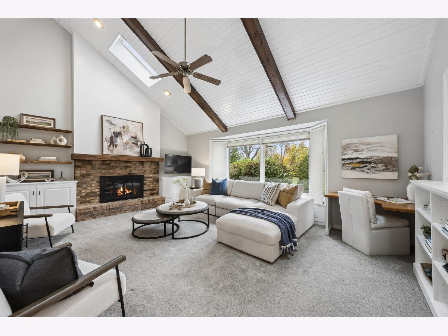
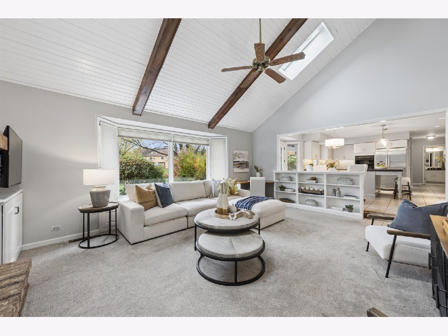
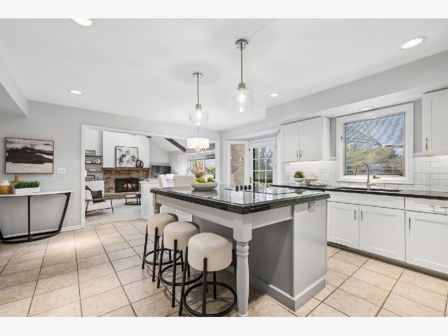
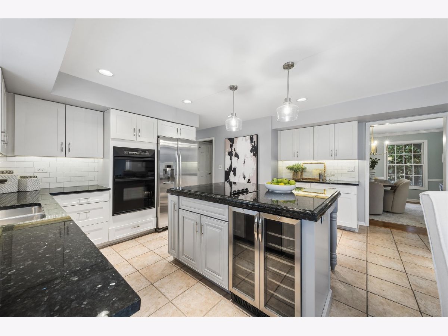
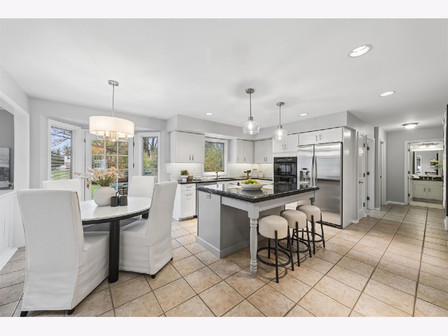
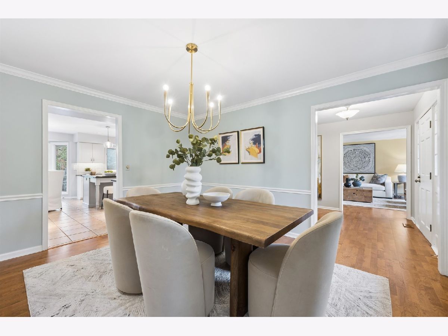
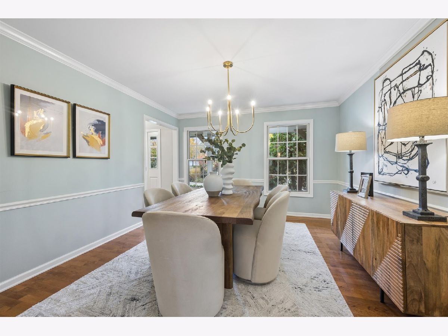
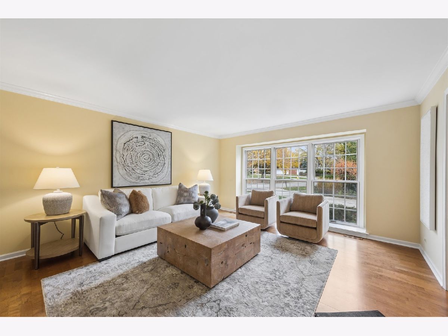
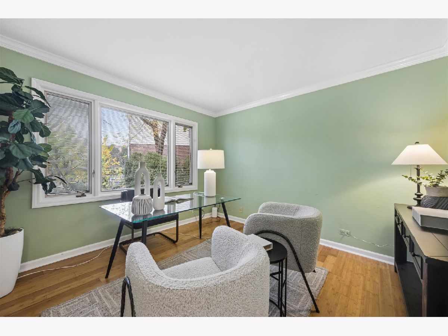
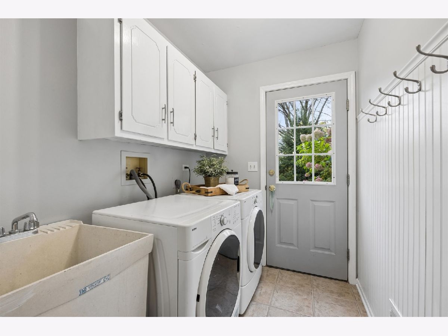
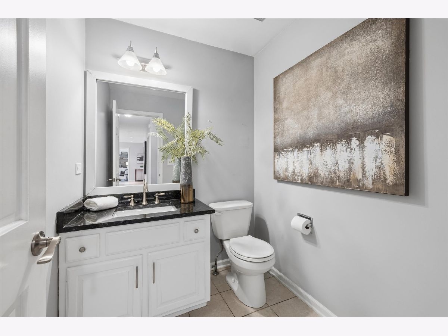
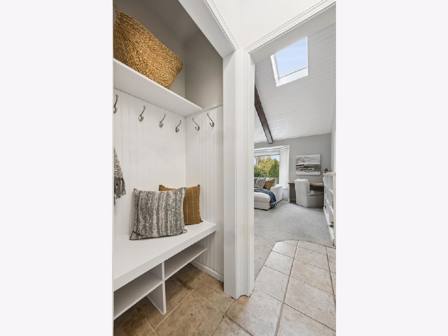
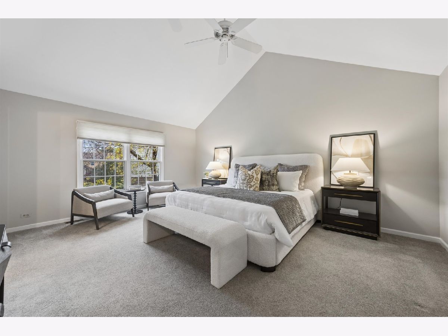
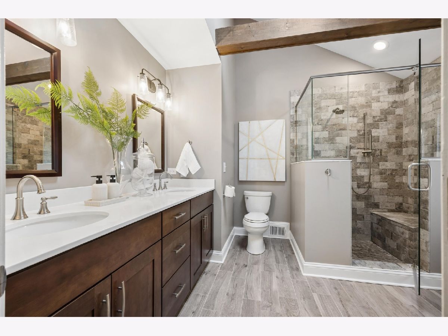
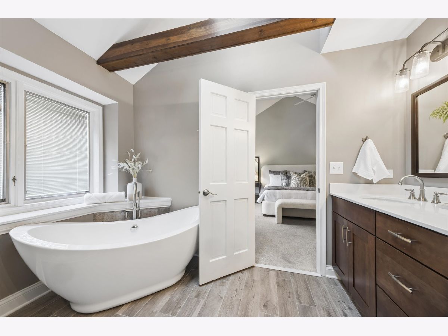
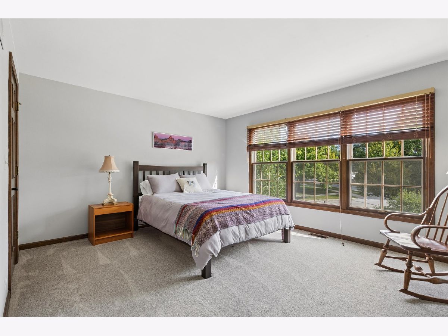
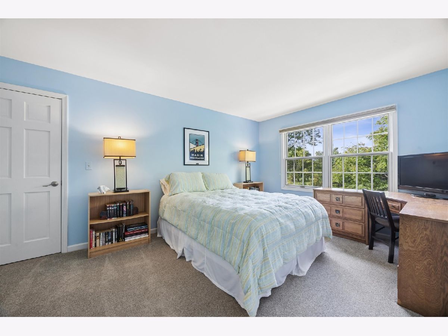
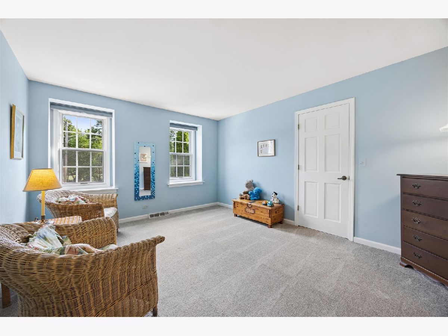
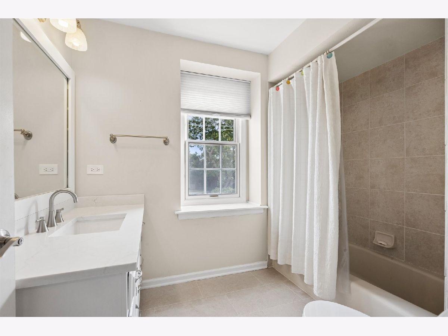
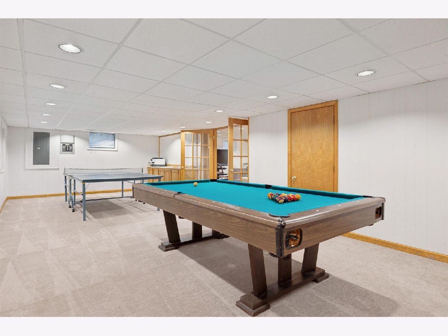
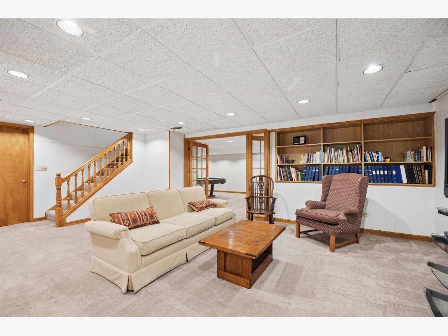
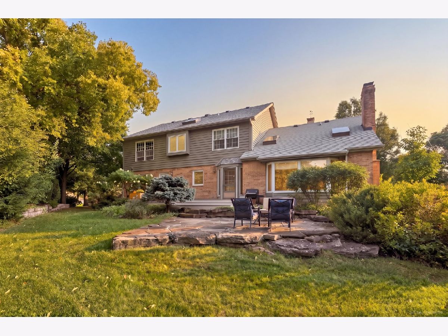
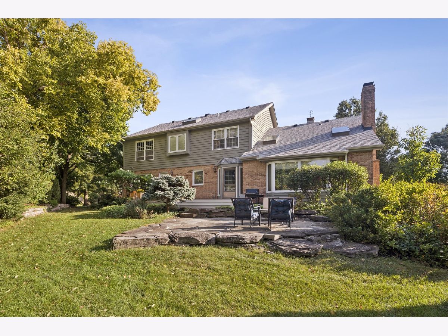
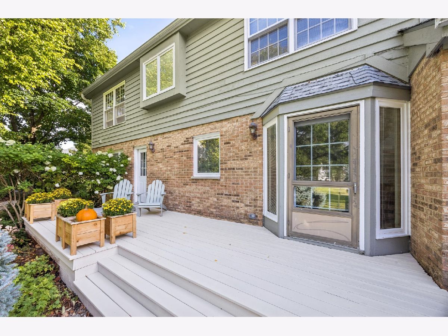
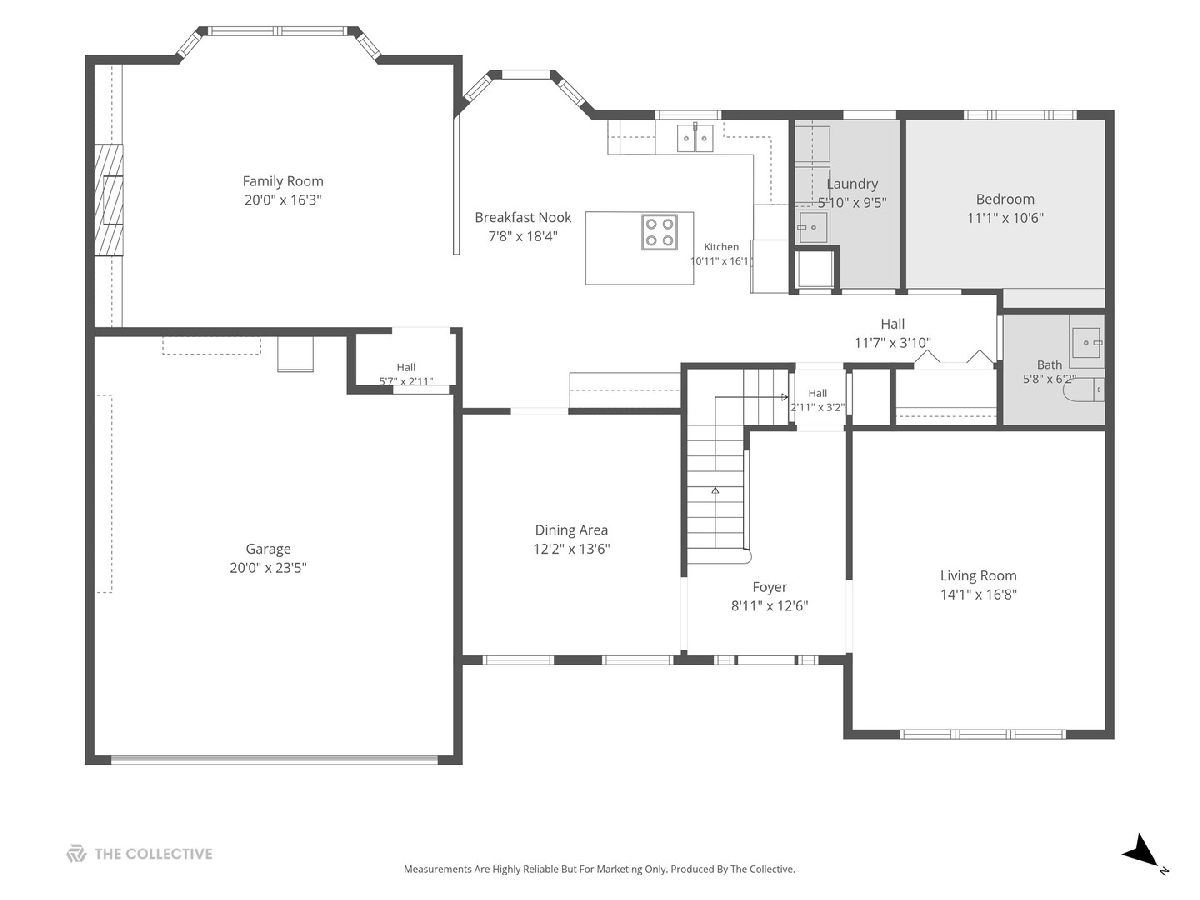
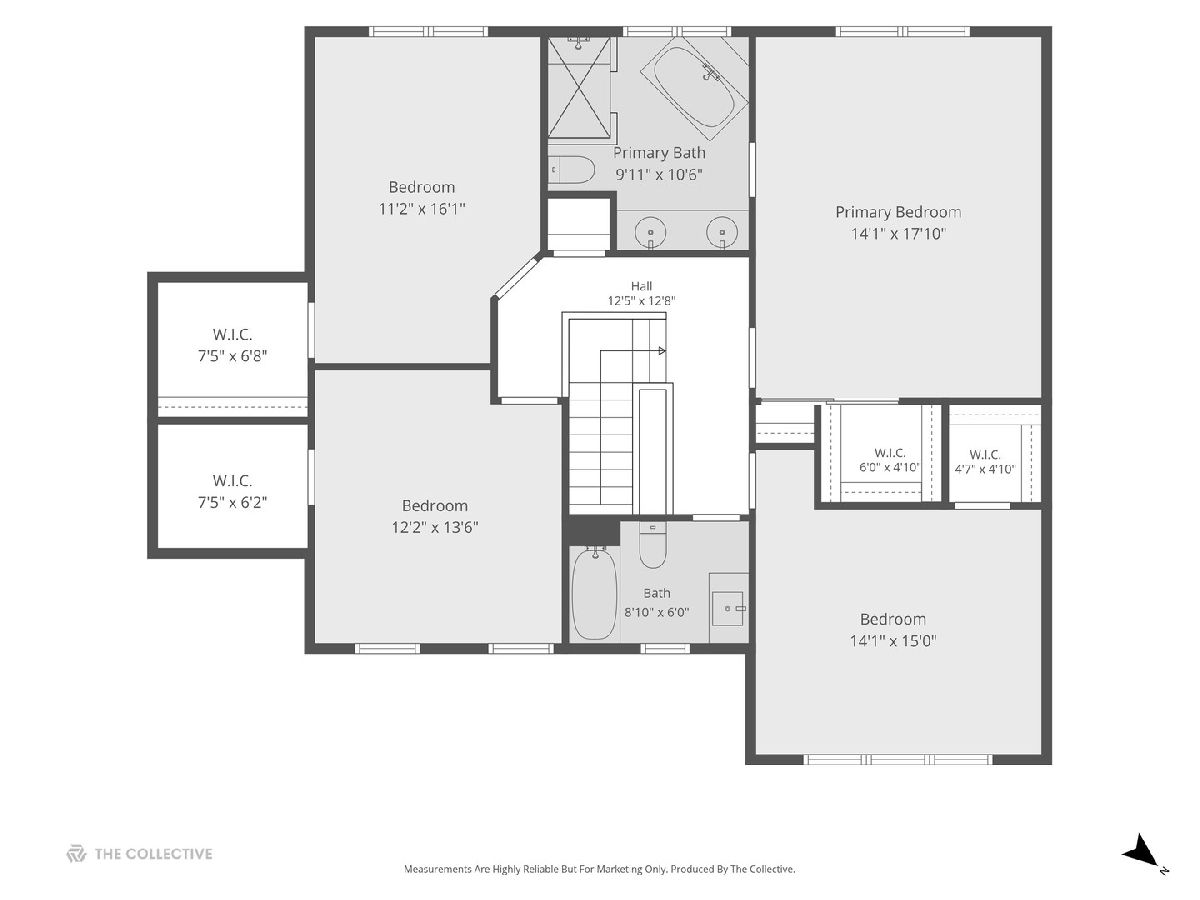
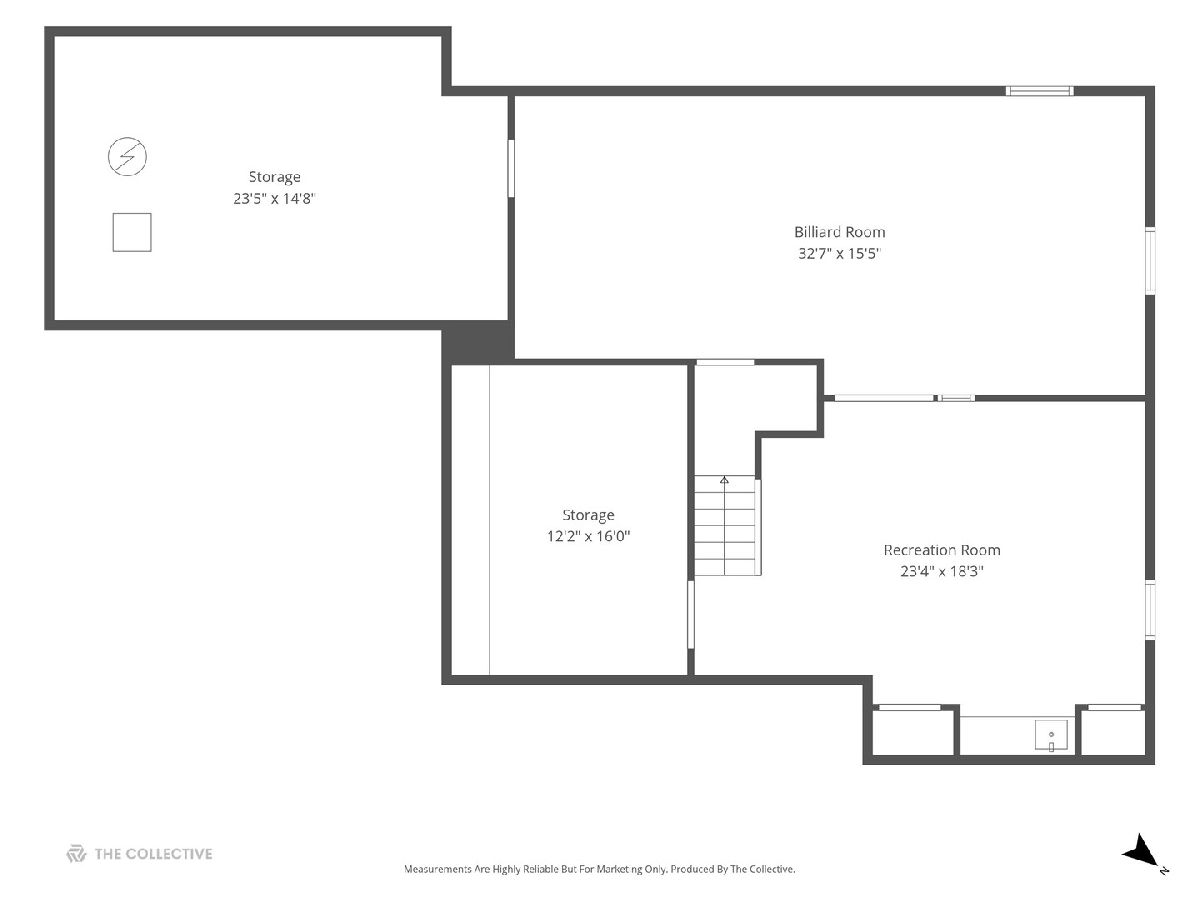
Exceptionally high pride of ownership is evident here as long time owners have loved this home every day and it shows. It's superbly maintained and absolutely move-in ready.The versatility of the floor plan is unmatched. Highlights of the super functional floor plan include a privately located first floor office, a living room that can double as a second first floor office, massive walk-in closets in the bedrooms (I'm not kidding). Two story family room with fireplace. Primary suite includes vaulted ceiling and luxe bathroom re-done in 2016. The kitchen was renovated in 2015. Two car attached garage. Finished lower level. The proximity to Elm school is extraordinarily convenient. Imagine having your kid's walk to school being just about a block and only on one sidewalk. Quick close is possible.
Property Specifics
| Single Family | |
| — | |
| — | |
| 1984 | |
| Finished, Full | |
| Brick, Cedar | |
| — | |
| — | |
| No | |
| 0.33 |
| — | |
| — | |
| — / Not Applicable | |
| None | |
| Lake Michigan | |
| Public Sewer | |
| Central Air | |
| Gas, Forced Air | |
| 12799279 | |
| 0913213041 |
Nearby Schools
| NAME: | DISTRICT: | DISTANCE: | |
|---|---|---|---|
|
Grade School
Elm Elementary School |
181 | — | |
|
Middle School
Hinsdale Middle School |
181 | Not in DB | |
|
High School
Hinsdale Central High School |
86 | Not in DB | |
Room Specifics
Total Bedrooms: 4
Bedrooms Above Ground: 4
Bedrooms Below Ground: 0
Dimensions: 14X18
Floor Type: Carpet
Dimensions: 14X15
Floor Type: Carpet
Dimensions: 12X14
Floor Type: Carpet
Dimensions: 11X16
Floor Type: Carpet
Full Bathrooms: 3
Bathroom Amenities: —
Bathroom in Basement: 0
Dimensions: 12X14
Floor Type: Engineered Hardwood
Dimensions: 11X16
Floor Type: Tile
Features: Eating Area-Table Space, Island
Dimensions: 6X9
Floor Type: Tile
Dimensions: 14X17
Floor Type: Engineered Hardwood
Dimensions: 20X16
Floor Type: Carpet
Rooms: Office, Recreation Room, Game Room, Breakfast Room
Name: Office
Dimensions: 11X11
Floor Type: Bamboo
Name: Recreation Room
Dimensions: 23X18
Floor Type: Carpet
Name: Game Room
Dimensions: 33X15
Floor Type: Carpet
Name: Breakfast Room
Dimensions: 8X18
Floor Type: Engineered Hardwood
Other Specifics
| 2 | |
| — | |
| Garage Owned, Attached, Garage | |
| Main Level | |
| — | |
| Deck, Patio | |
| — | |
| — | |
| 114x125 | |
| — | |
| Full | |
| Vaulted Ceiling(s) | |
| Microwave, Dishwasher, Refrigerator, Washer, Dryer, Wine Refrigerator, Cooktop, Oven | |
| Not in DB | |
| — | |
| — | |
| — |
Contact Agent
Nearby Similar Homes
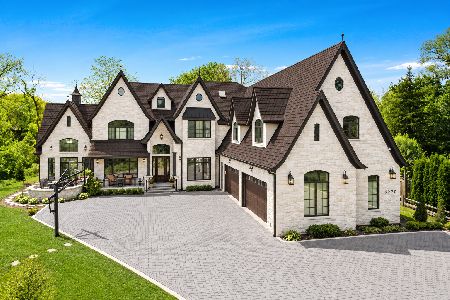
Nearby Sold Comparables

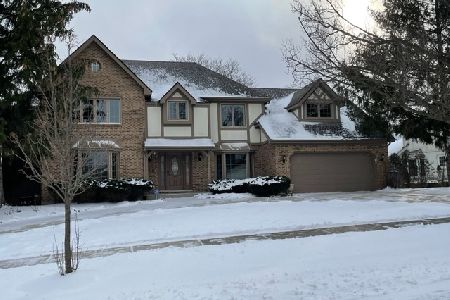
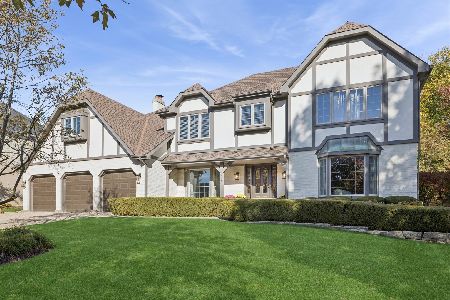
Contact Agent
Listing Provided By
@properties Christie's International Real Estate
