

2491 Sandlewood Circle, Elgin, Illinois 60124


$390,000
|
For Sale
|
|
| Status: | Contingent |
| Sqft: | 1,620 |
| Cost/Sqft: | $241 |
| Beds: | 2 |
| Baths: | 2 |
| Year Built: | 2005 |
| Property Taxes: | $7,566 |
| Lot Size: | 0,00 |
Description
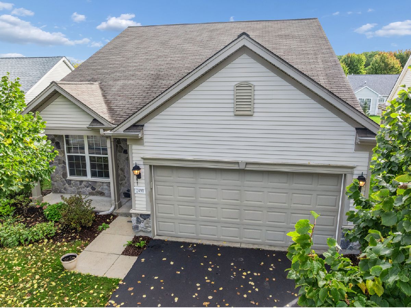
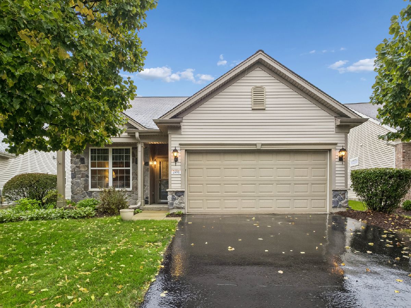
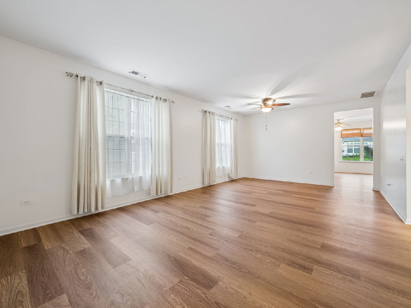
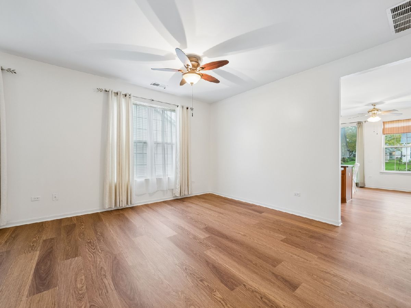
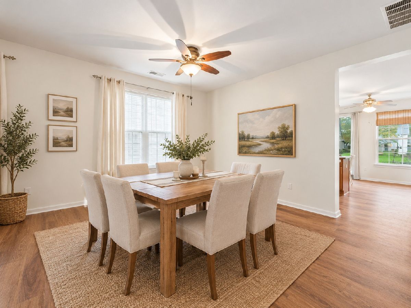
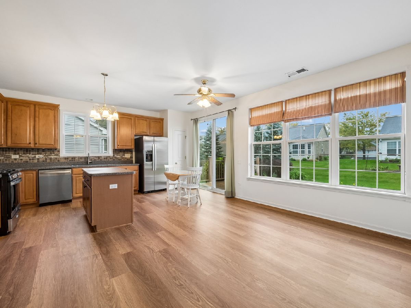
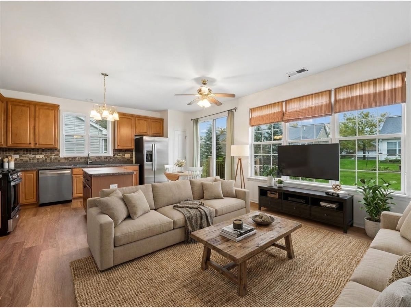
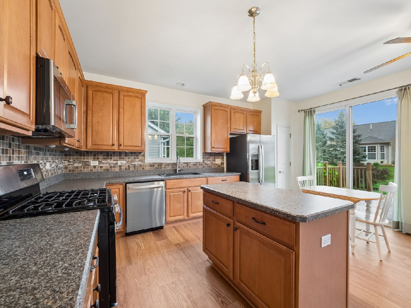
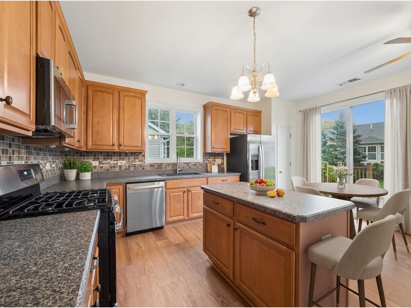
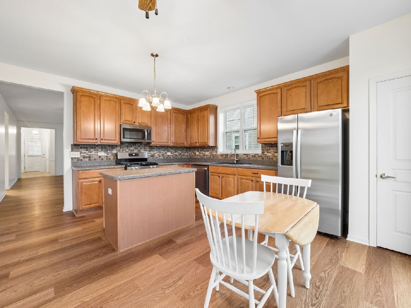
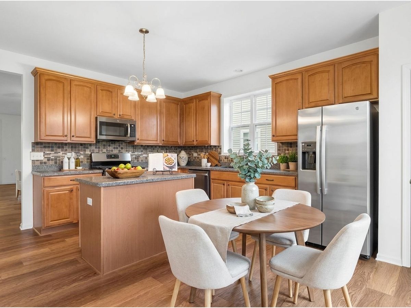
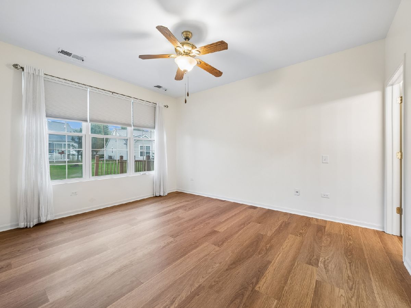
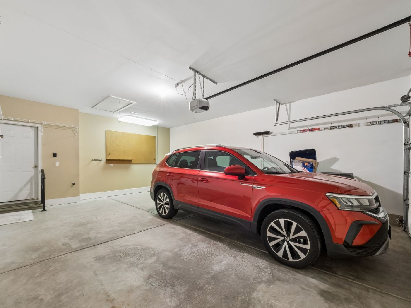
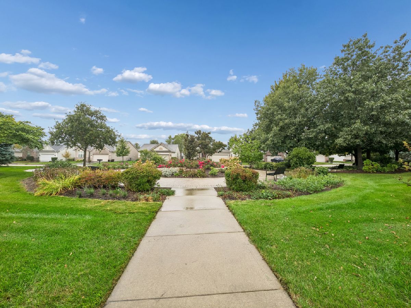
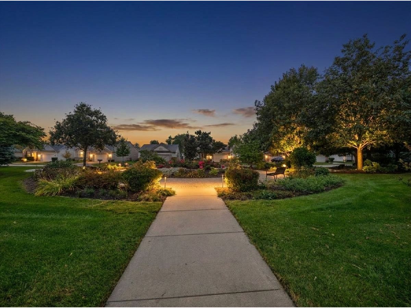
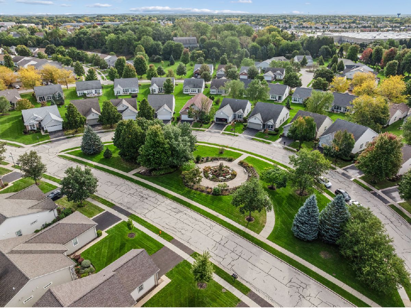
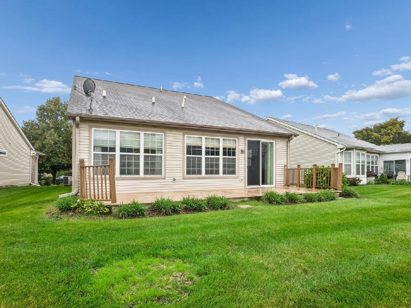
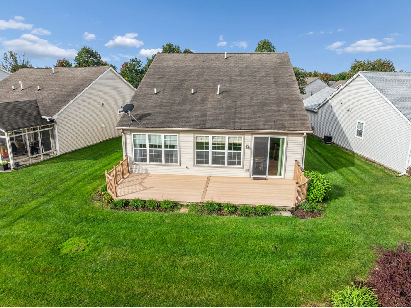
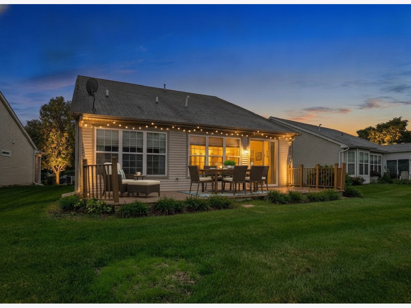
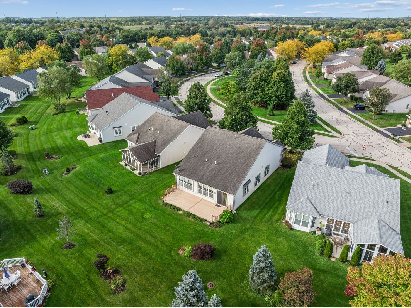
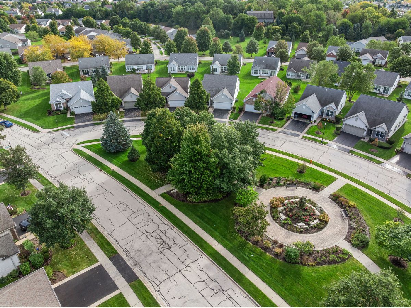
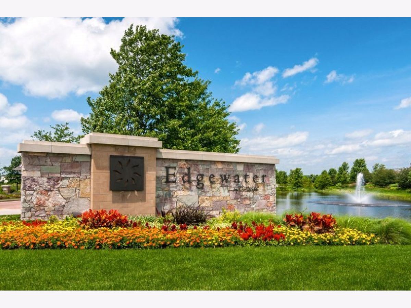
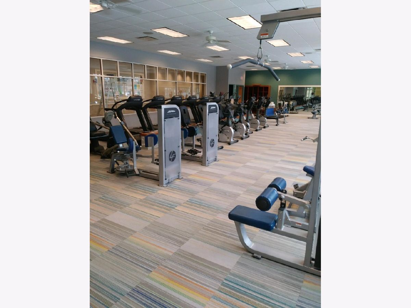
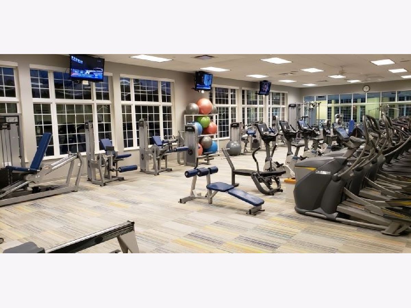
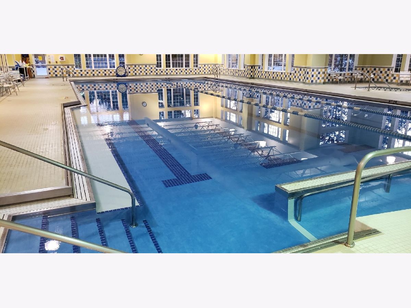
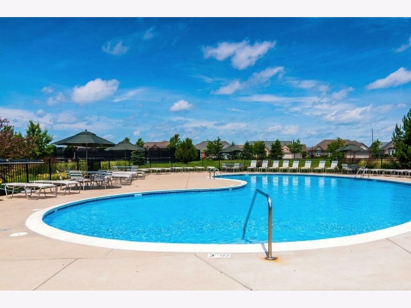
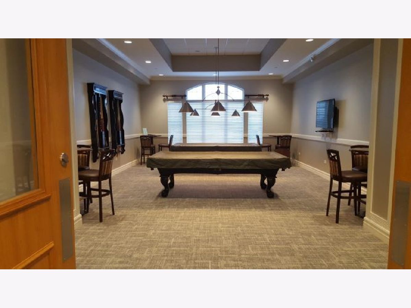
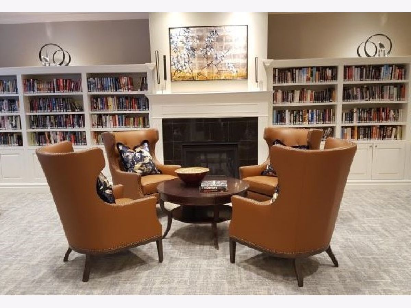
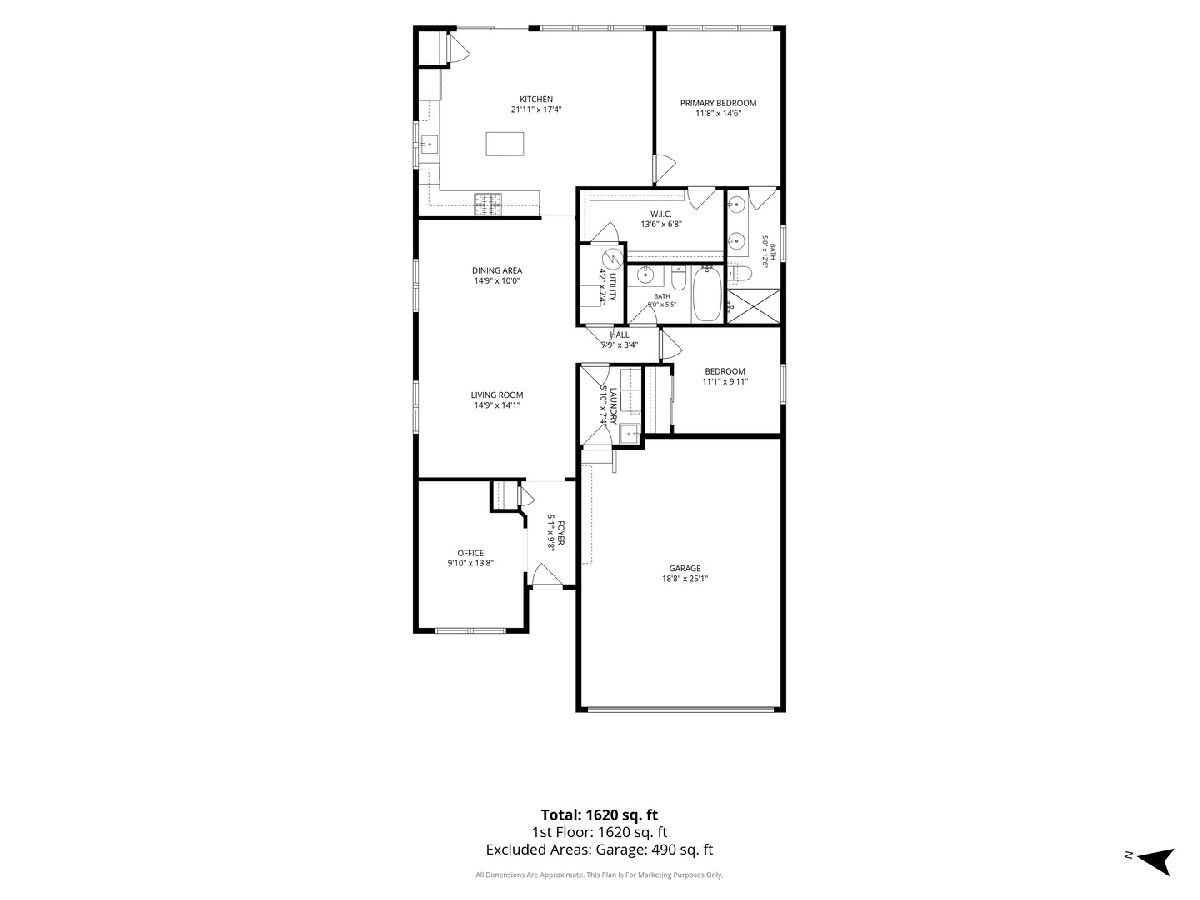
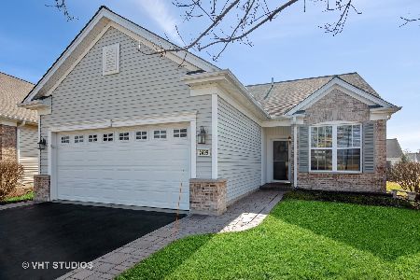
*Edgewater by Del Webb* Popular "Belmont" model with 1620 sq.ft. with a Premium location on a quiet street across from Serenity Park. Home has an Extended Garage, new Luxury Vinyl Planking thru-out (9/26), newer furnace and AC 12/23, HWH 4/23; New stainless steel appliances as of 9/26/26. There is a large Trex deck 32'x12'. Kitchen has 42" cabinets also and this model has a "Country Kitchen with Family Room adjacent to kitchen. Lots of parking on the Sandlewood Circle on park. Very private, only traffic is from houses on Sandlewood Circle. Quick closing possible and ez to show! Creekside Lodge has an indoor and outdoor pool and hot tub, fitness center, billiard room, library, and many activities. Edgewater is an over 55+ community and the HOA takes care of the grass and snow. Edgewater is a 24/7 gated community also. This is a LIFESTYLE. Come for the FUN!
Property Specifics
| Single Family | |
| — | |
| Ranch | |
| 2005 | |
| 2026 | |
| None | |
| Vinyl Siding | |
| Asphalt | |
| Belmont | |
| No | |
| — |
| Kane | |
| Edgewater By Del Webb | |
| 292 / Monthly | |
| Insurance, Security, Clubhouse, Exercise Facilities, Pool, Lawn Care, Snow Removal, Other | |
| Public | |
| Public Sewer | |
| Central Air | |
| Natural Gas, Forced Air | |
| 12770451 | |
| 0629278021 |
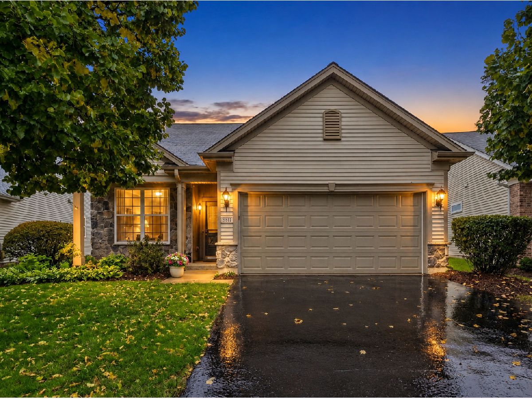
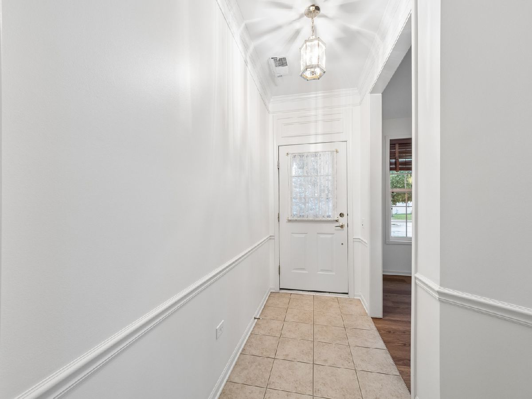
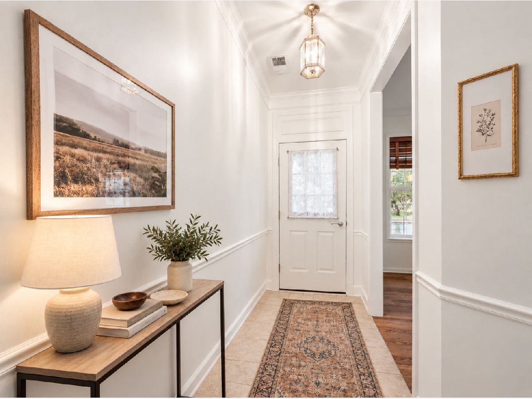
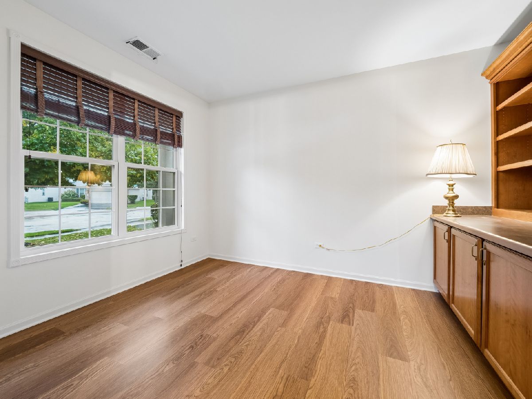
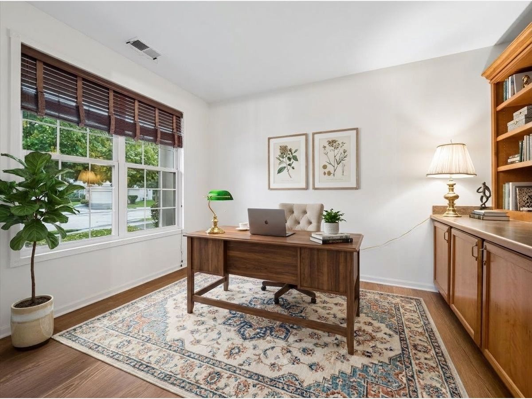
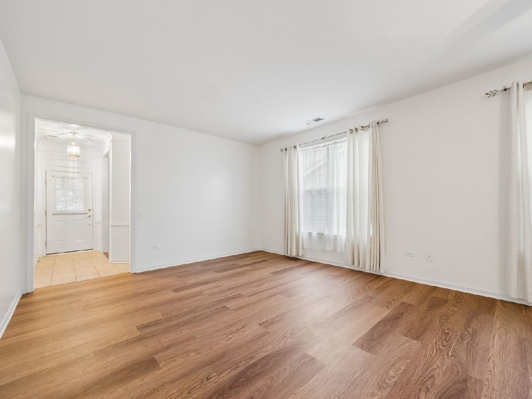
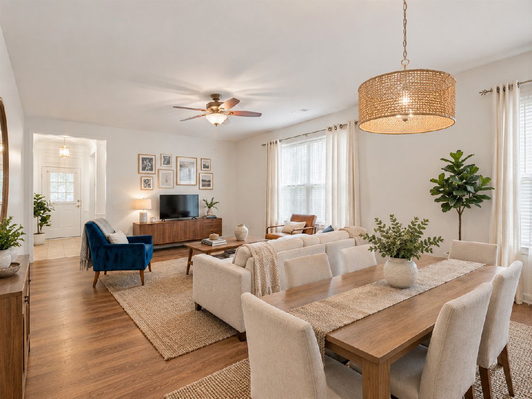
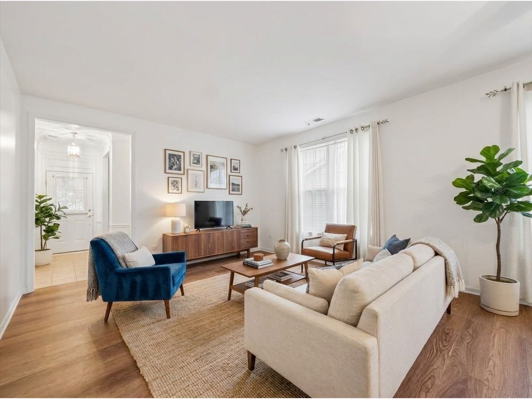
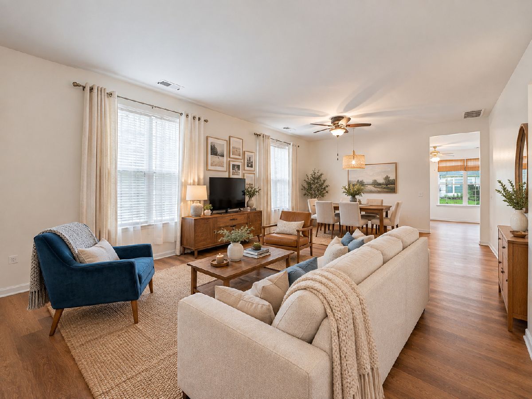
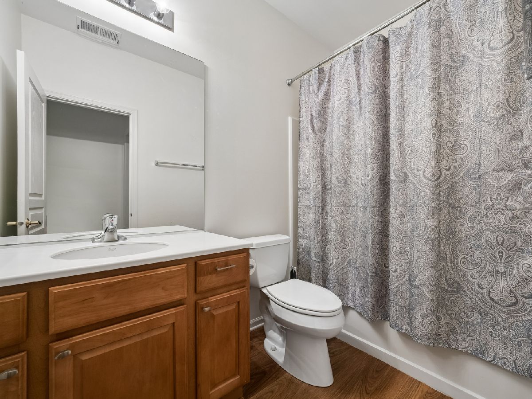
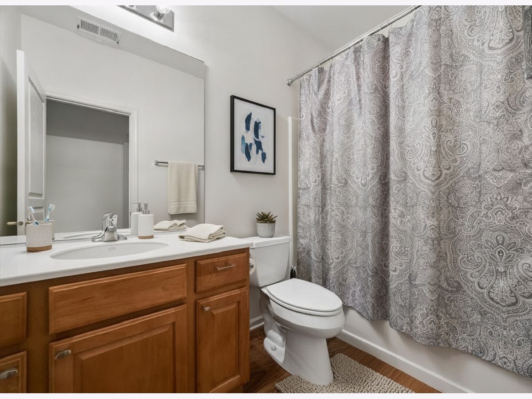
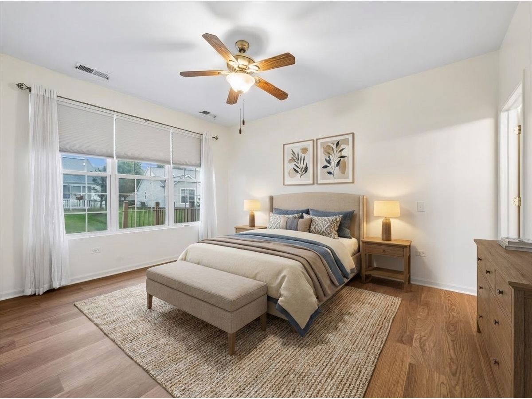
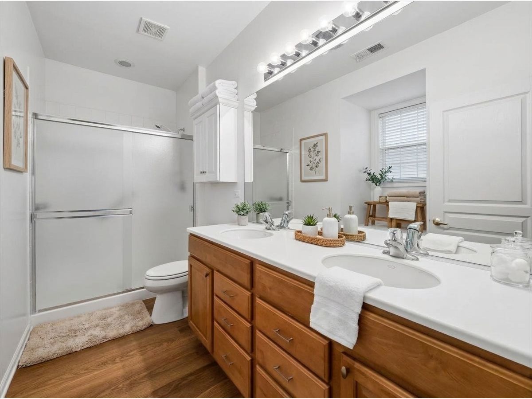
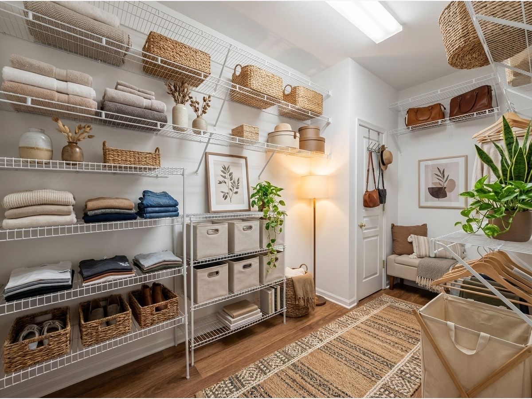
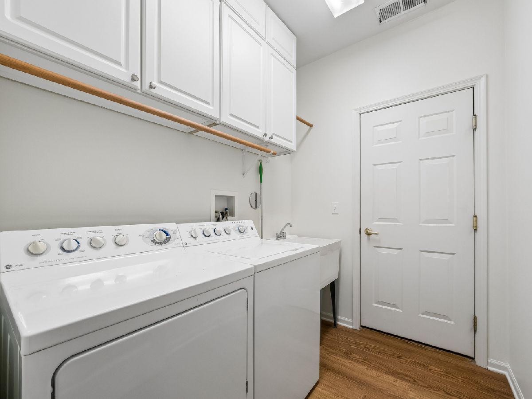
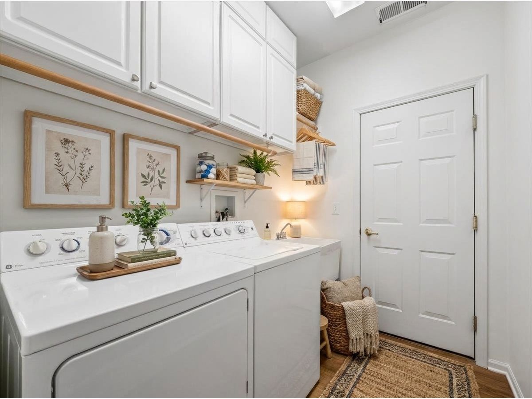
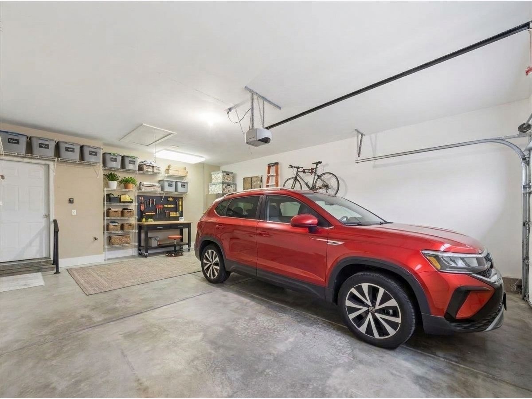
Some photos of this home have been virtually staged.
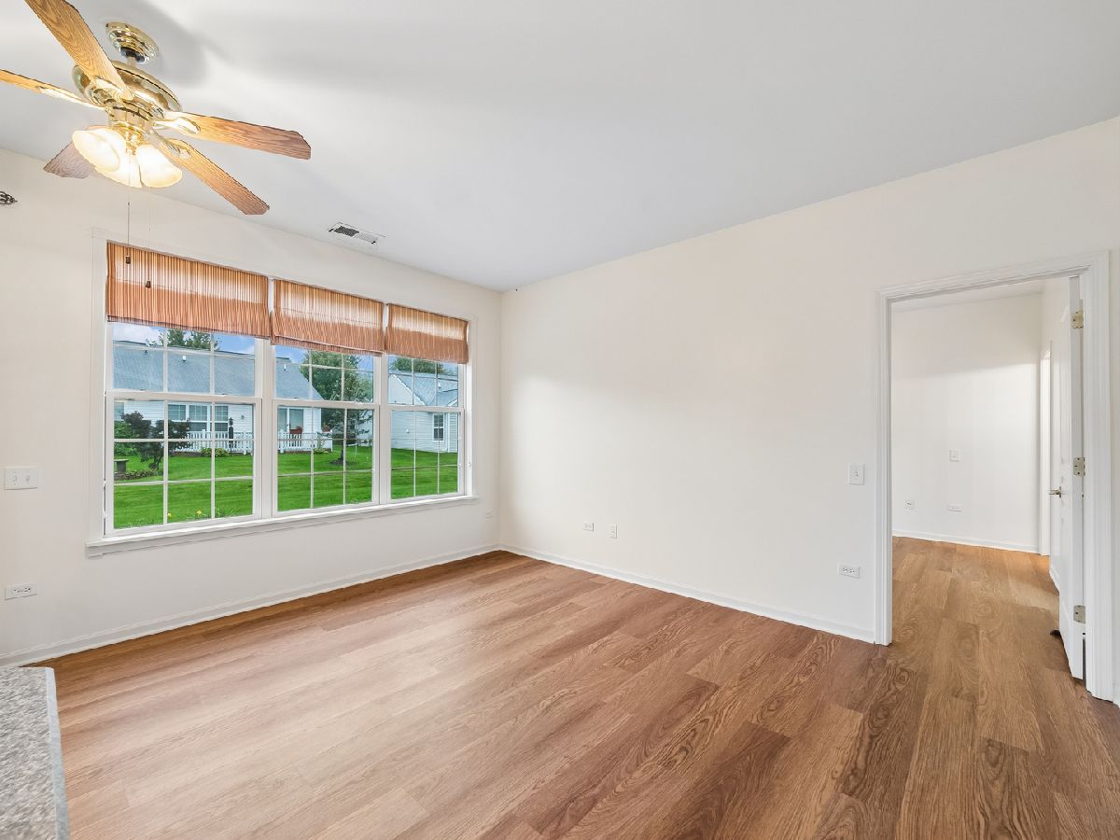
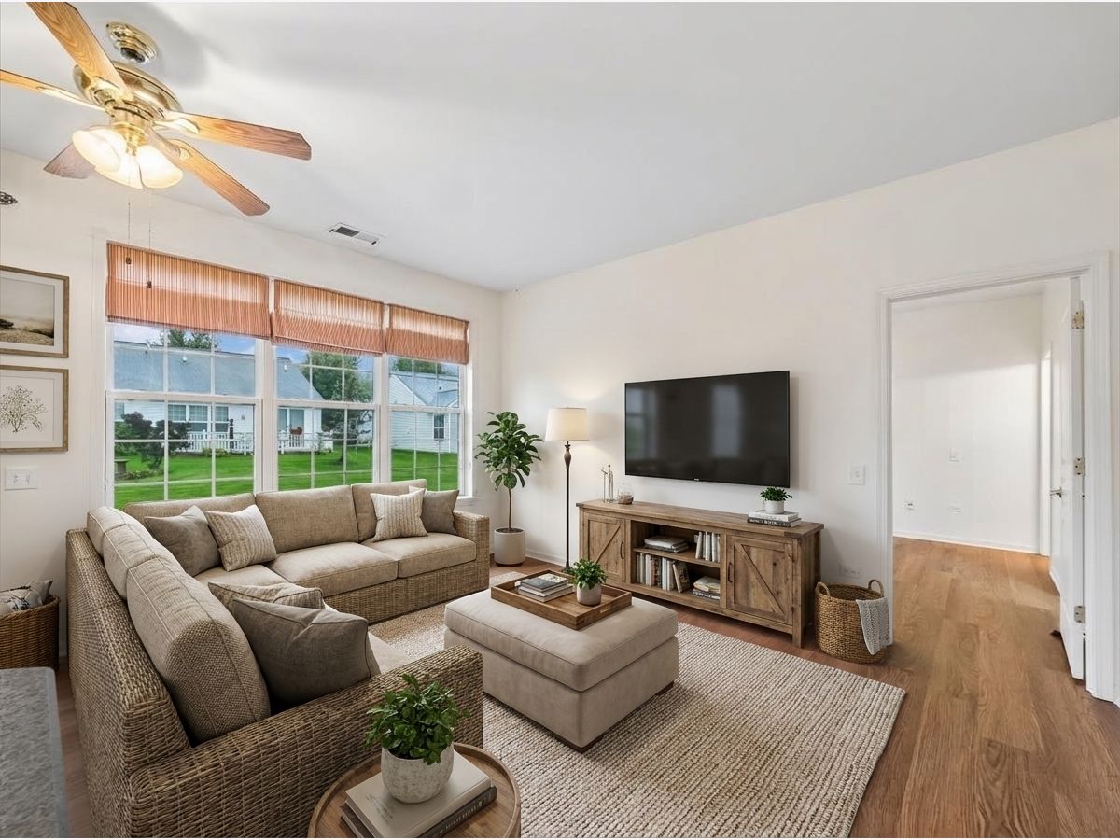
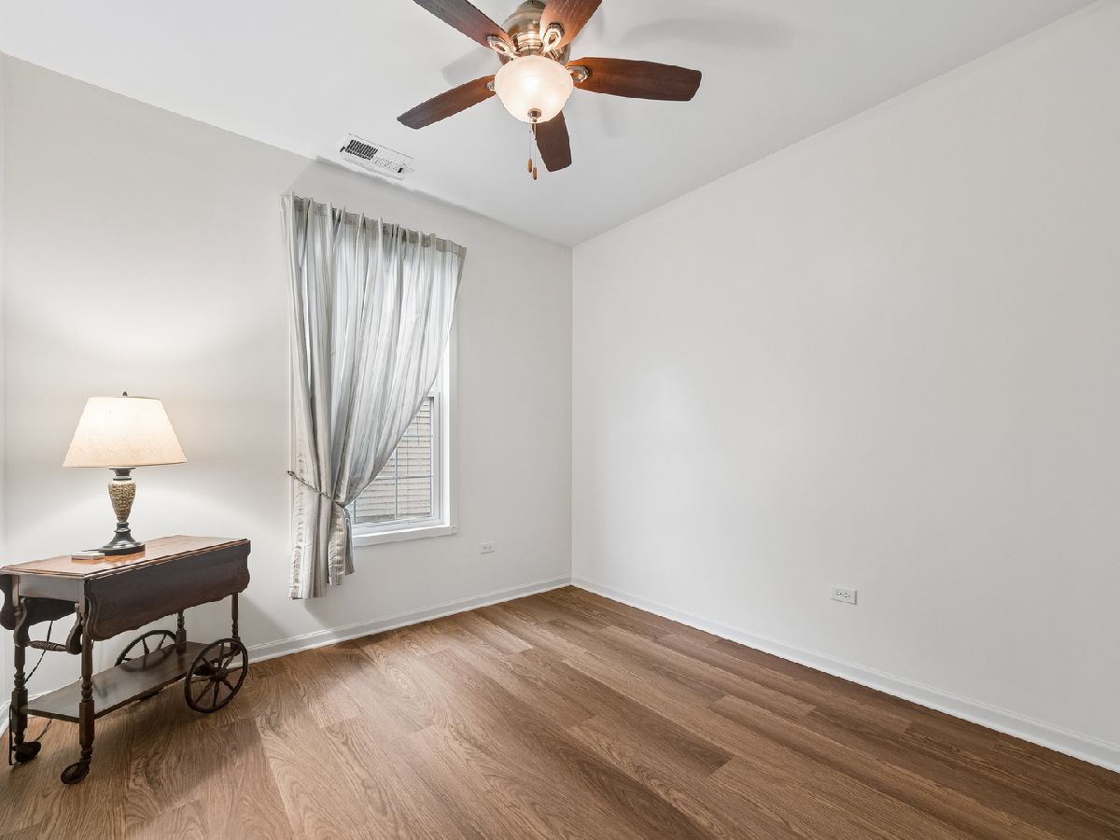
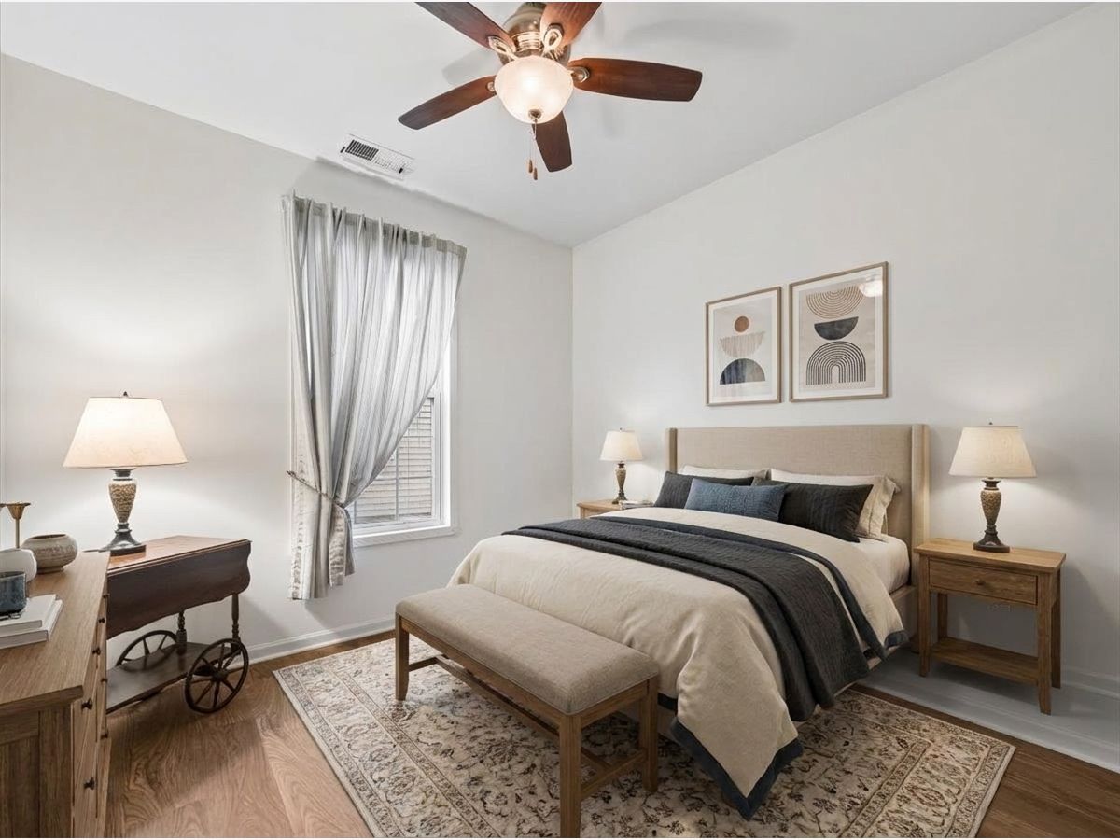
Room Specifics
Total Bedrooms: 2
Bedrooms Above Ground: 2
Bedrooms Below Ground: 0
Dimensions: 14X12
Floor Type: Luxury Vinyl
Dimensions: 11X10
Floor Type: Luxury Vinyl
Full Bathrooms: 2
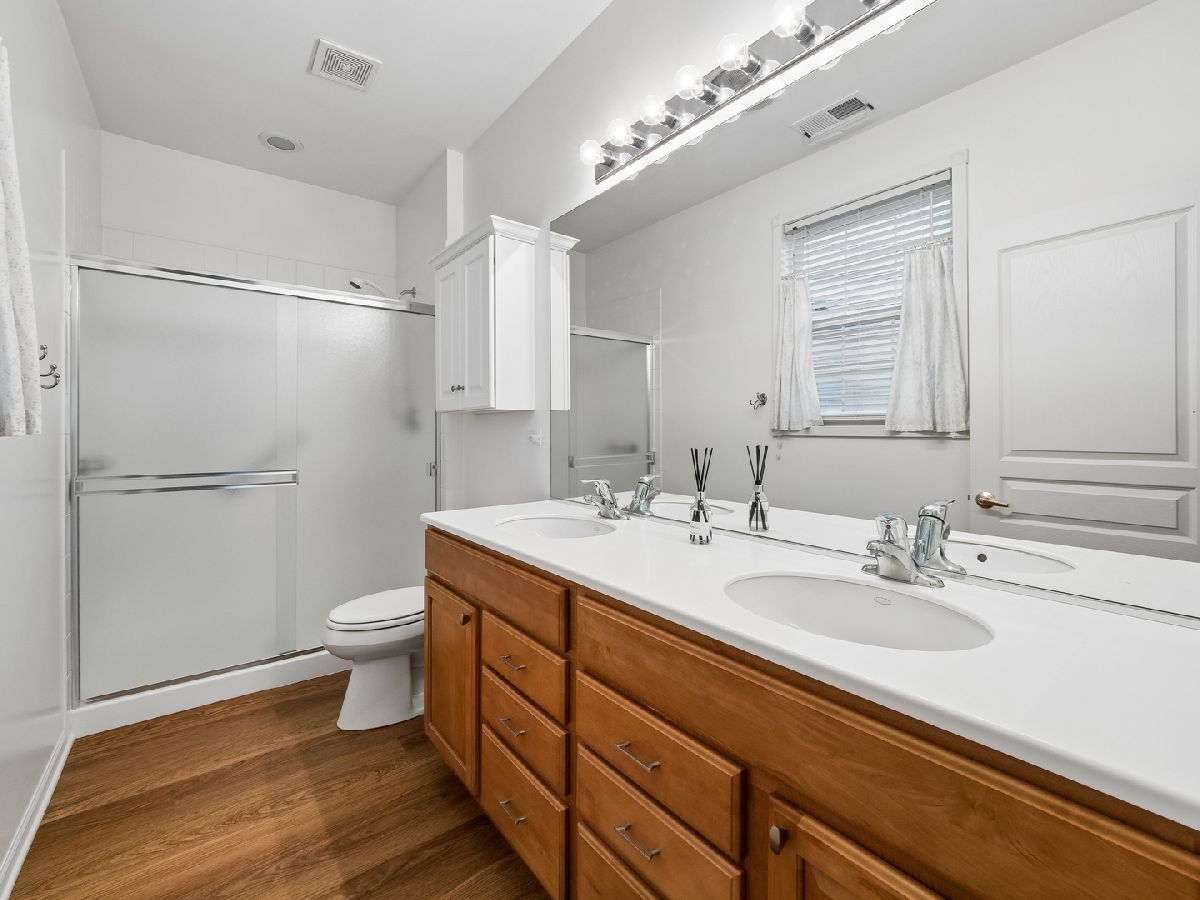
Bathroom Amenities: Separate Shower, Double Sink, Soaking Tub
Bathroom in Basement: 0
Dimensions: 12X12
Floor Type: Luxury Vinyl
Dimensions: 14X10
Floor Type: Luxury Vinyl
Features: Eating Area-Table Space, Island, Pantry-Closet, Country Kitchen, Updated Kitchen
Dimensions: 10X6
Floor Type: Luxury Vinyl
Dimensions: 14X12
Floor Type: Luxury Vinyl
Dimensions: 11X14
Floor Type: Luxury Vinyl
Rooms: Den, Deck
Name: Den
Dimensions: 10X11
Floor Type: Luxury Vinyl
Name: Deck
Dimensions: 32X12
Floor Type: Luxury Vinyl
Other Specifics
| 2 | |
| — | |
| Asphalt, Garage Door Opener, Garage Owned, Attached, Garage | |
| Main Level | |
| — | |
| Deck | |
| Lever Door Handles, Bath Grab Bars, Lowered Light Switches, Main Level Entry, No Interior Steps | |
| — | |
| Landscaped | |
| 67x123x41x124 | |
| — | |
| Full | |
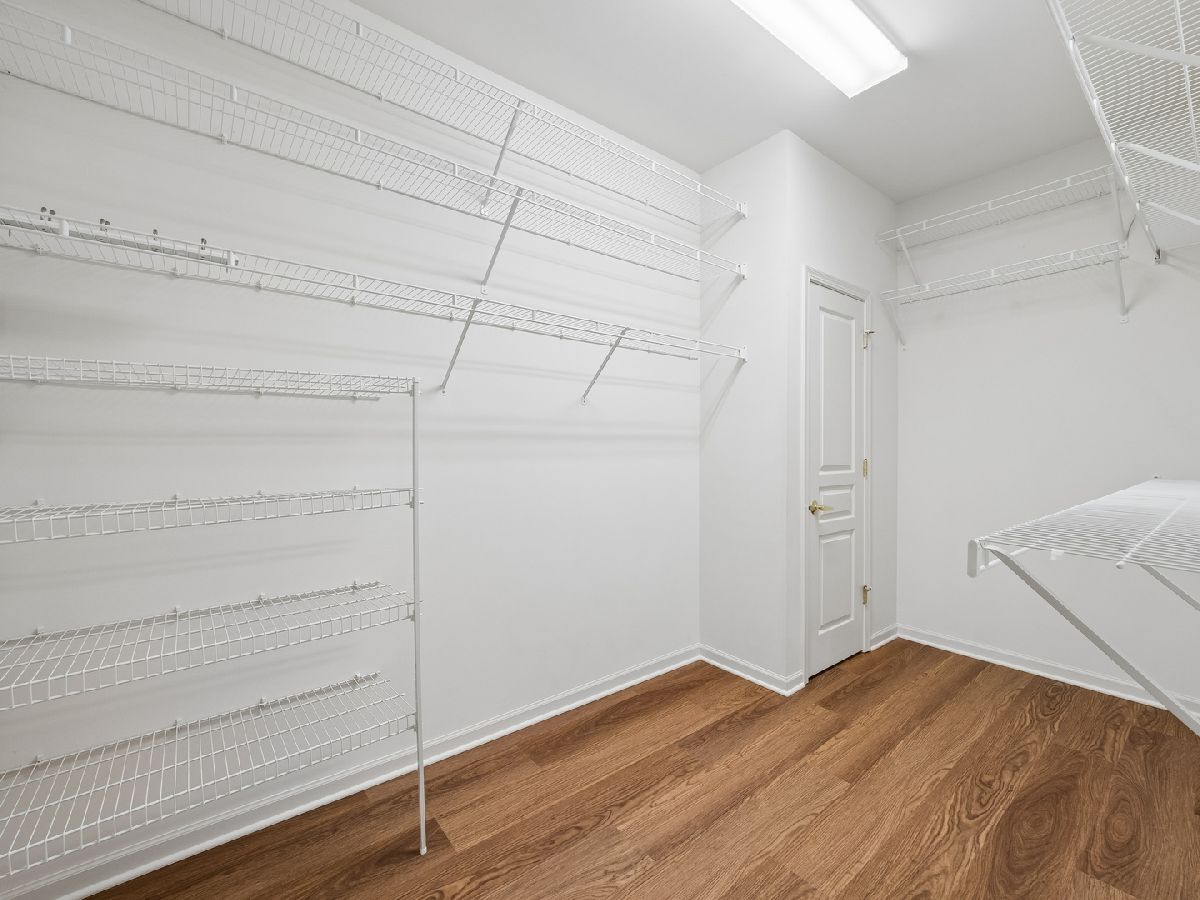
| 1st Floor Full Bath, Walk-In Closet(s), High Ceilings, Granite Counters | |
| Range, Microwave, Dishwasher, Refrigerator, Washer, Dryer, Disposal, Humidifier | |
| Not in DB | |
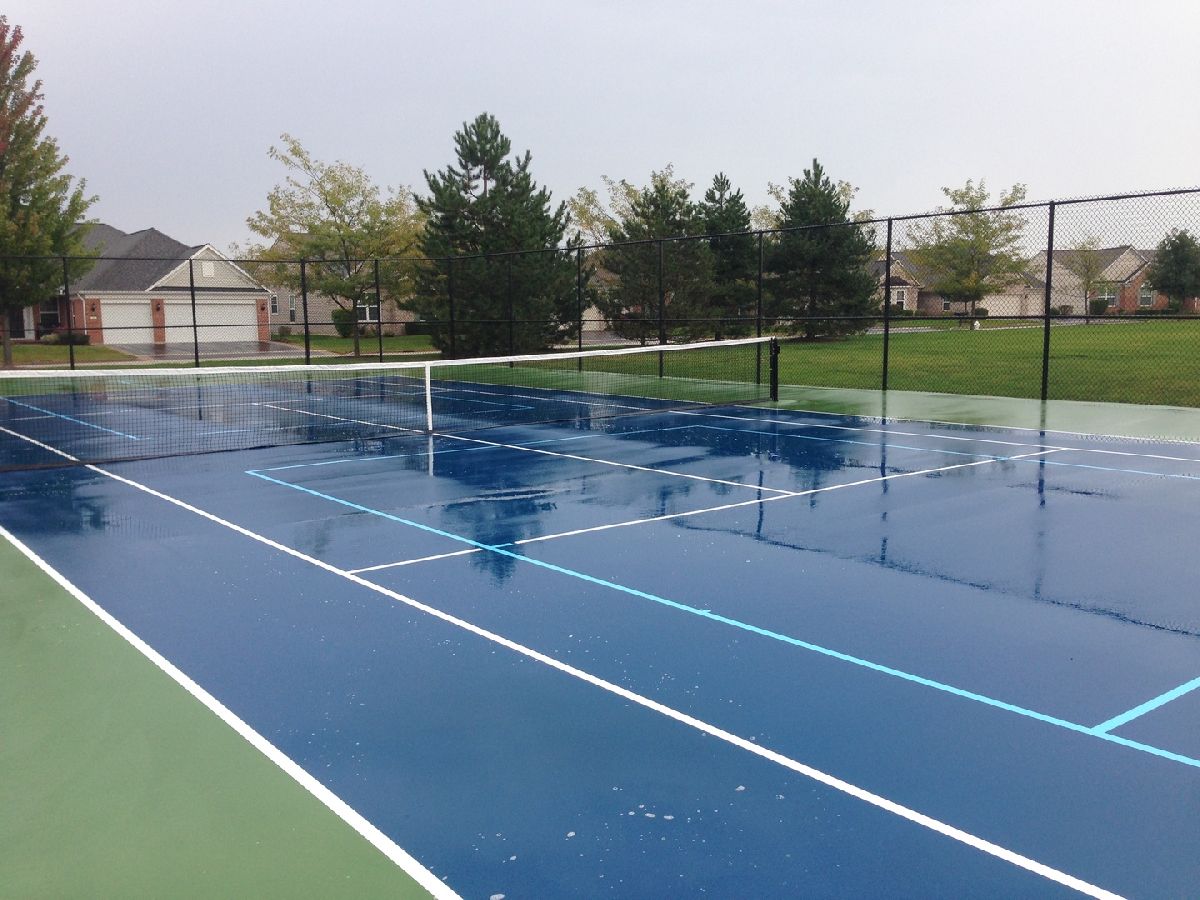
| Clubhouse, Pool, Tennis Court(s), Gated, Other, Park | |
| — | |
| — |
Contact Agent
Nearby Similar Homes




Nearby Sold Comparables

Contact Agent
Listing Provided By
Baird & Warner
