

2519 Edgewater Drive, Elgin, Illinois 60124


$519,900
|
For Sale
|
|
| Status: | Pending |
| Sqft: | 2,014 |
| Cost/Sqft: | $258 |
| Beds: | 2 |
| Baths: | 2 |
| Year Built: | 2005 |
| Property Taxes: | $9,357 |
| Lot Size: | 0,18 |
Description
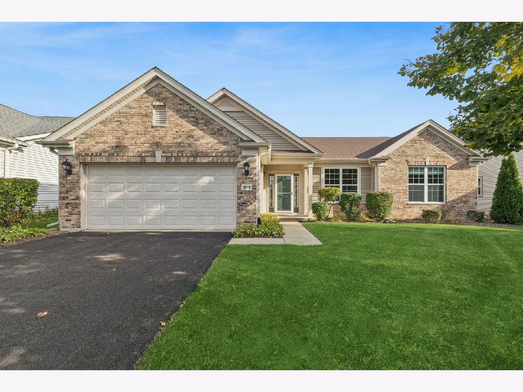
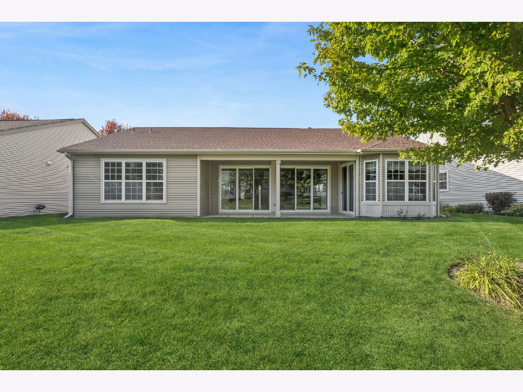
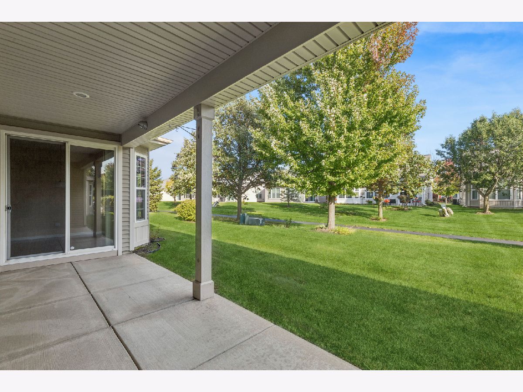
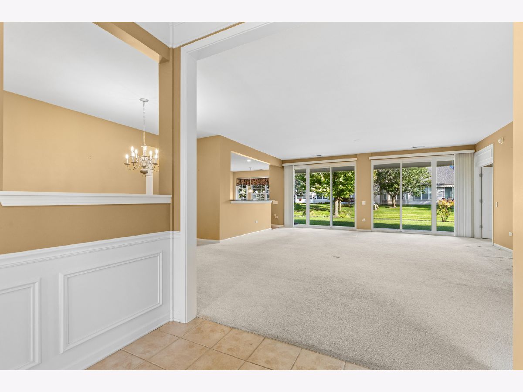
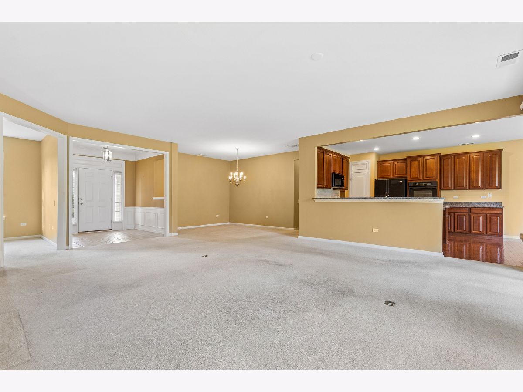
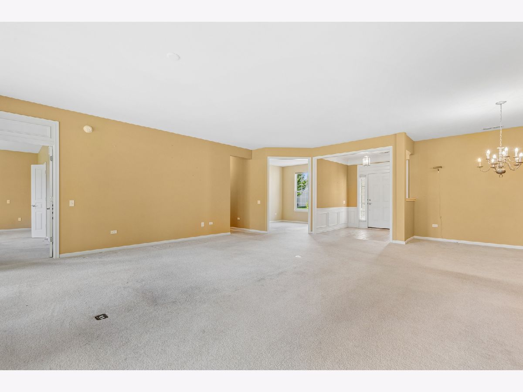
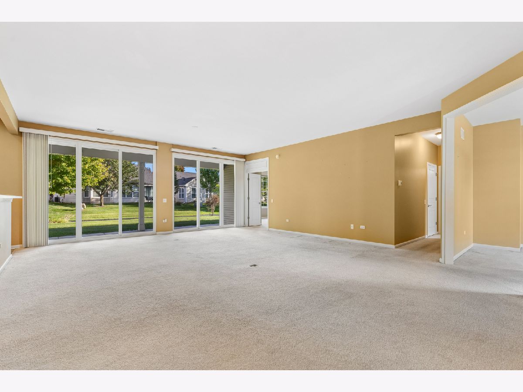
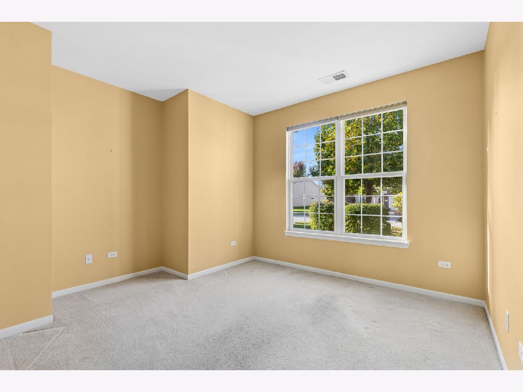
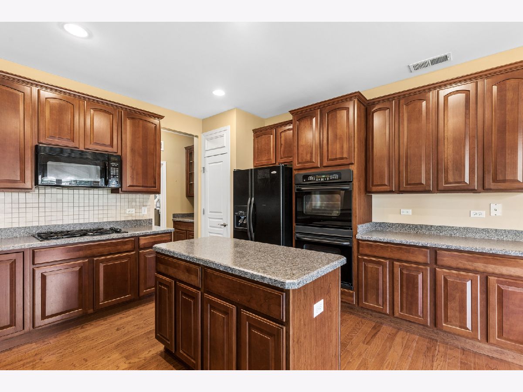
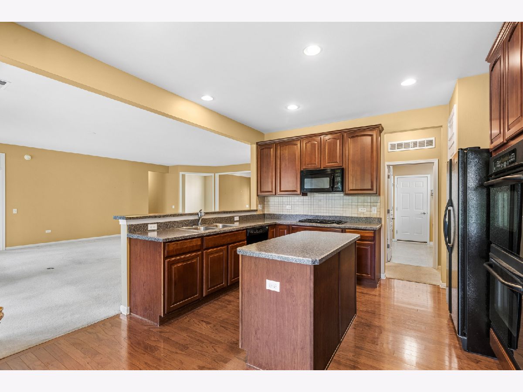
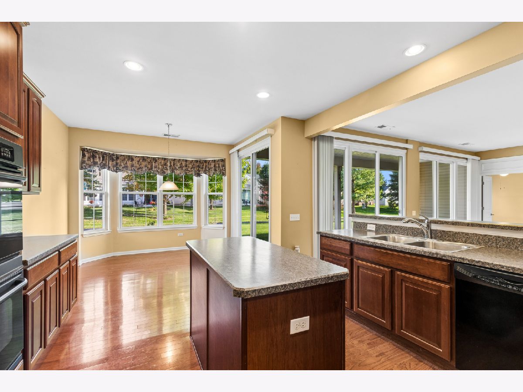
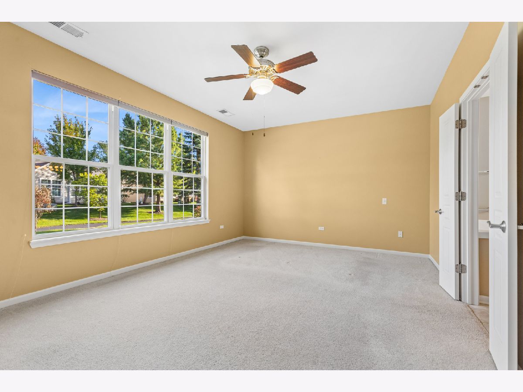
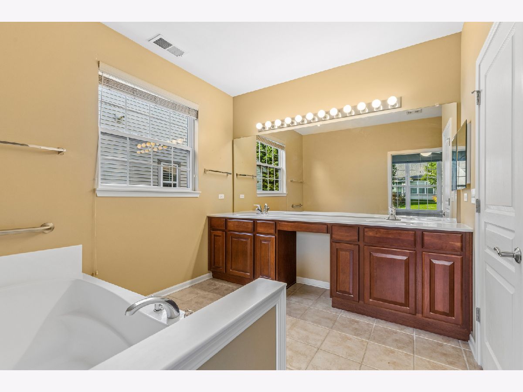
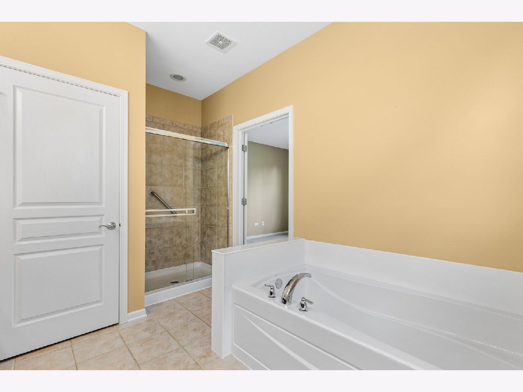
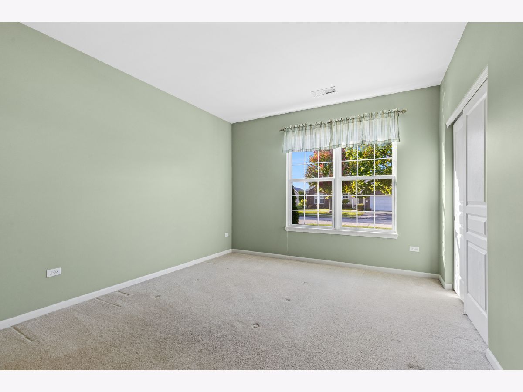
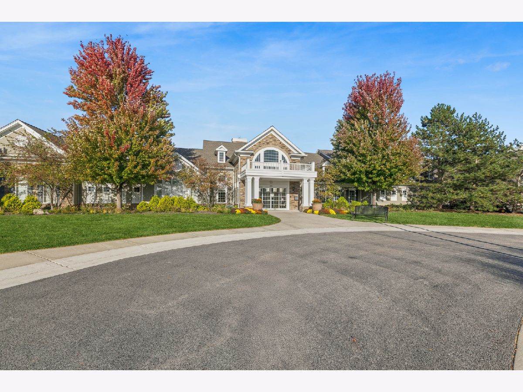
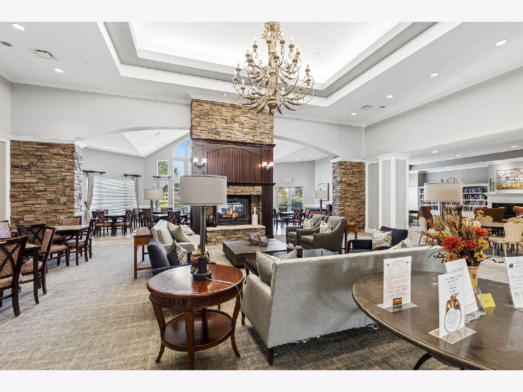
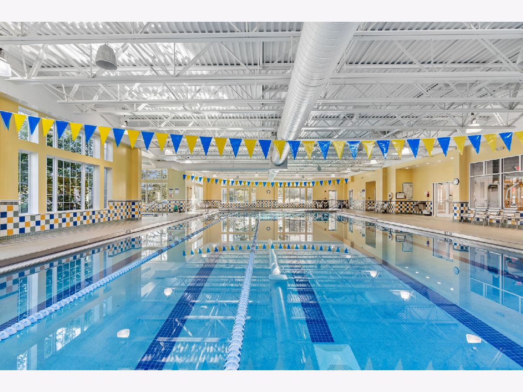
Highly Sought After Cascade Model in Edgewater Del Webb Adult Community. Original Owned Home has been Well Maintained throughout.Kitchen Boasts Cherry Colored Cabinets, Large Island, Gas Cook Top, Double Ovens, Side by Side refrigerator and Large Pantry also with plenty of Room for Table & Chairs. Large Foyer Enters you into Beautiful Open Floor Plan Living Room & Seperate Dining Room Areas. Over Sized Double Sliders out to Covered Patio backing to walking path. Extra Large Master Bedroom with Ample Master Bath includes Seperate Shower and Soaking Tub. Dual Sinks and Vanity with plenty of counter space for all your things. 2nd Bedroom is good size with Bathroom just adjacent to it. Roof & Air Cond less than 5 years New. Newer HWH as well. Nothing to do but Move In Here! Close to Highways. Plenty of Shopping. *Edgewater Del Webb is an Active Adult Community. 1 Person must be at least 55+ to occupy.
Property Specifics
| Single Family | |
| — | |
| Ranch | |
| 2005 | |
| None | |
| Vinyl Siding, Brick | |
| Asphalt | |
| Cascade | |
| No | |
| 0.18 |
| Kane | |
| Edgewater By Del Webb | |
| 302 / Monthly | |
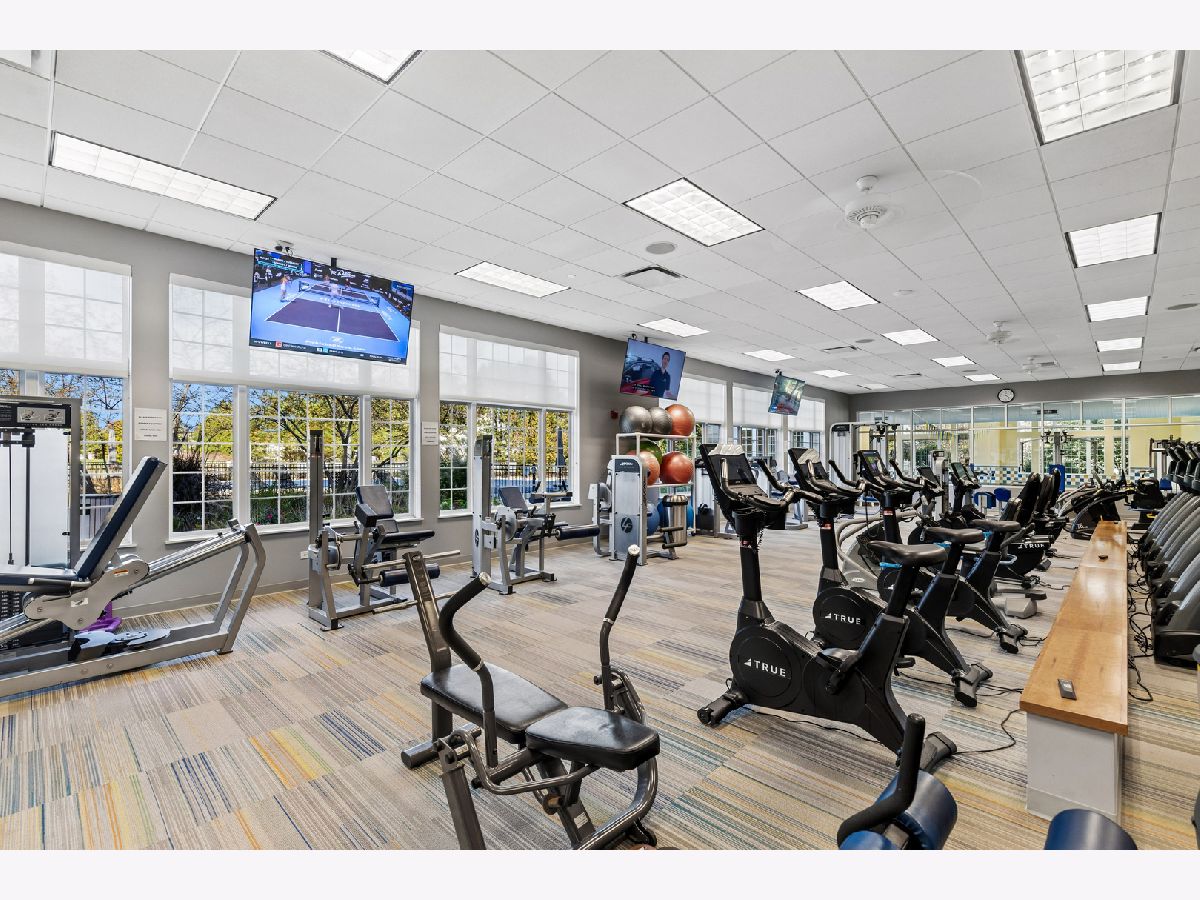
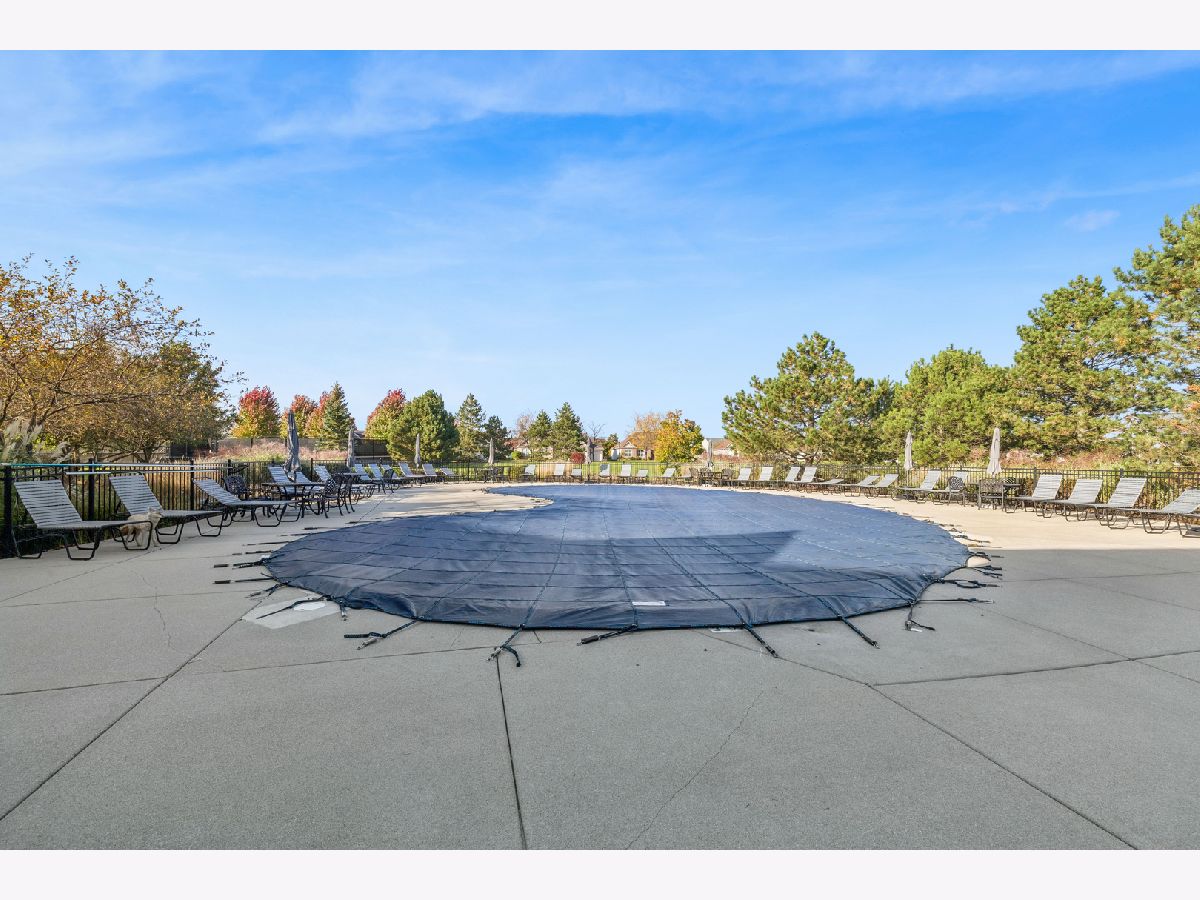
| Insurance, Clubhouse, Exercise Facilities, Pool, Lawn Care, Snow Removal | |
| Public | |
| Public Sewer | |
| Central Air | |
| Gas, Forced Air | |
| 12782710 | |
| 0629232012 |
Room Specifics
Total Bedrooms: 2
Bedrooms Above Ground: 2
Bedrooms Below Ground: 0
Dimensions: 18X13
Floor Type: Carpet
Dimensions: 14X12
Floor Type: Carpet
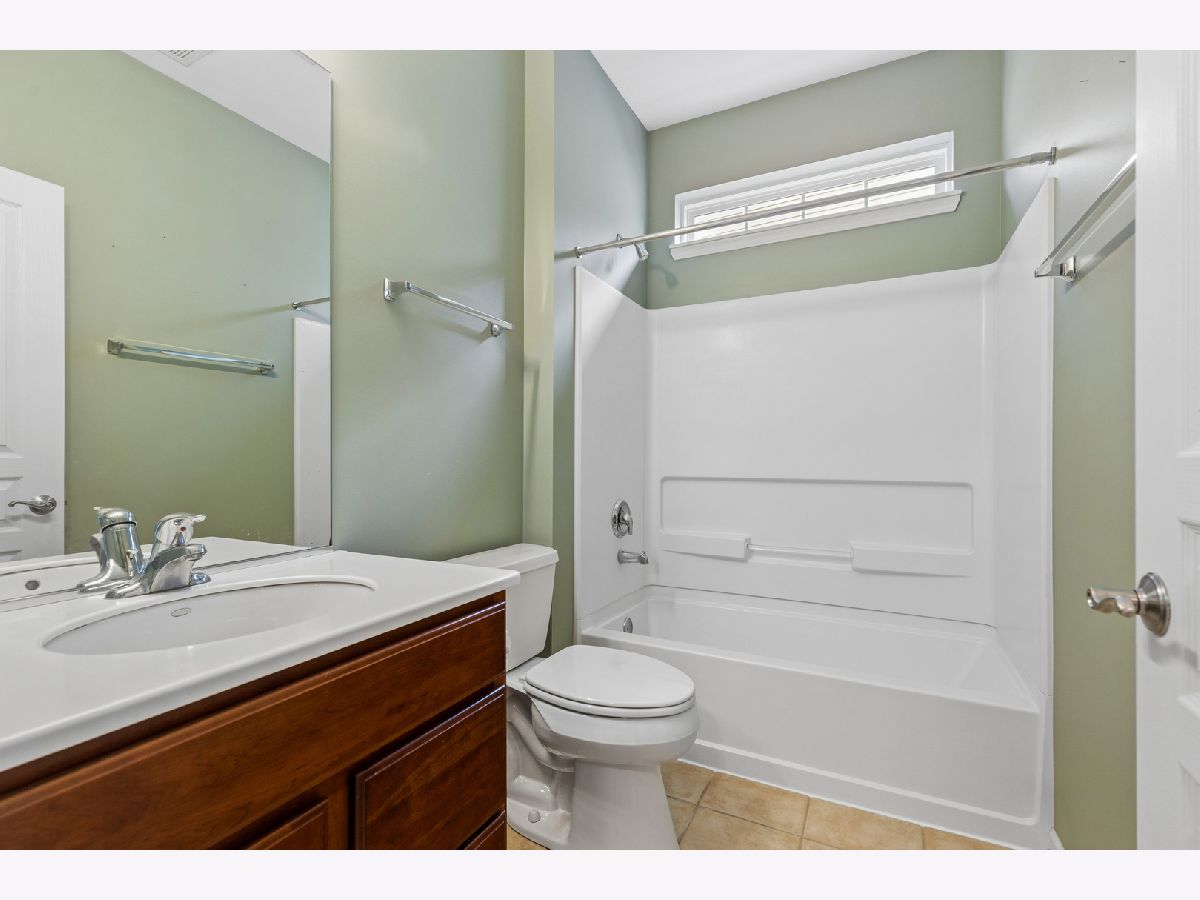
Full Bathrooms: 2
Bathroom Amenities: Separate Shower, Double Sink, Soaking Tub
Bathroom in Basement: 0
Dimensions: 11X10
Floor Type: Carpet
Dimensions: 26X12
Floor Type: Hardwood
Features: Eating Area-Table Space, Island, Pantry-Closet
Dimensions: 10X8
Floor Type: Linoleum
Dimensions: 20X18
Floor Type: Carpet
Rooms: Den, Foyer, Walk In Closet
Name: Den
Dimensions: 12X10
Floor Type: Carpet
Name: Foyer
Dimensions: 10X8
Floor Type: Ceramic Tile
Name: Walk In Closet
Dimensions: 14X8
Floor Type: Carpet
Other Specifics
| 2 | |
| — | |
| Asphalt, Garage Door Opener, Garage Owned, Attached, Garage | |
| Gas Dryer Hookup | |
| — | |
| — | |
| — | |
| — | |
| 63x115x72x115 | |
| — | |
| Full | |
| Walk-In Closet(s), Pantry | |
| Double Oven, Microwave, Dishwasher, Refrigerator, Washer, Dryer, Cooktop, Gas Cooktop, Oven | |
| Not in DB | |
| Clubhouse, Pool, Tennis Court(s), Gated, Sidewalks, Street Lights, Street Paved | |
| — | |
| — |
Contact Agent
Nearby Similar Homes




Nearby Sold Comparables



Contact Agent
Listing Provided By
Baird & Warner
