

545 Andrew Lane, Lake Zurich, Illinois 60047


$450,000
|
For Sale
|
|
| Status: | Contingent |
| Sqft: | 2,254 |
| Cost/Sqft: | $200 |
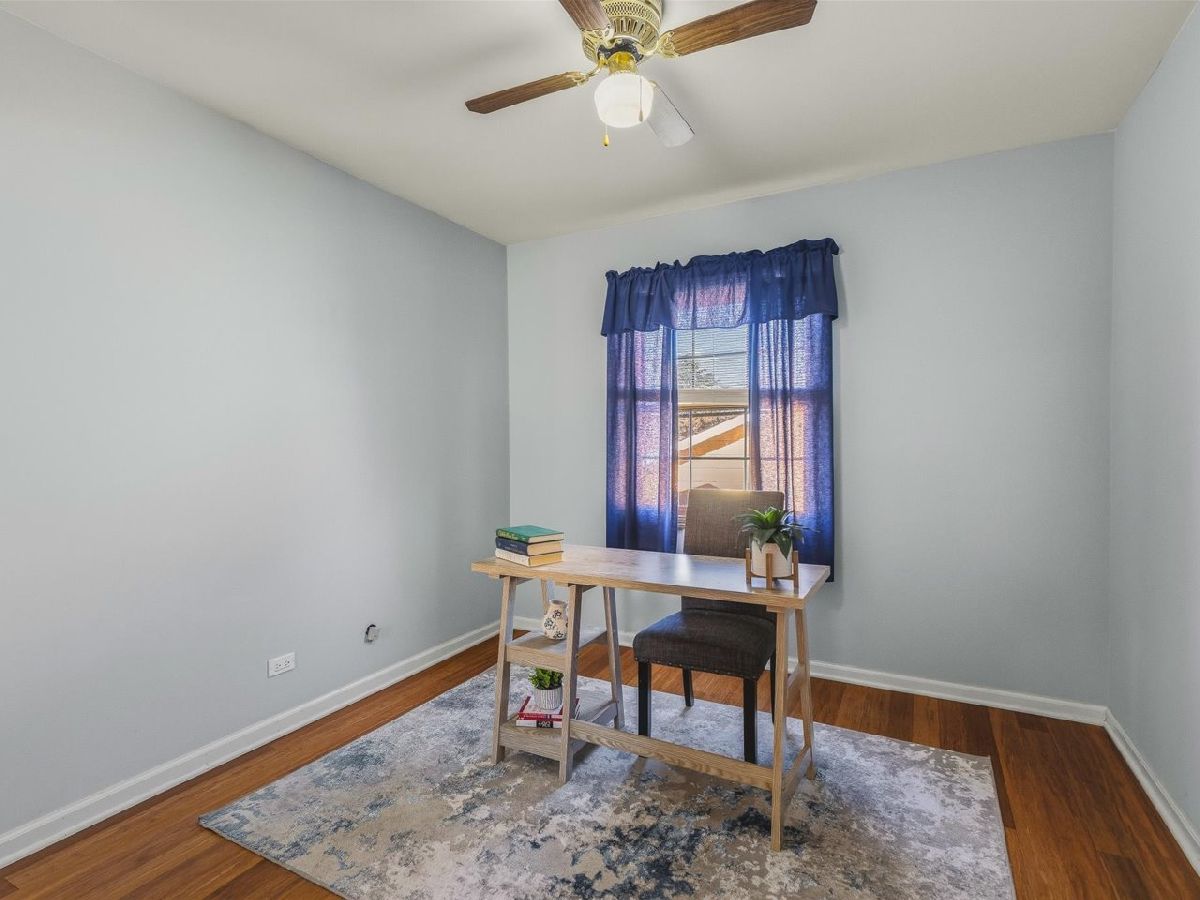
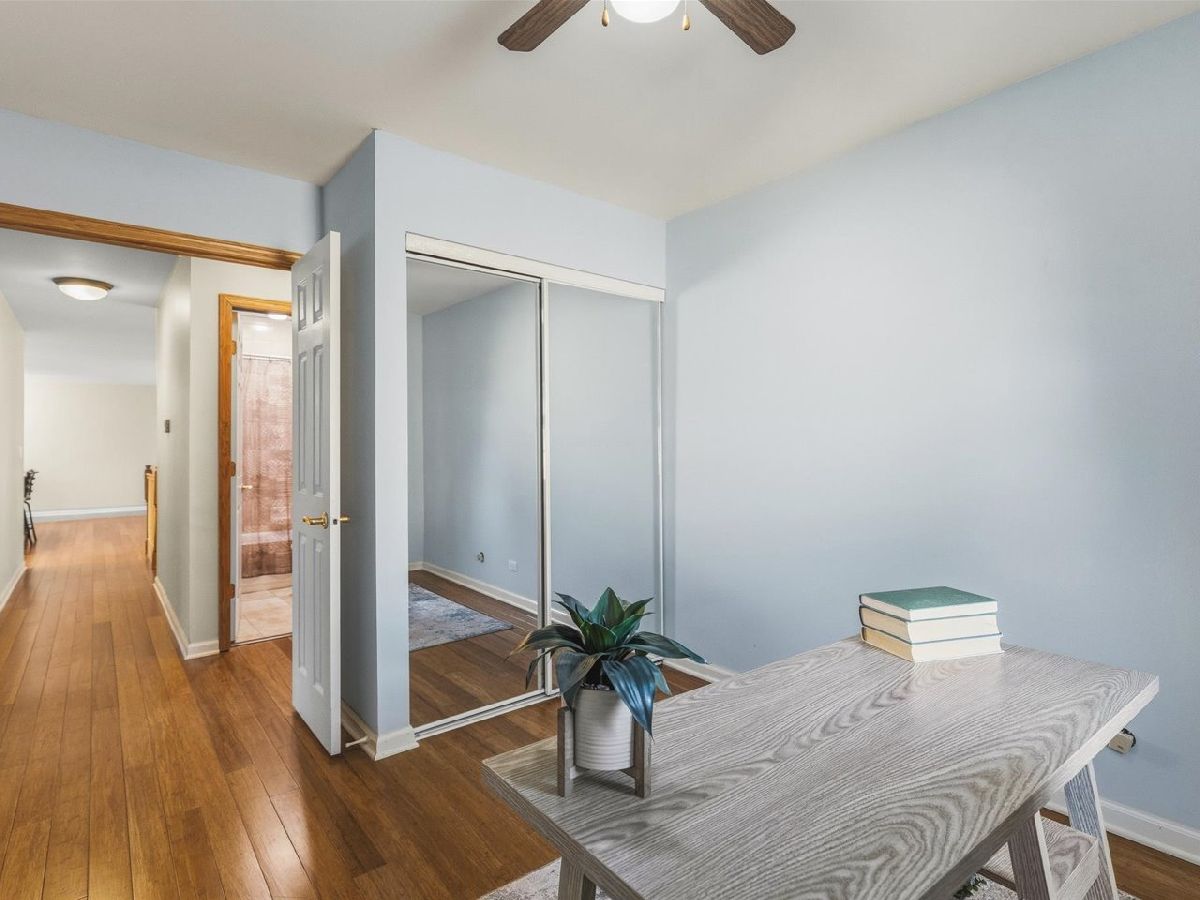
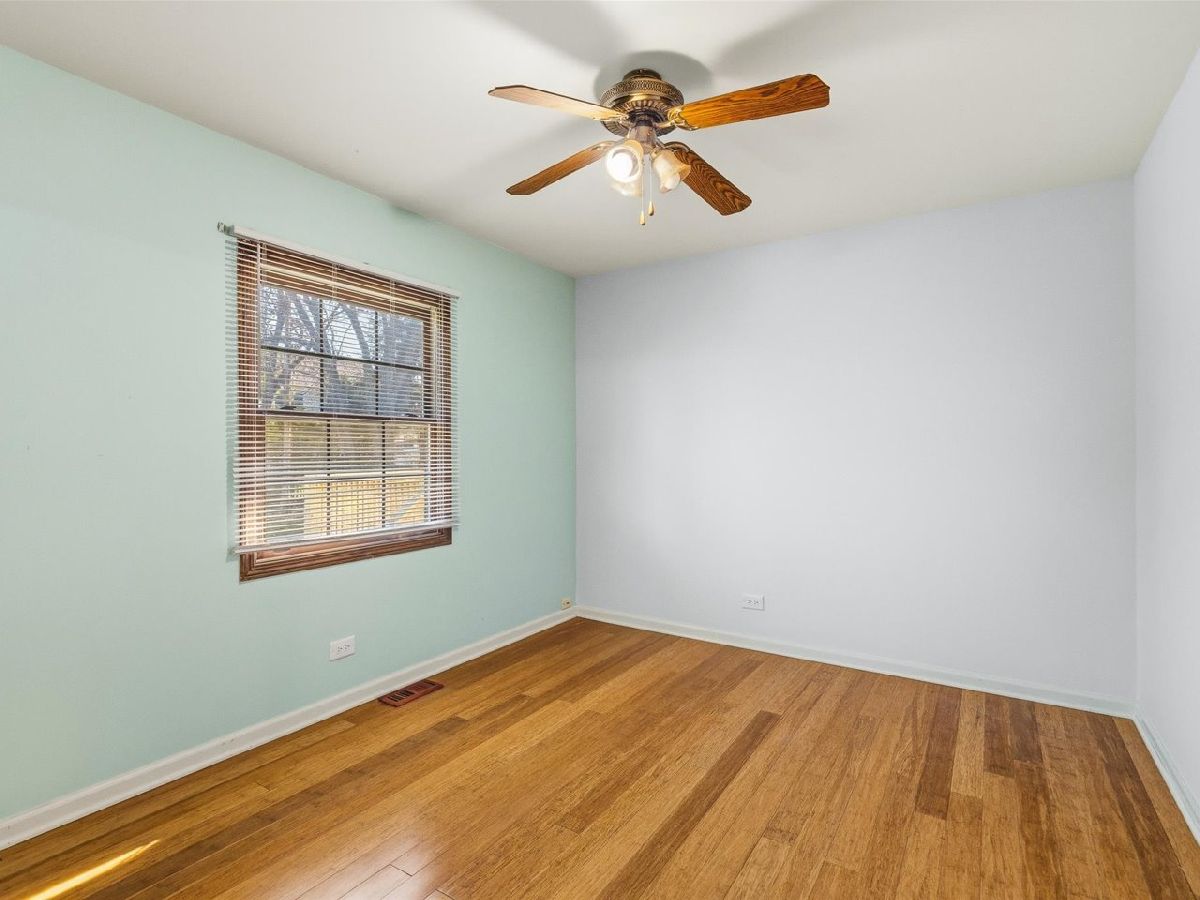
| Beds: | 5 |
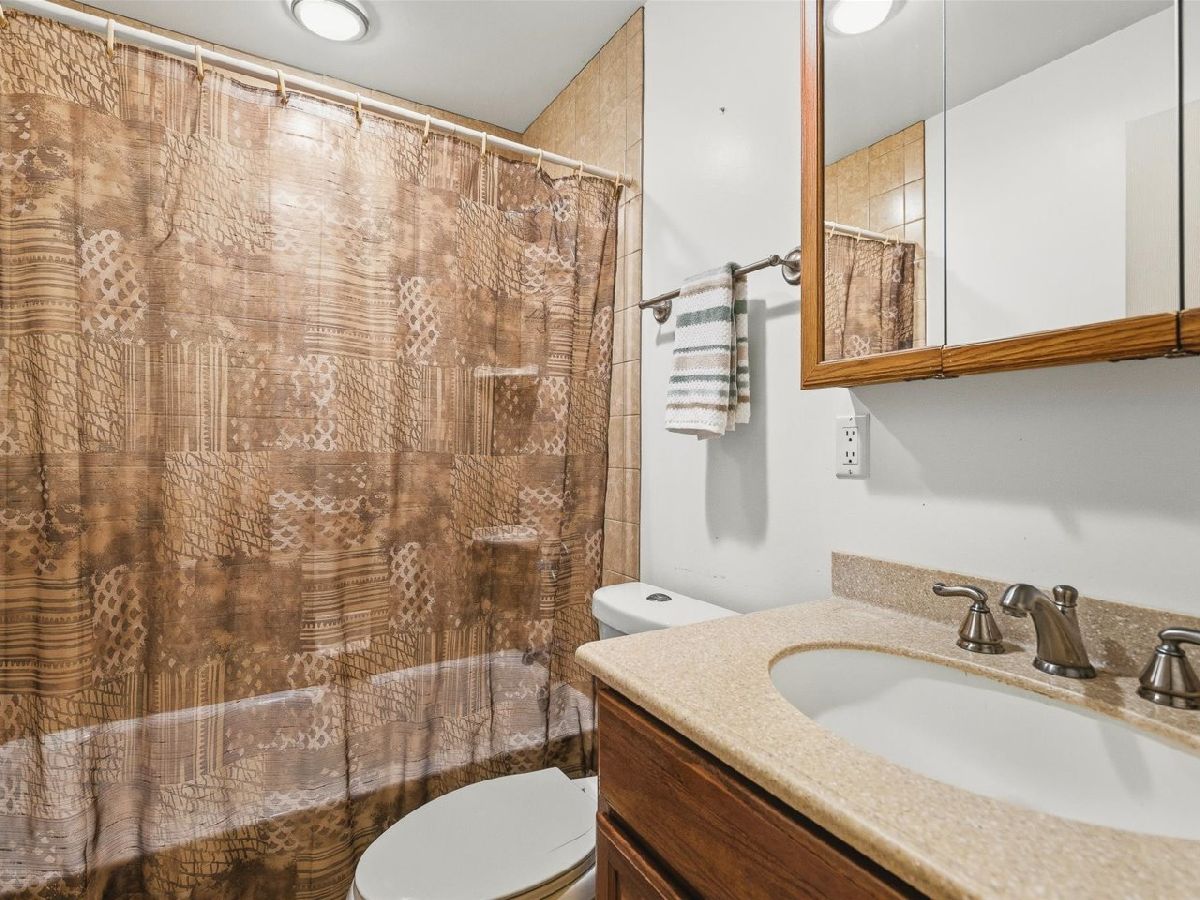
| Baths: | 3 |
| Year Built: | 1971 |
| Property Taxes: | $9,048 |
| Days On Market: | 200 |
| Lot Size: | 0,23 |
Description
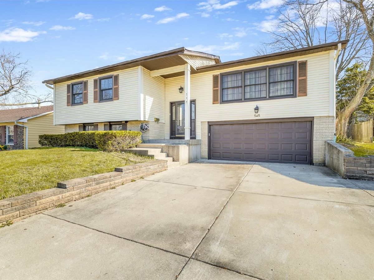
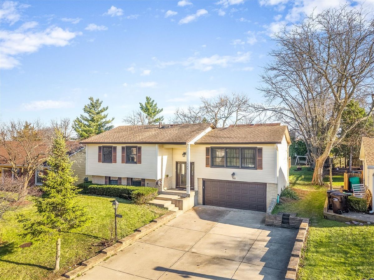
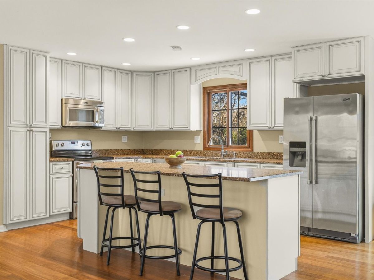
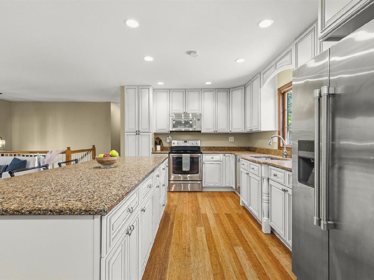
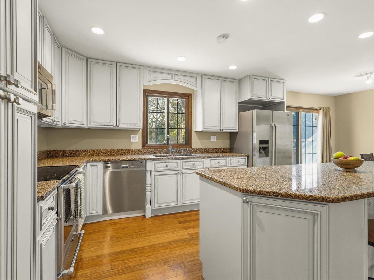
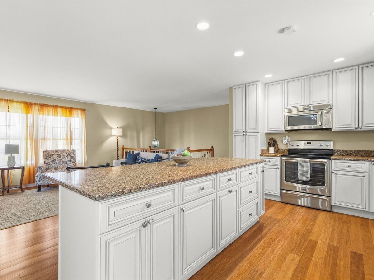
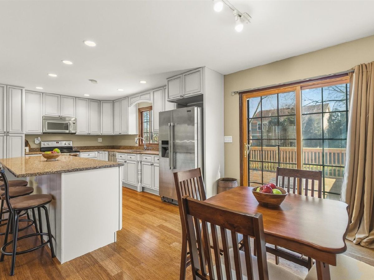
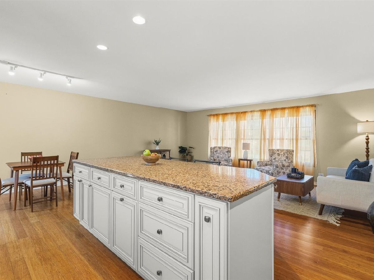
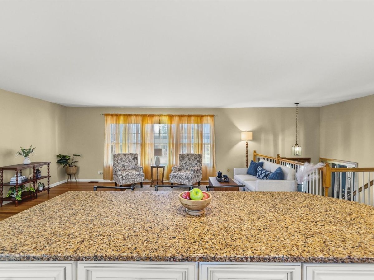
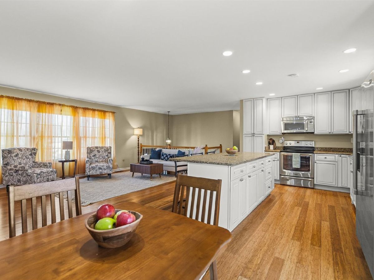
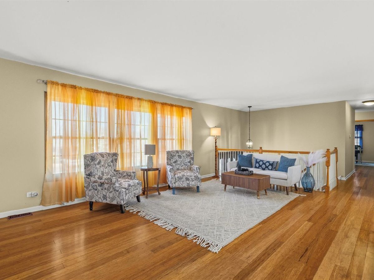
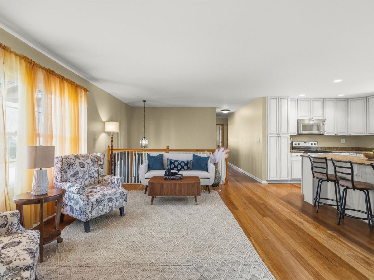
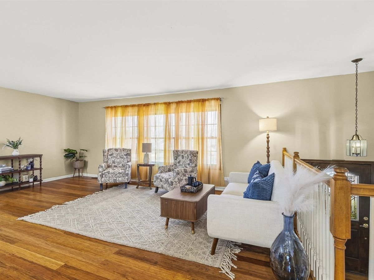
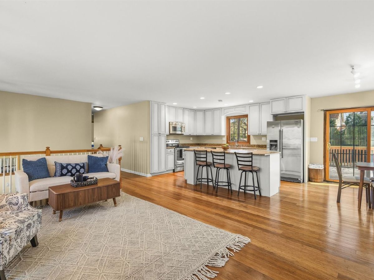
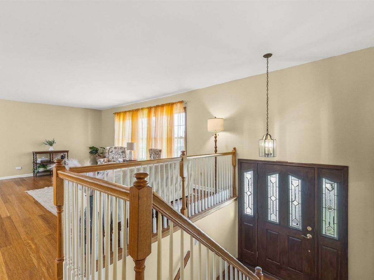
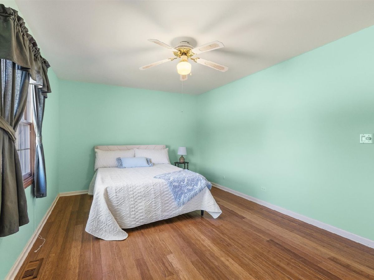
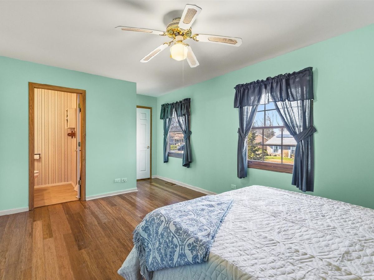
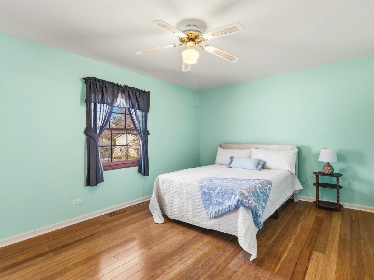
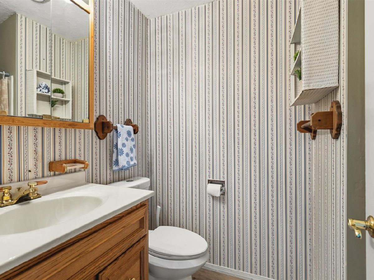
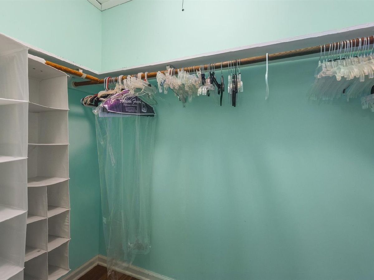
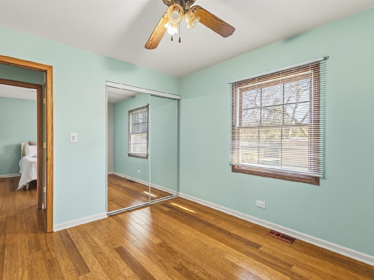
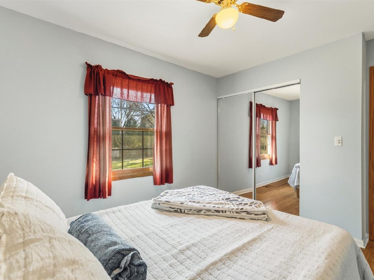
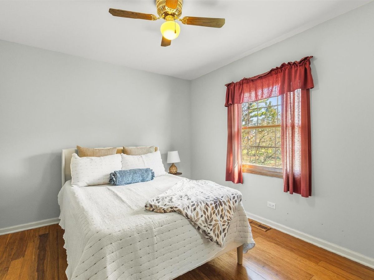
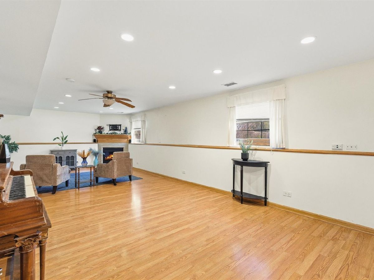
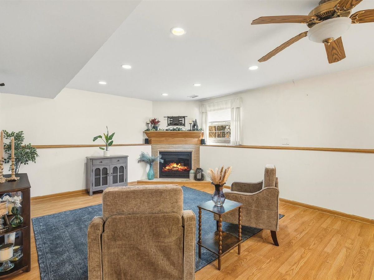
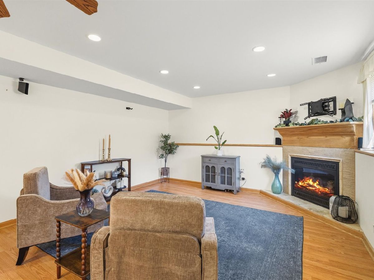
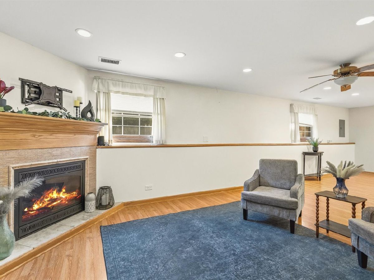
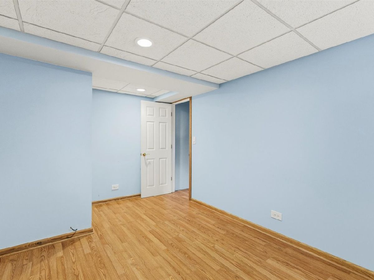
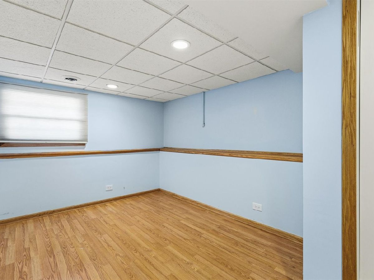
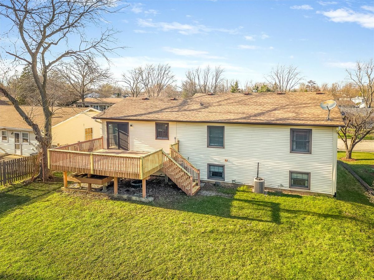
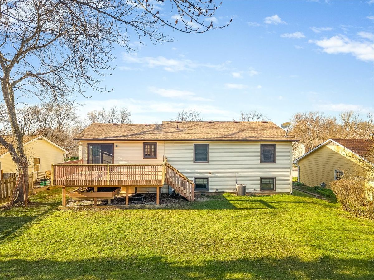
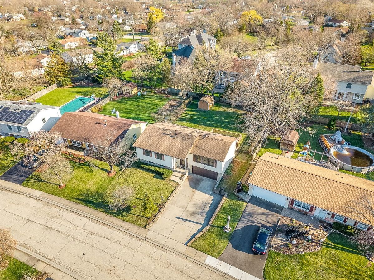
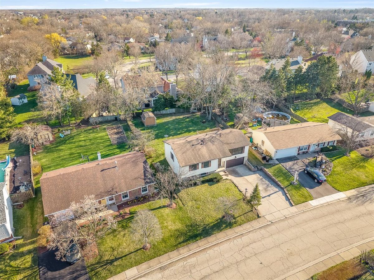
Stunning Open-Concept Transformation in Lake Zurich Discover the perfect blend of modern elegance and functional design in this beautifully renovated 5-bedroom, 2.5-bathroom home. Located at 545 Andrew Lane, this residence has been thoughtfully updated to meet the demands of contemporary living. Main Level Excellence The heart of the home features a complete open-concept transformation, seamlessly integrating the kitchen, living, and dining areas. The space is tied together with gleaming hardwood floors that run throughout the entire main level. The chef-inspired kitchen is a true centerpiece, boasting: High-end custom cabinetry providing ample storage. Elegant quartz countertops on both the perimeter and the expansive center island. Premium finishes that make the space ideal for both daily meals and large-scale entertaining. Indoor-Outdoor Flow Just off the dining area, a sliding glass door leads to a large private deck. This elevated outdoor space overlooks the backyard, offering the perfect spot for summer transitions from indoor cooking to outdoor relaxation. Versatile Living Space The lower level expands your living options with a massive 31' x 14' family room, providing enough square footage for a home theater, play area, or gym. This level also features a convenient walk-out 2-car garage, ensuring easy access and additional storage. Property Highlights: 5 Spacious Bedrooms | 2.5 Modern Bathrooms Total Renovation: Open-concept main floor. Premium Materials: Quartz, hardwood, and high-end cabinetry. Basement: Walk-out access with a sprawling family room.
Property Specifics
| Single Family | |
| — | |
| — | |
| 1971 | |
| Finished, Full, Walk-Out Access | |
| Vinyl Siding, Brick | |
| — | |
| — | |
| No | |
| 0.23 |
| Lake | |
| — | |
| — / Not Applicable | |
| None | |
| Public | |
| Public Sewer | |
| Central Air | |
| Natural Gas | |
| 12614941 | |
| 14211060140000 |
Property History
| DATE: | EVENT: | PRICE: | SOURCE: |
|---|---|---|---|
| 3 Oct, 2026 | Under contract | $450,000 | MRED MLS |
| — | Last price change | $494,999 | MRED MLS |
| 9 Apr, 2026 | Listed for sale | $525,000 | MRED MLS |
Room Specifics
Total Bedrooms: 5
Bedrooms Above Ground: 5
Bedrooms Below Ground: 0
Dimensions: 17X12
Floor Type: Hardwood
Dimensions: 13X10
Floor Type: Hardwood
Dimensions: 12X10
Floor Type: Hardwood
Dimensions: 12X10
Floor Type: Hardwood
Full Bathrooms: 3
Bathroom Amenities: —
Bathroom in Basement: 1
Dimensions: 10X9
Floor Type: Hardwood
Dimensions: 15X11
Floor Type: Hardwood
Dimensions: 12X12
Floor Type: —
Dimensions: 21X14
Floor Type: Hardwood
Dimensions: 31X14
Floor Type: Vinyl
Rooms: Bedroom 5
Name: Bedroom 5
Dimensions: 10X15
Floor Type: —
Other Specifics
| 2 | |
| — | |
| Attached, Garage | |
| — | |
| — | |
| — | |
| — | |
| — | |
| 68 X 140 | |
| — | |
| Full | |
| — | |
| — | |
| Not in DB | |
| — | |
| — | |
| — |
Tax History
| Year | Property Taxes |
|---|---|
| 2026 | $9,048 |
Contact Agent
Nearby Similar Homes
Nearby Sold Comparables

Contact Agent
Listing Provided By
RE/MAX Professional Advantage
