

22 Red Haw Lane, Lake Zurich, Illinois 60047
Subdivision > Old Mill Grove


$317,500
|
Sold
|
|
| Status: | Closed |
| Sqft: | 1,775 |
| Cost/Sqft: | $180 |
| Beds: | 3 |
| Baths: | 2 |
| Year Built: | 1970 |
| Property Taxes: | $6,470 |
| Days On Market: | 1955 |
| Lot Size: | 0,23 |
Description
Prepare to be impressed. This beautiful split level is updated and ready to move into. Entire home completely professionally painted Kitchen has been updated with new appliances, tile backsplash and fixtures. All new lighting fixtures throughout. . Lower level has Lifeproof tile flooring and refinished half bath. Parque under carpet in bedrooms. Updated full bath with double sinks. You will enjoy the outside as much as the inside with patio large fenced in yard with storage sheds and immaculate flower beds. Corner lot with 2 car garage. Nest Smarthome technology. Conveniently located in desired Old Mill Grove next to all the amenities Lake Zurich and surrounding area offers.
Property Specifics
| Single Family | |
| — | |
| Tri-Level | |
| 1970 | |
| Partial, English | |
| Aluminum Siding, Brick | |
| Asphalt | |
| — | |
| No | |
| 0.23 |
| Lake | |
| Old Mill Grove | |
| 0 / Not Applicable | |
| None | |
| Public | |
| Public Sewer | |
| Central Air | |
| Natural Gas, Forced Air | |
| 11115973 | |
| 14211080240000 |
Nearby Schools
| NAME: | DISTRICT: | DISTANCE: | |
|---|---|---|---|
|
Grade School
Sarah Adams Elementary School |
95 | — | |
|
Middle School
Lake Zurich Middle - S Campus |
95 | Not in DB | |
|
High School
Lake Zurich High School |
95 | Not in DB | |
Property History
| DATE: | EVENT: | PRICE: | SOURCE: |
|---|---|---|---|
| 9 Nov, 2018 | Sold | $270,000 | MRED MLS |
| 10 Oct, 2018 | Under contract | $280,000 | MRED MLS |
| — | Last price change | $284,000 | MRED MLS |
| 6 Jul, 2018 | Listed for sale | $288,000 | MRED MLS |
| 30 Jul, 2021 | Sold | $317,500 | MRED MLS |
| 25 Jun, 2021 | Under contract | $319,900 | MRED MLS |
| 16 Jun, 2021 | Listed for sale | $319,900 | MRED MLS |


Room Specifics
All Bedroom Info:
Total Bedrooms: 3
Bedrooms Above Ground: 3
Bedrooms Below Ground: 0
Total Bedrooms: 3
Bedrooms Above Ground: 3
Bedrooms Below Ground: 0
Second Bedroom Info:
Dimensions: —
Location: —Dimensions: —
Floor Type: Carpet
Third Bedroom Info:
Dimensions: —
Location: —Dimensions: —
Floor Type: Carpet
Bathroom Info:
Full Bathrooms: 2
Partial Bathrooms: 1Full Bathrooms: 2
Bathroom Amenities: —
Bathroom in Basement: 1
Dining Room Info:
Dimensions: —
Location: —Dimensions: —
Floor Type: Carpet
Kitchen Info:
Dimensions: —
Location: —Dimensions: —
Floor Type: Ceramic Tile
Laundry Room Info:
Dimensions: —
Location: —Dimensions: —
Floor Type: Carpet
Living Room Info:
Dimensions: —
Location: —Dimensions: —
Floor Type: Carpet
Family Room Info:
Dimensions: —
Location: —Dimensions: —
Floor Type: Other
Additional Rooms Info:
Rooms: Workshop, Utility Room-Lower Level
Basement: Partial, EnglishRooms: Workshop, Utility Room-Lower Level
Other Specifics
| 2 | |
| — | |
| Garage | |
| — | |
| — | |
| — | |
| Patio, Storms/Screens | |
| Corner Lot, Fenced Yard, Landscaped | |
| 120X85 | |
| — | |
| None | |
| — | |
| Double Oven, Microwave, Dishwasher, Refrigerator, Washer, Dryer, Disposal, Stainless Steel Appliance(s) | |
| Not in DB | |
| Curbs, Sidewalks, Street Lights, Street Paved | |
| — | |
| — |
Tax History
| Year | Property Taxes |
|---|---|
| 2018 | $5,423 |
| 2021 | $6,470 |
Contact Agent
Nearby Similar Homes
25 Red Haw Lane, Lake Zurich, Illinois 60047
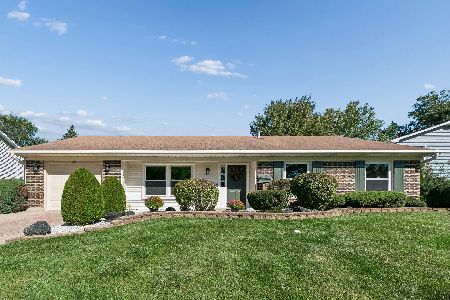
For Sale
$439,000
4 beds / 2.0 baths / 2,101 ft2
Single Family / Built: 1970
22
545 Andrew Lane, Lake Zurich, Illinois 60047
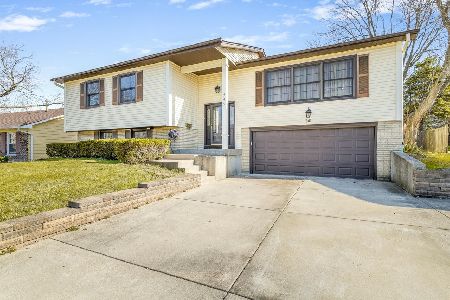
For Sale
$450,000
5 beds / 2.1 baths / 2,254 ft2
Single Family / Built: 1971
197
850 Silverwood Court, Lake Zurich, Illinois 60047
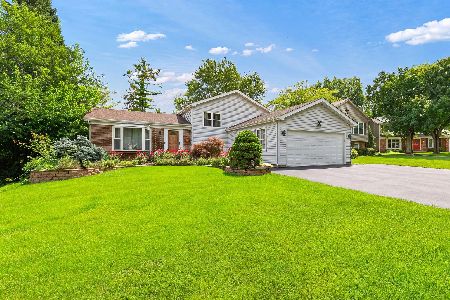
For Sale
$525,000
3 beds / 3.0 baths / 1,842 ft2
Single Family / Built: 1976
9
234 Deerpath Road, Lake Zurich, Illinois 60047

For Sale
$649,900
2 beds / 2.0 baths / 1,700 ft2
Single Family / Built: 1858
95
Nearby Sold Comparables
3 Black Twig, Lake Zurich, Illinois 60047

Sold
$249,900
5 beds / 2.1 baths / 0 ft2
Single Family / Built: 1971
6624

Contact Agent
Listing Provided By
@properties
