

250 Pearson Street, Near North Side, Chicago, Illinois 60611


$595,000
|
For Sale
|
|
| Status: | Contingent |
| Sqft: | 1,410 |
| Cost/Sqft: | $422 |
| Beds: | 1 |
| Baths: | 2 |
| Year Built: | 2003 |
| Property Taxes: | $12,365 |
| Lot Size: | 0,00 |
Description
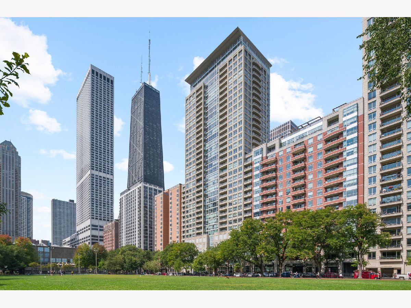
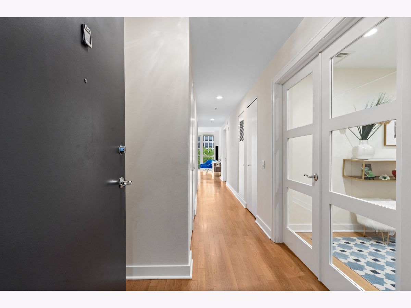
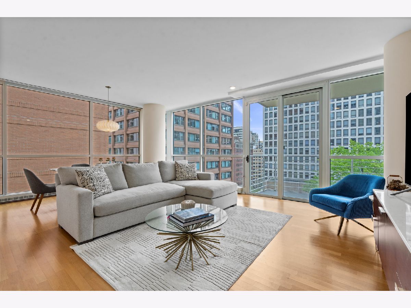
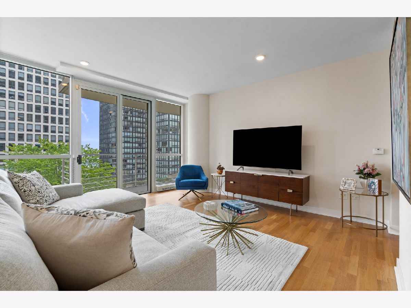
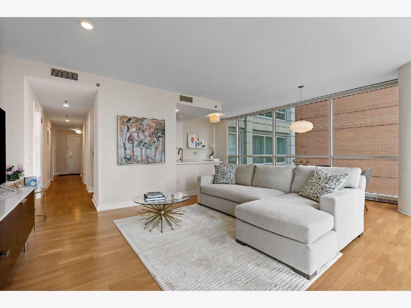
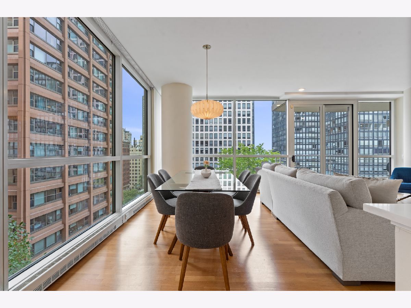
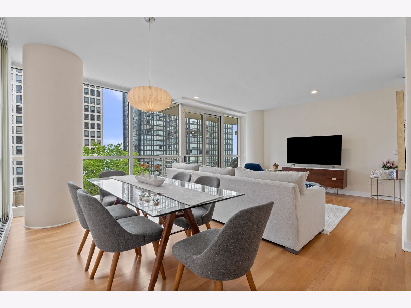
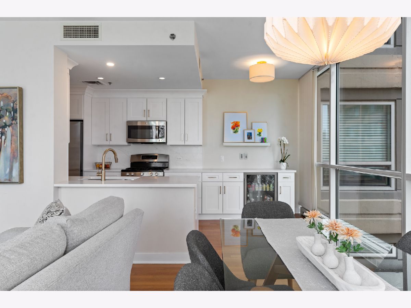
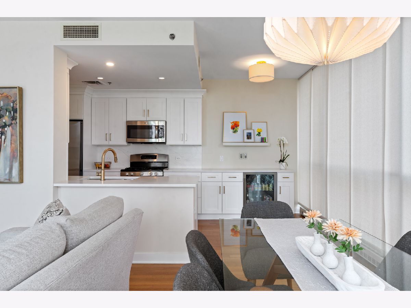
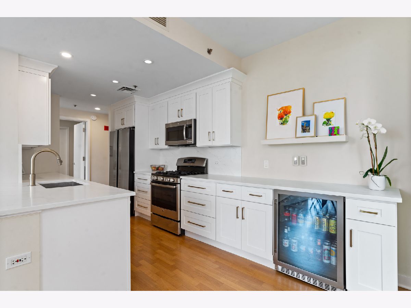
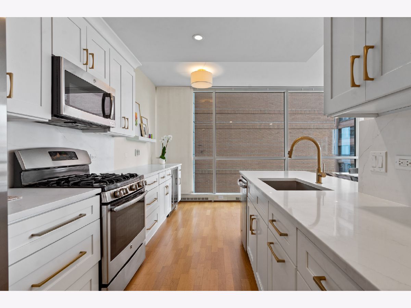
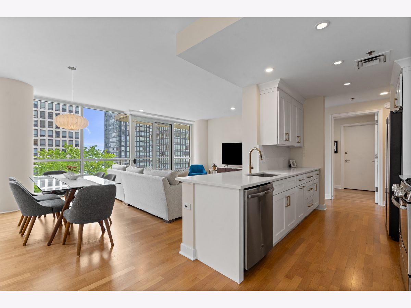
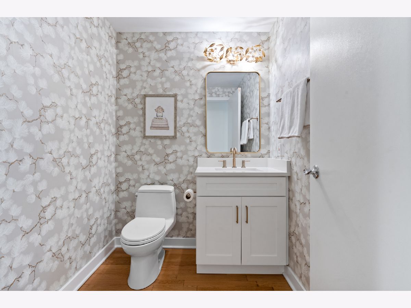
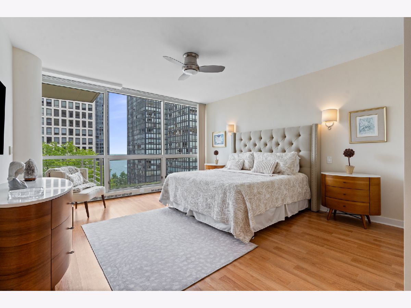
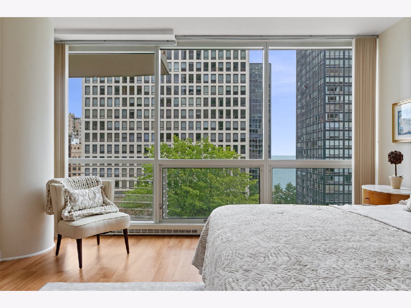
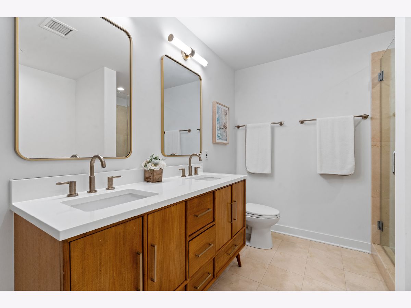
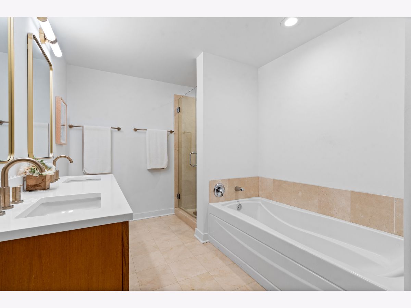
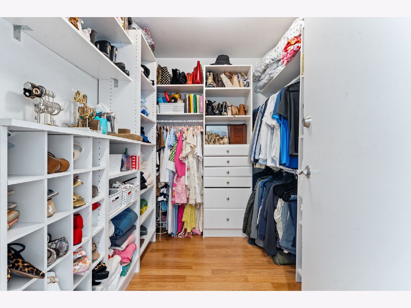
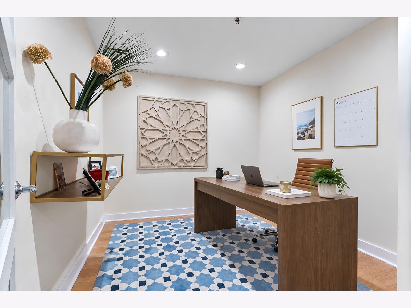
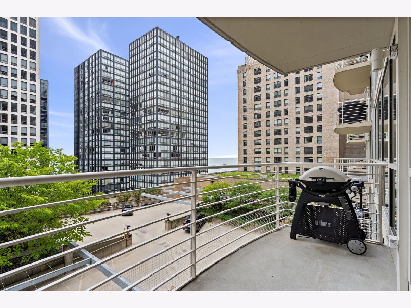
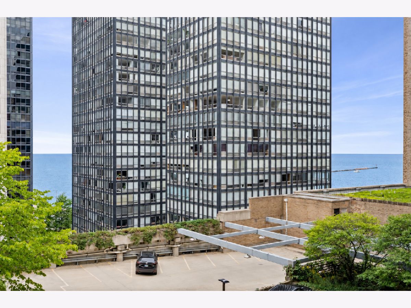
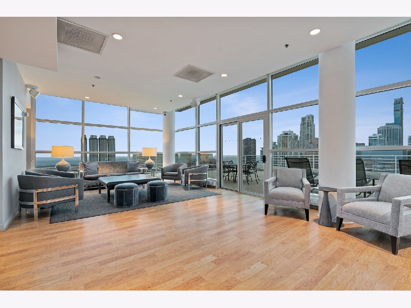
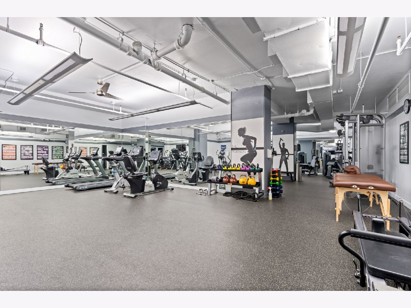
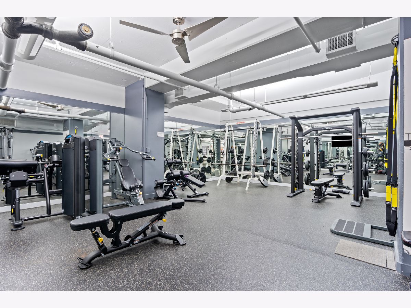
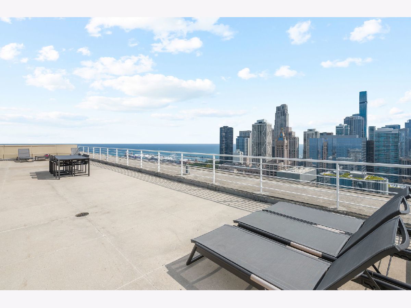
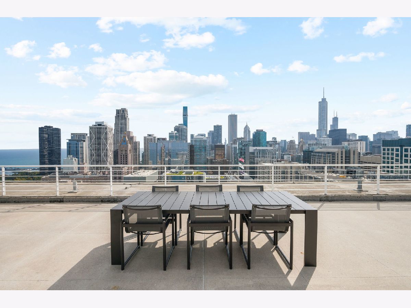
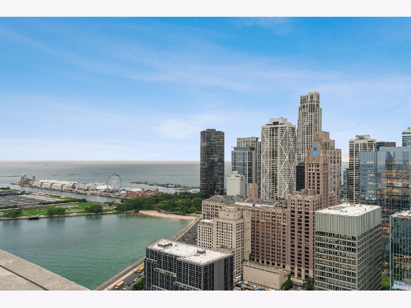
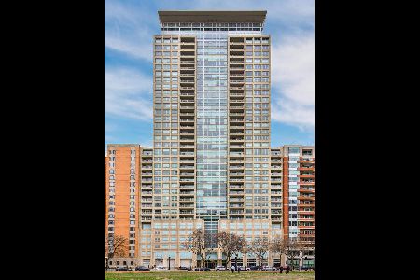
Rarely available updated corner unit one-bedroom plus den/office with one-and-a-half baths. This thoughtfully designed floor plan has been meticulously maintained and updated, including an expansive newer white kitchen with stainless steel appliances, Quartz countertops, full-height backsplash, bar area with beverage center, and breakfast bar. The oversized living room features floor-to-ceiling windows with exceptional natural light, a separate dining area, and generous living space that opens to a private balcony with lake and city views. The spacious primary bedroom offers a professionally organized walk-in closet and en-suite bathroom featuring a custom double vanity, and separate soaking tub and shower. Versatile den with glass French doors, perfect for a home office or guest room. One of Chicago's premier buildings, located directly across from a six-acre park and less than a block from Lake Michigan. Full-amenity building featuring a 3,000-square-foot fitness center, 24-hour door staff, on-site manager and engineer, rooftop deck with party room, and additional storage. A premier parking space is included in the price.
Property Specifics
| Condos/Townhomes | |
| 35 | |
| — | |
| 2003 | |
| None | |
| Glass, Marble/Granite, Concrete | |
| Other | |
| — | |
| No | |
| Yes | |
| — |
| Cook | |
| — | |
| 1120 / Monthly | |
| Water, Gas, Parking, Insurance, Security, Doorman, Clubhouse, Exercise Facilities, Exterior Maintenance, Lawn Care, Scavenger, Snow Removal, Internet | |
| Lake Michigan | |
| Other | |
| Central Air, Zoned | |
| Electric, Baseboard, Indv Controls, Zoned | |
| 12764996 | |
| 17032280321021 |
Nearby Schools
| NAME: | DISTRICT: | DISTANCE: | |
|---|---|---|---|
|
Grade School
Ogden Elementary |
299 | — | |
|
Middle School
Ogden Elementary |
299 | Not in DB | |
|
High School
Wells Community Academy Senior H |
299 | Not in DB | |
Some photos of this home have been virtually staged.

Room Specifics
Total Bedrooms: 1
Bedrooms Above Ground: 1
Bedrooms Below Ground: 0
Dimensions: 15X16
Floor Type: Hardwood
Full Bathrooms: 2
Bathroom Amenities: Separate Shower, Double Sink, Soaking Tub
Bathroom in Basement: 0
Dimensions: 10X15
Floor Type: Hardwood
Dimensions: 16X11
Floor Type: Hardwood
Features: Eating Area-Table Space
Dimensions: 12X15
Floor Type: Hardwood
Dimensions: 8X9
Floor Type: Hardwood
Rooms: Balcony/Porch/Lanai, Foyer
Name: Foyer
Dimensions: 6X8
Floor Type: Hardwood
Name: Balcony/Porch/Lanai
Dimensions: 5X15
Floor Type: Other
Other Specifics
| 1 | |
| Reinforced Caisson,Other | |
| Concrete, Garage Door Opener, Garage, Garage Owned, Attached | |
| In Unit | |
| — | |
| Deck | |
| Balcony, Roof Deck | |
| Landscaped | |
| COMMON | |
| — | |
| Full | |
| — | |
| Range, Microwave, Dishwasher, Refrigerator, Washer, Dryer, Disposal, Stainless Steel Appliance(s) | |
| Not in DB | |
| Park | |
| Bike Room/Bike Trails, Door Person, Elevator in Residence, Exercise Room, Storage, Health Club, On Site Manager/Engineer, Party Room, Sundeck, Receiving Room, Service Elevator(s) | |
| — |
Contact Agent
Nearby Similar Homes


Nearby Sold Comparables

Contact Agent
Listing Provided By
Compass
