

2500 Birchwood Avenue, West Ridge, Chicago, Illinois 60645


$359,900
|
For Sale
|
|
| Status: | Pending |
| Sqft: | 1,280 |
| Cost/Sqft: | $281 |
| Beds: | 3 |
| Baths: | 2 |
| Year Built: | 1961 |
| Property Taxes: | $5,023 |
| Lot Size: | 0,00 |
Description
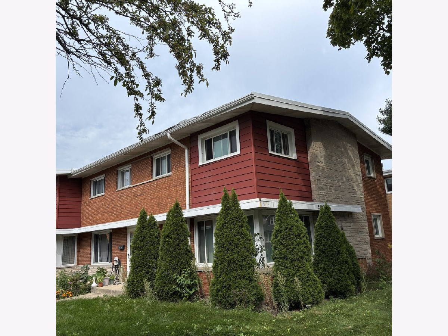
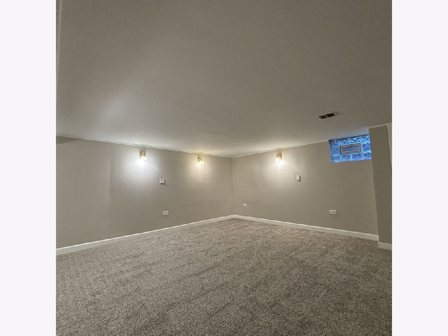
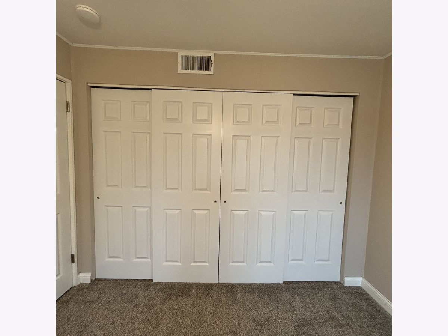
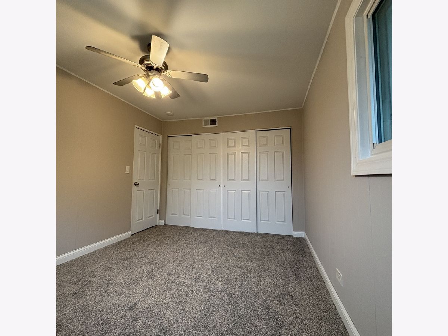
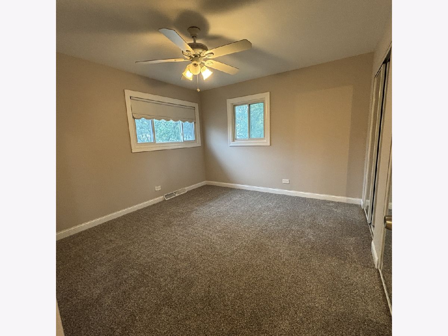
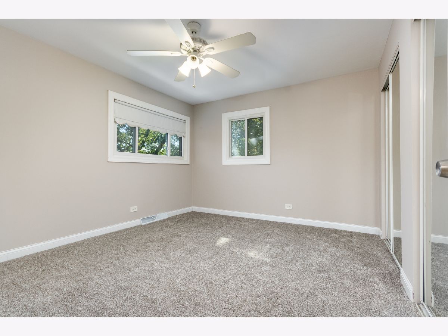
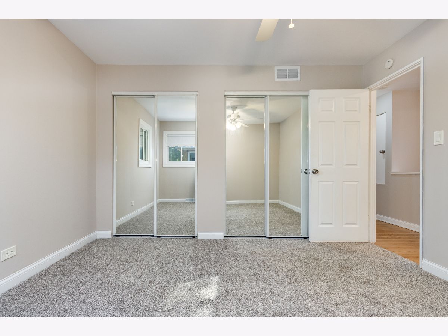
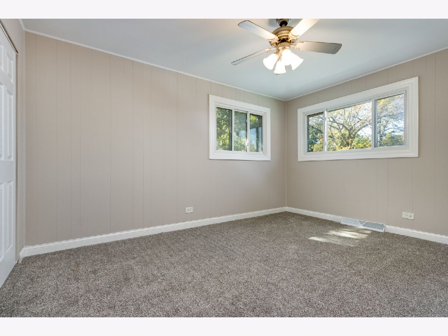
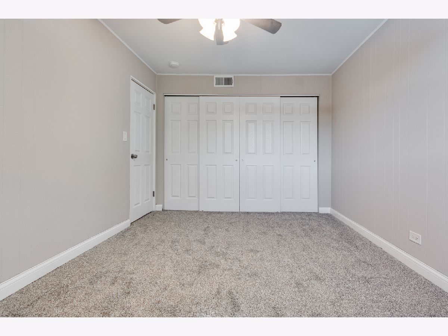
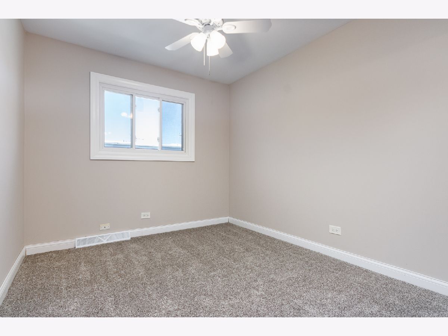
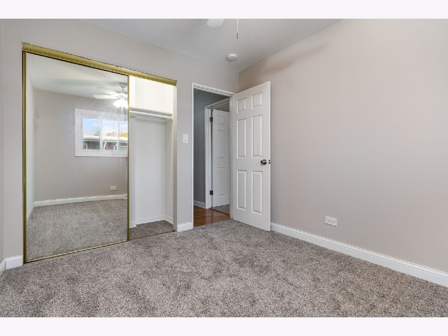
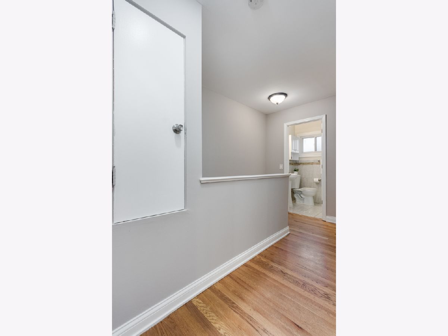
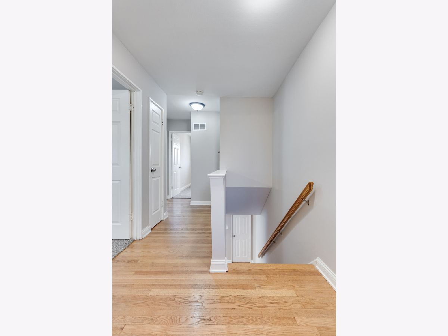
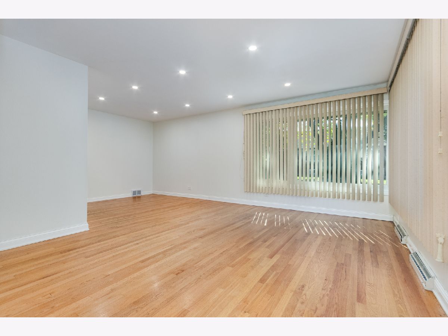
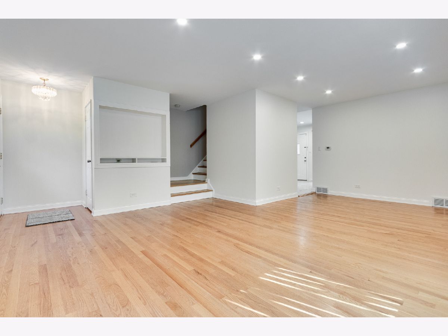
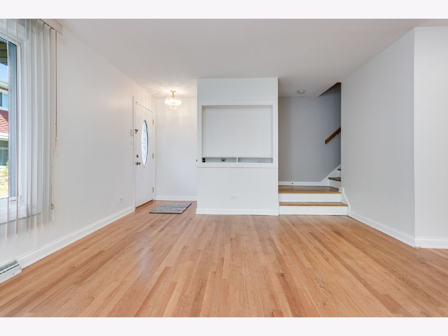
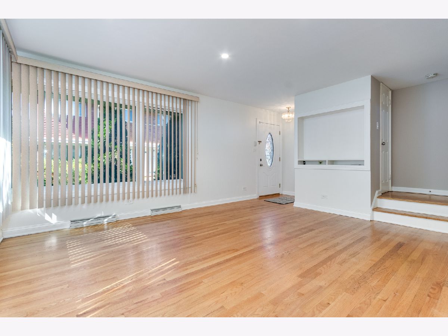
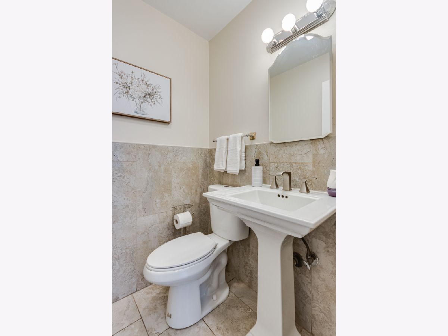
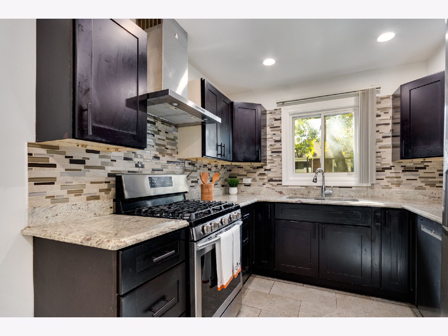
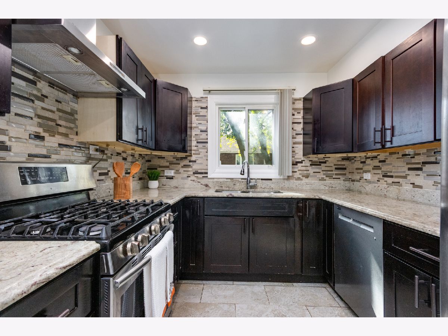
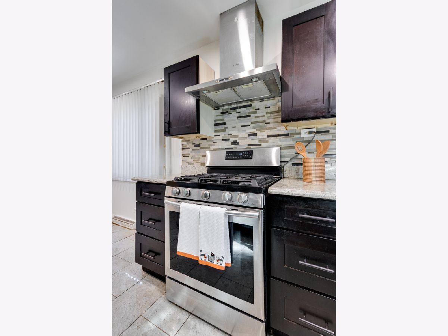
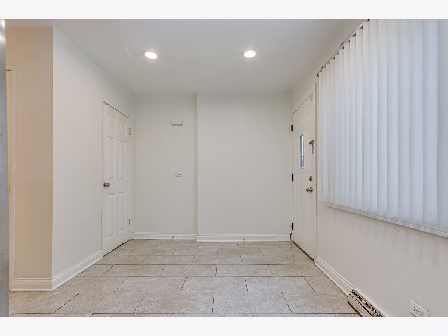
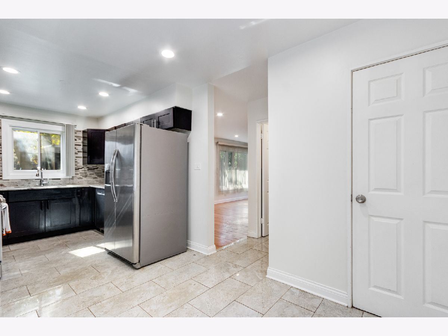
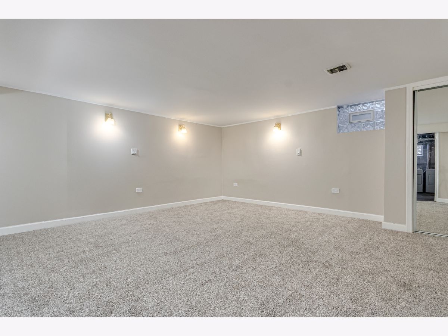
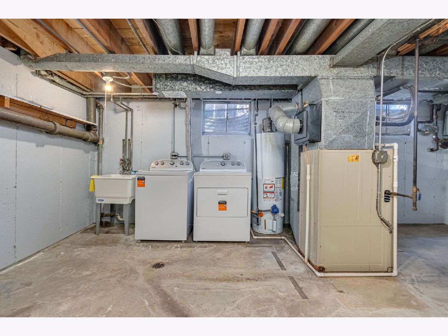
Welcome home to this beautifully updated 3-bedroom, 1.5-bathroom townhouse in Chicago's vibrant and highly sought-after West Ridge neighborhood. Perfectly blending modern upgrades with comfortable living, this bright and inviting home is completely move-in ready.The main level features classic hardwood flooring throughout the spacious living and dining room combo, creating a seamless and open layout perfect for both daily living and entertaining. Prepare meals with ease in the updated kitchen, which boasts sleek stainless steel appliances, contemporary finishes, and dedicated table space for casual morning coffee or weeknight dinners.Upstairs, you will find three generous bedrooms, all featuring brand-new carpeting underfoot. Additional highlights include a convenient main-level half bath, a brand-new washer and dryer, and remarkably low assessments that make this home as affordable as it is desirable.Located just moments from West Ridge's fantastic dining, parks, shopping, and public transit, this turnkey townhome offers an incredible opportunity for city living. schedule your tour today before it's gone! Seller is an Illinois Licencesd broker.
Property Specifics
| Condos/Townhomes | |
| 2 | |
| — | |
| 1961 | |
| 2026 | |
| Finished, Full | |
| Brick | |
| — | |
| — | |
| No | |
| — |
| Cook | |
| — | |
| 325 / Annual | |
| Parking, Snow Removal | |
| Public | |
| Public Sewer | |
| Central Air | |
| Forced Air | |
| Unknown | |
| 12752116 | |
| 10254300860000 |
Room Specifics
Total Bedrooms: 3
Bedrooms Above Ground: 3
Bedrooms Below Ground: 0
Dimensions: 10X14
Floor Type: Carpet
Dimensions: 10X12
Floor Type: Carpet
Dimensions: 10X10
Floor Type: Carpet
Full Bathrooms: 2
Bathroom Amenities: —
Bathroom in Basement: 0
Dimensions: 9X10
Floor Type: Hardwood
Dimensions: 9X14
Floor Type: Ceramic Tile
Dimensions: 8X8
Floor Type: —
Dimensions: 14X24
Floor Type: Hardwood
Dimensions: 16X19
Floor Type: Carpet
Rooms: No additional rooms
Other Specifics
| — | |
| — | |
| Assigned, Owned | |
| — | |
| — | |
| — | |
| — | |
| — | |
| 2213 | |
| — | |
| None | |
| — | |
| — | |
| Not in DB | |
| — | |
| — | |
| — |
Contact Agent
Nearby Similar Homes
Nearby Sold Comparables


Contact Agent
Listing Provided By
Procure Realty Group
