

215 Dodge Avenue, Evanston, Illinois 60202


$400,000
|
For Sale
|
|
| Status: | Active |
| Sqft: | 1,700 |
| Cost/Sqft: | $235 |
| Beds: | 3 |
| Baths: | 2 |
| Year Built: | 1968 |
| Property Taxes: | $7,727 |
| Days On Market: | 19 |
| Lot Size: | 0,00 |
Description
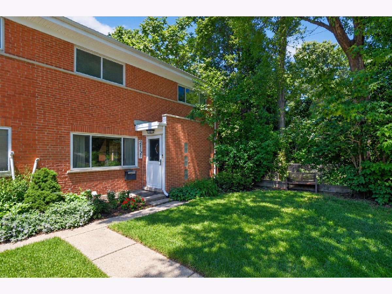
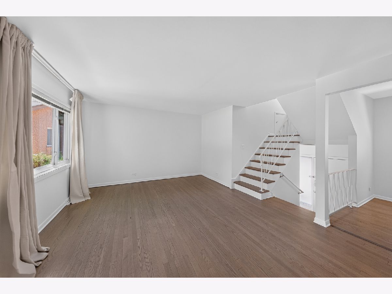
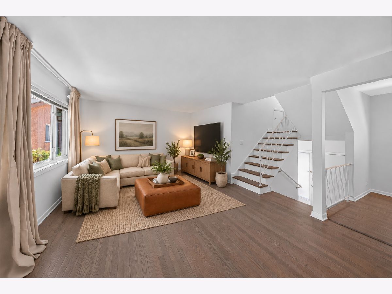
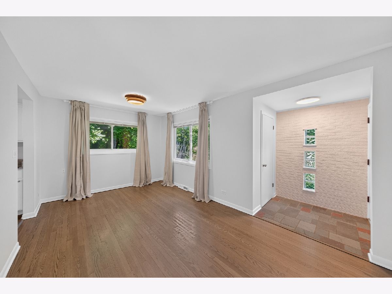
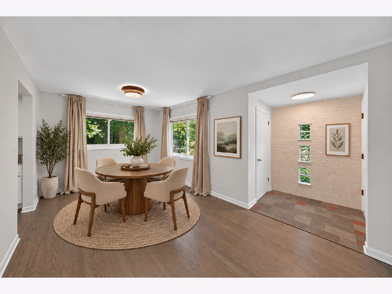
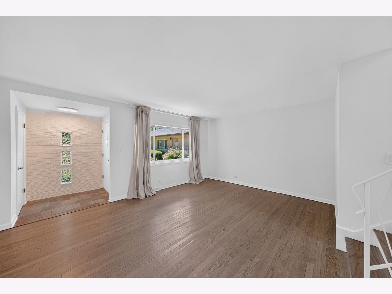
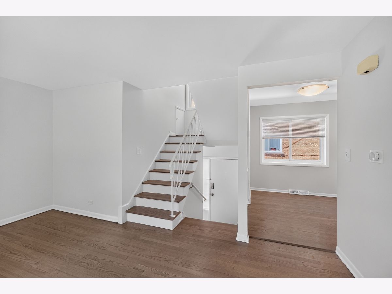
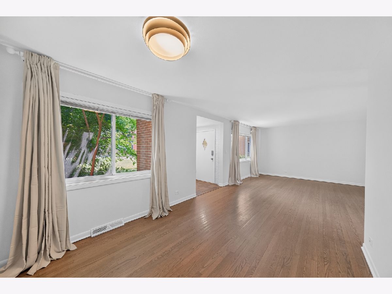
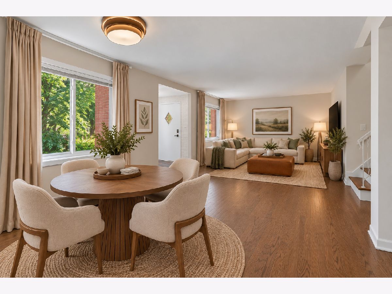
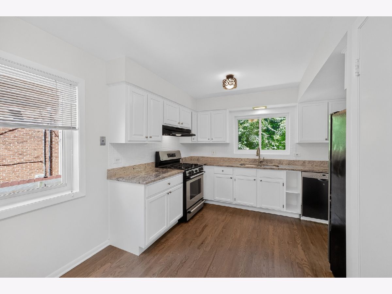
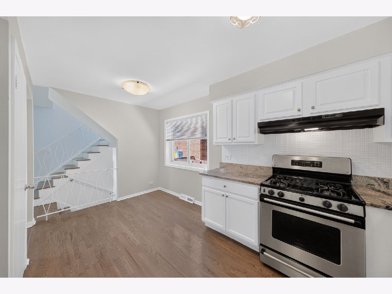
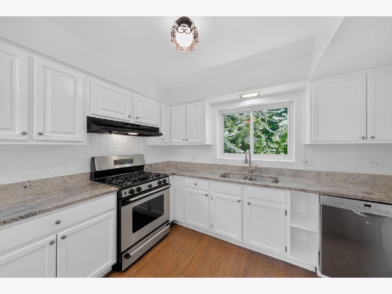
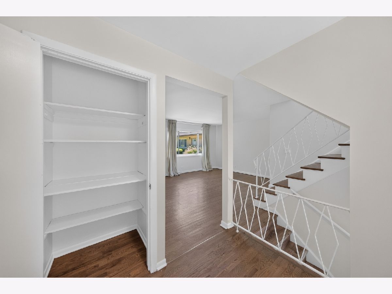
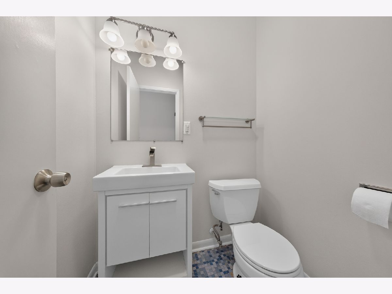
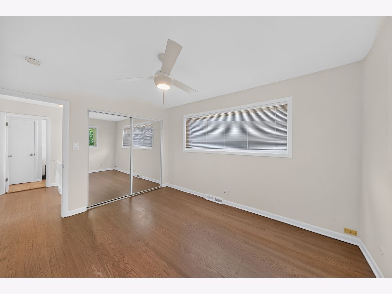
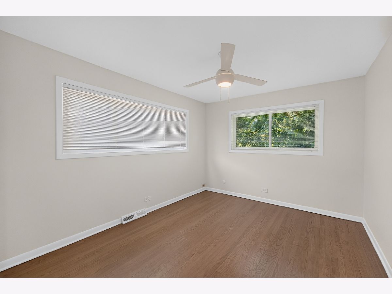
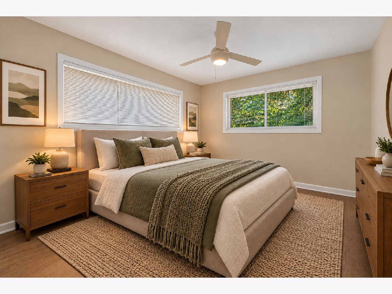
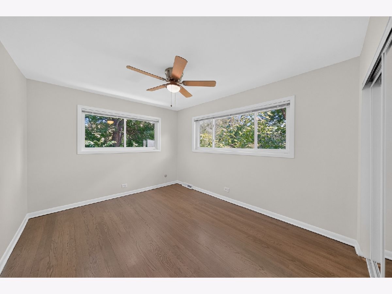
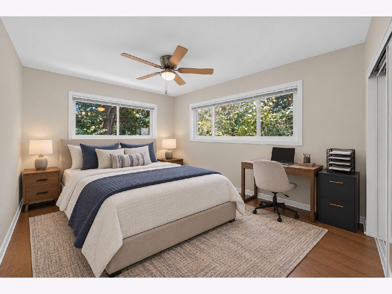
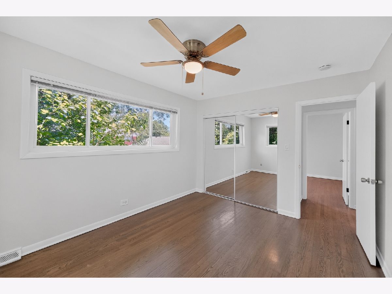
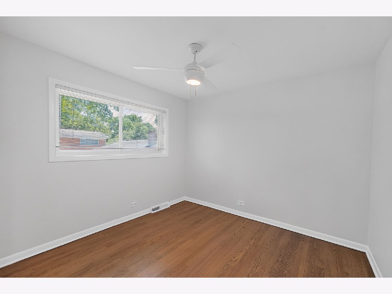
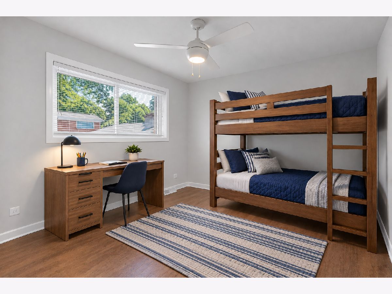
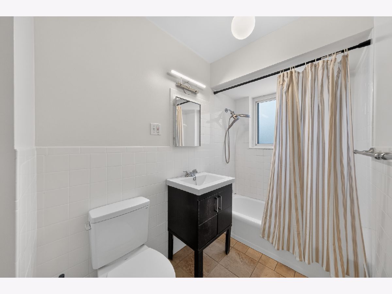
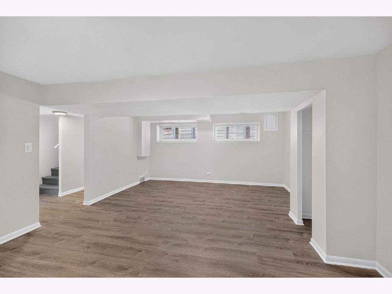
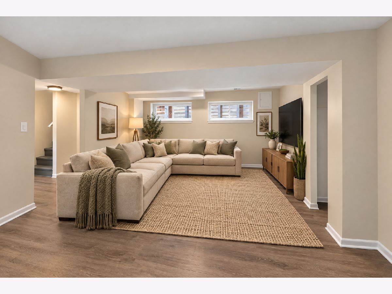
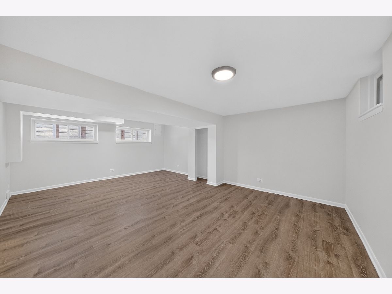
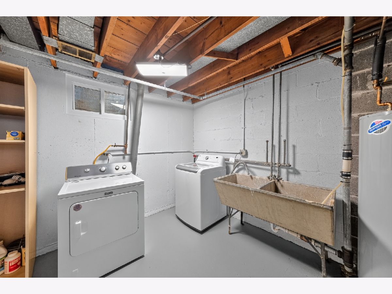
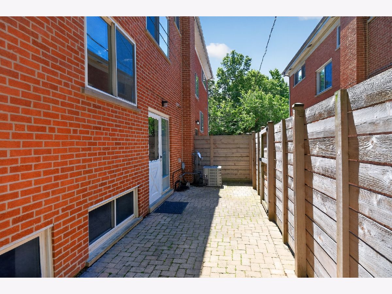
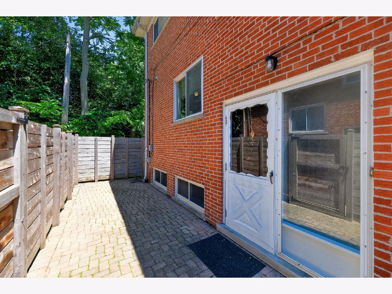
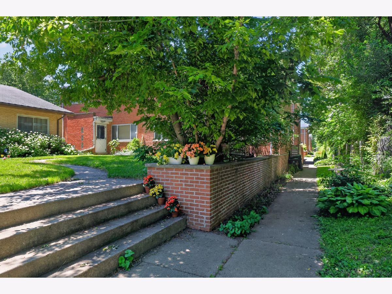
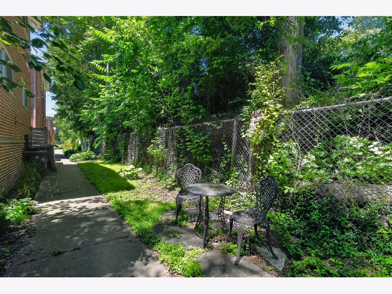
New roof just installed!! Welcome home to this beautifully updated fee-simple townhome tucked away in a secluded courtyard setting in Evanston. Offering three finished levels of comfortable living space, this home combines modern updates with a warm and inviting atmosphere. The main level features hardwood floors, a spacious living room and dining area, and an eat-in kitchen with granite countertops, stainless steel appliances, and plenty of space for casual dining. Upstairs, you'll find three generously sized bedrooms and a full bath, creating the perfect retreat for family, guests, or a home office. Convenient first floor powder room and direct access to a large private patio-ideal for outdoor dining, entertaining friends, or simply relaxing with your morning coffee. The lower level provides a cozy family room, perfect for movie nights or additional living space, along with a full-size laundry room for added convenience. Located within a charming and peaceful courtyard community, this home offers a rare combination of privacy and accessibility. An assigned parking space is included, and the low-maintenance fee-simple ownership makes this an excellent opportunity for first-time homebuyers, downsizers, or anyone seeking comfortable living in a desirable Evanston location.
Property Specifics
| Condos/Townhomes | |
| 3 | |
| — | |
| 1968 | |
| 2018 | |
| Finished, Full | |
| Brick | |
| Asphalt | |
| — | |
| No | |
| — |
| Cook | |
| — | |
| 0 / Not Applicable | |
| None | |
| Lake Michigan | |
| Public Sewer | |
| Central Air | |
| Natural Gas, Forced Air | |
| No | |
| 12780641 | |
| 10252130590000 |
Property History
| DATE: | EVENT: | PRICE: | SOURCE: |
|---|---|---|---|
| 14 Jan, 2019 | Sold | $231,000 | MRED MLS |
| 12 Dec, 2018 | Under contract | $235,000 | MRED MLS |
| 15 Nov, 2018 | Listed for sale | $235,000 | MRED MLS |
| 9 Oct, 2026 | Listed for sale | $400,000 | MRED MLS |
Some photos of this home have been virtually staged.
Room Specifics
Total Bedrooms: 3
Bedrooms Above Ground: 3
Bedrooms Below Ground: 0
Dimensions: 14X11
Floor Type: Hardwood
Dimensions: 14X11
Floor Type: Hardwood
Dimensions: 12X10
Floor Type: Hardwood
Full Bathrooms: 2
Bathroom Amenities: Soaking Tub
Bathroom in Basement: 0
Dimensions: 13X12
Floor Type: Hardwood
Dimensions: 9X16
Floor Type: Hardwood
Features: Eating Area-Table Space
Dimensions: 6X10
Floor Type: Other
Dimensions: 16X14
Floor Type: Hardwood
Dimensions: 20X15
Floor Type: Wood Laminate
Rooms: Terrace, Utility Room-Lower Level, Storage
Name: Terrace
Dimensions: 6X20
Floor Type: —
Name: Utility Room-Lower Level
Dimensions: 12X10
Floor Type: —
Name: Storage
Dimensions: 5X8
Floor Type: —
Other Specifics
| — | |
| — | |
| Asphalt, Assigned, Off Alley | |
| Washer Hookup | |
| Hardwood | |
| Patio | |
| — | |
| — | |
| 2971 | |
| — | |
| None | |
| — | |
| Range, Microwave, Dishwasher, Refrigerator | |
| Not in DB | |
| — | |
| None | |
| — |
Tax History
| Year | Property Taxes |
|---|---|
| 2019 | $5,806 |
| 2026 | $7,727 |
Contact Agent
Nearby Similar Homes

Nearby Sold Comparables


Contact Agent
Listing Provided By
Core Realty & Investments Inc.
