

2501 Longwood Court, Woodstock, Illinois 60098

$837,400
|
For Sale
|
|
| Status: | Active |
| Sqft: | 3,037 |
| Cost/Sqft: | $276 |
| Beds: | 4 |
| Baths: | 4 |
| Year Built: | 2026 |
| Property Taxes: | $0 |
| Days On Market: | 106 |
| Lot Size: | 1,99 |
Description
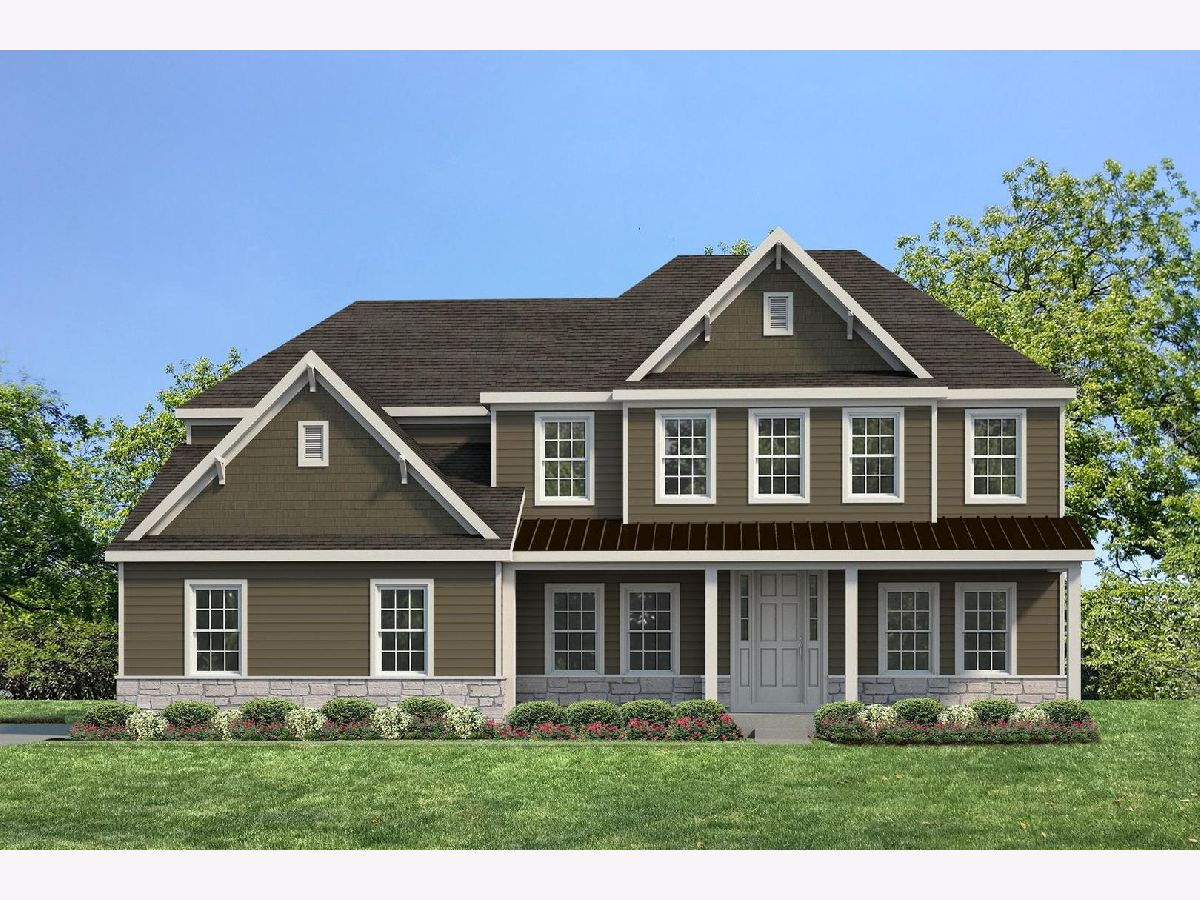
This builder model is currently under construction. Please stop into the On-Site office located on Longwood Court to receive information on all Ranch and 2-Story floorplans available. The Bluestem is a stunning two-story gem featuring open concept living at 3,037 sq. ft. This home features James Hardie Siding, 4 bedrooms, 3 1/2 baths, 3 car side-load garage with 9' garage doors, full unfinished basement, Separate Office, Dining Room, front of house Flex room, an impressive 2 story Family Room, and expansive Gourmet Kitchen with oversized island. The Sanctuary of Bull Valley is a spacious community served by district #200 Woodstock schools and has miles of walking paths and nature surrounding the community.
Property Specifics
| Single Family | |
| — | |
| — | |
| 2026 | |
| Unfinished, Full | |
| Fiber Cement | |
| — | |
| Bluestem III SBV43 | |
| No | |
| 1.99 |
| — | |
| Sanctuary Of Bull Valley | |
| 140 / Monthly | |
| None | |
| Public | |
| Public Sewer | |
| Central Air, Electric | |
| Gas | |
| 12715958 | |
| 1311327005 |
Nearby Schools
| NAME: | DISTRICT: | DISTANCE: | |
|---|---|---|---|
|
Grade School
Olson Elementary School |
200 | — | |
|
Middle School
Creekside Middle School |
200 | Not in DB | |
|
High School
Woodstock High School |
200 | Not in DB | |
Property History
| DATE: | EVENT: | PRICE: | SOURCE: |
|---|---|---|---|
| 26 Jul, 2026 | Listed for sale | $837,400 | MRED MLS |
Some photos of this home have been virtually staged.
Room Specifics
Total Bedrooms: 4
Bedrooms Above Ground: 4
Bedrooms Below Ground: 0
Dimensions: 19X14
Floor Type: —
Dimensions: 12X11
Floor Type: —
Dimensions: 13X13
Floor Type: —
Dimensions: 13X14
Floor Type: —
Full Bathrooms: 4
Bathroom Amenities: —
Bathroom in Basement: 0
Dimensions: 12X13
Floor Type: —
Dimensions: 11X11
Floor Type: —
Features: Eating Area-Breakfast Bar, Eating Area-Table Space, Island, Pantry-Closet, Granite Counters
Dimensions: 6X7
Floor Type: —
Dimensions: 16X22
Floor Type: —
Rooms: Den, Study
Name: Den
Dimensions: 12X9
Floor Type: —
Name: Study
Dimensions: 12X14
Floor Type: —
Other Specifics
| 3 | |
| Concrete Perimeter | |
| Asphalt, Garage Door Opener, Garage, EV Ready, Garage Owned, Attached | |
| — | |
| — | |
| — | |
| — | |
| — | |
| 206 x 407 | |
| — | |
| Full, Double Sink, Shower Only | |
| — | |
| Microwave, Dishwasher, Disposal, Stainless Steel Appliance(s), Oven, Gas Oven | |
| Not in DB | |
| — | |
| — | |
| — |
Tax History
| Year | Property Taxes |
|---|
Contact Agent
Nearby Similar Homes
Nearby Sold Comparables


Contact Agent
Listing Provided By
HomeSmart Connect LLC
