

1500 Longwood Drive, Woodstock, Illinois 60098
Subdivision > Sanctuary Of Bull Valley
Sorry, we are updating photos, please update this page in 15 minutes
$700,000
|
Sold
|
|
| Status: | Closed |
| Sqft: | 5,200 |
| Cost/Sqft: | $172 |
| Beds: | 4 |
| Baths: | 5 |
| Year Built: | 2006 |
| Property Taxes: | $3,730 |
| Days On Market: | 6495 |
| Lot Size: | 1,00 |
Description
Best house in the Sanctuary! Grand foyer with dual Cherry staircase. Gourmet kitchen with all high end, stainless steel appliances. Luxury master suite with dressing area, breakfast room, custom closet with island and huge walk in shower. Custom millwork, detailed tile and quality craftmanship throughout. ONLY THE BEST. DONT MISS THIS HOME! - Bank Owned. Motivated Seller Says Make Offer!! Sold As-Is.
Property Specifics
| Single Family | |
| — | |
| — | |
| 2006 | |
| Full | |
| Brick, Cedar, Stone | |
| Shake | |
| CUSTOM | |
| No | |
| 1 |
| Mc Henry | |
| Sanctuary Of Bull Valley | |
| 173 / Monthly | |
| Insurance, Other | |
| Public | |
| Public Sewer | |
| Central Air, Zoned | |
| Natural Gas, Forced Air, Zoned | |
| 07119772 | |
| 1311353004 |
Property History
| DATE: | EVENT: | PRICE: | SOURCE: |
|---|---|---|---|
| 4 Mar, 2009 | Sold | $700,000 | MRED MLS |
| 6 Feb, 2009 | Under contract | $895,000 | MRED MLS |
| 27 Jan, 2009 | Listed for sale | $895,000 | MRED MLS |
Sorry, we are updating photos, please update this page in 15 minutes
Room Specifics
All Bedroom Info:
Total Bedrooms: 4
Bedrooms Above Ground: 4
Bedrooms Below Ground: 0
Total Bedrooms: 4
Bedrooms Above Ground: 4
Bedrooms Below Ground: 0
Second Bedroom Info:
Dimensions: —
Location: —Dimensions: —
Floor Type: Carpet
Third Bedroom Info:
Dimensions: —
Location: —Dimensions: —
Floor Type: Carpet
Fourth Bedroom Info:
Dimensions: —
Location: —Dimensions: —
Floor Type: Carpet
Bathroom Info:
Full Bathrooms: 5
Partial Bathrooms: 1Full Bathrooms: 5
Bathroom Amenities: Whirlpool, Separate Shower, Double Sink
Bathroom in Basement: 0
Dining Room Info:
Dimensions: —
Location: —Dimensions: —
Floor Type: Hardwood
Kitchen Info:
Dimensions: —
Location: —Dimensions: —
Floor Type: Ceramic Tile
Features: Eating Area-Breakfast Bar, Eating Area-Table Space, Island, Pantry-Walk-in
Laundry Room Info:
Dimensions: —
Location: —Dimensions: —
Floor Type: Ceramic Tile
Family Room Info:
Dimensions: —
Location: —Dimensions: —
Floor Type: Hardwood
Additional Rooms Info:
Rooms: Den, Eating Area, Foyer, Gallery, Great Room, Sitting Room, Utility Room-1st Floor
Basement: FullRooms: Den, Eating Area, Foyer, Gallery, Great Room, Sitting Room, Utility Room-1st Floor
Other Specifics
| 4 | |
| Concrete Perimeter | |
| Garage | |
| — | |
| — | |
| — | |
| Deck | |
| — | |
| 108 X 366 X 195 X 313 | |
| Unfinished | |
| Full | |
| Vaulted/Cathedral Ceilings | |
| Double Oven, Microwave, Dishwasher, Refrigerator, Bar Fridge, Disposal | |
| Not in DB | |
| Street Paved | |
| — | |
| Wood Burning, Gas Starter |
Tax History
| Year | Property Taxes |
|---|---|
| 2009 | $3,730 |
Contact Agent
Nearby Similar Homes
1200 Redtail Circle, Woodstock, Illinois 60098

For Sale
$349,990
3 beds / 2.0 baths / 1,646 ft2
Single Family / Built: 2021
39
2501 Longwood Court, Woodstock, Illinois 60098
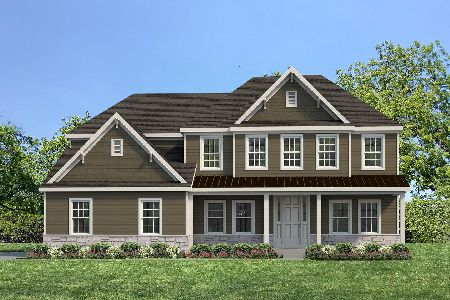
For Sale
$837,400
4 beds / 3.1 baths / 3,037 ft2
Single Family / Built: 2026
106
1051 Oakmont Court, Woodstock, Illinois 60098

For Sale
$1,695,000
6 beds / 6.2 baths / 10,778 ft2
Single Family / Built: 2008
164
Nearby Sold Comparables
1541 Longwood Drive, Bull Valley, Illinois 60098

Sold
$798,000
5 beds / 5.1 baths / 5,441 ft2
Single Family / Built: 2006
503
1541 Longwood Drive, Woodstock, Illinois 60098

Sold
$852,000
5 beds / 5.1 baths / 0 ft2
Single Family / Built: 2006
7162
1250 Longwood Drive, Woodstock, Illinois 60098
Sold
$550,000
4 beds / 6.3 baths / 8,232 ft2
Single Family / Built: 2006
4163
1460 Longwood Drive, Bull Valley, Illinois 60098
Sold
$1,300,000
4 beds / 5.1 baths / 5,200 ft2
Single Family / Built: 2006
6840
1461 Longwood Drive, Woodstock, Illinois 60098
Sold
$599,000
5 beds / 4.1 baths / 6,300 ft2
Single Family / Built: 2005
4680
1440 Longwood, Woodstock, Illinois 60098
Sold
$925,000
4 beds / 4.3 baths / 5,300 ft2
Single Family / Built: 2005
7406
Contact Agent
Listing Provided By
Robert E. Frank Real Estate
